(808) 366-1680 paulfisherhomes@gmail.com
    Traffic Dashboard
    Home
    • Home
    • Search
      • Local Properties
      • Featured Properties
      • Home Valuation
      • Closed Properties
    • Selling
    • Buying
    • Communities
    • About
      • Meet Paul
      • Testimonials
    • Contact
    Traffic Dashboard
    Paul Fisher
    (808) 366-1680 paulfisherhomes@gmail.com
    • Main Office
      2115 Main Street
      Santa Monica, CA 90405
      (808) 366-1680
      paulfisherhomes@gmail.com
    Company
    • Home
    • About
    • Testimonials
    • Contact
    Services
    • Buying
    • Selling
    • Home Valuation
    • Mortgage Calculator
    Explore
    • Property Search
    • Featured Properties
    • Communities
    Legal
    • Privacy
    • Terms
    • DMCA
    • Accessibility
    • Fair Housing
    Account
    • Dashboard
    • Logout
    • Login
    Paul Fisher - Footer Logo
    ©2026 Paul Fisher. All rights reserved.
    Website built by CloseHack.
    California Regional Multiple Listing Service

    The multiple listing data appearing on this website, or contained in reports produced therefrom, is owned and copyrighted by California Regional Multiple Listing Service, Inc. ("CRMLS") and is protected by all applicable copyright laws. Information provided is for viewer's personal, non-commercial use and may not be used for any purpose other than to identify prospective properties the viewer may be interested in purchasing. All listing data, including but not limited to square footage and lot size is believed to be accurate, but the listing Agent, listing Broker and CRMLS and its affiliates do not warrant or guarantee such accuracy. The viewer should independently verify the listed data prior to making any decisions based on such information by personal inspection and/or contacting a real estate professional.

    Based on information from California Regional Multiple Listing Service, Inc. as of the most recent time synced and /or other sources. All data, including all measurements and calculations of area, is obtained from various sources and has not been, and will not be, verified by broker or MLS. All information should be independently reviewed and verified for accuracy. Properties may or may not be listed by the office/agent presenting the information

    Return
    • All Types
    • House+2 more
    • Price
    • Bed/Bath
    • Size
    • Dates
    • Filters
    • Amenities
    • Save
    • Share
    Listings
    No results
    Sort
    Home / Bradbury / 365 Oak Mountain Road
    365 Oak Mountain Road Bradbury, CA 91008 365 Oak Mountain Road Bradbury, CA 91008 365 Oak Mountain Road Bradbury, CA 91008 365 Oak Mountain Road Bradbury, CA 91008 365 Oak Mountain Road Bradbury, CA 91008 365 Oak Mountain Road Bradbury, CA 91008 365 Oak Mountain Road Bradbury, CA 91008 365 Oak Mountain Road Bradbury, CA 91008 365 Oak Mountain Road Bradbury, CA 91008 365 Oak Mountain Road Bradbury, CA 91008 365 Oak Mountain Road Bradbury, CA 91008 365 Oak Mountain Road Bradbury, CA 91008 365 Oak Mountain Road Bradbury, CA 91008 365 Oak Mountain Road Bradbury, CA 91008 365 Oak Mountain Road Bradbury, CA 91008 365 Oak Mountain Road Bradbury, CA 91008 365 Oak Mountain Road Bradbury, CA 91008 365 Oak Mountain Road Bradbury, CA 91008 365 Oak Mountain Road Bradbury, CA 91008 365 Oak Mountain Road Bradbury, CA 91008 365 Oak Mountain Road Bradbury, CA 91008 365 Oak Mountain Road Bradbury, CA 91008 365 Oak Mountain Road Bradbury, CA 91008 365 Oak Mountain Road Bradbury, CA 91008 365 Oak Mountain Road Bradbury, CA 91008 365 Oak Mountain Road Bradbury, CA 91008 365 Oak Mountain Road Bradbury, CA 91008 365 Oak Mountain Road Bradbury, CA 91008 365 Oak Mountain Road Bradbury, CA 91008 365 Oak Mountain Road Bradbury, CA 91008 365 Oak Mountain Road Bradbury, CA 91008 365 Oak Mountain Road Bradbury, CA 91008 365 Oak Mountain Road Bradbury, CA 91008 365 Oak Mountain Road Bradbury, CA 91008 365 Oak Mountain Road Bradbury, CA 91008 365 Oak Mountain Road Bradbury, CA 91008 365 Oak Mountain Road Bradbury, CA 91008 365 Oak Mountain Road Bradbury, CA 91008 365 Oak Mountain Road Bradbury, CA 91008 365 Oak Mountain Road Bradbury, CA 91008 365 Oak Mountain Road Bradbury, CA 91008 365 Oak Mountain Road Bradbury, CA 91008 365 Oak Mountain Road Bradbury, CA 91008 365 Oak Mountain Road Bradbury, CA 91008 365 Oak Mountain Road Bradbury, CA 91008 365 Oak Mountain Road Bradbury, CA 91008 365 Oak Mountain Road Bradbury, CA 91008 365 Oak Mountain Road Bradbury, CA 91008 365 Oak Mountain Road Bradbury, CA 91008 365 Oak Mountain Road Bradbury, CA 91008 365 Oak Mountain Road Bradbury, CA 91008 365 Oak Mountain Road Bradbury, CA 91008 365 Oak Mountain Road Bradbury, CA 91008 365 Oak Mountain Road Bradbury, CA 91008 365 Oak Mountain Road Bradbury, CA 91008 365 Oak Mountain Road Bradbury, CA 91008 365 Oak Mountain Road Bradbury, CA 91008 365 Oak Mountain Road Bradbury, CA 91008 365 Oak Mountain Road Bradbury, CA 91008 365 Oak Mountain Road Bradbury, CA 91008 365 Oak Mountain Road Bradbury, CA 91008 365 Oak Mountain Road Bradbury, CA 91008 365 Oak Mountain Road Bradbury, CA 91008 365 Oak Mountain Road Bradbury, CA 91008 365 Oak Mountain Road Bradbury, CA 91008 365 Oak Mountain Road Bradbury, CA 91008 365 Oak Mountain Road Bradbury, CA 91008 View All Photos

    $5,880,000

    | Active

    365 Oak Mountain Road

    Bradbury, CA 91008

    5,498
    Square Feet
    4
    Beds
    5
    Baths
    5.36
    Acres
    311
    Days on Market
    AR26088566
    MLS#
    House
    Structure
    Residential
    Zone
    Contact
    Listing OfficeHigh Ten Partners, Inc.

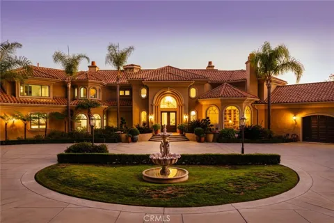
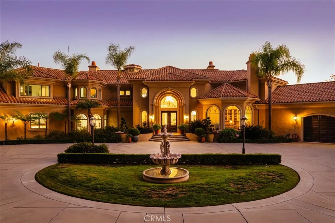
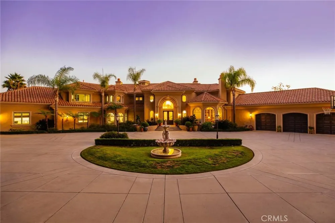
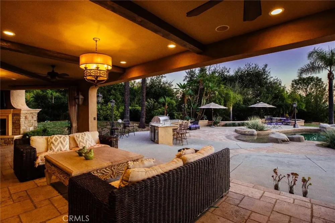
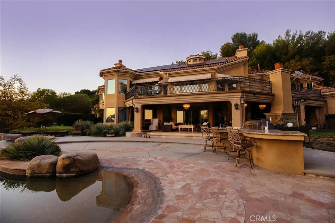
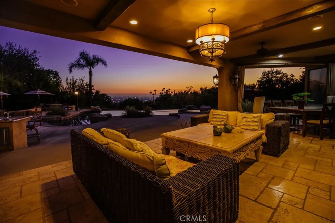
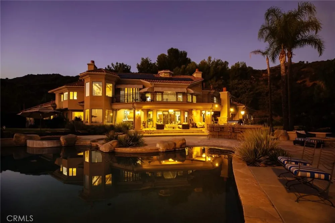
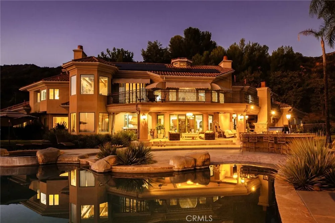
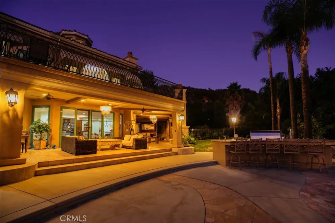
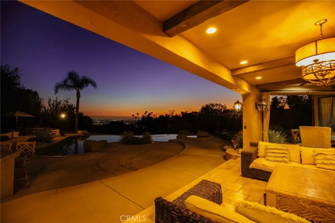
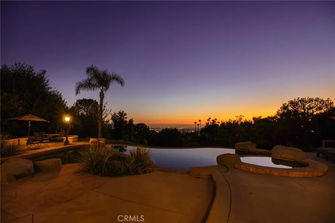
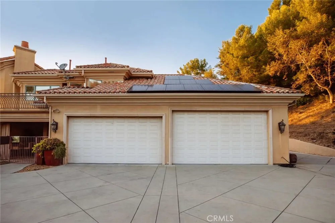
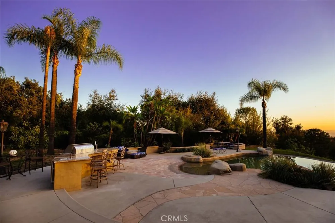
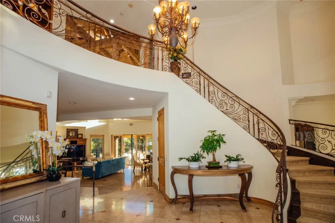
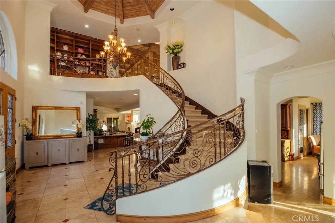
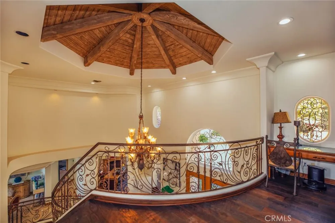
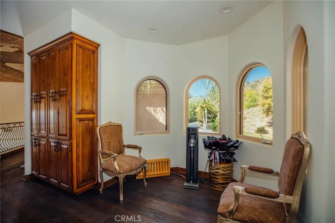
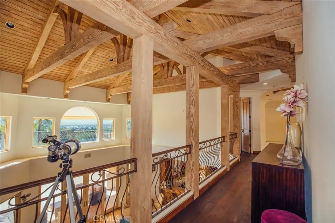
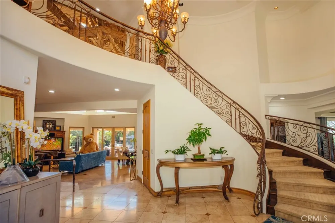
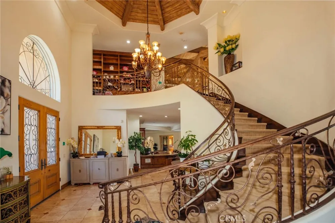
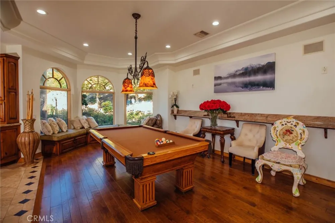
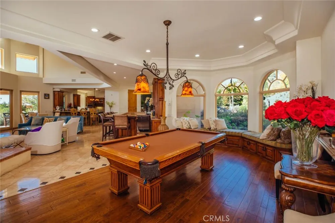
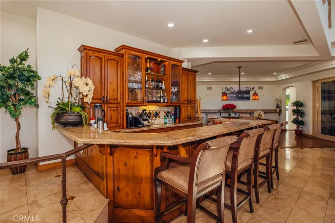
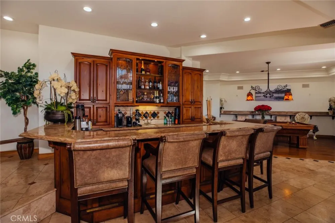
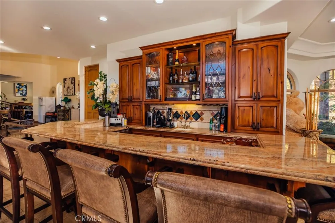
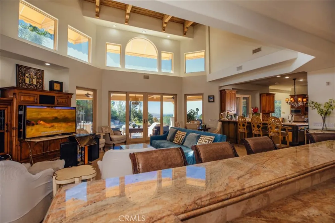
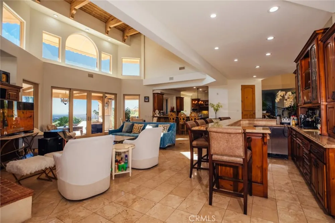
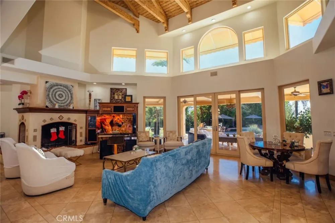
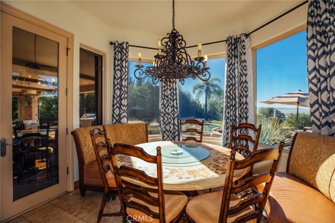
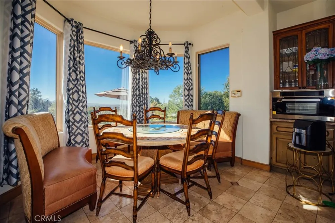
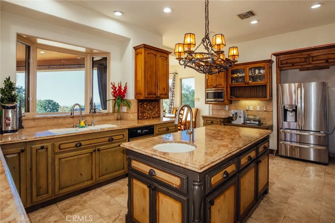
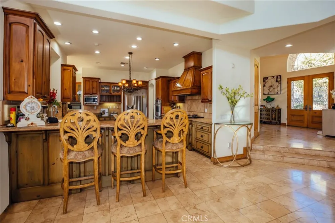
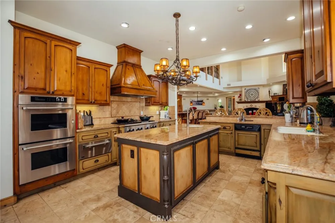
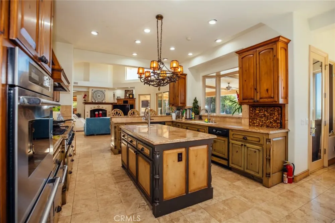
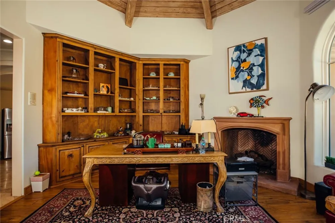
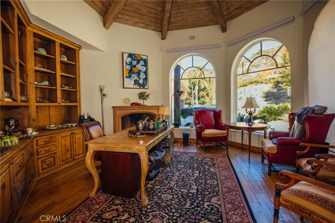
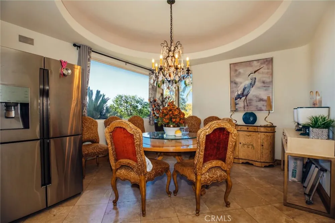
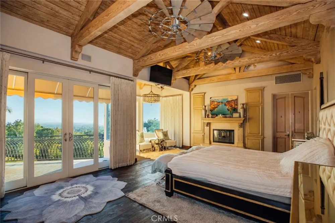
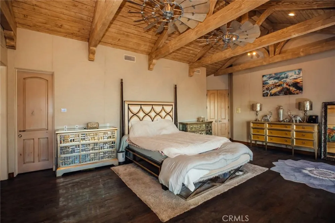
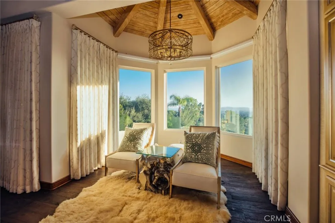
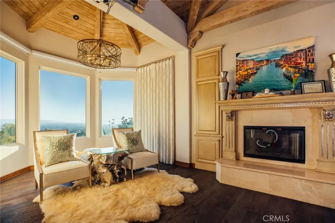
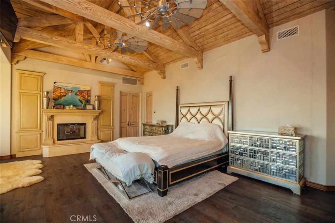
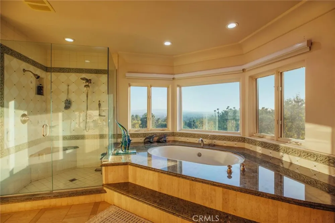
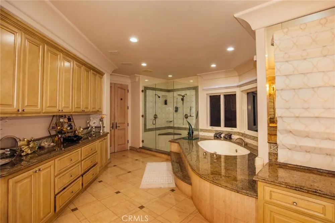
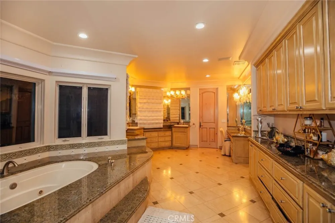
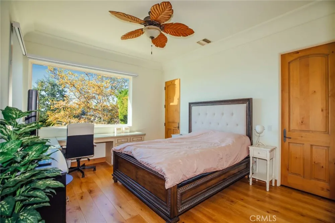
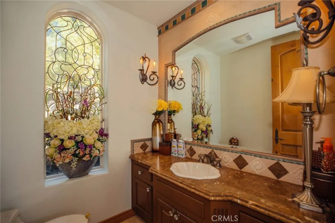
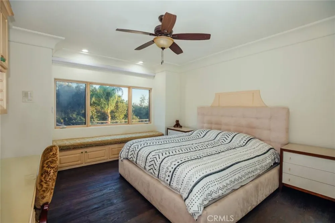
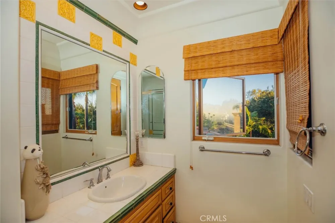
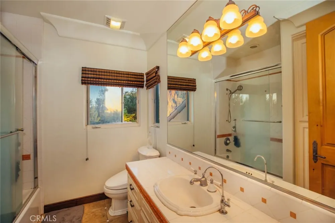
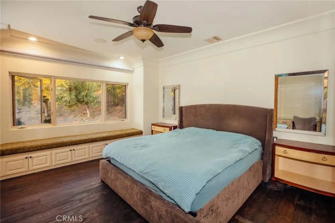
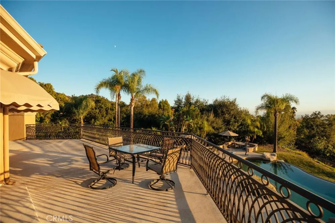
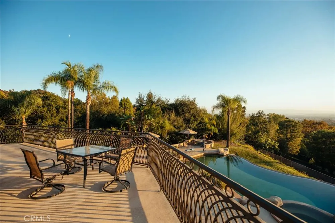
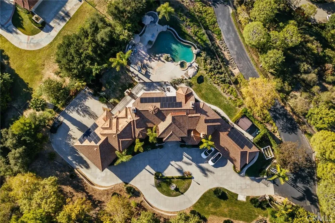
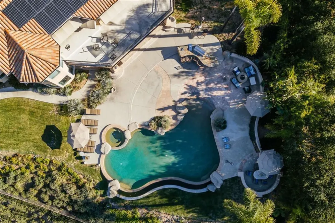
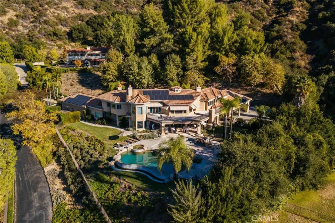
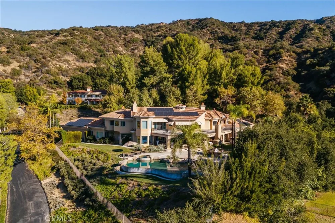
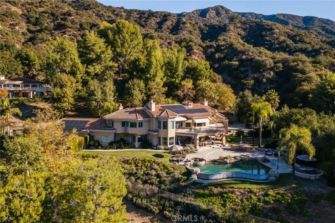
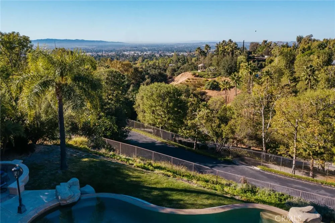
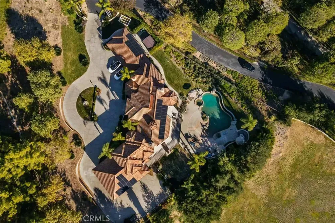
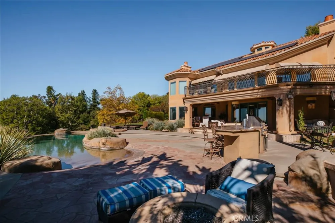
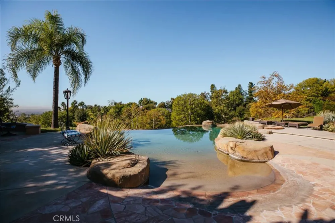
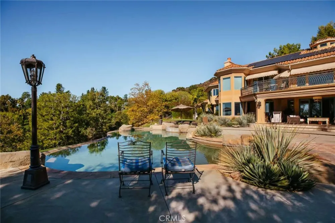
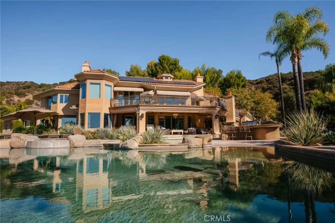
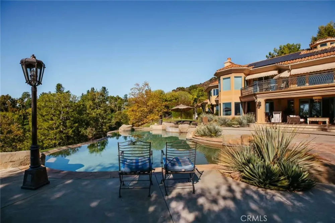
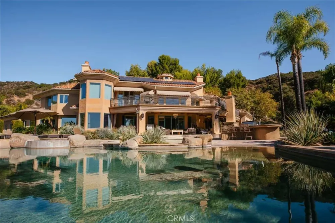
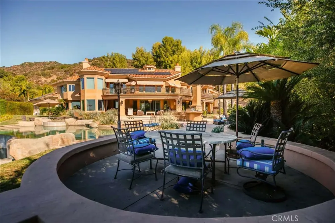
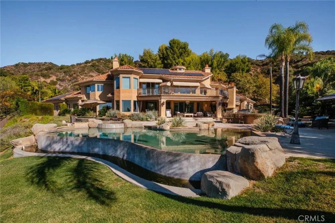
    Custom built estate located at the top of the exclusive 24-hour guard gated community of Bradbury Estates on a 5+acres lot. 2nd time on market, this home offers spectacular panorama city lights & mountain views. No expense was spared when this custom home designed by J Don Crenshaw, one of the most revered architects in the area, was built by Mur-Sol Construction. With magnificent tall open beam ceilings, custom built knotty alder cabinets & doors, this beautiful Mediterranean style home features a spacious gourmet kitchen with Thermador Professional stainless cook top 6 burners & griddle, 2 convection ovens, warming drawer, 2 dishwashers, refrigerator, large island with sink, abundance of granite counter tops & walk-in pantry. Open floor plan with huge great room with soaring ceiling & large walkup wet bar with back bar aside billiard room. Immense outdoor living area with fireplace, open beam ceiling, gas lamps-overlooking beautiful infinity pebble tech pool & spa with beach entry. Viking BBQ bar, Viking refrigerator, Perlick draft beer disp. & sink, next to poolside fire pit. Perfect for the Car enthusiast or collector is a 3-car garage plus an 8-car garage with tall doors & high ceilings-can accommodate a motor home & car lifts. It has heavy power & plumbed with airlines. Pre-plumbed for 2 baths, could be converted into 2-bedroom suites & theater adding 1,652 square feet. A wonderful opportunity to entertain friends and family in this beautiful home in the exclusive Bradbury Estate.

    Property Details
    Interior
    Beamed Ceilings, Wet Bar, Breakfast Bar, Built In Features, Balcony, Breakfast Area, Central Vacuum, Separate Formal Dining Room
    Cooling
    1
    Heating
    Central, Fireplaces
    Cooling Features
    Central Air
    Bedrooms
    4
    Bathrooms
    5.0
    Full Baths
    4
    Half Baths
    2
    View
    Panoramic
    Lot Features
    Zero To One Unit Acre, Drip Irrigation Bubblers, Sprinklers In Rear, Sprinklers In Front, Irregular Lot, Lot Over Sqft, Landscap
    Stories
    2
    Lot Description
    Zero To One Unit Acre, Drip Irrigation Bubblers, Sprinklers In Rear, Sprinklers In Front, Irregular Lot, Lot Over Sqft, Landscap
    Pool
    1
    Pool Description
    Gas Heat, Heated, Infinity, In Ground, Pebble, Private
    Pool Features
    Gas Heat, Heated, Infinity, In Ground, Pebble, Private
    Exterior Features
    Barbecue, Lighting, Rain Gutters, Fire Pit
    Exterior Materials
    Barbecue, Lighting, Rain Gutters, Fire Pit
    Acres
    5.355
    Square Feet
    5498.0
    Lot Size (sqft)
    233269.0
    Parking
    1
    Parking Spaces
    11
    Parking Type
    Garage
    Parking Garage Spaces
    11.0
    Property Type
    Purchase
    Style
    Mediterranean
    Property Subtype Additional
    Single Family Residence
    Year Built
    1998
    Foundation
    Slab
    Roof
    Concrete, Tile
    Sewer Information
    Septic Tank
    Utility Source
    Public
    Appliances
    Six Burner Stove, Built In Range, Convection Oven, Double Oven, Dishwasher, Exhaust Fan, Electric Oven, Freezer, Disposal, Gas W
    Community Features
    Biking, Curbs, Foothills, Hiking, Horse Trails, Mountainous, Storm Drains, Gated
    School District
    Duarte Unified
    County
    Los Angeles
    Region
    Bradbury
    Original List Price
    $5,880,000
    Days on Market (Cumulative)
    311
    HOA
    1
    HOA Fees
    9000.0
    MLS #
    AR26088566
    Location
    Legal

    The multiple listing data appearing on this website, or contained in reports produced therefrom, is owned and copyrighted by California Regional Multiple Listing Service, Inc. ("CRMLS") and is protected by all applicable copyright laws. Information provided is for viewer's personal, non-commercial use and may not be used for any purpose other than to identify prospective properties the viewer may be interested in purchasing. All listing data, including but not limited to square footage and lot size is believed to be accurate, but the listing Agent, listing Broker and CRMLS and its affiliates do not warrant or guarantee such accuracy. The viewer should independently verify the listed data prior to making any decisions based on such information by personal inspection and/or contacting a real estate professional.

    Based on information from California Regional Multiple Listing Service, Inc. as of the most recent time synced and /or other sources. All data, including all measurements and calculations of area, is obtained from various sources and has not been, and will not be, verified by broker or MLS. All information should be independently reviewed and verified for accuracy. Properties may or may not be listed by the office/agent presenting the information

    Provided By
    Listed by Laura Shen (#ar40756)
    Listing Office: High Ten Partners, Inc. (#3269)

    Paul Fisher Have a question about this home?

    Interested in Purchasing 365 Oak Mountain Road?

    Get an estimate on monthly payments on this property.

    $
    years
    Down Payment
    $
    %
    Interest Rate
    %
    Tax Rate
    %
    $
    $annually
    $monthly
    Estimated Monthly Payment
    $0.00
    Loan Amount
    $0.00