(808) 366-1680 paulfisherhomes@gmail.com
    Traffic Dashboard
    Home
    • Home
    • Search
      • Local Properties
      • Featured Properties
      • Home Valuation
      • Closed Properties
    • Selling
    • Buying
    • Communities
    • About
      • Meet Paul
      • Testimonials
    • Contact
    Traffic Dashboard
    Paul Fisher
    (808) 366-1680 paulfisherhomes@gmail.com
    • Main Office
      2115 Main Street
      Santa Monica, CA 90405
      (808) 366-1680
      paulfisherhomes@gmail.com
    Company
    • Home
    • About
    • Testimonials
    • Contact
    Services
    • Buying
    • Selling
    • Home Valuation
    • Mortgage Calculator
    Explore
    • Property Search
    • Featured Properties
    • Communities
    Legal
    • Privacy
    • Terms
    • DMCA
    • Accessibility
    • Fair Housing
    Account
    • Dashboard
    • Logout
    • Login
    Paul Fisher - Footer Logo
    ©2026 Paul Fisher. All rights reserved.
    Website built by CloseHack.
    California Regional Multiple Listing Service

    The multiple listing data appearing on this website, or contained in reports produced therefrom, is owned and copyrighted by California Regional Multiple Listing Service, Inc. ("CRMLS") and is protected by all applicable copyright laws. Information provided is for viewer's personal, non-commercial use and may not be used for any purpose other than to identify prospective properties the viewer may be interested in purchasing. All listing data, including but not limited to square footage and lot size is believed to be accurate, but the listing Agent, listing Broker and CRMLS and its affiliates do not warrant or guarantee such accuracy. The viewer should independently verify the listed data prior to making any decisions based on such information by personal inspection and/or contacting a real estate professional.

    Based on information from California Regional Multiple Listing Service, Inc. as of the most recent time synced and /or other sources. All data, including all measurements and calculations of area, is obtained from various sources and has not been, and will not be, verified by broker or MLS. All information should be independently reviewed and verified for accuracy. Properties may or may not be listed by the office/agent presenting the information

    Return
    • All Types
    • House+2 more
    • Price
    • Bed/Bath
    • Size
    • Dates
    • Filters
    • Amenities
    • Save
    • Share
    Listings
    No results
    Sort
    Home / Rancho Mirage / 36720 Verlaine Drive
    36720 Verlaine Drive Rancho Mirage, CA 92270 36720 Verlaine Drive Rancho Mirage, CA 92270 36720 Verlaine Drive Rancho Mirage, CA 92270 36720 Verlaine Drive Rancho Mirage, CA 92270 36720 Verlaine Drive Rancho Mirage, CA 92270 36720 Verlaine Drive Rancho Mirage, CA 92270 36720 Verlaine Drive Rancho Mirage, CA 92270 36720 Verlaine Drive Rancho Mirage, CA 92270 36720 Verlaine Drive Rancho Mirage, CA 92270 36720 Verlaine Drive Rancho Mirage, CA 92270 36720 Verlaine Drive Rancho Mirage, CA 92270 36720 Verlaine Drive Rancho Mirage, CA 92270 36720 Verlaine Drive Rancho Mirage, CA 92270 36720 Verlaine Drive Rancho Mirage, CA 92270 36720 Verlaine Drive Rancho Mirage, CA 92270 36720 Verlaine Drive Rancho Mirage, CA 92270 36720 Verlaine Drive Rancho Mirage, CA 92270 36720 Verlaine Drive Rancho Mirage, CA 92270 36720 Verlaine Drive Rancho Mirage, CA 92270 36720 Verlaine Drive Rancho Mirage, CA 92270 36720 Verlaine Drive Rancho Mirage, CA 92270 36720 Verlaine Drive Rancho Mirage, CA 92270 36720 Verlaine Drive Rancho Mirage, CA 92270 36720 Verlaine Drive Rancho Mirage, CA 92270 36720 Verlaine Drive Rancho Mirage, CA 92270 36720 Verlaine Drive Rancho Mirage, CA 92270 36720 Verlaine Drive Rancho Mirage, CA 92270 36720 Verlaine Drive Rancho Mirage, CA 92270 36720 Verlaine Drive Rancho Mirage, CA 92270 36720 Verlaine Drive Rancho Mirage, CA 92270 36720 Verlaine Drive Rancho Mirage, CA 92270 36720 Verlaine Drive Rancho Mirage, CA 92270 36720 Verlaine Drive Rancho Mirage, CA 92270 36720 Verlaine Drive Rancho Mirage, CA 92270 36720 Verlaine Drive Rancho Mirage, CA 92270 36720 Verlaine Drive Rancho Mirage, CA 92270 36720 Verlaine Drive Rancho Mirage, CA 92270 36720 Verlaine Drive Rancho Mirage, CA 92270 36720 Verlaine Drive Rancho Mirage, CA 92270 36720 Verlaine Drive Rancho Mirage, CA 92270 36720 Verlaine Drive Rancho Mirage, CA 92270 36720 Verlaine Drive Rancho Mirage, CA 92270 36720 Verlaine Drive Rancho Mirage, CA 92270 36720 Verlaine Drive Rancho Mirage, CA 92270 36720 Verlaine Drive Rancho Mirage, CA 92270 36720 Verlaine Drive Rancho Mirage, CA 92270 36720 Verlaine Drive Rancho Mirage, CA 92270 36720 Verlaine Drive Rancho Mirage, CA 92270 36720 Verlaine Drive Rancho Mirage, CA 92270 36720 Verlaine Drive Rancho Mirage, CA 92270 36720 Verlaine Drive Rancho Mirage, CA 92270 36720 Verlaine Drive Rancho Mirage, CA 92270 36720 Verlaine Drive Rancho Mirage, CA 92270 36720 Verlaine Drive Rancho Mirage, CA 92270 36720 Verlaine Drive Rancho Mirage, CA 92270 36720 Verlaine Drive Rancho Mirage, CA 92270 36720 Verlaine Drive Rancho Mirage, CA 92270 36720 Verlaine Drive Rancho Mirage, CA 92270 36720 Verlaine Drive Rancho Mirage, CA 92270 36720 Verlaine Drive Rancho Mirage, CA 92270 36720 Verlaine Drive Rancho Mirage, CA 92270 View All Photos

    $2,295,000

    | Active

    36720 Verlaine Drive

    Rancho Mirage, CA 92270

    3,233
    Square Feet
    3
    Beds
    3.5
    Baths
    0.31
    Acres
    8
    Days on Market
    26924965
    MLS#
    House
    Structure
    Residential
    Zone
    Contact
    Listing OfficeCompass

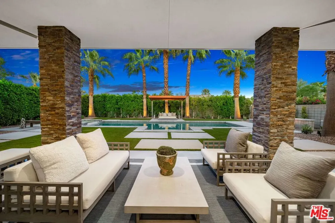
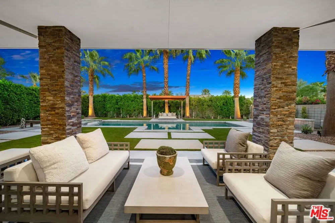
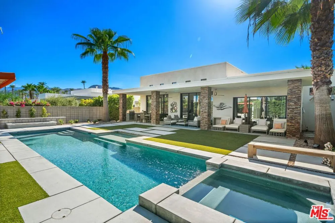
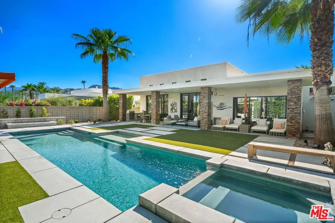
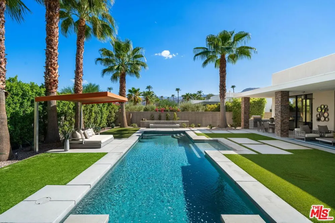
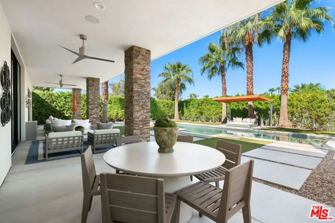
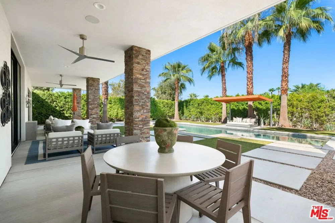
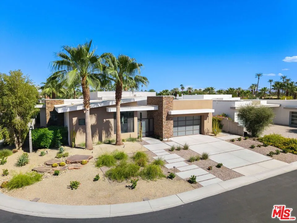
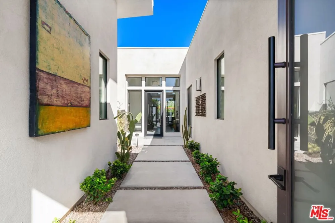
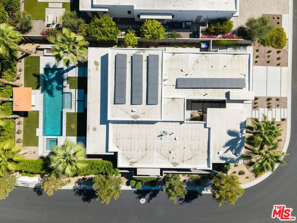
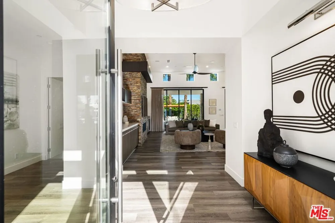
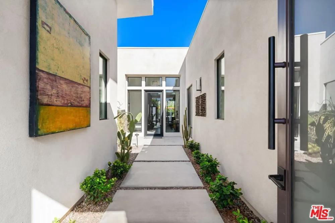
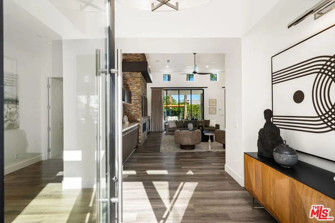
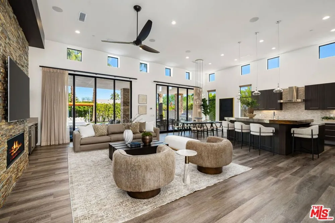
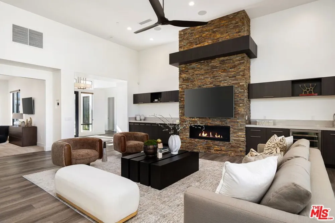
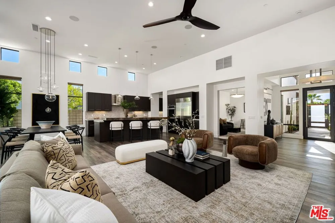
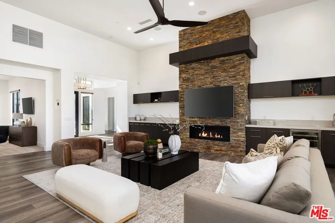
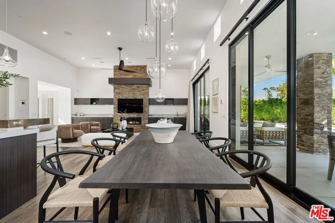
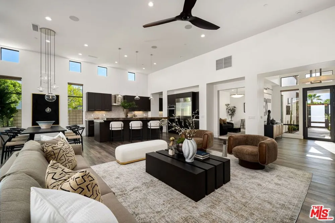
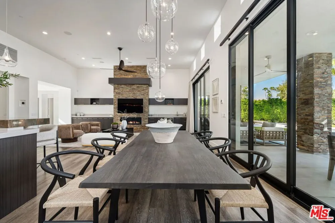
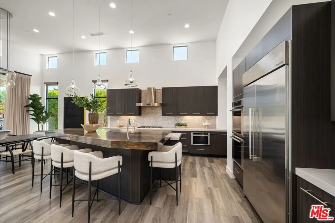
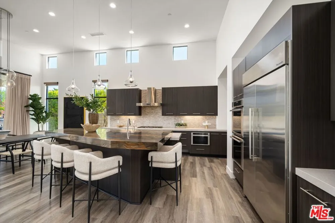
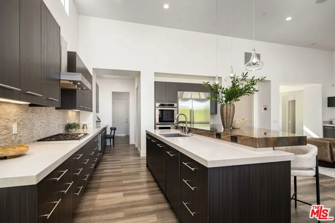
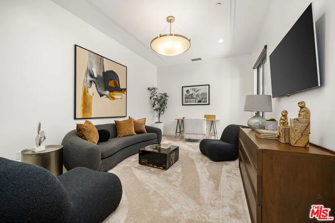
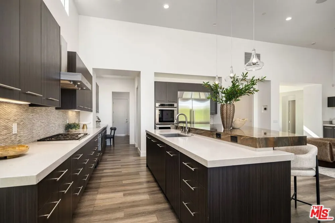
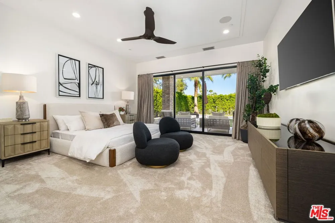
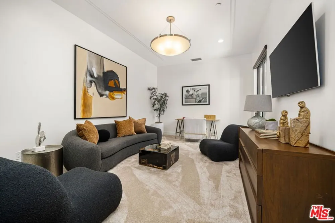
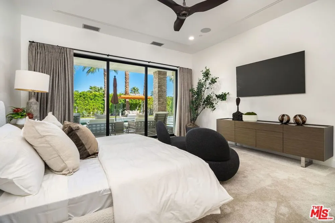
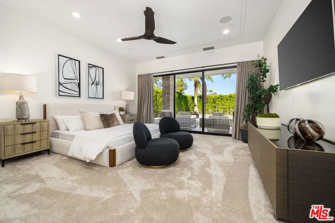
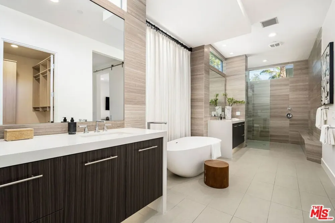
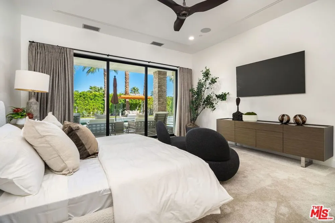
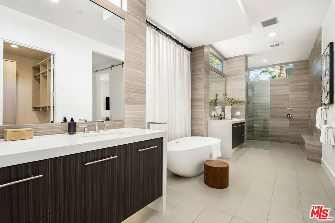
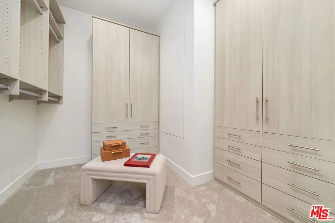
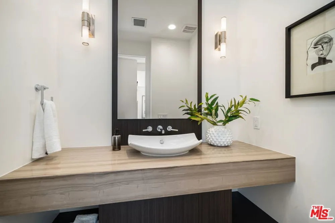
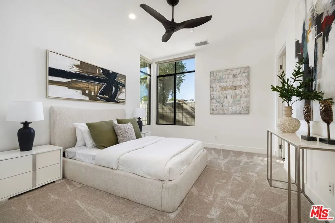
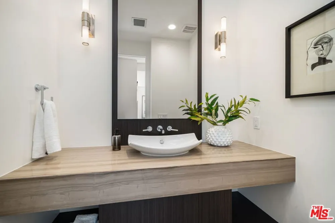
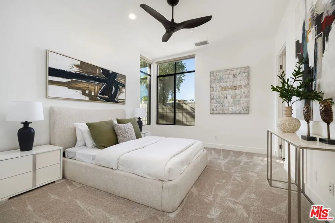
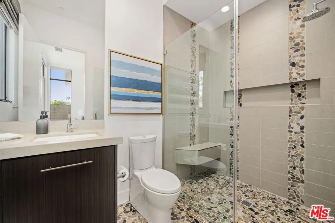
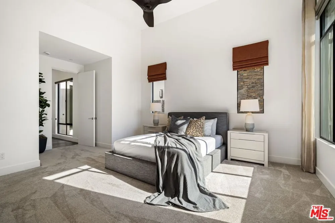
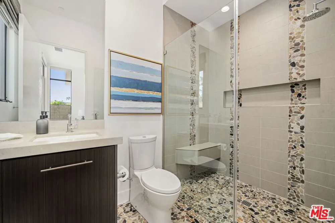
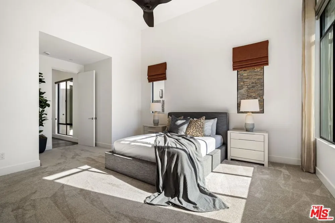
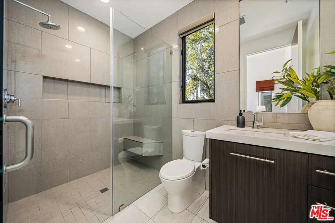
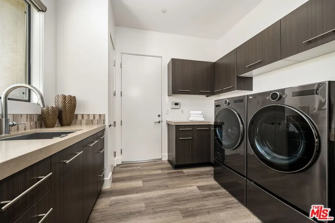
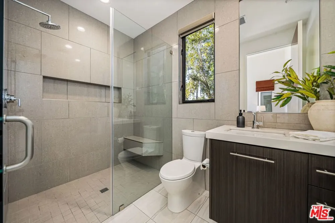
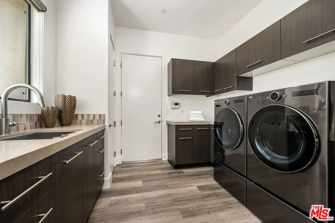
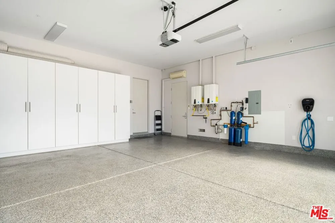
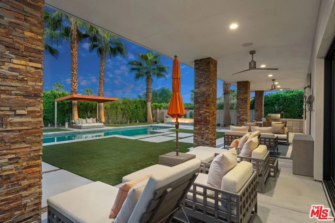
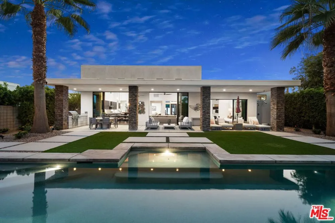
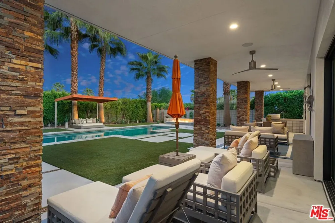
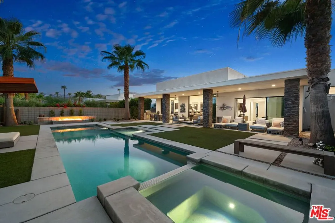
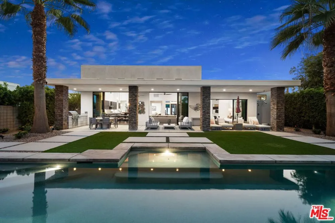
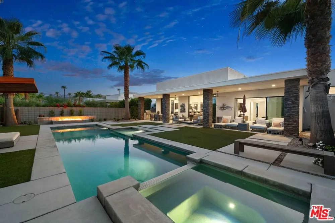
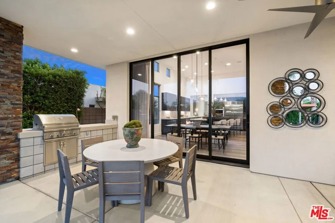
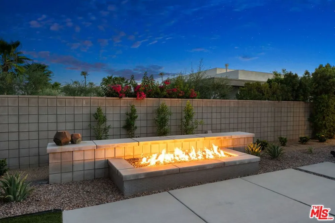
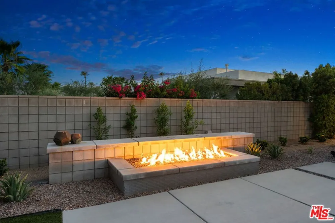
    Tucked into the Verlaine Collection at Tamarisk, in one of Rancho Mirage's most prestigious neighborhoods, this 2015 home sits on a sun-drenched corner lot and takes full advantage of the desert light. Soaring ceilings, walls of glass, and clerestory windows in the living room fill the interiors with incredible natural light while framing views of the lush backyard and creating a seamless connection between indoors and out. A gated courtyard guides you to the front door and formal entry while providing an additional layer of privacy from the street. The well-equipped kitchen is designed for both cooking and gathering, with high-end Thermador appliances, abundant counter space, a large social island, and a walk-in pantry. Three spacious bedroom suites, each with a large closet and en-suite bath, provide plenty of space and privacy for family and guests. A separate den offers flexibility as an office, media room or fourth bedroom. Opening directly to the pool, the primary suite feels like its own private retreat, with dual vanities, a windowed soaking tub, an oversized walk-in closet with a new California Closets system, and sleek modern finishes. New plush carpeting adds warmth and comfort, while smart ceiling fans in nearly every room provide added convenience. Throughout every room in the home, views extend to the mountains, pool, courtyard, and wide desert sky. Step outside and enjoy the best of desert living with a saltwater pool and spa with a Baja shelf, poolside cabana, outdoor shower, built in Delta Heat barbecue, and a fire pit for cool desert evenings. Owned solar and a new roof add to the home's thoughtful updates, while an oversized laundry room and finished garage with EV charger, extensive built in storage and its own split HVAC system complete the property. Tucked away in a quiet enclave off Sunny Lane, this home offers privacy, abundant natural light, generous indoor and outdoor living spaces, and easy access to the best of Rancho Mirage.

    Property Details
    Interior
    Ceiling Fans, Walk In Pantry, Walk In Closets
    Cooling
    1
    Heating
    Central, Forced Air, Zoned
    Cooling Features
    Central Air
    Bedrooms
    3
    Bathrooms
    3.5
    Full Baths
    3
    Half Baths
    1
    View
    Desert,Mountains
    Lot Features
    Back Yard, Lawn, Landscaped
    Stories
    1
    Lot Description
    Back Yard, Lawn, Landscaped
    Pool
    1
    Pool Description
    Fenced, Gunite, Heated, Private, Salt Water
    Pool Features
    Fenced, Gunite, Heated, Private, Salt Water
    Exterior Features
    Fire Pit
    Exterior Materials
    Fire Pit
    Acres
    0.31
    Square Feet
    3233.0
    Lot Size (sqft)
    13504.0
    Parking Features
    Covered, Driveway, Garage, Garage Door Opener
    Parking
    1
    Parking Spaces
    4.0
    Parking Type
    Driveway
    Parking Garage Spaces
    2.0
    Property Type
    Purchase
    Style
    Modern
    Property Subtype Additional
    Single Family Residence
    Year Built
    2015
    Foundation
    Slab
    Sewer Information
    Sewer Tap Paid
    Appliances
    Barbecue, Dishwasher, Disposal, Microwave, Refrigerator, Dryer, Washer
    Subdivision
    Verlaine
    County
    Riverside
    Region
    Rancho Mirage
    Original List Price
    $2,295,000
    HOA
    1
    HOA Fees
    160.0
    MLS #
    26924965
    Location
    Legal

    The multiple listing data appearing on this website, or contained in reports produced therefrom, is owned and copyrighted by California Regional Multiple Listing Service, Inc. ("CRMLS") and is protected by all applicable copyright laws. Information provided is for viewer's personal, non-commercial use and may not be used for any purpose other than to identify prospective properties the viewer may be interested in purchasing. All listing data, including but not limited to square footage and lot size is believed to be accurate, but the listing Agent, listing Broker and CRMLS and its affiliates do not warrant or guarantee such accuracy. The viewer should independently verify the listed data prior to making any decisions based on such information by personal inspection and/or contacting a real estate professional.

    Based on information from California Regional Multiple Listing Service, Inc. as of the most recent time synced and /or other sources. All data, including all measurements and calculations of area, is obtained from various sources and has not been, and will not be, verified by broker or MLS. All information should be independently reviewed and verified for accuracy. Properties may or may not be listed by the office/agent presenting the information

    Provided By
    Listed by Trenten Rocha (#CLW-C133374)
    Listing Office: Compass (#CLW-X7755902)

    Paul Fisher Have a question about this home?

    Interested in Purchasing 36720 Verlaine Drive?

    Get an estimate on monthly payments on this property.

    $
    years
    Down Payment
    $
    %
    Interest Rate
    %
    Tax Rate
    %
    $
    $annually
    $monthly
    Estimated Monthly Payment
    $0.00
    Loan Amount
    $0.00