(808) 366-1680 paulfisherhomes@gmail.com
    Traffic Dashboard
    Home
    • Home
    • Search
      • Local Properties
      • Featured Properties
      • Home Valuation
      • Closed Properties
    • Selling
    • Buying
    • Communities
    • About
      • Meet Paul
      • Testimonials
    • Contact
    Traffic Dashboard
    Paul Fisher
    (808) 366-1680 paulfisherhomes@gmail.com
    • Main Office
      2115 Main Street
      Santa Monica, CA 90405
      (808) 366-1680
      paulfisherhomes@gmail.com
    Company
    • Home
    • About
    • Testimonials
    • Contact
    Services
    • Buying
    • Selling
    • Home Valuation
    • Mortgage Calculator
    Explore
    • Property Search
    • Featured Properties
    • Communities
    Legal
    • Privacy
    • Terms
    • DMCA
    • Accessibility
    • Fair Housing
    Account
    • Dashboard
    • Logout
    • Login
    Paul Fisher - Footer Logo
    ©2026 Paul Fisher. All rights reserved.
    Website built by CloseHack.
    California Regional Multiple Listing Service

    The multiple listing data appearing on this website, or contained in reports produced therefrom, is owned and copyrighted by California Regional Multiple Listing Service, Inc. ("CRMLS") and is protected by all applicable copyright laws. Information provided is for viewer's personal, non-commercial use and may not be used for any purpose other than to identify prospective properties the viewer may be interested in purchasing. All listing data, including but not limited to square footage and lot size is believed to be accurate, but the listing Agent, listing Broker and CRMLS and its affiliates do not warrant or guarantee such accuracy. The viewer should independently verify the listed data prior to making any decisions based on such information by personal inspection and/or contacting a real estate professional.

    Based on information from California Regional Multiple Listing Service, Inc. as of the most recent time synced and /or other sources. All data, including all measurements and calculations of area, is obtained from various sources and has not been, and will not be, verified by broker or MLS. All information should be independently reviewed and verified for accuracy. Properties may or may not be listed by the office/agent presenting the information
    Return
    • All Types
    • House+2 more
    • Price
    • Bed/Bath
    • Size
    • Dates
    • Filters
    • Amenities
    • Save
    • Share
    Listings
    No results
    Sort
    Home / San Clemente / 3811 Vista Blanca
    3811 Vista Blanca San Clemente, CA 92672 3811 Vista Blanca San Clemente, CA 92672 3811 Vista Blanca San Clemente, CA 92672 3811 Vista Blanca San Clemente, CA 92672 3811 Vista Blanca San Clemente, CA 92672 3811 Vista Blanca San Clemente, CA 92672 3811 Vista Blanca San Clemente, CA 92672 3811 Vista Blanca San Clemente, CA 92672 3811 Vista Blanca San Clemente, CA 92672 3811 Vista Blanca San Clemente, CA 92672 3811 Vista Blanca San Clemente, CA 92672 3811 Vista Blanca San Clemente, CA 92672 3811 Vista Blanca San Clemente, CA 92672 3811 Vista Blanca San Clemente, CA 92672 3811 Vista Blanca San Clemente, CA 92672 3811 Vista Blanca San Clemente, CA 92672 3811 Vista Blanca San Clemente, CA 92672 3811 Vista Blanca San Clemente, CA 92672 3811 Vista Blanca San Clemente, CA 92672 3811 Vista Blanca San Clemente, CA 92672 3811 Vista Blanca San Clemente, CA 92672 3811 Vista Blanca San Clemente, CA 92672 3811 Vista Blanca San Clemente, CA 92672 View All Photos

    $20,000

    | Active

    3811 Vista Blanca

    San Clemente, CA 92672

    4,077
    Square Feet
    6
    Beds
    4.5
    Baths
    0.29
    Acres
    18
    Days on Market
    OC26181914
    MLS#
    Rental
    Type
    House
    Structure
    Residential
    Zone
    Contact
    Listing OfficeBrice Neubauer, Broker

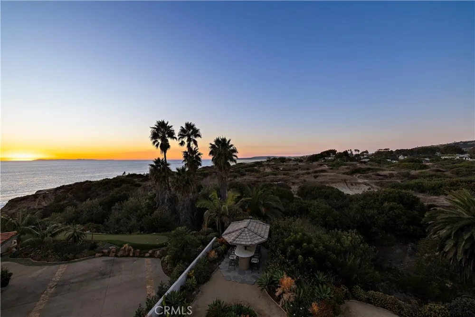
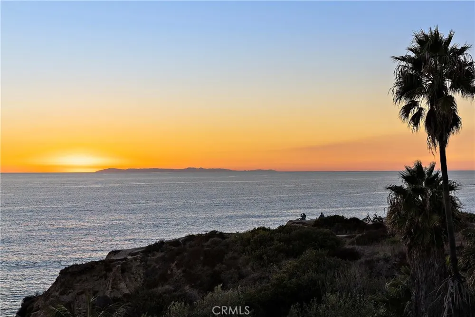
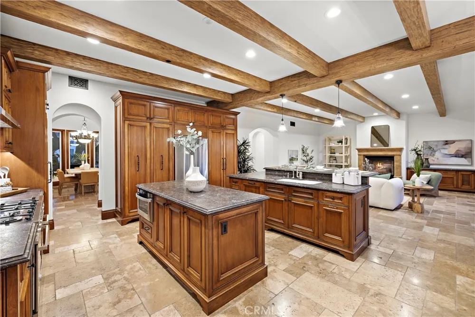
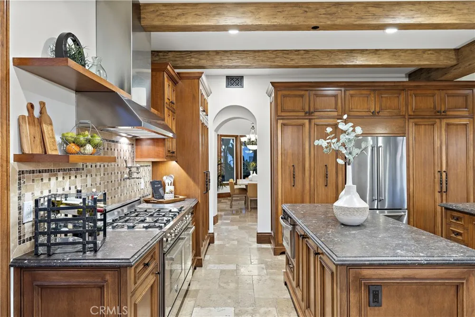
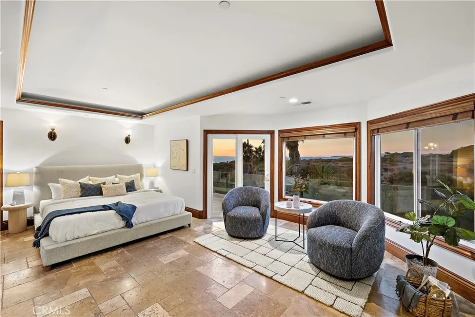
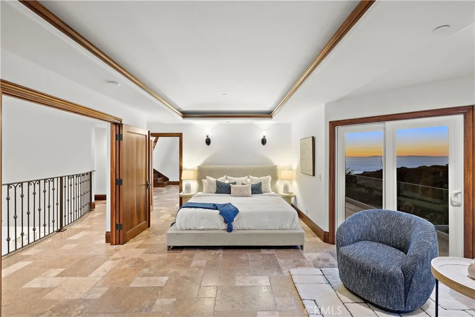
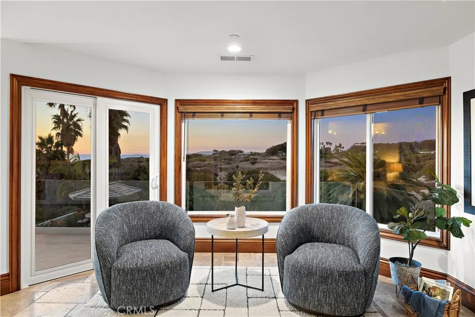
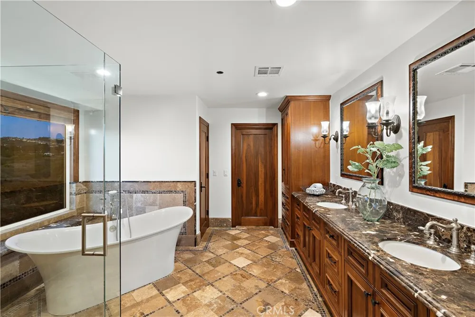
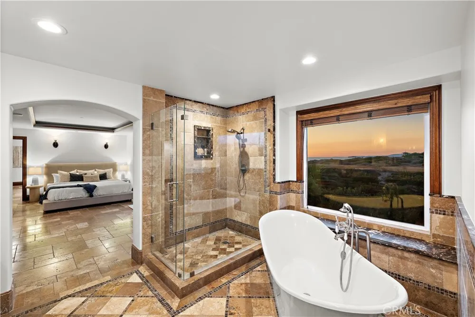
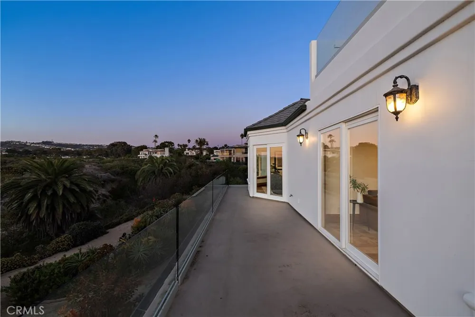
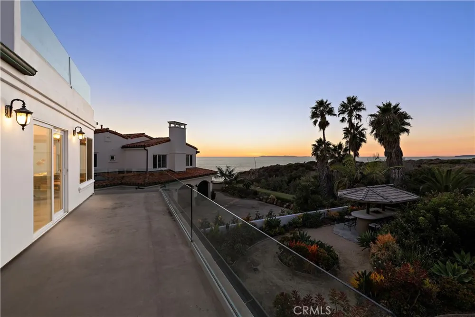
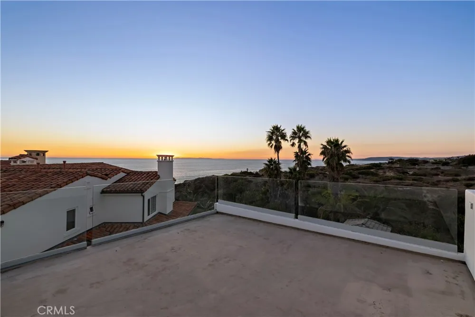
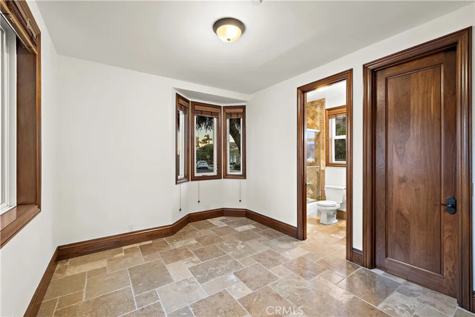
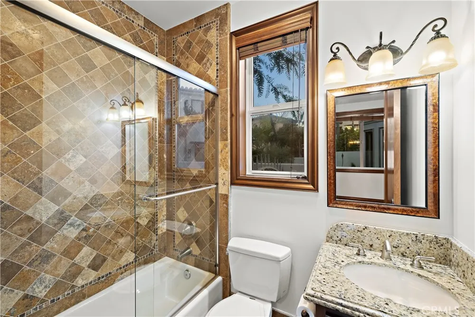
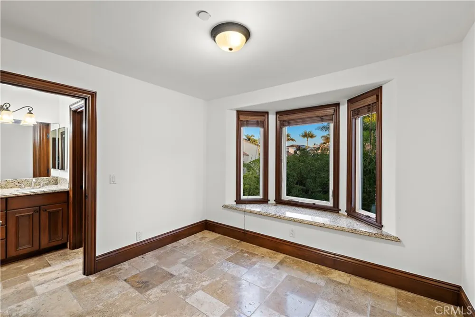
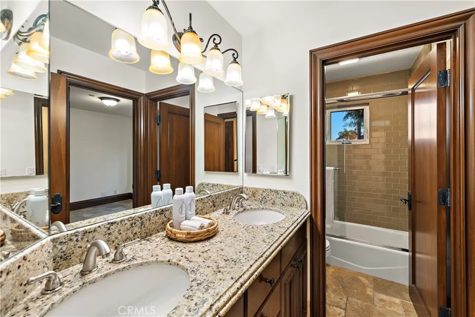
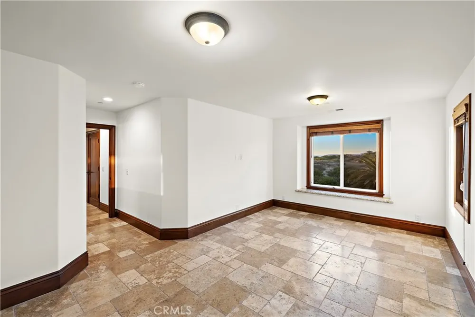
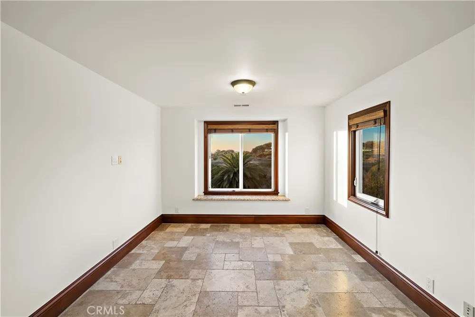
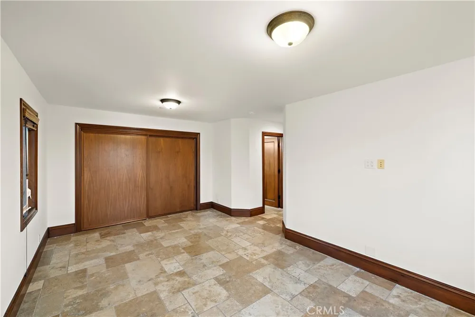
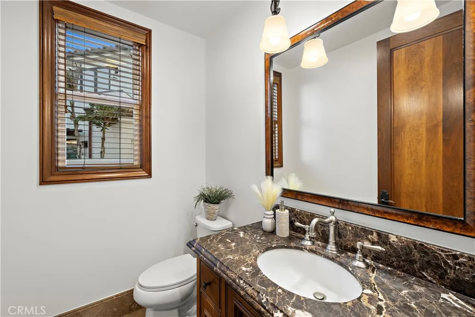
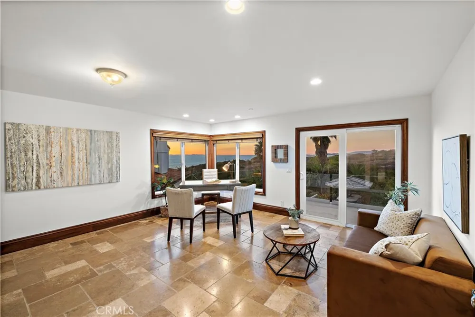
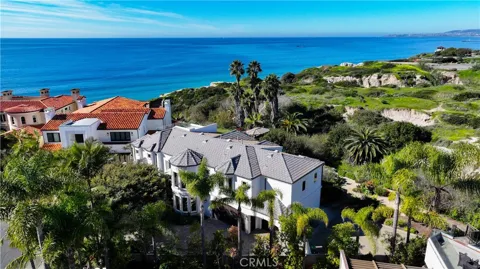
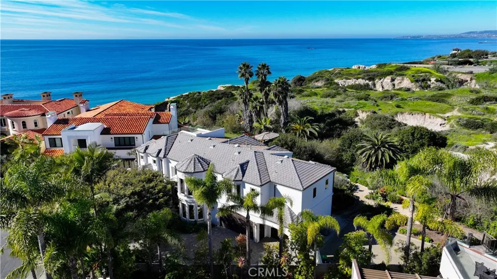
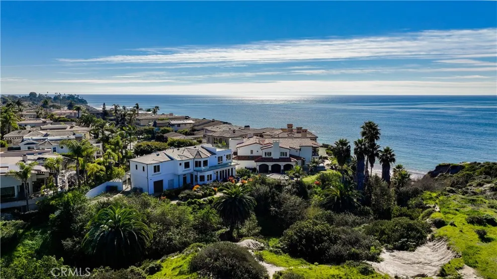
    One of the most unique and private ocean and canyon view coastal lots in south Orange County...located at the end of a secluded bluff front cul de sac and backed up against the San Clemente State Park Nature Preserve. Tastefully designed by prestigious architect, James Glover, the six Bedroom, five Bath residence was built in 2000 and updated in 2014. The open concept floor plan offers a large Family Room adjacent to an incredible Kitchen with lots of storage and counter space, walk in Pantry and access to the formal Dining Room. There is an Office on the first floor as well as an en suite Bedroom. The beautiful Master Retreat is upstairs with a spacious deck overlooking the Pacific Ocean with breathtaking views of Catalina Island, Dana Point and Seal Rock. There are three more spacious Bedrooms and an Office upstairs with access to a Roof Deck with 360 degree coastal/city views. The backyard garden retreat with coastal view gazebo features a fire pit and BBQ that opens up to the ocean and canyon creating a special connection with nature right from your own yard. The three car Garage includes plenty of space for a gym, workshop area. The garage includes an EV charging station and lots of storage. The driveway is long with plenty of room for guests or additional parking. The Cyprus Cove guard gated community features a private beach, swimming pool and spa, two tennis/pickleball courts, basketball court, clubhouse and luscious green park. Enjoy the sights and sound of waves crashing on the beach. This is a wonderful opportunity to live the coastal dream!

    Property Details
    Interior
    Beamed Ceilings, Balcony, Separate Formal Dining Room, Eat In Kitchen, Furnished, Open Floorplan, Pantry, Recessed Lighting, Bed
    Cooling
    1
    Heating
    Central
    Cooling Features
    Central Air
    Bedrooms
    6
    Bathrooms
    4.5
    Full Baths
    4
    Half Baths
    1
    View
    Catalina,Coastline,Canyon,Hills,Neighborhood,Ocean,Water
    Lot Features
    Back Yard, Cul De Sac, Landscaped, Yard
    Stories
    2
    Lot Description
    Back Yard, Cul De Sac, Landscaped, Yard
    Pool Description
    Association, Community
    Pool Features
    Association, Community
    Pool Shared
    1
    Acres
    0.285
    Square Feet
    4077.0
    Lot Size (sqft)
    12400.0
    Parking Features
    Direct Access, Driveway, Garage
    Parking
    1
    Parking Spaces
    3.0
    Parking Type
    Driveway
    Parking Garage Spaces
    3.0
    Property Type
    Rental
    Style
    Mediterranean
    Property Subtype Additional
    Single Family Residence
    Year Built
    2000
    Sewer Information
    Public Sewer
    Utility Source
    Public
    Appliances
    Six Burner Stove, Dishwasher, Freezer, Microwave, Refrigerator
    Subdivision
    Cyprus Cove (CW)
    Community Features
    Curbs, Street Lights, Sidewalks, Gated, Pool
    School District
    Capistrano Unified
    High School
    San Clemente
    County
    Orange
    Region
    San Clemente
    Date Available
    September 01, 2026
    Original List Price
    $20,000
    Days on Market (Cumulative)
    18
    HOA
    1
    Pets
    Call
    MLS #
    OC26181914
    Location
    Legal

    The multiple listing data appearing on this website, or contained in reports produced therefrom, is owned and copyrighted by California Regional Multiple Listing Service, Inc. ("CRMLS") and is protected by all applicable copyright laws. Information provided is for viewer's personal, non-commercial use and may not be used for any purpose other than to identify prospective properties the viewer may be interested in purchasing. All listing data, including but not limited to square footage and lot size is believed to be accurate, but the listing Agent, listing Broker and CRMLS and its affiliates do not warrant or guarantee such accuracy. The viewer should independently verify the listed data prior to making any decisions based on such information by personal inspection and/or contacting a real estate professional.

    Based on information from California Regional Multiple Listing Service, Inc. as of the most recent time synced and /or other sources. All data, including all measurements and calculations of area, is obtained from various sources and has not been, and will not be, verified by broker or MLS. All information should be independently reviewed and verified for accuracy. Properties may or may not be listed by the office/agent presenting the information
    Provided By
    Listed by Brice Neubauer (#OCNEBRICE)
    Listing Office: Brice Neubauer, Broker (#OC14882)

    Paul Fisher Have a question about this home?

    Interested in Purchasing 3811 Vista Blanca?

    Get an estimate on monthly payments on this property.

    $
    years
    Down Payment
    $
    %
    Interest Rate
    %
    Tax Rate
    %
    $
    $annually
    $monthly
    Estimated Monthly Payment
    $0.00
    Loan Amount
    $0.00