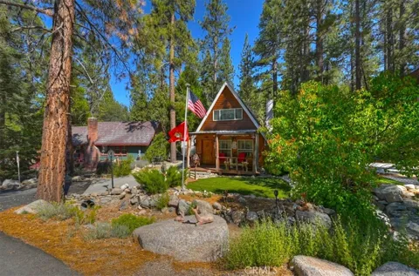
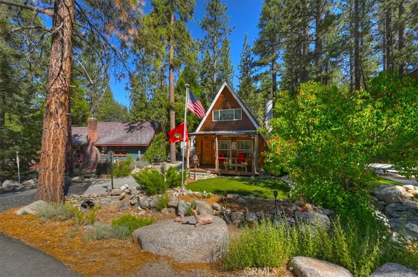
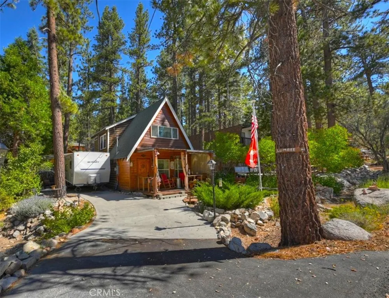
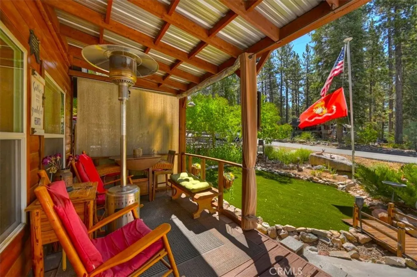
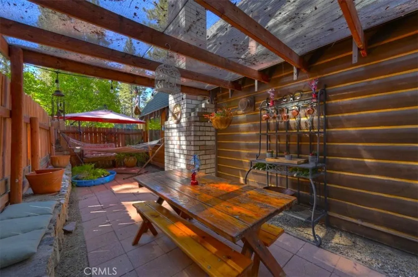
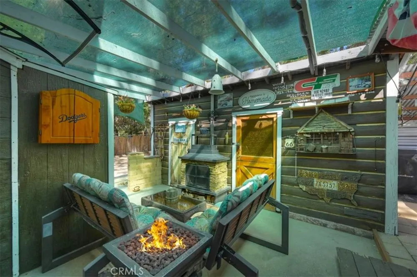
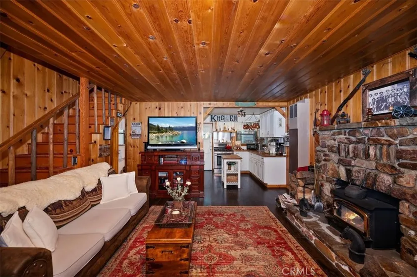
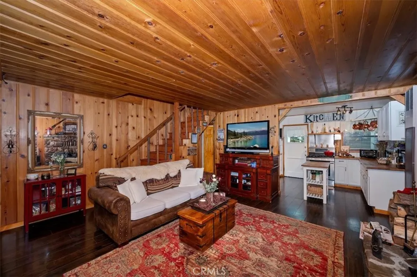
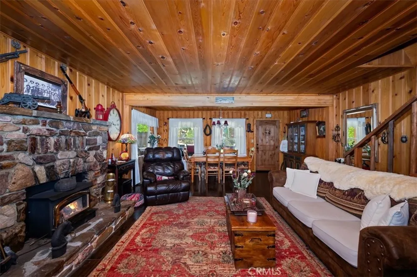
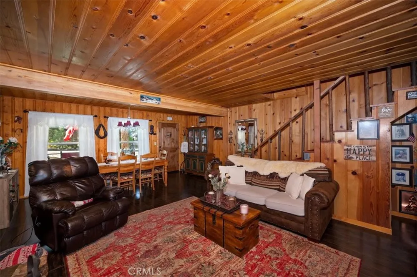
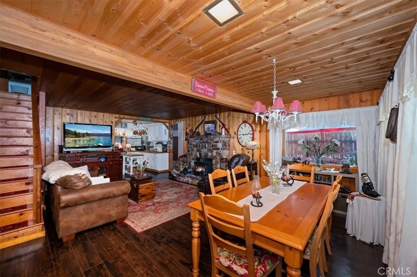
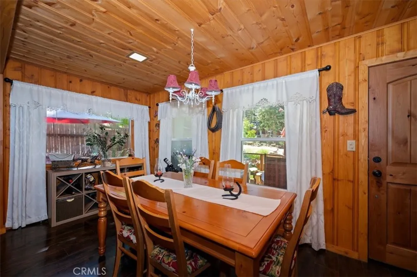
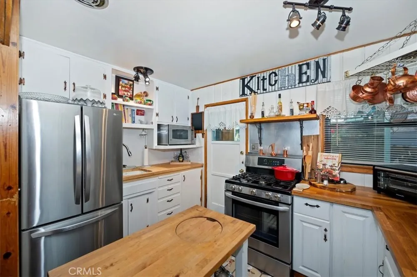
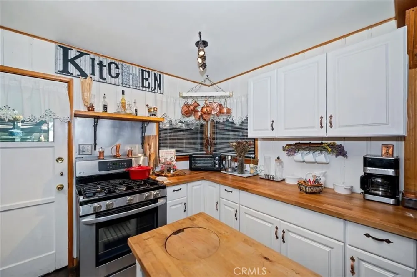
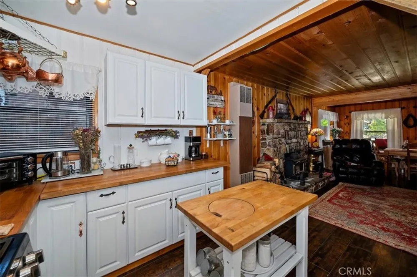
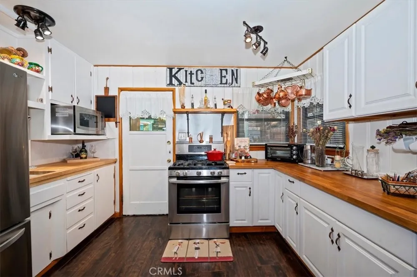
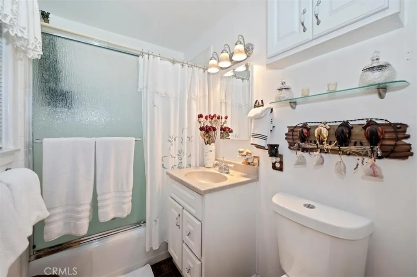
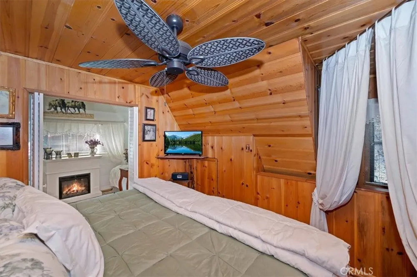
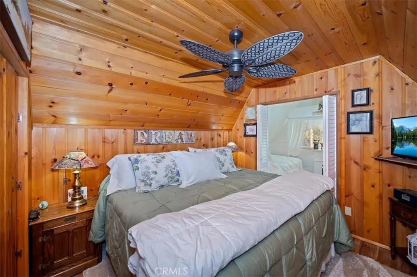
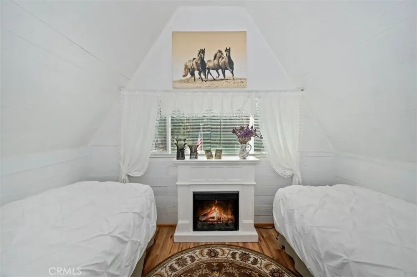
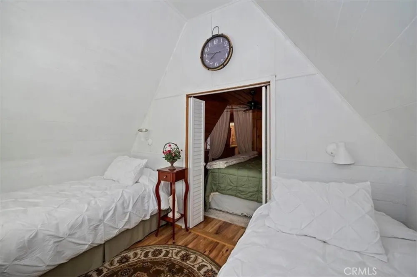
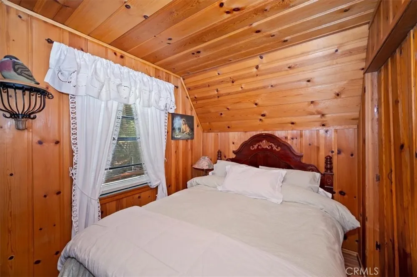
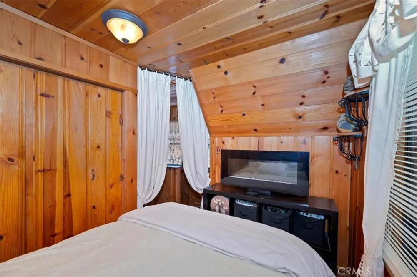
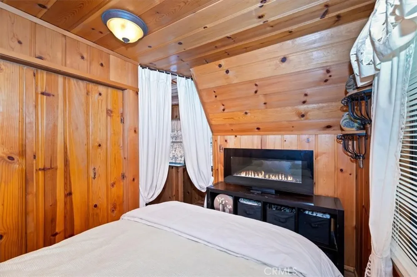
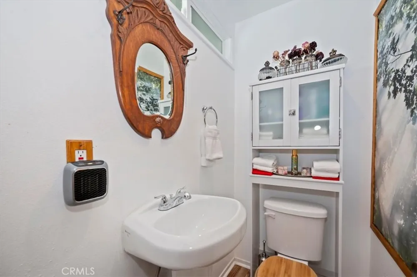
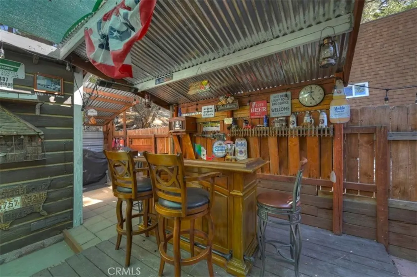
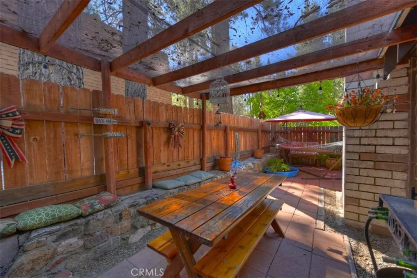
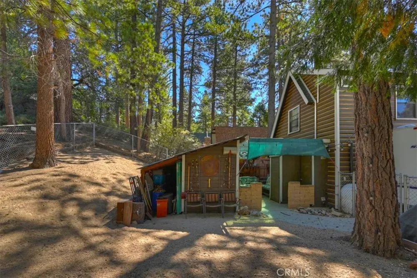
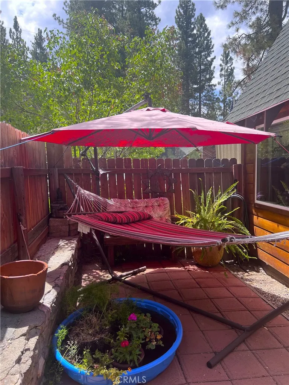
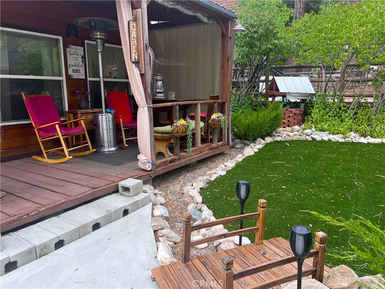
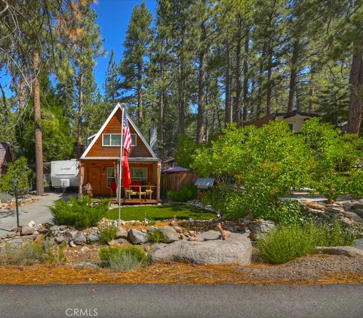
Welcome to your adorable mountain getaway! This cozy 2-bedroom, 1.5-bath cabin offers the perfect blend of rustic charm, comfort, and outdoor living. Step onto the covered front porch, complete with room for both relaxing and enjoying an al fresco meal, and take in the peaceful, tree-filled surroundings. Inside, the open floorplan creates a warm and inviting atmosphere, highlighted by bead board tongue-and-groove paneling, stunning stone fireplace with wood burning stove insert—a true centerpiece for cozy mountain evenings. The kitchen features beautiful wood countertops and stainless-steel appliances, blending rustic character with modern convenience. A tankless water heater adds to the home's comfort and efficiency. The home is offered furnished and is adorably decorated, making it easy to settle in and start enjoying your mountain retreat right away. Situated on a slab foundation with a new concrete driveway, this property is designed for easy mountain living. The beautifully landscaped grounds feature beautiful lilac trees, faux grass, a seasonal stream, and a charming water feature, creating a tranquil setting you'll love. The spacious, fully fenced backyard is an entertainer's dream, featuring an outdoor bar, fireplace, several seating areas, BBQ area, and storage sheds—perfect for gathering with friends and family, enjoying summer evenings, or simply relaxing in the fresh mountain air. Located within walking distance to the lake and town, with just a short drive to Big Bear shops, restaurants, and all the recreation the area has to offer, this charming cabin is ideally situated for weekend escapes, vacation living, or a full-time mountain lifestyle. RV parking plus RV hookups, and located on a paved and maintained road, this mountain retreat truly has it all!
Property Details
- Interior
- Furnished, Living Room Deck Attached, Open Floorplan, All Bedrooms Up, Workshop
- Heating
- Fireplaces, Natural Gas, Wall Furnace
- Bedrooms
- 2
- Bathrooms
- 1.5
- Full Baths
- 1
- Half Baths
- 1
- View
- Trees Woods
- Lot Features
- Back Yard, Front Yard, Garden, Landscaped, Level, Yard
- Stories
- 2
- Lot Description
- Back Yard, Front Yard, Garden, Landscaped, Level, Yard
- Acres
- 0.115
- Square Feet
- 712.0
- Lot Size (sqft)
- 5000.0
- Parking Features
- Concrete, Driveway, Rv Hook Ups, Rv Access Parking
- Parking Spaces
- 0.0
- Parking Type
- Driveway
- Parking Garage Spaces
- 0.0
- Property Type
- Purchase
- Property Subtype Additional
- Single Family Residence
- Year Built
- 1958
- Foundation
- Slab
- Roof
- Composition
- Sewer Information
- Public Sewer
- Utility Source
- Public
- Utility Features
- Cable Available, Electricity Connected, Natural Gas Connected, Phone Available, Sewer Connected, Water Connected
- Appliances
- Gas Range, Microwave, Refrigerator, Tankless Water Heater, Dryer, Washer
- Community Features
- Biking, Dog Park, Golf, Hiking, Horse Trails, Lake, Mountainous, Near National Forest, Park, Water Sports, Fishing, Marina
- School District
- Bear Valley Unified
- County
- San Bernardino
- Region
- Fawnskin
- Original List Price
- $360,000
- Days on Market (Cumulative)
- 35
- HOA Fees
- 0.0
Location
Legal
The multiple listing data appearing on this website, or contained in reports produced therefrom, is owned and copyrighted by California Regional Multiple Listing Service, Inc. ("CRMLS") and is protected by all applicable copyright laws. Information provided is for viewer's personal, non-commercial use and may not be used for any purpose other than to identify prospective properties the viewer may be interested in purchasing. All listing data, including but not limited to square footage and lot size is believed to be accurate, but the listing Agent, listing Broker and CRMLS and its affiliates do not warrant or guarantee such accuracy. The viewer should independently verify the listed data prior to making any decisions based on such information by personal inspection and/or contacting a real estate professional.
Based on information from California Regional Multiple Listing Service, Inc. as of the most recent time synced and /or other sources. All data, including all measurements and calculations of area, is obtained from various sources and has not been, and will not be, verified by broker or MLS. All information should be independently reviewed and verified for accuracy. Properties may or may not be listed by the office/agent presenting the information
Provided By
Listed by Jill Dayan (#IGDAYAJIL)
Listing Office: Windermere Real Estate (#IGWR01)