(808) 366-1680 paulfisherhomes@gmail.com
    Traffic Dashboard
    Home
    • Home
    • Search
      • Local Properties
      • Featured Properties
      • Home Valuation
      • Closed Properties
    • Selling
    • Buying
    • Communities
    • About
      • Meet Paul
      • Testimonials
    • Contact
    Traffic Dashboard
    Paul Fisher
    (808) 366-1680 paulfisherhomes@gmail.com
    • Main Office
      2115 Main Street
      Santa Monica, CA 90405
      (808) 366-1680
      paulfisherhomes@gmail.com
    Company
    • Home
    • About
    • Testimonials
    • Contact
    Services
    • Buying
    • Selling
    • Home Valuation
    • Mortgage Calculator
    Explore
    • Property Search
    • Featured Properties
    • Communities
    Legal
    • Privacy
    • Terms
    • DMCA
    • Accessibility
    • Fair Housing
    Account
    • Dashboard
    • Logout
    • Login
    Paul Fisher - Footer Logo
    ©2026 Paul Fisher. All rights reserved.
    Website built by CloseHack.
    California Regional Multiple Listing Service

    The multiple listing data appearing on this website, or contained in reports produced therefrom, is owned and copyrighted by California Regional Multiple Listing Service, Inc. ("CRMLS") and is protected by all applicable copyright laws. Information provided is for viewer's personal, non-commercial use and may not be used for any purpose other than to identify prospective properties the viewer may be interested in purchasing. All listing data, including but not limited to square footage and lot size is believed to be accurate, but the listing Agent, listing Broker and CRMLS and its affiliates do not warrant or guarantee such accuracy. The viewer should independently verify the listed data prior to making any decisions based on such information by personal inspection and/or contacting a real estate professional.

    Based on information from California Regional Multiple Listing Service, Inc. as of the most recent time synced and /or other sources. All data, including all measurements and calculations of area, is obtained from various sources and has not been, and will not be, verified by broker or MLS. All information should be independently reviewed and verified for accuracy. Properties may or may not be listed by the office/agent presenting the information

    Return
    • All Types
    • House+2 more
    • Price
    • Bed/Bath
    • Size
    • Dates
    • Filters
    • Amenities
    • Save
    • Share
    Listings
    No results
    Sort
    Home / Bass Lake / 39290 Point
    39290 Point Bass Lake, CA 93604 39290 Point Bass Lake, CA 93604 39290 Point Bass Lake, CA 93604 39290 Point Bass Lake, CA 93604 39290 Point Bass Lake, CA 93604 39290 Point Bass Lake, CA 93604 39290 Point Bass Lake, CA 93604 39290 Point Bass Lake, CA 93604 39290 Point Bass Lake, CA 93604 39290 Point Bass Lake, CA 93604 39290 Point Bass Lake, CA 93604 39290 Point Bass Lake, CA 93604 39290 Point Bass Lake, CA 93604 39290 Point Bass Lake, CA 93604 39290 Point Bass Lake, CA 93604 39290 Point Bass Lake, CA 93604 39290 Point Bass Lake, CA 93604 39290 Point Bass Lake, CA 93604 39290 Point Bass Lake, CA 93604 39290 Point Bass Lake, CA 93604 39290 Point Bass Lake, CA 93604 39290 Point Bass Lake, CA 93604 39290 Point Bass Lake, CA 93604 39290 Point Bass Lake, CA 93604 39290 Point Bass Lake, CA 93604 39290 Point Bass Lake, CA 93604 39290 Point Bass Lake, CA 93604 39290 Point Bass Lake, CA 93604 39290 Point Bass Lake, CA 93604 39290 Point Bass Lake, CA 93604 39290 Point Bass Lake, CA 93604 39290 Point Bass Lake, CA 93604 39290 Point Bass Lake, CA 93604 39290 Point Bass Lake, CA 93604 39290 Point Bass Lake, CA 93604 39290 Point Bass Lake, CA 93604 39290 Point Bass Lake, CA 93604 39290 Point Bass Lake, CA 93604 39290 Point Bass Lake, CA 93604 39290 Point Bass Lake, CA 93604 39290 Point Bass Lake, CA 93604 39290 Point Bass Lake, CA 93604 39290 Point Bass Lake, CA 93604 39290 Point Bass Lake, CA 93604 39290 Point Bass Lake, CA 93604 39290 Point Bass Lake, CA 93604 39290 Point Bass Lake, CA 93604 39290 Point Bass Lake, CA 93604 39290 Point Bass Lake, CA 93604 39290 Point Bass Lake, CA 93604 39290 Point Bass Lake, CA 93604 39290 Point Bass Lake, CA 93604 39290 Point Bass Lake, CA 93604 39290 Point Bass Lake, CA 93604 39290 Point Bass Lake, CA 93604 39290 Point Bass Lake, CA 93604 39290 Point Bass Lake, CA 93604 39290 Point Bass Lake, CA 93604 39290 Point Bass Lake, CA 93604 39290 Point Bass Lake, CA 93604 39290 Point Bass Lake, CA 93604 39290 Point Bass Lake, CA 93604 39290 Point Bass Lake, CA 93604 39290 Point Bass Lake, CA 93604 39290 Point Bass Lake, CA 93604 39290 Point Bass Lake, CA 93604 39290 Point Bass Lake, CA 93604 39290 Point Bass Lake, CA 93604 39290 Point Bass Lake, CA 93604 39290 Point Bass Lake, CA 93604 39290 Point Bass Lake, CA 93604 39290 Point Bass Lake, CA 93604 39290 Point Bass Lake, CA 93604 39290 Point Bass Lake, CA 93604 39290 Point Bass Lake, CA 93604 View All Photos

    $4,450,000

    | Active

    39290 Point

    Bass Lake, CA 93604

    4,138
    Square Feet
    4
    Beds
    5
    Baths
    196
    Days on Market
    FR26045297
    MLS#
    House
    Structure
    Residential
    Zone
    Contact
    Listing OfficeLondon Properties, Ltd

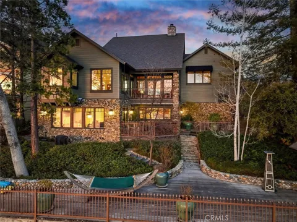
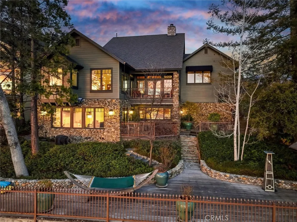
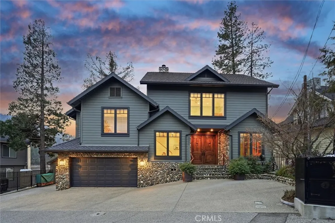
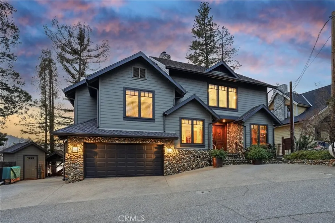
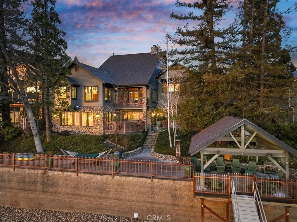
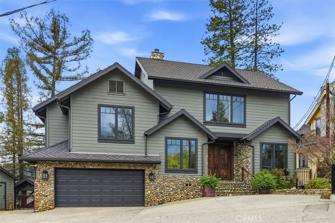
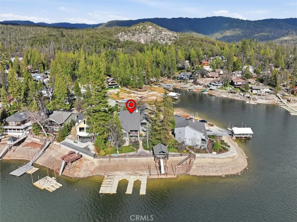
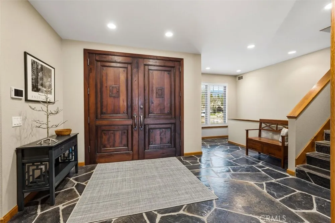
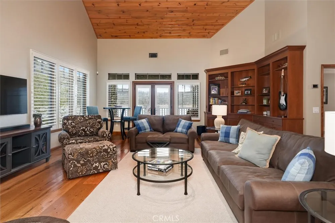
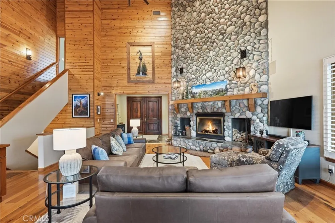
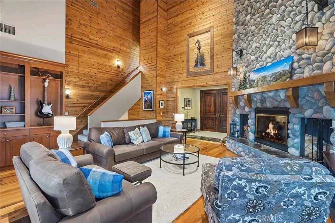
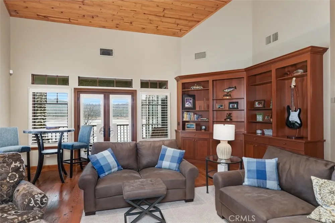
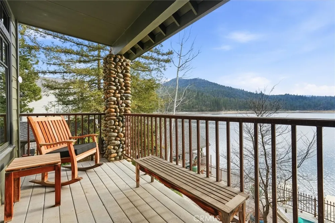
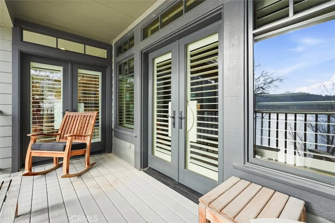
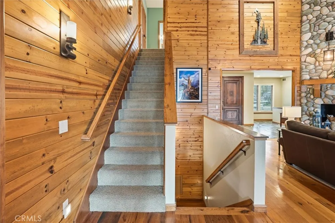
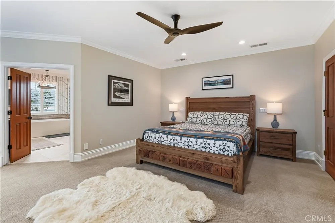
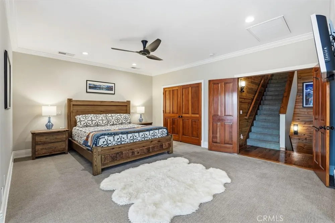
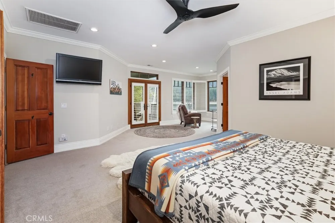
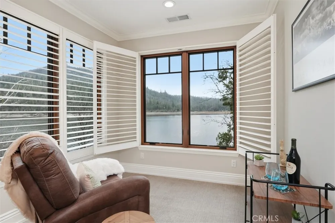
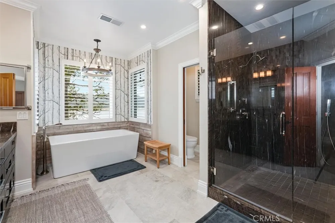
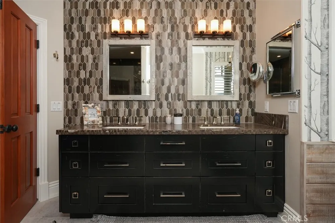
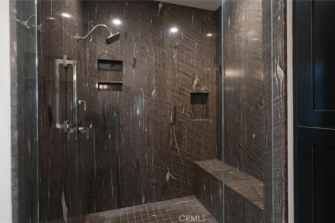
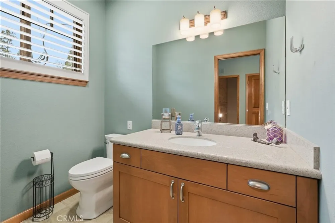
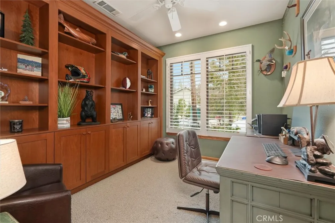
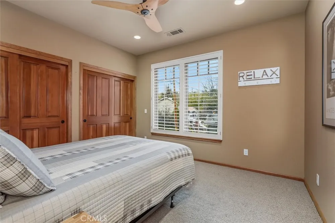
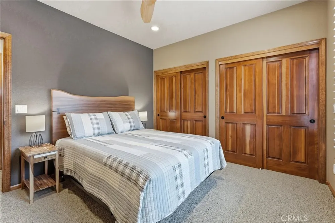
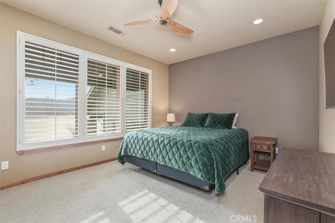
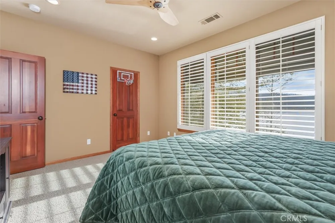
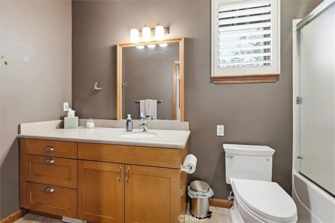
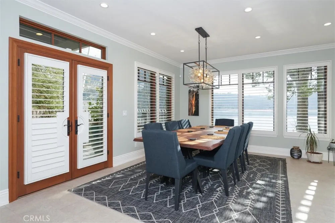
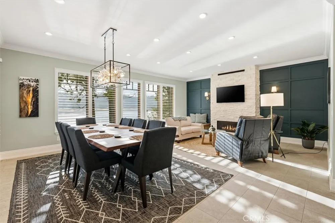
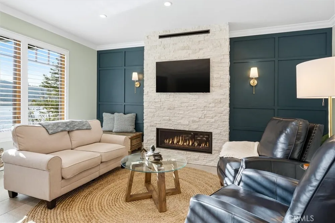
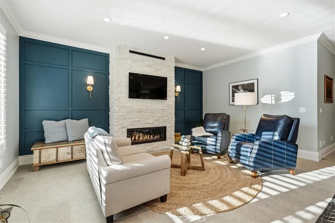
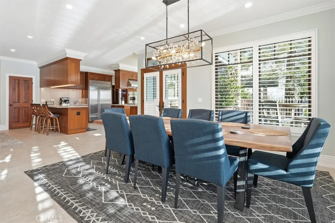
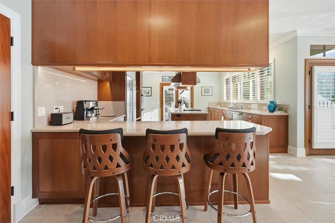
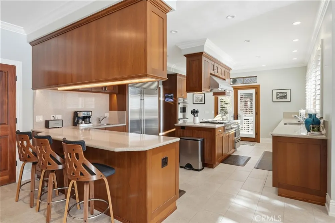
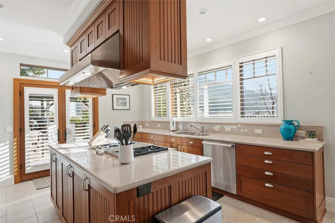
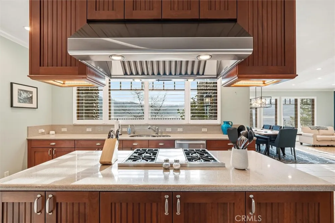
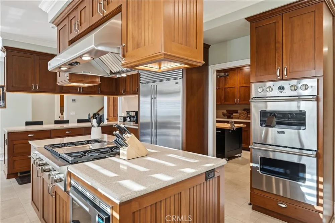
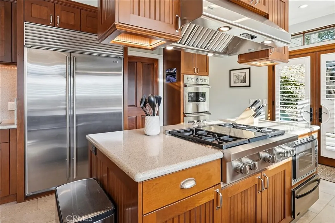


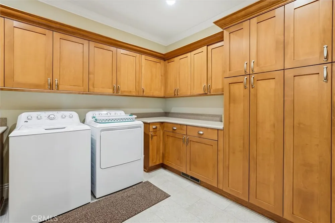
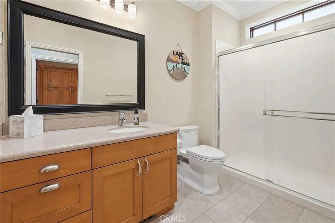
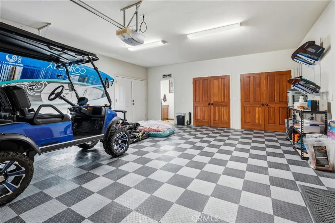
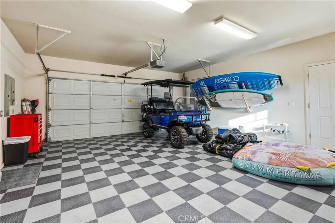
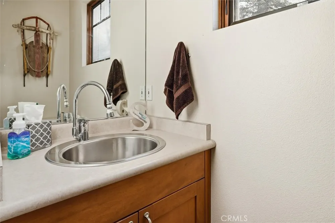
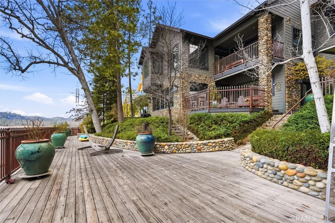
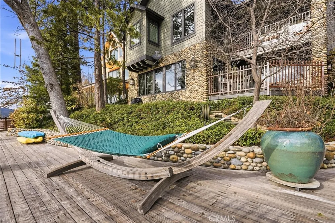
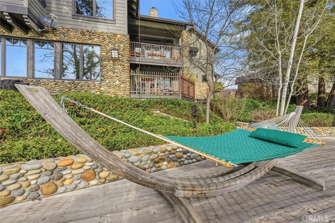
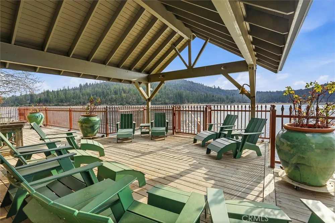
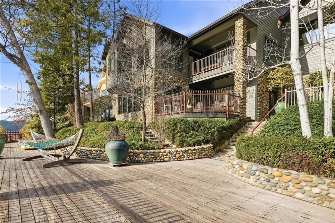
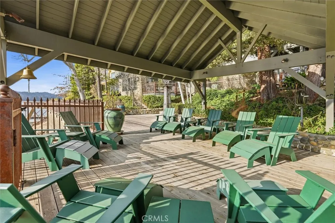
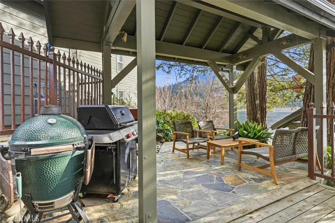
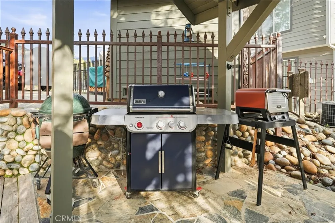
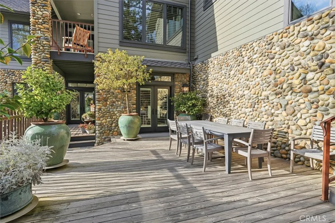
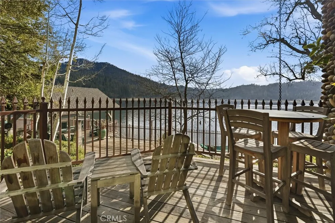
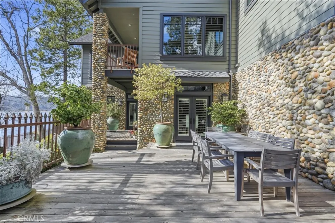
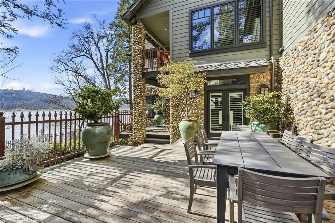
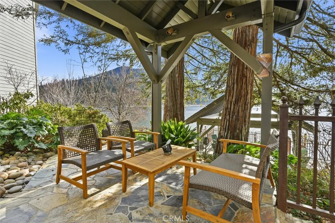
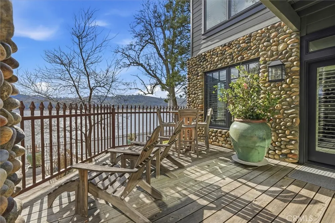
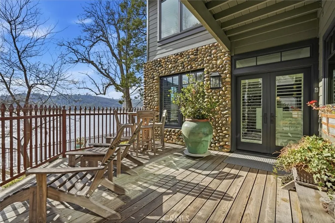
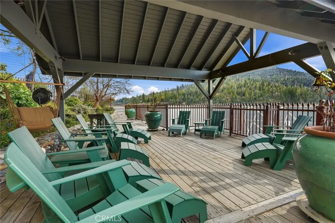
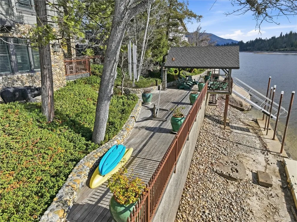
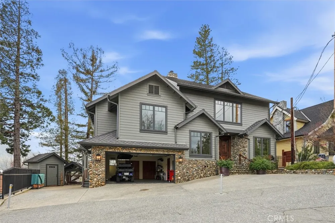
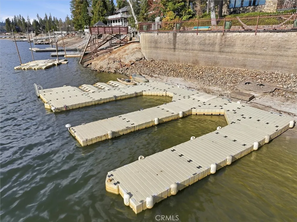
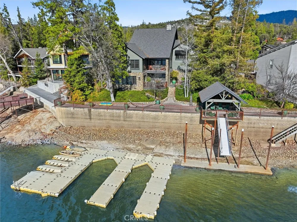
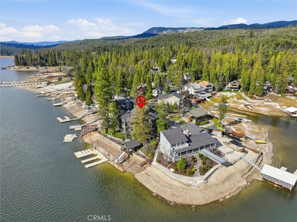
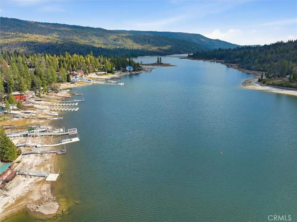
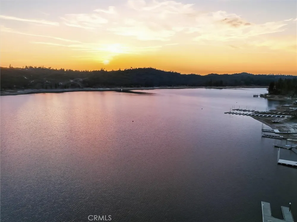
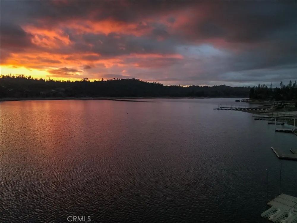
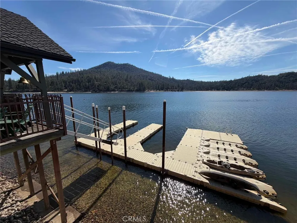
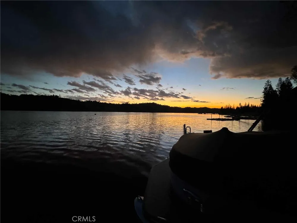
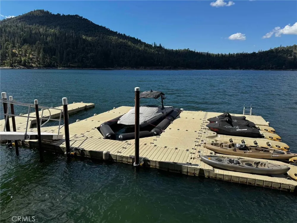
    Lakefront legacy meets modern refinement on one of the deepest and most coveted stretches of Bass Lake, with 142 feet of premier shoreline and unobstructed water views from nearly every window - even in winter. This tri-level estate sits where the lake holds water longest, allowing you to typically keep your boat in the water up to eight months of the year. Fourth of July fireworks reflect across the water directly out front, while the expansive BBQ deck offers front row seats to the celebration without ever being in the fray. Thoughtfully upgraded, this residence now features a beautifully remodeled living lounge off the kitchen, designed for seamless entertaining, along with an extraordinary butler's pantry complete with generous prep space, additional island, and wine refrigeration, ideal for large gatherings and catered events alike. A new high-end 50-year composition roof crowns the home, offering lasting quality and peace of mind. A golf cart is included for effortless lake living. The tri-level design provides exceptional space and privacy, allowing everyone to spread out without feeling crowded. The entry level primary suite offers convenience and retreat, with a spacious sitting area, private deck access, walk-in closet, and spa-inspired bath with dual vanities, soaking tub, and walk-in shower. Upper viewing decks off the kitchen and second level create the perfect perch for sunset wine while watching family enjoy the water below. The completely rebuilt private dock offers generous space for multiple watercraft and lakeside lounging. Expansive decking, pergola-covered waterfront entertaining areas, mature landscaping, natural rock accents, Pella windows, hardwood and slate flooring, recessed lighting, wrought-iron fencing, and a finished two-car garage complete this rare offering. An exceptional opportunity to own one of Bass Lake's premier waterfront estates, designed for legacy gatherings, elevated entertaining, and refined lakefront living. Come with a proper offer, and we will include two jet skis to complete the ultimate lake lifestyle.

    Property Details
    Interior
    Breakfast Bar, Built In Features, Balcony, Ceiling Fans, Crown Molding, Separate Formal Dining Room, High Ceilings, Pantry, Rece
    Cooling
    1
    Heating
    Central
    Cooling Features
    Central Air
    Bedrooms
    4
    Bathrooms
    5.0
    Full Baths
    5
    View
    Lake,Mountains,Trees Woods
    Lot Features
    Back Yard, Drip Irrigation Bubblers, Front Yard, Landscaped, Trees
    Stories
    3
    Lot Description
    Back Yard, Drip Irrigation Bubblers, Front Yard, Landscaped, Trees
    Exterior Features
    Barbecue, Boat Slip, Dock, Lighting
    Exterior Materials
    Barbecue, Boat Slip, Dock, Lighting
    Acres
    0.0
    Square Feet
    4138.0
    Lot Size (sqft)
    0.23
    Parking Features
    Door Multi, Direct Access, Driveway, Garage, Paved, Side By Side
    Parking
    1
    Parking Spaces
    2.0
    Parking Type
    Driveway
    Parking Garage Spaces
    2.0
    Property Type
    Purchase
    Style
    Craftsman, Patio Home
    Property Subtype Additional
    Single Family Residence
    Year Built
    2001
    Foundation
    Raised
    Roof
    Composition
    Sewer Information
    Public Sewer
    Utility Source
    Public
    Utility Features
    Electricity Connected, Propane, Water Connected
    Appliances
    Built In Range, Double Oven, Dishwasher, Gas Cooktop, Disposal, Microwave, Refrigerator, Range Hood, Warming Drawer
    Community Features
    Biking, Foothills, Fishing, Hiking, Lake, Mountainous, Near National Forest, Rural, Marina
    School District
    Bass Lake Joint Union
    County
    Madera
    Region
    Bass Lake
    Original List Price
    $4,900,000
    Days on Market (Cumulative)
    196
    HOA Fees
    0.0
    MLS #
    FR26045297
    Location
    Legal

    The multiple listing data appearing on this website, or contained in reports produced therefrom, is owned and copyrighted by California Regional Multiple Listing Service, Inc. ("CRMLS") and is protected by all applicable copyright laws. Information provided is for viewer's personal, non-commercial use and may not be used for any purpose other than to identify prospective properties the viewer may be interested in purchasing. All listing data, including but not limited to square footage and lot size is believed to be accurate, but the listing Agent, listing Broker and CRMLS and its affiliates do not warrant or guarantee such accuracy. The viewer should independently verify the listed data prior to making any decisions based on such information by personal inspection and/or contacting a real estate professional.

    Based on information from California Regional Multiple Listing Service, Inc. as of the most recent time synced and /or other sources. All data, including all measurements and calculations of area, is obtained from various sources and has not been, and will not be, verified by broker or MLS. All information should be independently reviewed and verified for accuracy. Properties may or may not be listed by the office/agent presenting the information

    Provided By
    Listed by Katie Miller (#YGkatiem)
    Listing Office: London Properties, Ltd (#fr32002)

    Paul Fisher Have a question about this home?

    Interested in Purchasing 39290 Point?

    Get an estimate on monthly payments on this property.

    $
    years
    Down Payment
    $
    %
    Interest Rate
    %
    Tax Rate
    %
    $
    $annually
    $monthly
    Estimated Monthly Payment
    $0.00
    Loan Amount
    $0.00