(808) 366-1680 paulfisherhomes@gmail.com
    Traffic Dashboard
    Home
    • Home
    • Search
      • Local Properties
      • Featured Properties
      • Home Valuation
      • Closed Properties
    • Selling
    • Buying
    • Communities
    • About
      • Meet Paul
      • Testimonials
    • Contact
    Traffic Dashboard
    Paul Fisher
    (808) 366-1680 paulfisherhomes@gmail.com
    • Main Office
      2115 Main Street
      Santa Monica, CA 90405
      (808) 366-1680
      paulfisherhomes@gmail.com
    Company
    • Home
    • About
    • Testimonials
    • Contact
    Services
    • Buying
    • Selling
    • Home Valuation
    • Mortgage Calculator
    Explore
    • Property Search
    • Featured Properties
    • Communities
    Legal
    • Privacy
    • Terms
    • DMCA
    • Accessibility
    • Fair Housing
    Account
    • Dashboard
    • Logout
    • Login
    Paul Fisher - Footer Logo
    ©2026 Paul Fisher. All rights reserved.
    Website built by CloseHack.
    California Regional Multiple Listing Service

    The multiple listing data appearing on this website, or contained in reports produced therefrom, is owned and copyrighted by California Regional Multiple Listing Service, Inc. ("CRMLS") and is protected by all applicable copyright laws. Information provided is for viewer's personal, non-commercial use and may not be used for any purpose other than to identify prospective properties the viewer may be interested in purchasing. All listing data, including but not limited to square footage and lot size is believed to be accurate, but the listing Agent, listing Broker and CRMLS and its affiliates do not warrant or guarantee such accuracy. The viewer should independently verify the listed data prior to making any decisions based on such information by personal inspection and/or contacting a real estate professional.

    Based on information from California Regional Multiple Listing Service, Inc. as of the most recent time synced and /or other sources. All data, including all measurements and calculations of area, is obtained from various sources and has not been, and will not be, verified by broker or MLS. All information should be independently reviewed and verified for accuracy. Properties may or may not be listed by the office/agent presenting the information

    Return
    • All Types
    • House+2 more
    • Price
    • Bed/Bath
    • Size
    • Dates
    • Filters
    • Amenities
    • Save
    • Share
    Listings
    No results
    Sort
    Home / Glendora / 403 S Valley Center Avenue
    403 S Valley Center Avenue Glendora, CA 91741 403 S Valley Center Avenue Glendora, CA 91741 403 S Valley Center Avenue Glendora, CA 91741 403 S Valley Center Avenue Glendora, CA 91741 403 S Valley Center Avenue Glendora, CA 91741 403 S Valley Center Avenue Glendora, CA 91741 403 S Valley Center Avenue Glendora, CA 91741 403 S Valley Center Avenue Glendora, CA 91741 403 S Valley Center Avenue Glendora, CA 91741 403 S Valley Center Avenue Glendora, CA 91741 403 S Valley Center Avenue Glendora, CA 91741 403 S Valley Center Avenue Glendora, CA 91741 403 S Valley Center Avenue Glendora, CA 91741 403 S Valley Center Avenue Glendora, CA 91741 403 S Valley Center Avenue Glendora, CA 91741 403 S Valley Center Avenue Glendora, CA 91741 403 S Valley Center Avenue Glendora, CA 91741 403 S Valley Center Avenue Glendora, CA 91741 403 S Valley Center Avenue Glendora, CA 91741 403 S Valley Center Avenue Glendora, CA 91741 403 S Valley Center Avenue Glendora, CA 91741 403 S Valley Center Avenue Glendora, CA 91741 403 S Valley Center Avenue Glendora, CA 91741 403 S Valley Center Avenue Glendora, CA 91741 403 S Valley Center Avenue Glendora, CA 91741 403 S Valley Center Avenue Glendora, CA 91741 403 S Valley Center Avenue Glendora, CA 91741 403 S Valley Center Avenue Glendora, CA 91741 403 S Valley Center Avenue Glendora, CA 91741 403 S Valley Center Avenue Glendora, CA 91741 403 S Valley Center Avenue Glendora, CA 91741 403 S Valley Center Avenue Glendora, CA 91741 403 S Valley Center Avenue Glendora, CA 91741 403 S Valley Center Avenue Glendora, CA 91741 403 S Valley Center Avenue Glendora, CA 91741 403 S Valley Center Avenue Glendora, CA 91741 403 S Valley Center Avenue Glendora, CA 91741 403 S Valley Center Avenue Glendora, CA 91741 403 S Valley Center Avenue Glendora, CA 91741 403 S Valley Center Avenue Glendora, CA 91741 403 S Valley Center Avenue Glendora, CA 91741 403 S Valley Center Avenue Glendora, CA 91741 403 S Valley Center Avenue Glendora, CA 91741 403 S Valley Center Avenue Glendora, CA 91741 403 S Valley Center Avenue Glendora, CA 91741 403 S Valley Center Avenue Glendora, CA 91741 403 S Valley Center Avenue Glendora, CA 91741 403 S Valley Center Avenue Glendora, CA 91741 403 S Valley Center Avenue Glendora, CA 91741 403 S Valley Center Avenue Glendora, CA 91741 403 S Valley Center Avenue Glendora, CA 91741 403 S Valley Center Avenue Glendora, CA 91741 403 S Valley Center Avenue Glendora, CA 91741 403 S Valley Center Avenue Glendora, CA 91741 403 S Valley Center Avenue Glendora, CA 91741 403 S Valley Center Avenue Glendora, CA 91741 403 S Valley Center Avenue Glendora, CA 91741 403 S Valley Center Avenue Glendora, CA 91741 403 S Valley Center Avenue Glendora, CA 91741 403 S Valley Center Avenue Glendora, CA 91741 403 S Valley Center Avenue Glendora, CA 91741 403 S Valley Center Avenue Glendora, CA 91741 403 S Valley Center Avenue Glendora, CA 91741 403 S Valley Center Avenue Glendora, CA 91741 403 S Valley Center Avenue Glendora, CA 91741 403 S Valley Center Avenue Glendora, CA 91741 403 S Valley Center Avenue Glendora, CA 91741 403 S Valley Center Avenue Glendora, CA 91741 403 S Valley Center Avenue Glendora, CA 91741 403 S Valley Center Avenue Glendora, CA 91741 403 S Valley Center Avenue Glendora, CA 91741 View All Photos

    $1,168,000

    | Active

    403 S Valley Center Avenue

    Glendora, CA 91741

    2,049
    Square Feet
    3
    Beds
    2
    Baths
    0.23
    Acres
    30
    Days on Market
    CV26165333
    MLS#
    House
    Structure
    Residential
    Zone
    Contact
    Listing OfficeSeven Gables Real Estate

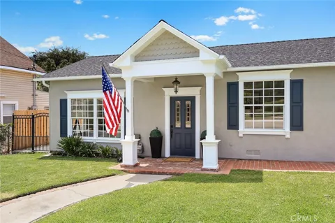
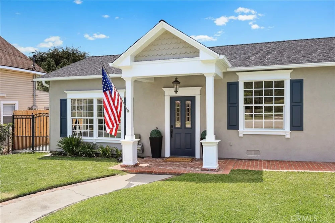
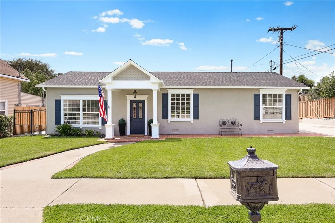
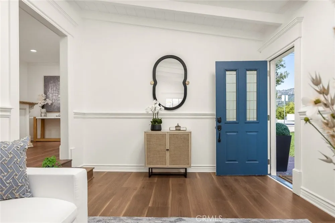
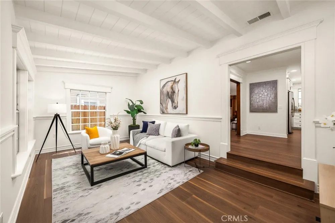
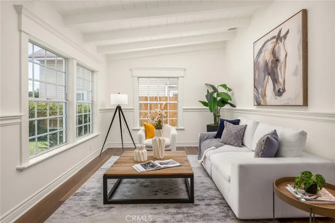
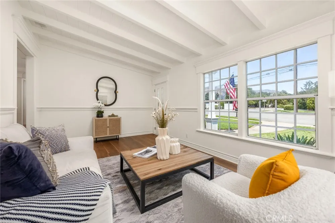
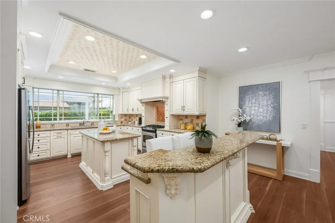
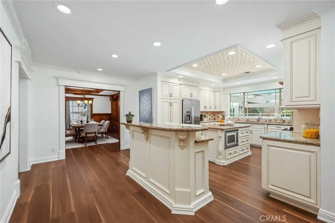
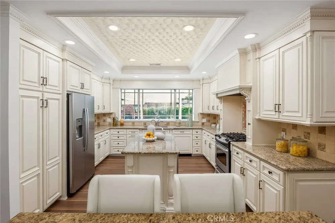
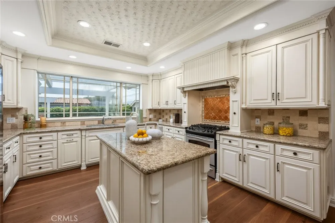
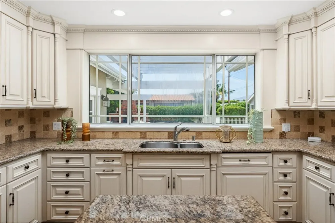
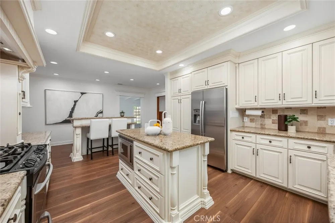
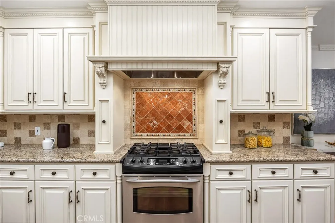
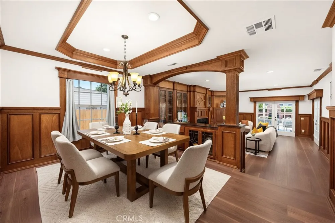
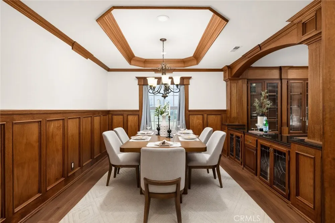
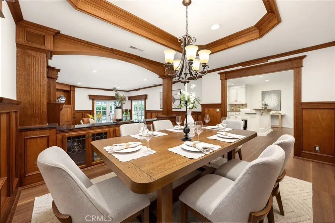
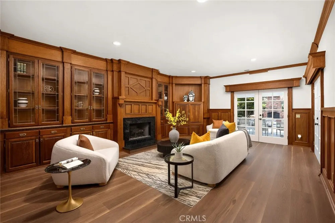
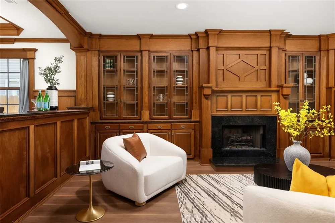
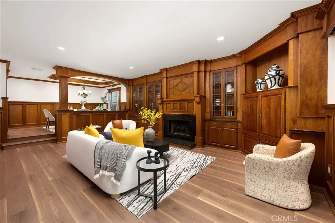
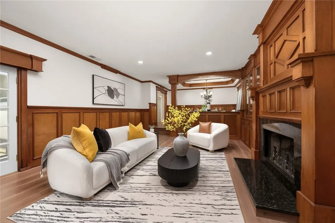
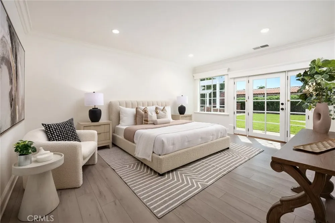
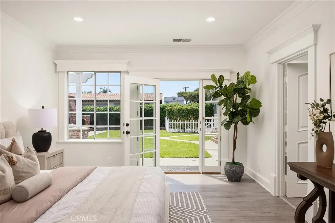
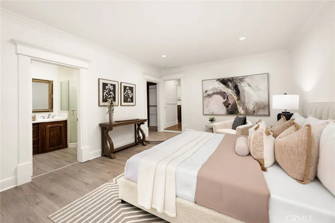
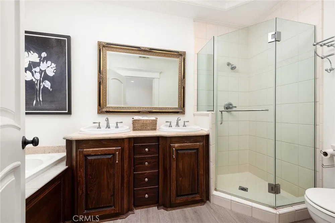
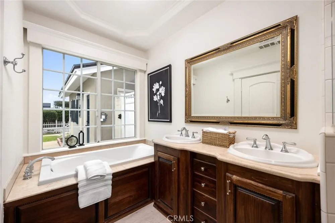
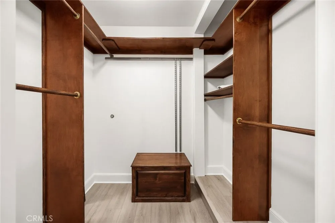
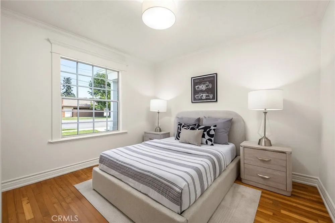
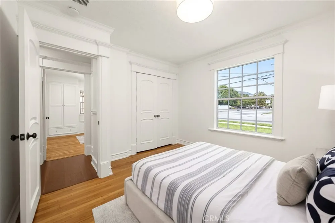
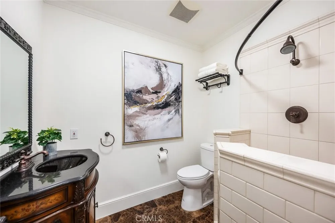
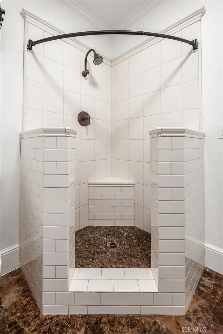
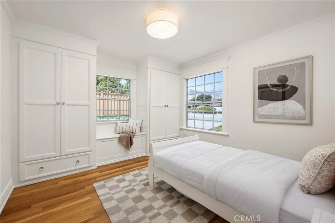
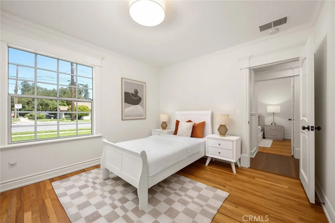
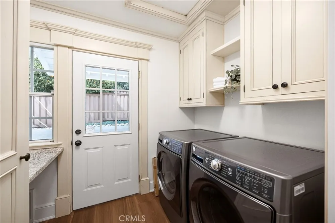
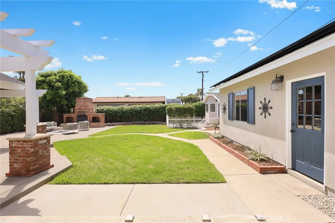
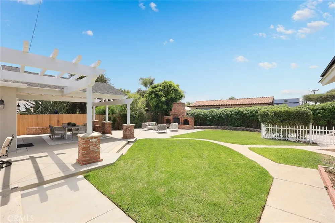
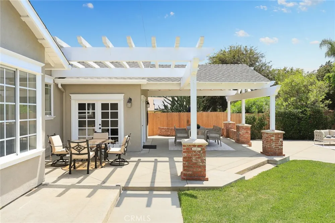
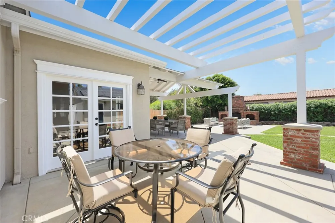
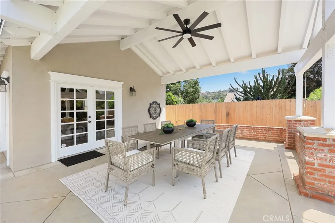
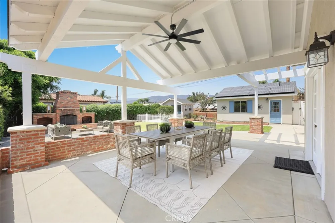
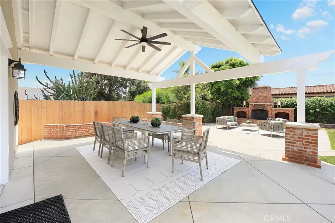
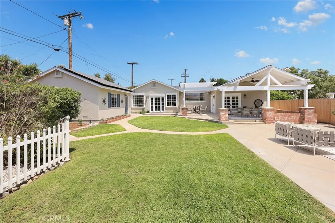
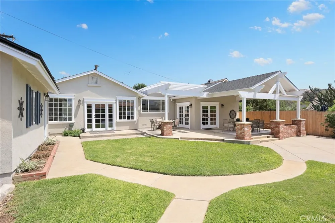
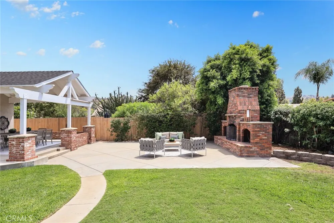
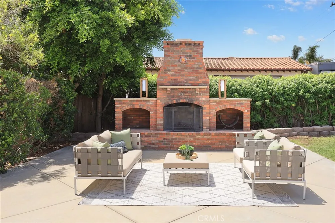
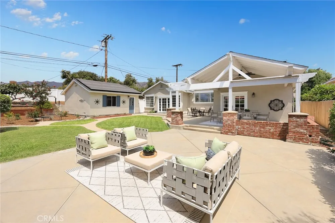
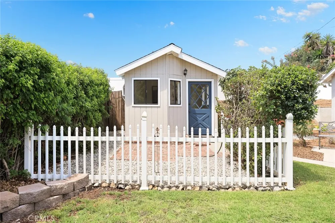
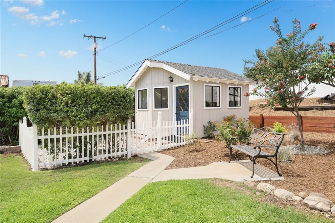
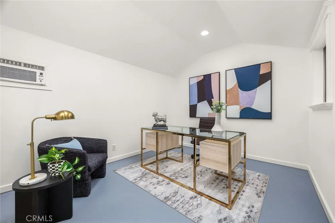
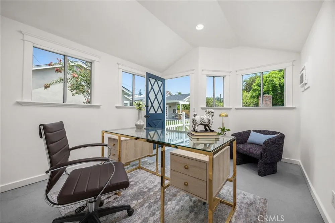
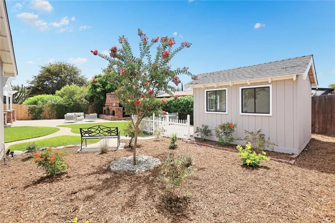
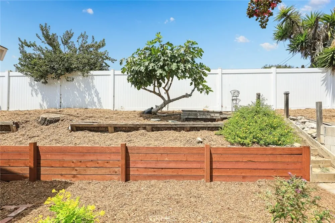
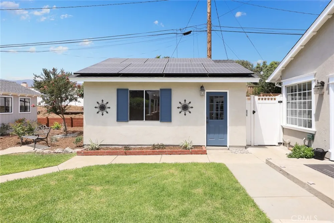
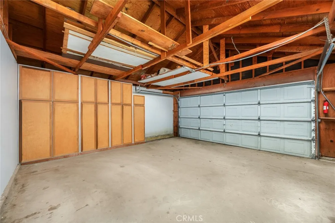
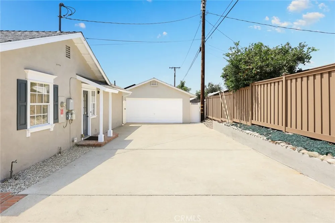
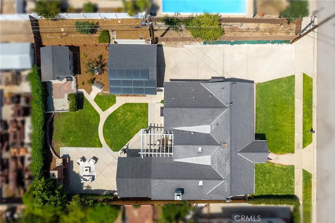
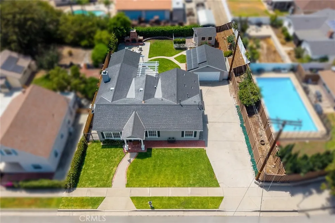
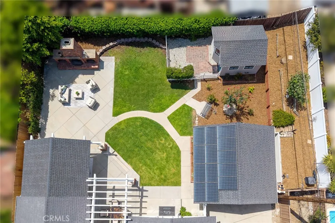
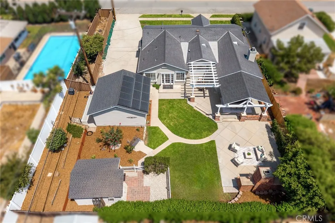
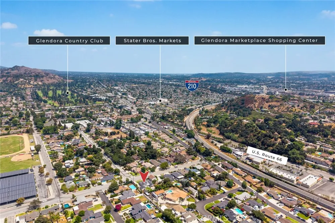
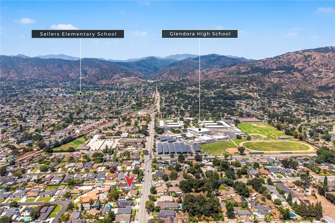
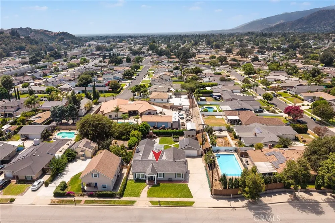
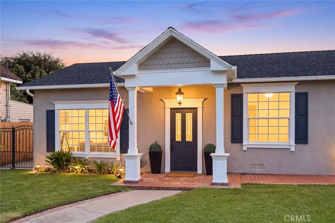
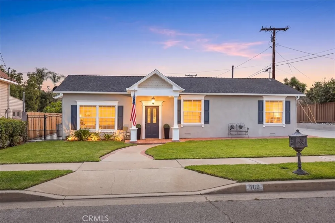
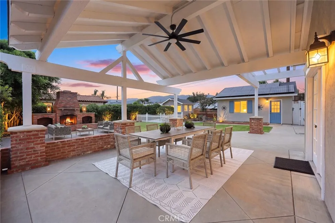
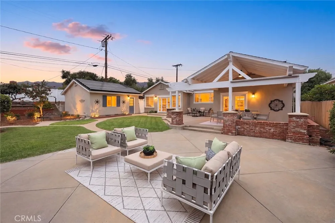
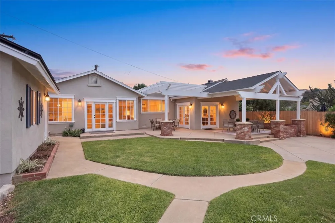
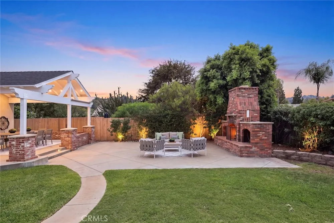
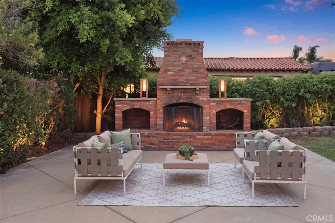
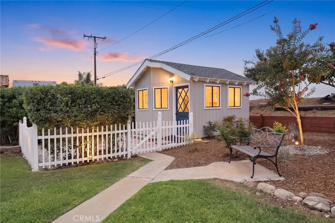
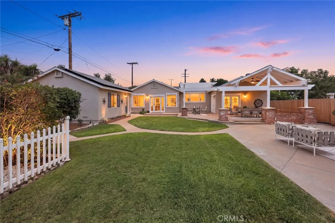
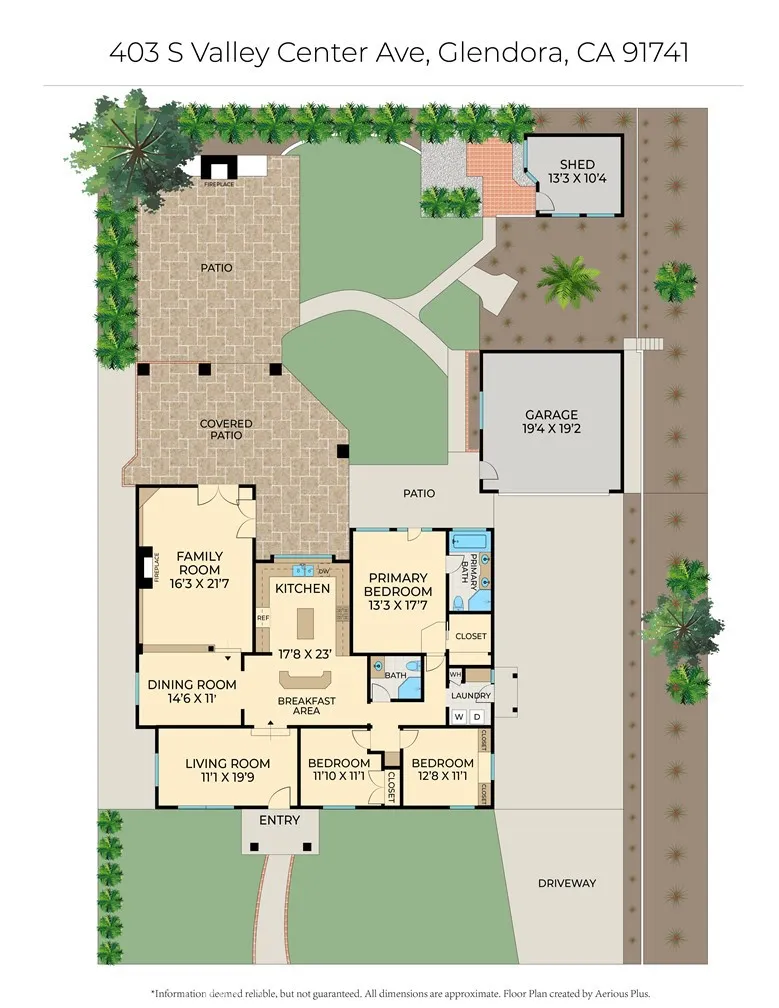
    Welcome to a truly distinctive North Glendora home where exceptional craftsmanship, generous living spaces, and timeless character come together. From the street, the home offers a classic first impression, but step inside and you’ll quickly discover just how spacious it is. The thoughtfully designed floor plan opens to expansive, light-filled living areas enhanced by remarkable handcrafted architectural millwork. Custom wood detailing includes elegant crown molding, substantial baseboards, crafted columns, built-ins, decorative wall paneling, and intricate door and window trim, creating a level of warmth and character rarely found today. At the heart of the home is an impressive designer kitchen, originally created as a showcase model, featuring a large center island, breakfast bar, abundant workspace, and an open connection to the dining and living areas. Original hardwood and wood-look luxury vinyl flooring complement the interior, while multiple French doors fill the home with natural light and connect seamlessly to the outdoor spaces. The spacious primary suite opens directly to the backyard and features a generous custom walk-in closet and ensuite bath with walk-in shower, soaking tub, and dual sinks. Additional bedrooms include customized closet organizers for added storage and functionality. Outside, expansive patios, mature landscaping, and a wood-burning fireplace create an inviting setting for entertaining or relaxing. A detached cottage-style shed offers flexible possibilities for an office, studio, fitness or hobby space, while a gated terraced garden provides a peaceful outdoor retreat. Buyer to verify permits and allowable use of detached structure. Additional highlights include solar energy and a desirable North Glendora location near Glendora High School, parks, shopping, dining, and charming Glendora Village. Beautifully crafted and thoughtfully updated, 403 S Valley Center Avenue offers a rare combination of space, craftsmanship, character, indoor-outdoor living, and location.

    Property Details
    Interior
    Breakfast Bar, Built In Features, Tray Ceilings, Separate Formal Dining Room, Granite Counters, Paneling Wainscoting, Recessed L
    Cooling
    1
    Heating
    Central
    Cooling Features
    Central Air, Attic Fan
    Bedrooms
    3
    Bathrooms
    2.0
    Full Baths
    2
    View
    Mountains
    Lot Features
    Back Yard, Drip Irrigation Bubblers, Front Yard, Sprinklers In Rear, Sprinklers In Front, Lawn, Landscaped, Level, Sprinkler Sys
    Stories
    1
    Lot Description
    Back Yard, Drip Irrigation Bubblers, Front Yard, Sprinklers In Rear, Sprinklers In Front, Lawn, Landscaped, Level, Sprinkler Sys
    Exterior Features
    Lighting
    Exterior Materials
    Lighting
    Acres
    0.227
    Square Feet
    2049.0
    Lot Size (sqft)
    9880.0
    Parking Features
    Concrete, Driveway Level, Door Single, Garage Faces Front, Garage, Paved, Private, Side By Side
    Parking
    1
    Parking Spaces
    8.0
    Parking Type
    Driveway
    Parking Garage Spaces
    2.0
    Property Type
    Purchase
    Style
    Traditional
    Property Subtype Additional
    Single Family Residence
    Year Built
    1954
    Foundation
    Slab
    Roof
    Composition
    Sewer Information
    Public Sewer
    Utility Source
    Public
    Utility Features
    Cable Available, Electricity Connected, Natural Gas Connected, Phone Available, Sewer Connected, Water Connected
    Appliances
    Convection Oven, Dishwasher, Free Standing Range, Disposal, Gas Range, Microwave, Refrigerator, Range Hood, Vented Exhaust Fan,
    Community Features
    Curbs, Foothills, Street Lights, Suburban, Sidewalks
    School District
    Glendora Unified
    Middle School
    Goddard
    High School
    Glendora
    County
    Los Angeles
    Region
    Glendora
    Zoning
    GDR1
    Original List Price
    $1,168,000
    Days on Market (Cumulative)
    30
    HOA Fees
    0.0
    MLS #
    CV26165333
    Location
    Legal

    The multiple listing data appearing on this website, or contained in reports produced therefrom, is owned and copyrighted by California Regional Multiple Listing Service, Inc. ("CRMLS") and is protected by all applicable copyright laws. Information provided is for viewer's personal, non-commercial use and may not be used for any purpose other than to identify prospective properties the viewer may be interested in purchasing. All listing data, including but not limited to square footage and lot size is believed to be accurate, but the listing Agent, listing Broker and CRMLS and its affiliates do not warrant or guarantee such accuracy. The viewer should independently verify the listed data prior to making any decisions based on such information by personal inspection and/or contacting a real estate professional.

    Based on information from California Regional Multiple Listing Service, Inc. as of the most recent time synced and /or other sources. All data, including all measurements and calculations of area, is obtained from various sources and has not been, and will not be, verified by broker or MLS. All information should be independently reviewed and verified for accuracy. Properties may or may not be listed by the office/agent presenting the information

    Provided By
    Listed by Jack Harriman (#CV33272)
    Listing Office: Seven Gables Real Estate (#53001)

    Paul Fisher Have a question about this home?

    Interested in Purchasing 403 S Valley Center Avenue?

    Get an estimate on monthly payments on this property.

    $
    years
    Down Payment
    $
    %
    Interest Rate
    %
    Tax Rate
    %
    $
    $annually
    $monthly
    Estimated Monthly Payment
    $0.00
    Loan Amount
    $0.00