(808) 366-1680 paulfisherhomes@gmail.com
    Traffic Dashboard
    Home
    • Home
    • Search
      • Local Properties
      • Featured Properties
      • Home Valuation
      • Closed Properties
    • Selling
    • Buying
    • Communities
    • About
      • Meet Paul
      • Testimonials
    • Contact
    Traffic Dashboard
    Paul Fisher
    (808) 366-1680 paulfisherhomes@gmail.com
    • Main Office
      2115 Main Street
      Santa Monica, CA 90405
      (808) 366-1680
      paulfisherhomes@gmail.com
    Company
    • Home
    • About
    • Testimonials
    • Contact
    Services
    • Buying
    • Selling
    • Home Valuation
    • Mortgage Calculator
    Explore
    • Property Search
    • Featured Properties
    • Communities
    Legal
    • Privacy
    • Terms
    • DMCA
    • Accessibility
    • Fair Housing
    Account
    • Dashboard
    • Logout
    • Login
    Paul Fisher - Footer Logo
    ©2026 Paul Fisher. All rights reserved.
    Website built by CloseHack.
    California Regional Multiple Listing Service

    The multiple listing data appearing on this website, or contained in reports produced therefrom, is owned and copyrighted by California Regional Multiple Listing Service, Inc. ("CRMLS") and is protected by all applicable copyright laws. Information provided is for viewer's personal, non-commercial use and may not be used for any purpose other than to identify prospective properties the viewer may be interested in purchasing. All listing data, including but not limited to square footage and lot size is believed to be accurate, but the listing Agent, listing Broker and CRMLS and its affiliates do not warrant or guarantee such accuracy. The viewer should independently verify the listed data prior to making any decisions based on such information by personal inspection and/or contacting a real estate professional.

    Based on information from California Regional Multiple Listing Service, Inc. as of the most recent time synced and /or other sources. All data, including all measurements and calculations of area, is obtained from various sources and has not been, and will not be, verified by broker or MLS. All information should be independently reviewed and verified for accuracy. Properties may or may not be listed by the office/agent presenting the information
    Return
    • All Types
    • House+2 more
    • Price
    • Bed/Bath
    • Size
    • Dates
    • Filters
    • Amenities
    • Save
    • Share
    Listings
    No results
    Sort
    Home / Santa Barbara / 4121 Creciente Drive
    4121 Creciente Drive Santa Barbara, CA 93110 4121 Creciente Drive Santa Barbara, CA 93110 4121 Creciente Drive Santa Barbara, CA 93110 4121 Creciente Drive Santa Barbara, CA 93110 4121 Creciente Drive Santa Barbara, CA 93110 4121 Creciente Drive Santa Barbara, CA 93110 4121 Creciente Drive Santa Barbara, CA 93110 4121 Creciente Drive Santa Barbara, CA 93110 4121 Creciente Drive Santa Barbara, CA 93110 4121 Creciente Drive Santa Barbara, CA 93110 4121 Creciente Drive Santa Barbara, CA 93110 4121 Creciente Drive Santa Barbara, CA 93110 4121 Creciente Drive Santa Barbara, CA 93110 4121 Creciente Drive Santa Barbara, CA 93110 4121 Creciente Drive Santa Barbara, CA 93110 4121 Creciente Drive Santa Barbara, CA 93110 4121 Creciente Drive Santa Barbara, CA 93110 4121 Creciente Drive Santa Barbara, CA 93110 4121 Creciente Drive Santa Barbara, CA 93110 4121 Creciente Drive Santa Barbara, CA 93110 4121 Creciente Drive Santa Barbara, CA 93110 4121 Creciente Drive Santa Barbara, CA 93110 4121 Creciente Drive Santa Barbara, CA 93110 4121 Creciente Drive Santa Barbara, CA 93110 View All Photos

    $14,500,000

    | Active

    4121 Creciente Drive

    Santa Barbara, CA 93110

    4,752
    Square Feet
    6
    Beds
    7
    Baths
    2.48
    Acres
    8
    Days on Market
    26854429
    MLS#
    House
    Structure
    Residential
    Zone
    Contact
    Listing OfficeSotheby's International Realty

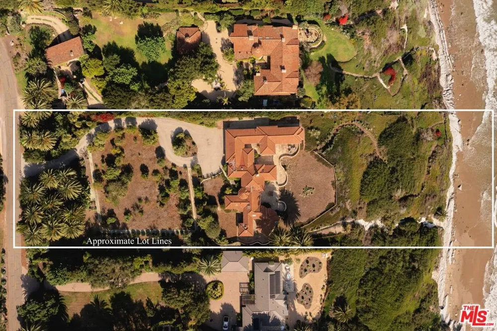
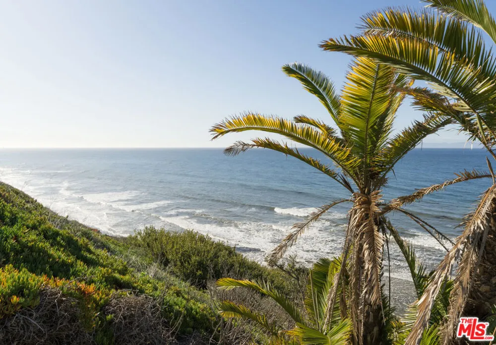
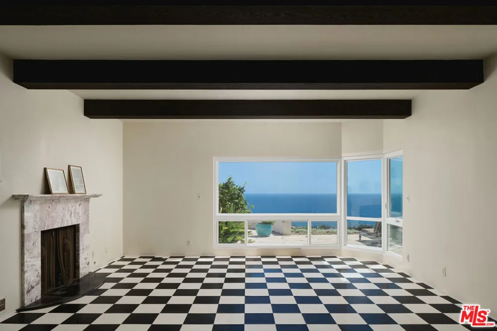
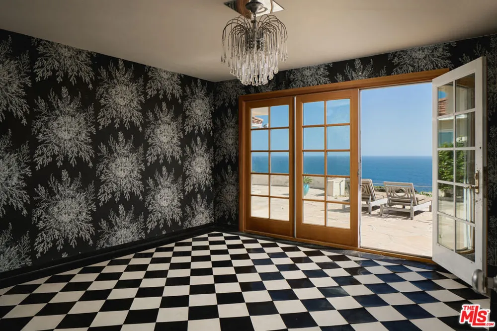
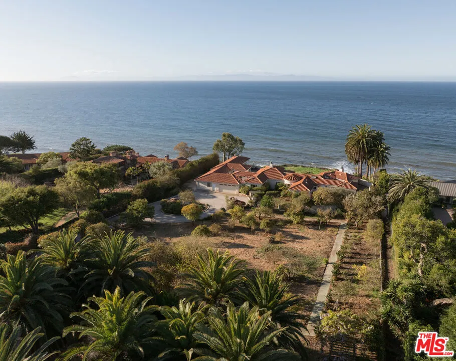
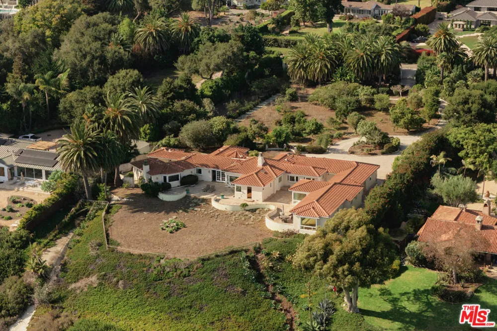
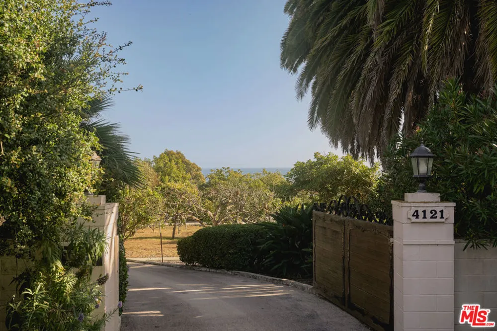
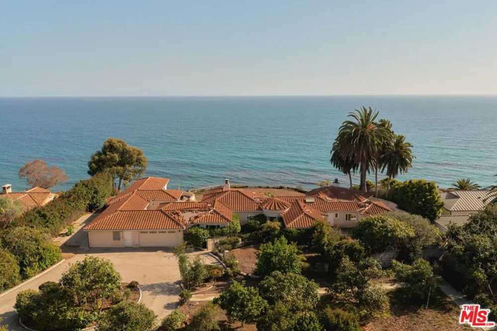
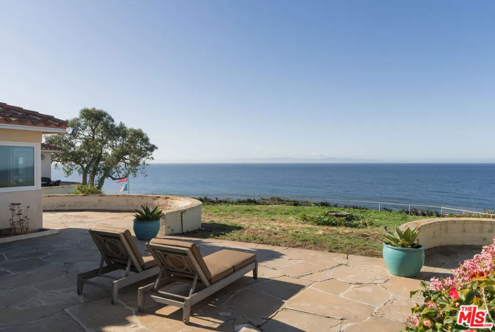
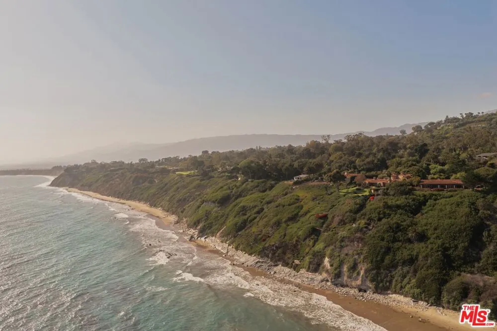
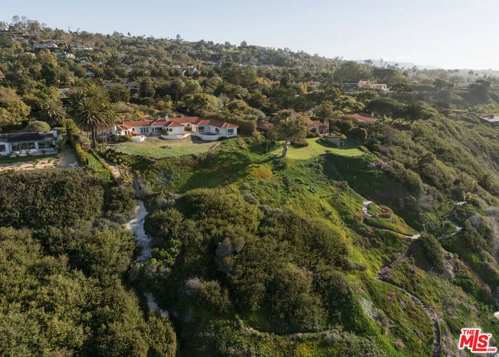
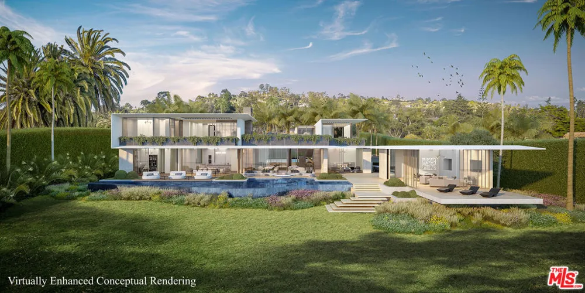
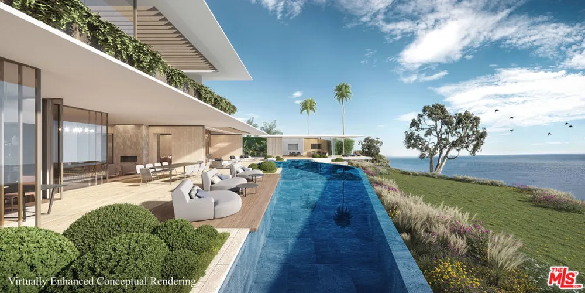
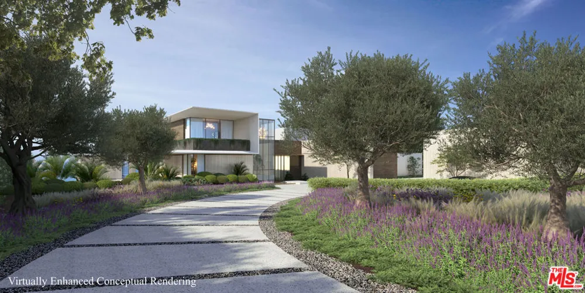
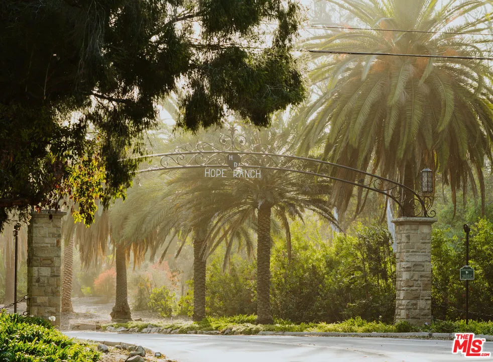
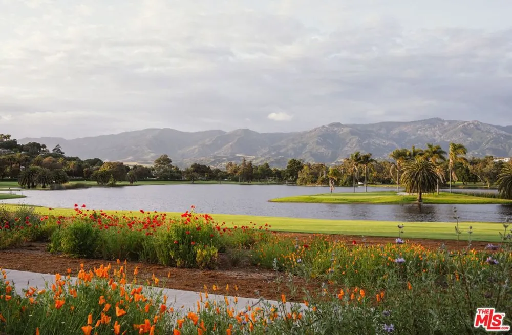
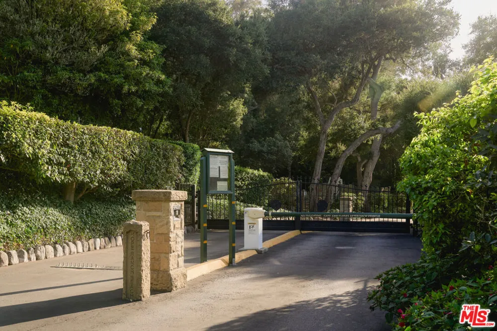
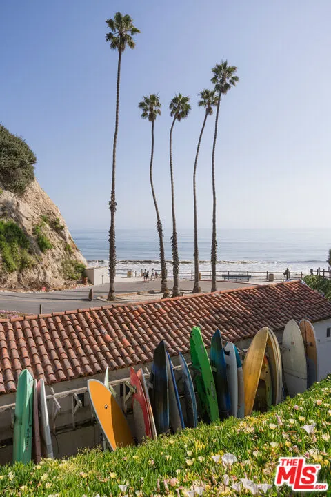
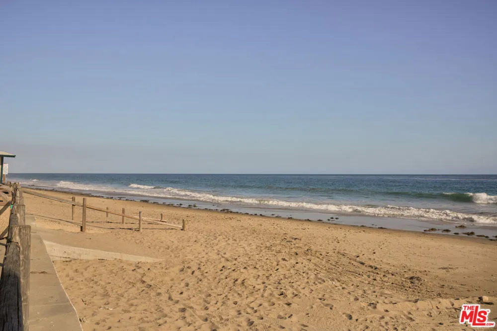
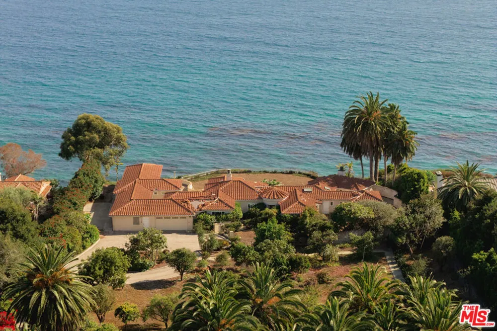
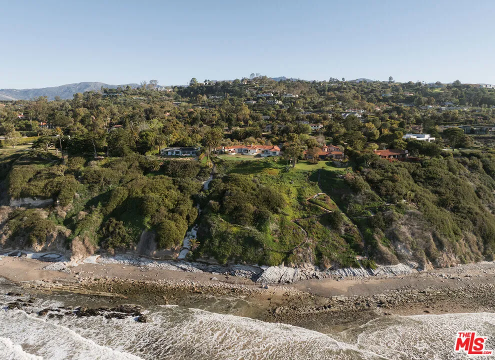
    Set at the oceanfront edge of Hope Ranch, the residence known as Vera Villa holds one of the more uninterrupted coastal frontages in the area -- roughly 170 feet of shoreline across 2.5 acres, where the Pacific defines the property from first light through dusk. Whales pass offshore and dolphins move through the surf, and the water carries its shifting moods into the home throughout the day. A gated entry opens to grounds planted with an orchard of varied fruit, the approach unfolding past the trees toward the south-facing villa beyond. The residence comprises just over 4,700 square feet under roof, its orientation composed to draw the coastline inward and to live as much with the ocean as beside it.Once a gathering place where an earlier generation of Hollywood marked the close of the day, the home now holds a rare opening for its next chapter.The grounds are arranged for a life lived outdoors as much as in -- room for horses, a tennis court, a pool pavilion, or another vision entirely, each held within the same expansive frontage and southern exposure. Positioned along one of Hope Ranch's few true oceanfront parcels, Vera Villa is a rare opportunity to reimagine an estate at the edge of the continent.

    Property Details
    Interior
    Separate Formal Dining Room
    Heating
    Forced Air
    Bedrooms
    6
    Bathrooms
    7.0
    Full Baths
    7
    View
    Bluff,Coastline,Ocean
    Lot Features
    Bluff, Horse Property
    Lot Description
    Bluff, Horse Property
    Acres
    2.48
    Square Feet
    4752.0
    Lot Size (sqft)
    108029.0
    Parking Features
    Door Multi, Garage
    Parking
    1
    Parking Spaces
    2.0
    Parking Type
    Garage
    Parking Garage Spaces
    2.0
    Property Type
    Purchase
    Style
    Spanish
    Property Subtype Additional
    Single Family Residence
    Year Built
    1941
    Foundation
    Combination, Raised, Slab
    Roof
    Tile
    Sewer Information
    Septic Type Unknown
    Appliances
    Dishwasher
    Community Features
    Gated
    County
    Santa Barbara
    Region
    Santa Barbara
    Zoning
    1.5-EX-1
    Original List Price
    $14,500,000
    HOA
    1
    HOA Fees
    3979.97
    MLS #
    26854429
    Location
    Legal

    The multiple listing data appearing on this website, or contained in reports produced therefrom, is owned and copyrighted by California Regional Multiple Listing Service, Inc. ("CRMLS") and is protected by all applicable copyright laws. Information provided is for viewer's personal, non-commercial use and may not be used for any purpose other than to identify prospective properties the viewer may be interested in purchasing. All listing data, including but not limited to square footage and lot size is believed to be accurate, but the listing Agent, listing Broker and CRMLS and its affiliates do not warrant or guarantee such accuracy. The viewer should independently verify the listed data prior to making any decisions based on such information by personal inspection and/or contacting a real estate professional.

    Based on information from California Regional Multiple Listing Service, Inc. as of the most recent time synced and /or other sources. All data, including all measurements and calculations of area, is obtained from various sources and has not been, and will not be, verified by broker or MLS. All information should be independently reviewed and verified for accuracy. Properties may or may not be listed by the office/agent presenting the information
    Provided By
    Listed by Dusty Baker (#CLW-C135496)
    Listing Office: Sotheby's International Realty (#CLW-X7027504)

    Paul Fisher Have a question about this home?

    Interested in Purchasing 4121 Creciente Drive?

    Get an estimate on monthly payments on this property.

    $
    years
    Down Payment
    $
    %
    Interest Rate
    %
    Tax Rate
    %
    $
    $annually
    $monthly
    Estimated Monthly Payment
    $0.00
    Loan Amount
    $0.00