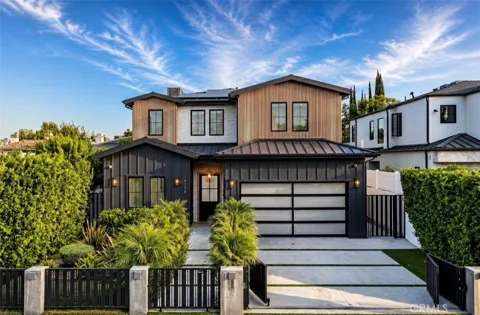
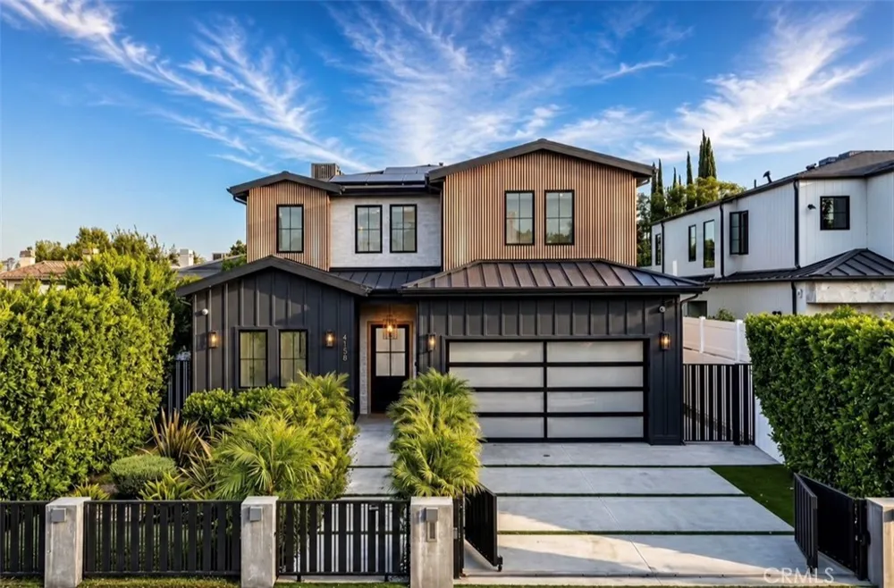
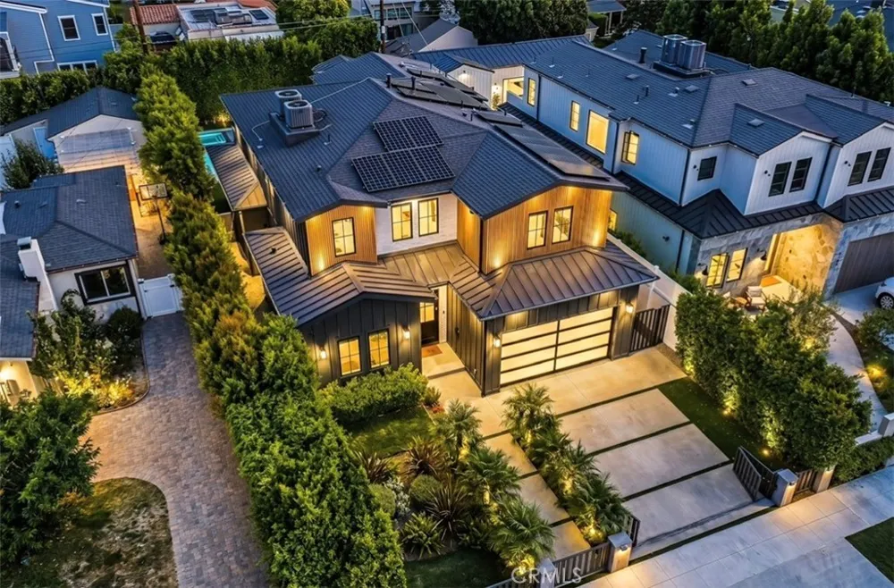
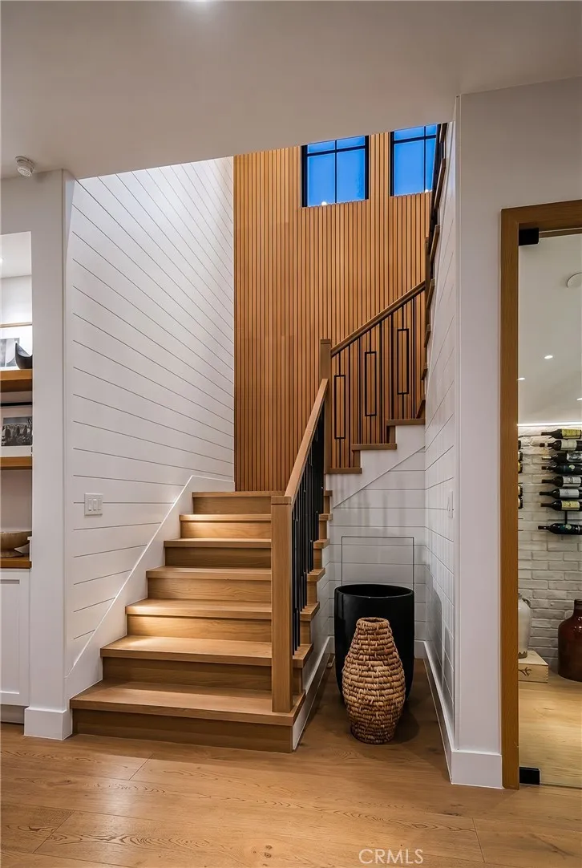
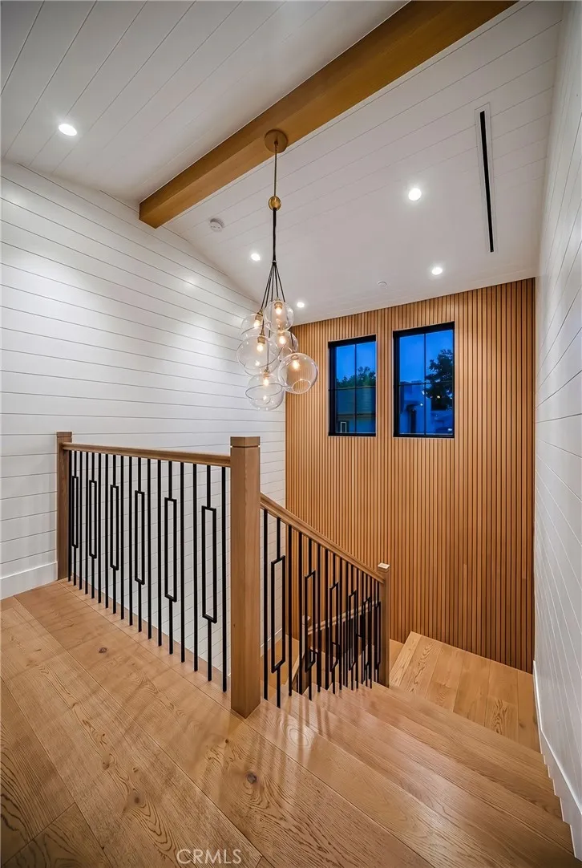
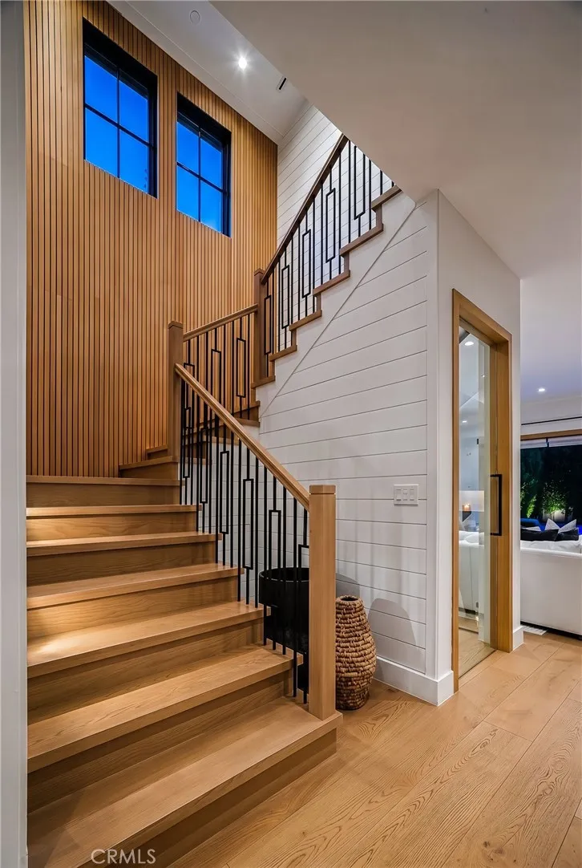
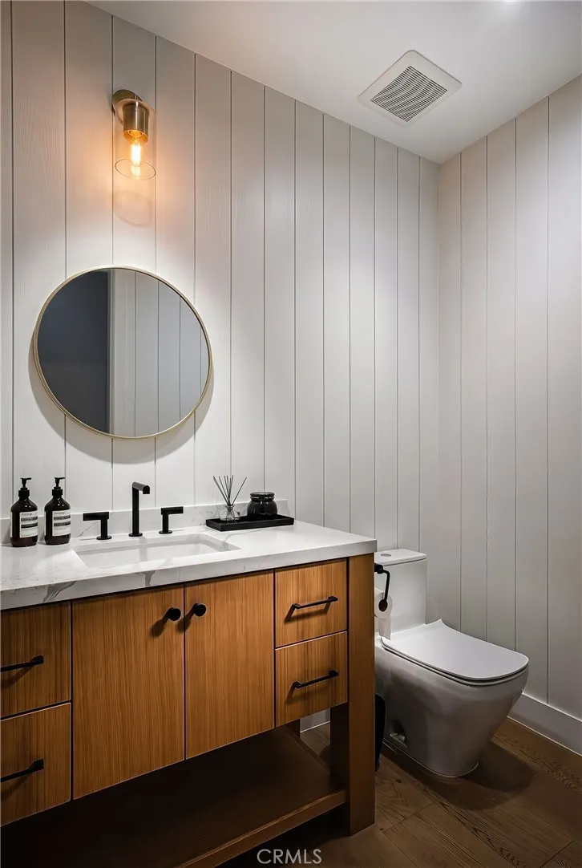
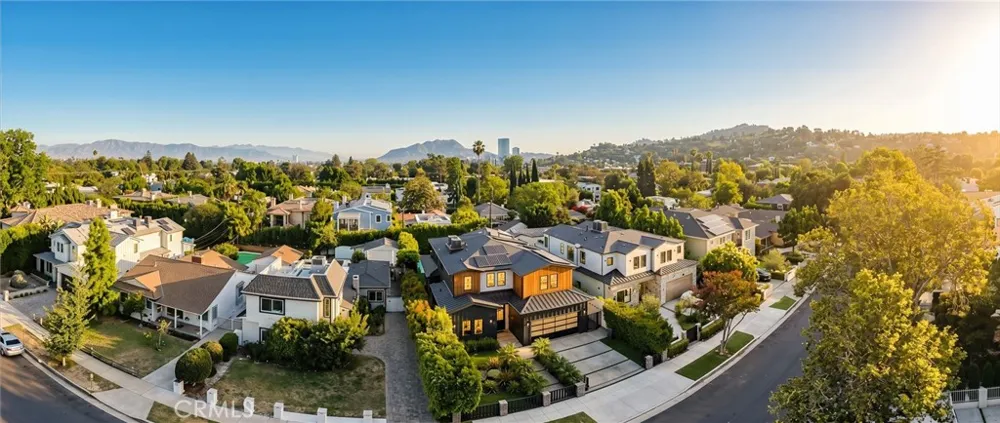
Welcome to 4158 Farmdale Avenue, an exceptionally upgraded modern farmhouse in the highly coveted Colfax Meadows neighborhood of Studio City. Built in 2021 and lovingly owner-occupied, this sophisticated residence combines newer construction, elevated design and exceptional indoor-outdoor living.
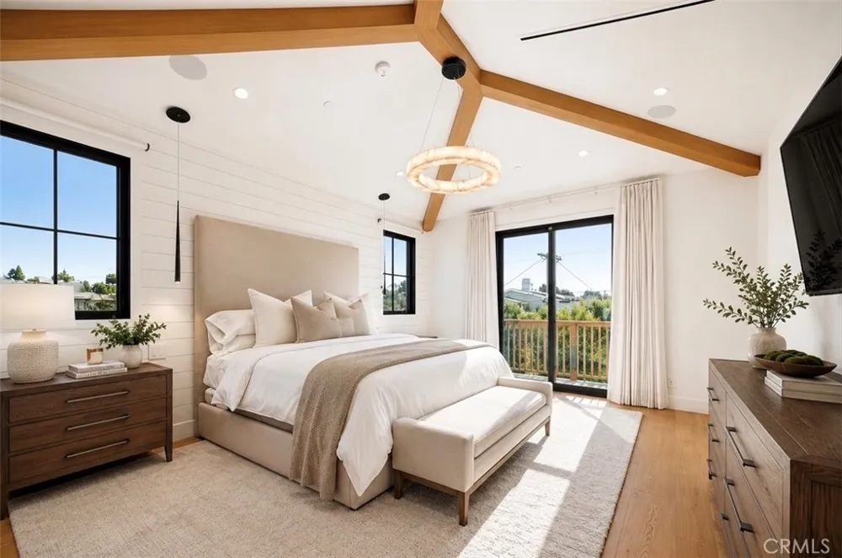
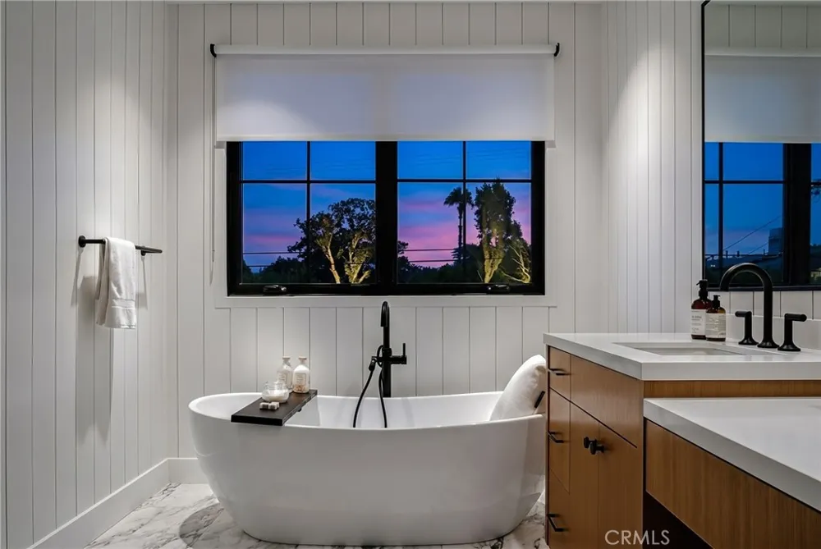
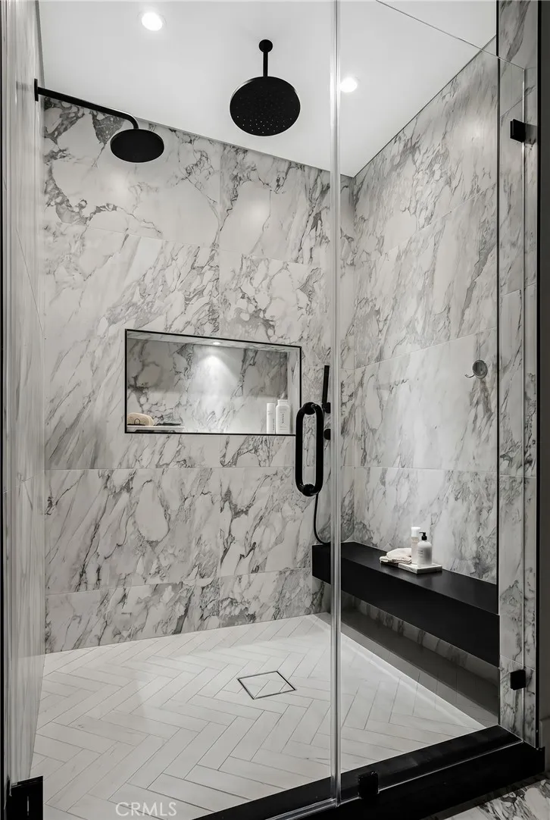
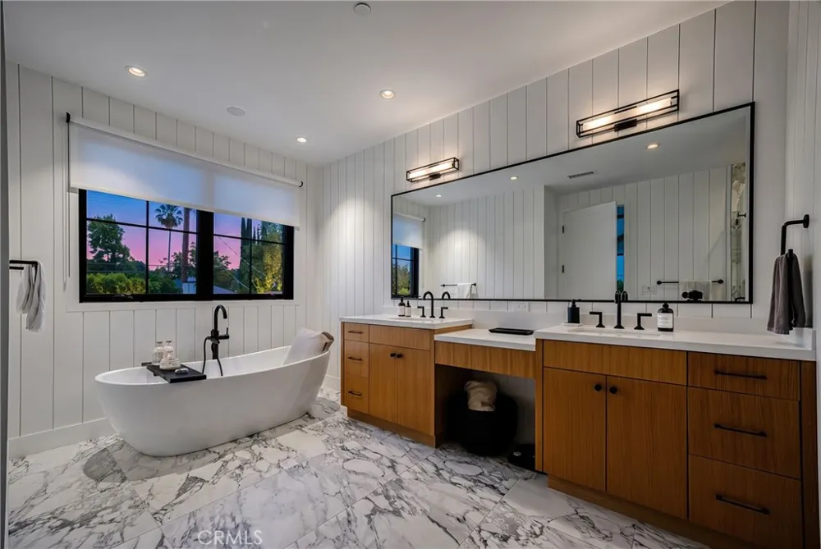
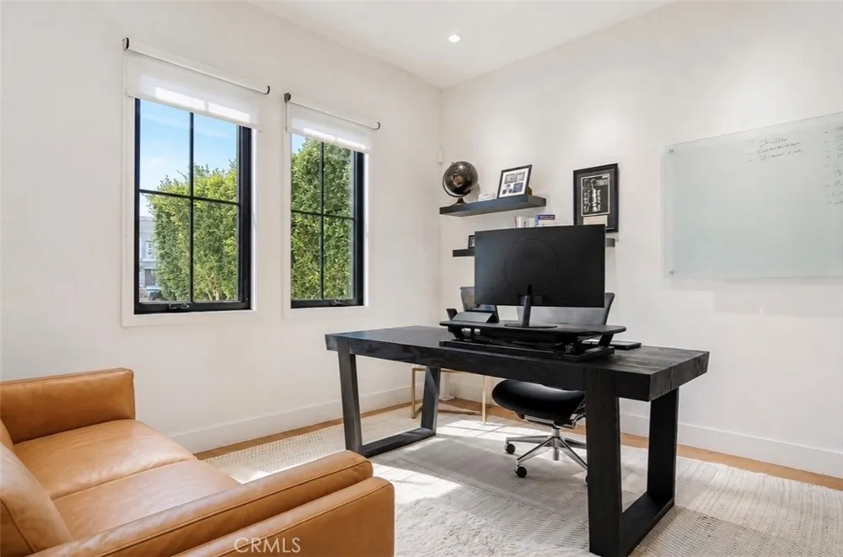
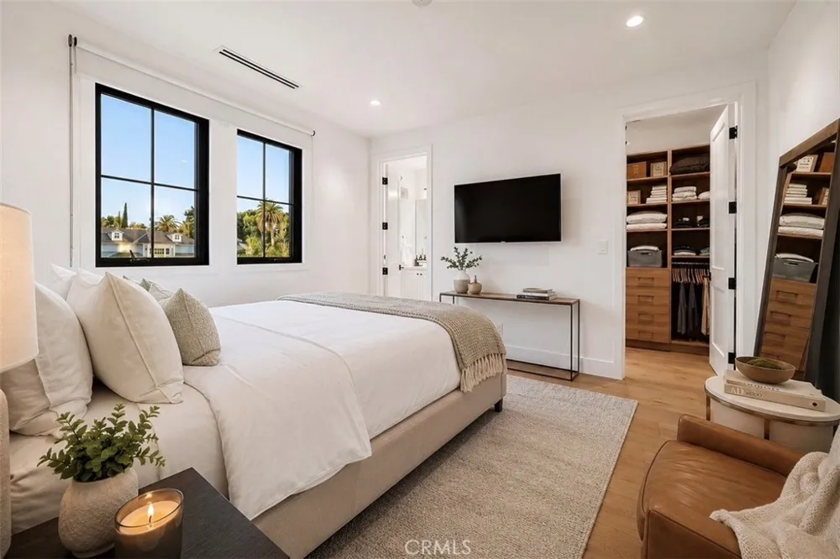
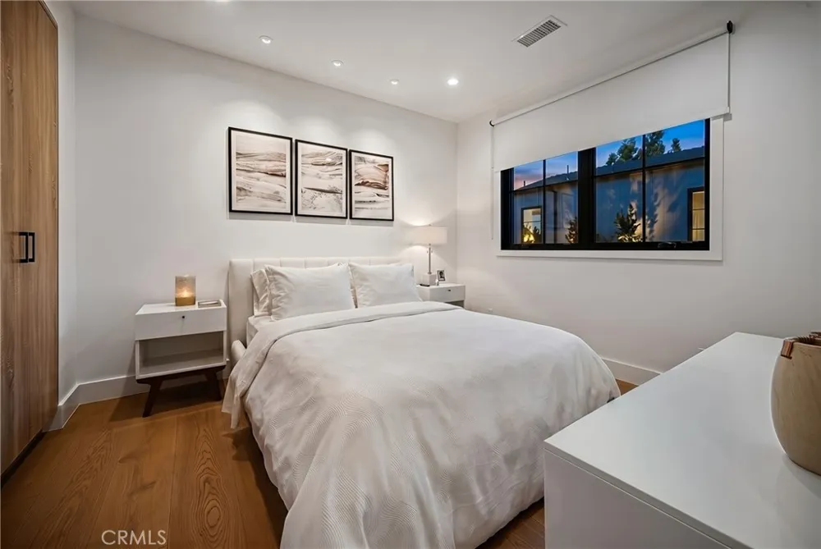
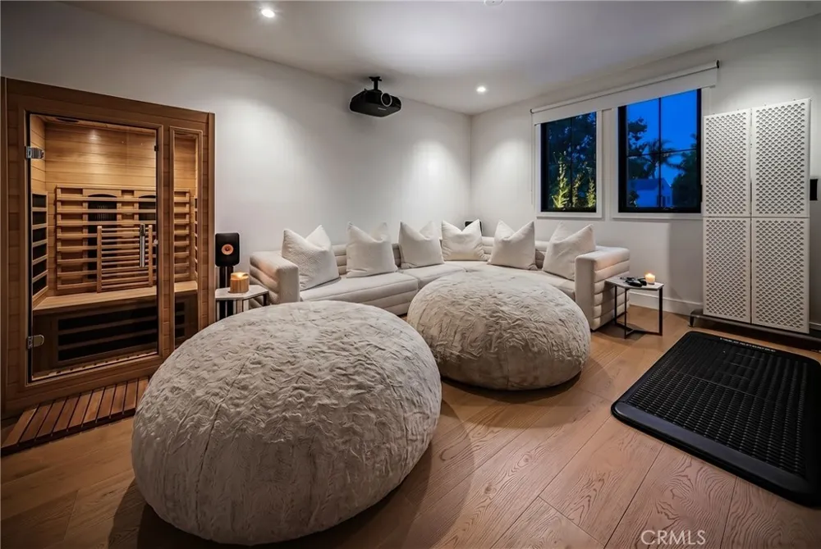
Set behind gates on an approximately 6,762-square-foot lot, the property offers approximately 3,400 square feet of beautifully designed living space with five bedrooms, including four upstairs and a private first-floor bedroom with an en-suite bath. Ideal for guests, multigenerational living or a dedicated office, the downstairs suite offers exceptional flexibility. Upstairs, the expansive primary suite is a true retreat, featuring soaring beamed ceilings, a private balcony and dual walk-in closets. The spa-inspired primary bath includes dual vanities, an oversized soaking tub, a spacious walk-in shower with upgraded surround and a private water closet. Three additional bedrooms are located upstairs, along with two additional full bathrooms, including one en-suite. One of the bedrooms is currently being used as a den with a large-screen TV, creating the perfect hangout space for kids, teens or adults while still offering the flexibility to function as a true bedroom.
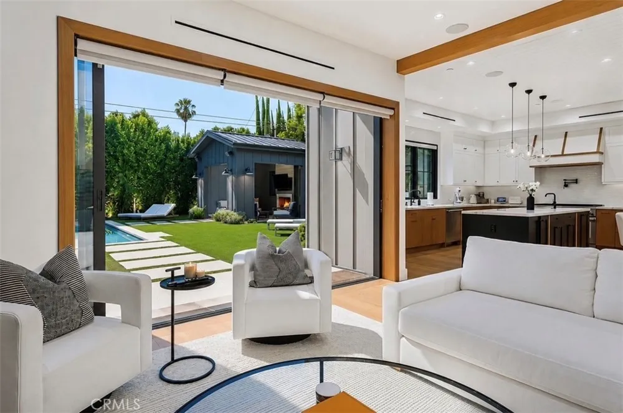
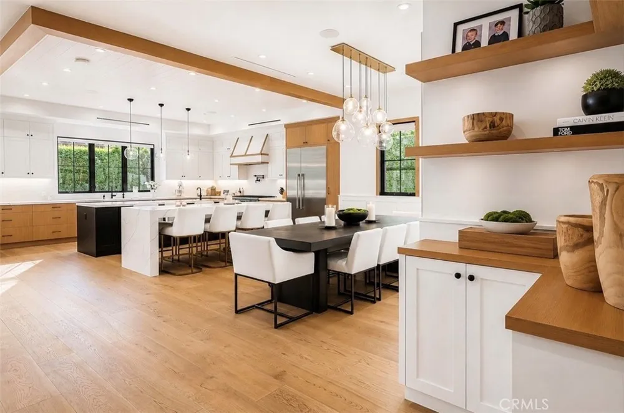
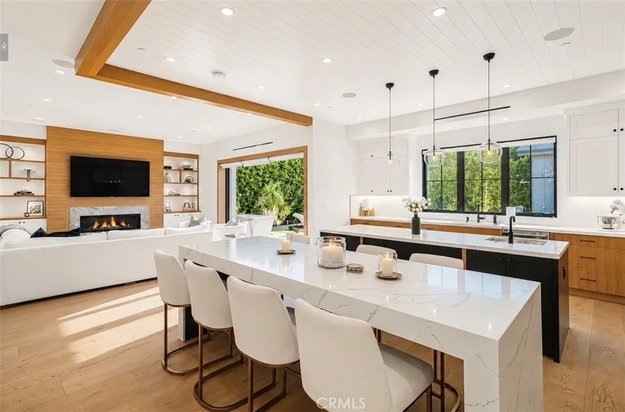
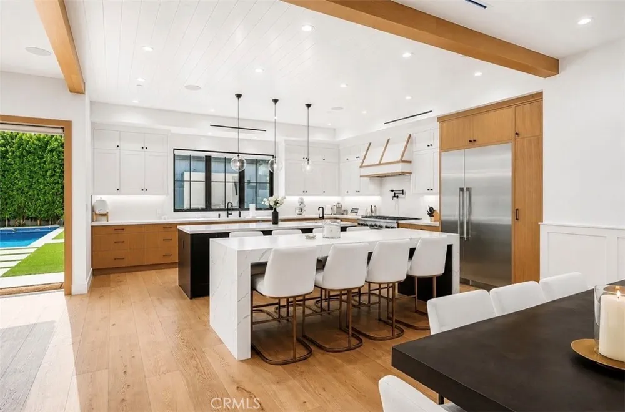
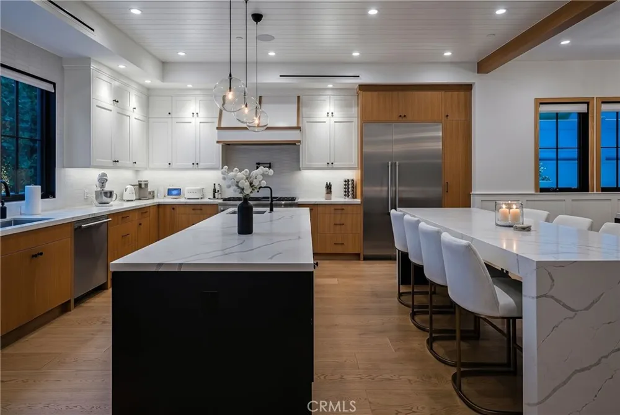
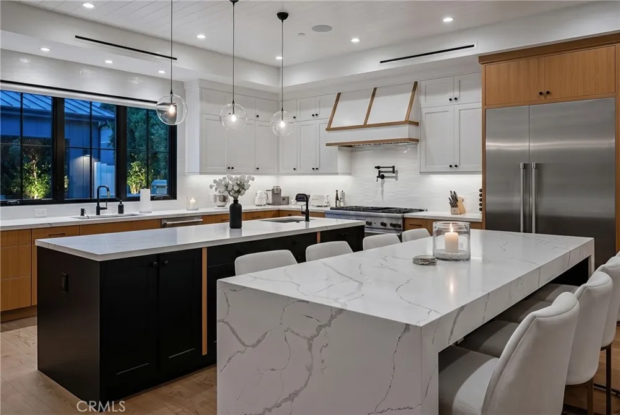
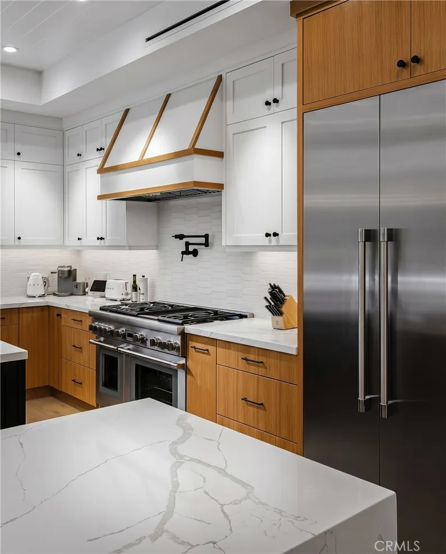
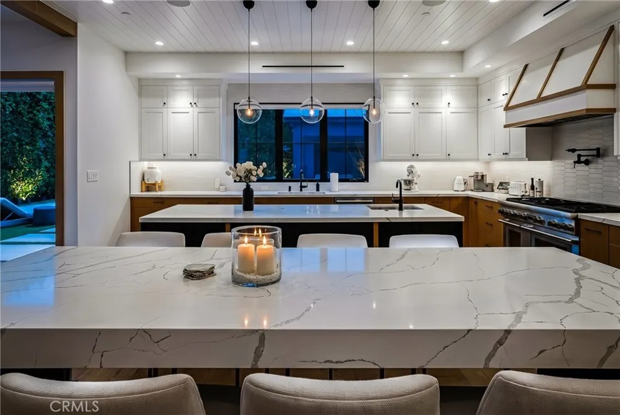
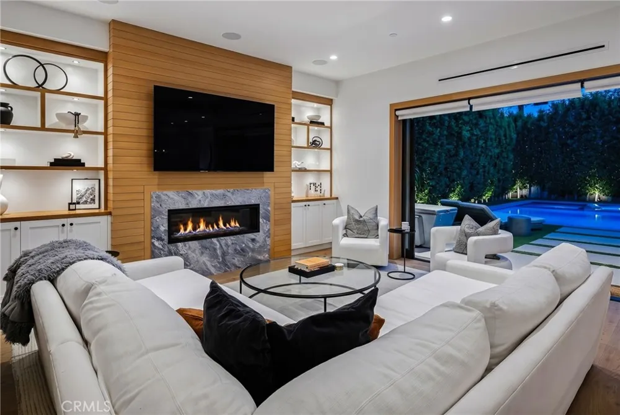
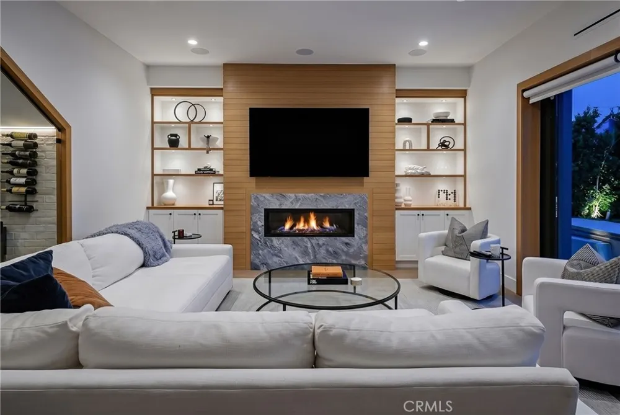
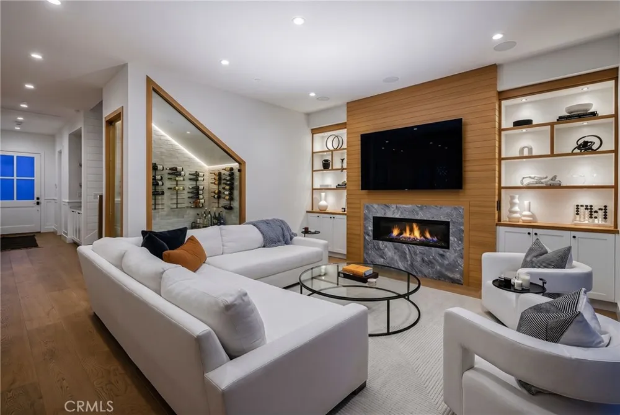
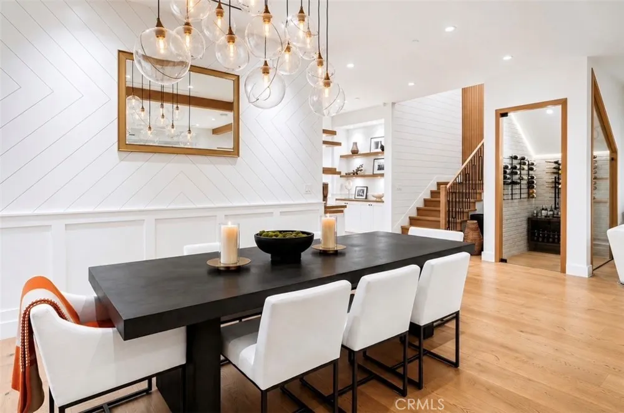
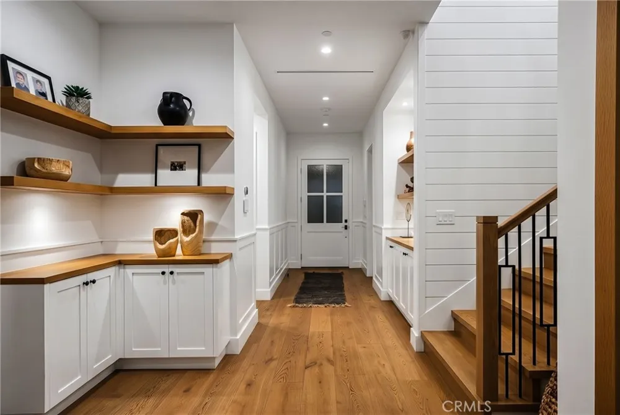
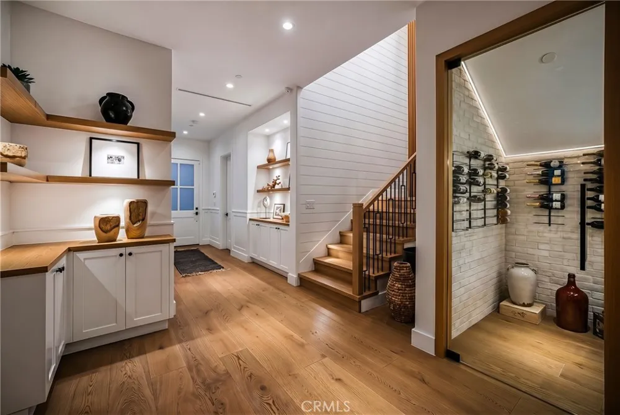
The light-filled, open-concept interior is highly upgraded throughout, with soaring ceilings, quartz countertops, warm wood accents, designer lighting, built-ins and seamless flow between the kitchen and living areas. The chef's kitchen features dual oversized islands, six-burner range, double ovens, built-in appliances and modern cabinetry. A fireplace creates a warm focal point in the family room, while a dedicated wine room adds another elevated touch for entertaining.
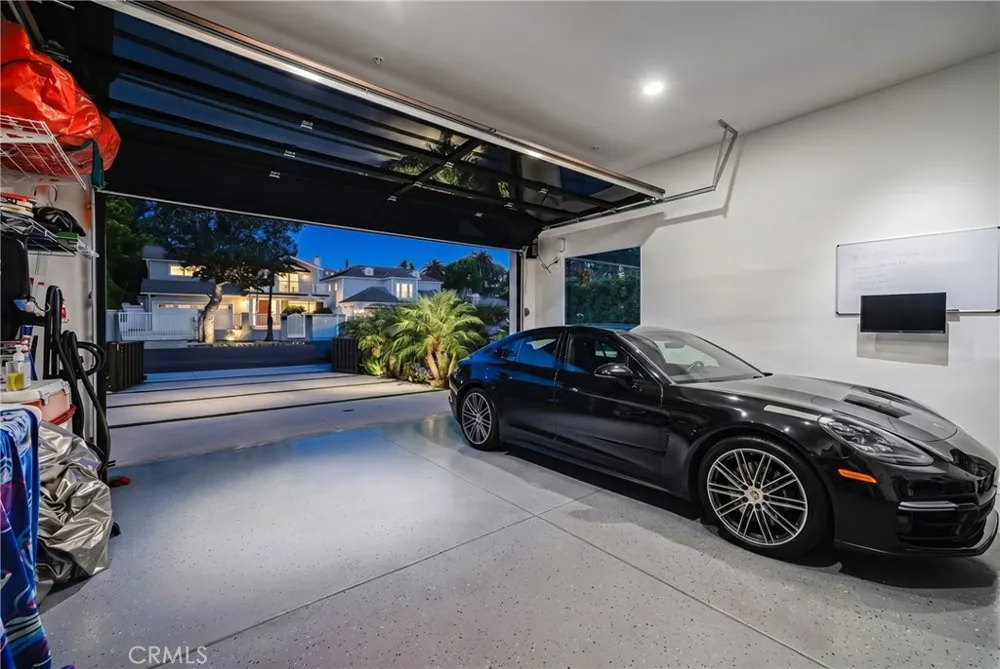
A spacious walk-in laundry room with washer and dryer included provides exceptional convenience and storage. Additional features include solar, home automation, security system, tankless water heater and a direct-access, side-by-side two-car garage.
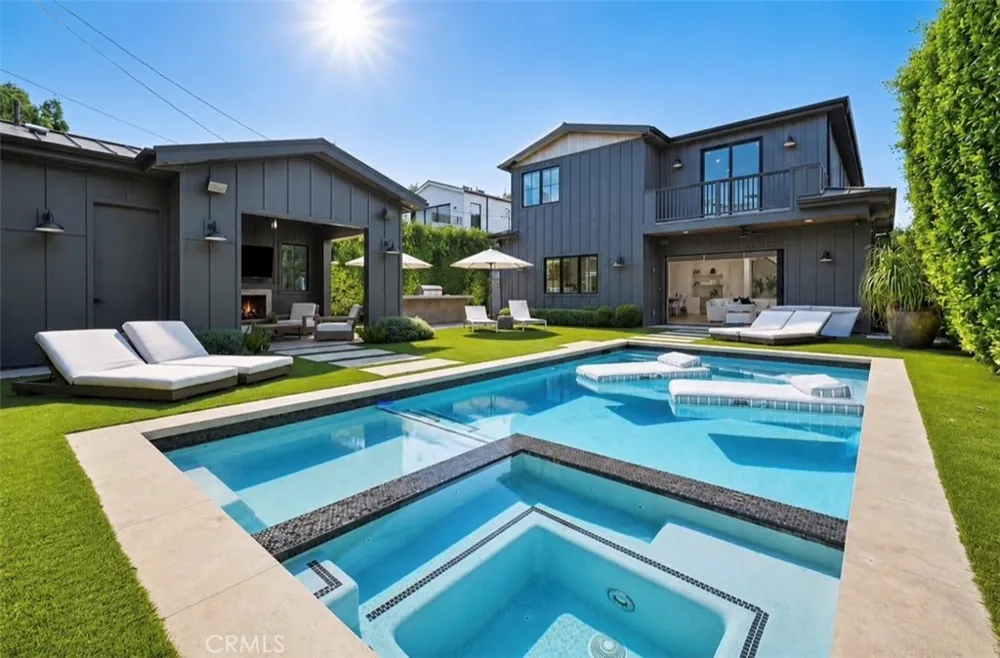
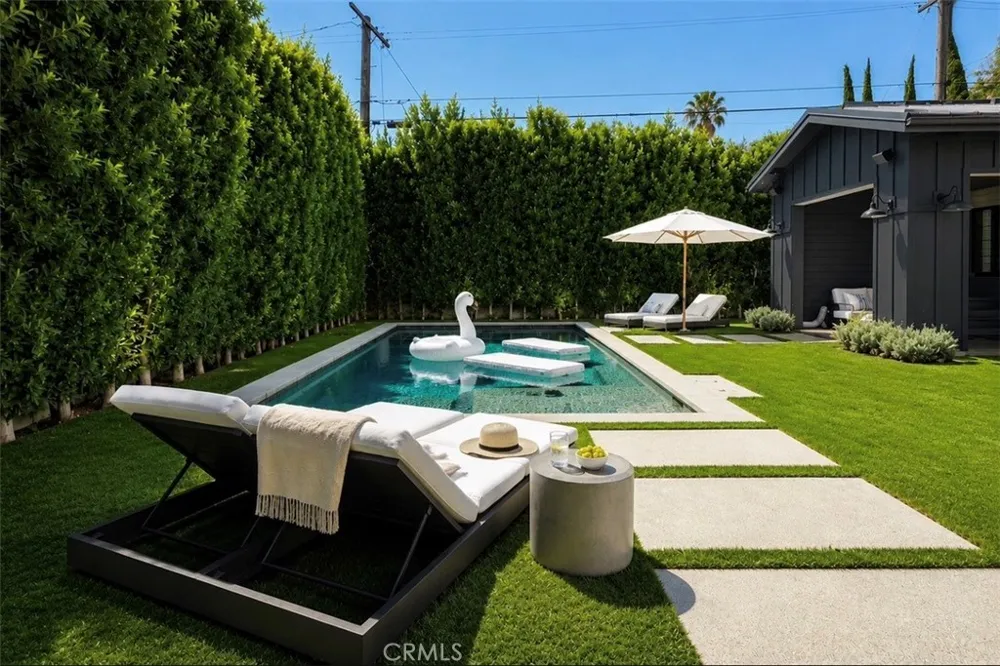
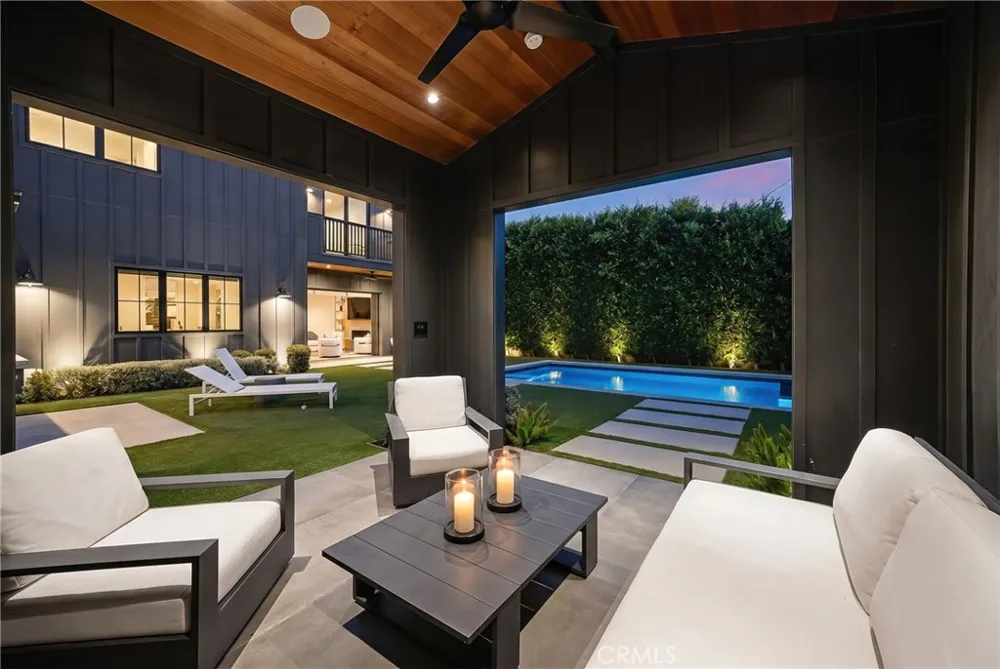
Designed for quintessential Southern California living, the backyard features a private heated pool and spa, turf, built-in barbecue and covered outdoor entertaining area, perfect for dining, relaxing and entertaining year-round.
Located in one of Studio City’s most desirable neighborhoods, just moments from dining and shopping, major studios and top-rated Carpenter Community Charter School. Modern, turnkey and in one of the Valley’s most sought-after enclaves.
Property Details
- Interior
- Bedroom On Main Level, Wine Cellar, Walk In Closets
- Cooling
- 1
- Heating
- Central
- Cooling Features
- Central Air
- Bedrooms
- 5
- Bathrooms
- 5.25
- Full Baths
- 4
- Half Baths
- 1
- 3/4 Baths
- 1
- Lot Features
- Back Yard
- Stories
- 2
- Lot Description
- Back Yard
- Pool
- 1
- Pool Description
- Heated, In Ground, Private
- Pool Features
- Heated, In Ground, Private
- Acres
- 0.155
- Square Feet
- 3400.0
- Lot Size (sqft)
- 6765.0
- Parking Features
- Driveway, Garage
- Parking
- 1
- Parking Spaces
- 2.0
- Parking Type
- Driveway
- Parking Garage Spaces
- 2.0
- Property Type
- Rental
- Property Subtype Additional
- Single Family Residence
- Year Built
- 2020
- Sewer Information
- Public Sewer
- Utility Source
- Public
- Appliances
- Dryer, Washer
- Community Features
- Curbs, Sidewalks
- School District
- Los Angeles Unified
- Elementary School
- Carpenter Charter
- Middle School
- Walter Reed
- High School
- North Hollywood
- County
- Los Angeles
- Region
- Studio City
- Date Available
- October 15, 2026
- Original List Price
- $15,995
- Days on Market (Cumulative)
- 12
- HOA Fees
- 0.0
- Pets
- Call, Number Limit, Size Limit
Location
Legal
The multiple listing data appearing on this website, or contained in reports produced therefrom, is owned and copyrighted by California Regional Multiple Listing Service, Inc. ("CRMLS") and is protected by all applicable copyright laws. Information provided is for viewer's personal, non-commercial use and may not be used for any purpose other than to identify prospective properties the viewer may be interested in purchasing. All listing data, including but not limited to square footage and lot size is believed to be accurate, but the listing Agent, listing Broker and CRMLS and its affiliates do not warrant or guarantee such accuracy. The viewer should independently verify the listed data prior to making any decisions based on such information by personal inspection and/or contacting a real estate professional.
Based on information from California Regional Multiple Listing Service, Inc. as of the most recent time synced and /or other sources. All data, including all measurements and calculations of area, is obtained from various sources and has not been, and will not be, verified by broker or MLS. All information should be independently reviewed and verified for accuracy. Properties may or may not be listed by the office/agent presenting the information
Provided By
Listed by Amber Richard (#OCRICHAMB)
Listing Office: Melia Homes Inc (#H06520)