(808) 366-1680 paulfisherhomes@gmail.com
    Traffic Dashboard
    Home
    • Home
    • Search
      • Local Properties
      • Featured Properties
      • Home Valuation
      • Closed Properties
    • Selling
    • Buying
    • Communities
    • About
      • Meet Paul
      • Testimonials
    • Contact
    Traffic Dashboard
    Paul Fisher
    (808) 366-1680 paulfisherhomes@gmail.com
    • Main Office
      2115 Main Street
      Santa Monica, CA 90405
      (808) 366-1680
      paulfisherhomes@gmail.com
    Company
    • Home
    • About
    • Testimonials
    • Contact
    Services
    • Buying
    • Selling
    • Home Valuation
    • Mortgage Calculator
    Explore
    • Property Search
    • Featured Properties
    • Communities
    Legal
    • Privacy
    • Terms
    • DMCA
    • Accessibility
    • Fair Housing
    Account
    • Dashboard
    • Logout
    • Login
    Paul Fisher - Footer Logo
    ©2026 Paul Fisher. All rights reserved.
    Website built by CloseHack.
    California Regional Multiple Listing Service

    The multiple listing data appearing on this website, or contained in reports produced therefrom, is owned and copyrighted by California Regional Multiple Listing Service, Inc. ("CRMLS") and is protected by all applicable copyright laws. Information provided is for viewer's personal, non-commercial use and may not be used for any purpose other than to identify prospective properties the viewer may be interested in purchasing. All listing data, including but not limited to square footage and lot size is believed to be accurate, but the listing Agent, listing Broker and CRMLS and its affiliates do not warrant or guarantee such accuracy. The viewer should independently verify the listed data prior to making any decisions based on such information by personal inspection and/or contacting a real estate professional.

    Based on information from California Regional Multiple Listing Service, Inc. as of the most recent time synced and /or other sources. All data, including all measurements and calculations of area, is obtained from various sources and has not been, and will not be, verified by broker or MLS. All information should be independently reviewed and verified for accuracy. Properties may or may not be listed by the office/agent presenting the information

    Return
    • All Types
    • House+2 more
    • Price
    • Bed/Bath
    • Size
    • Dates
    • Filters
    • Amenities
    • Save
    • Share
    Listings
    No results
    Sort
    Home / Chino Hills / 4234 Pepperwood Lane
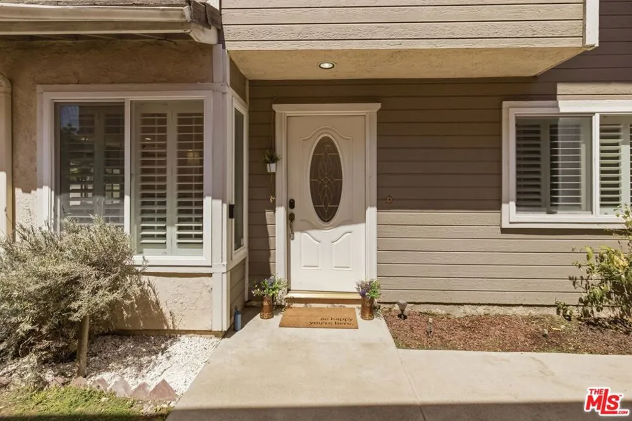
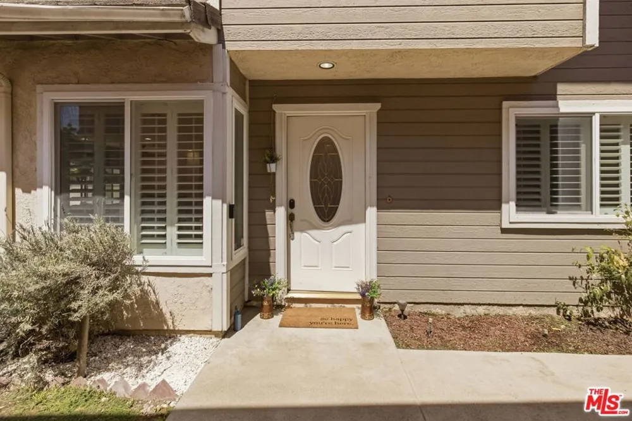
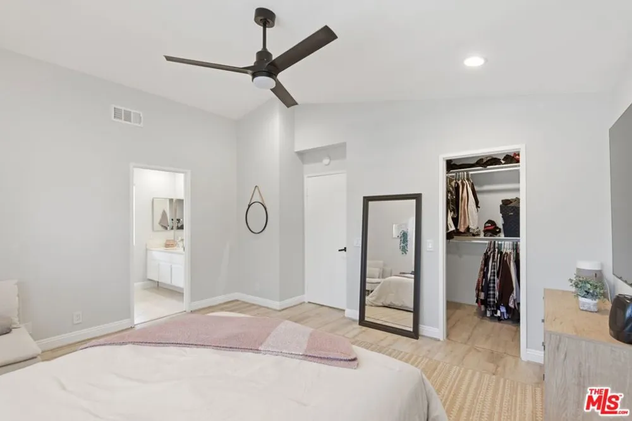
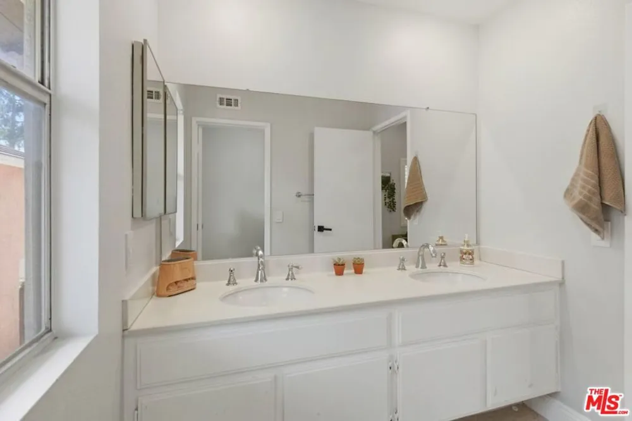
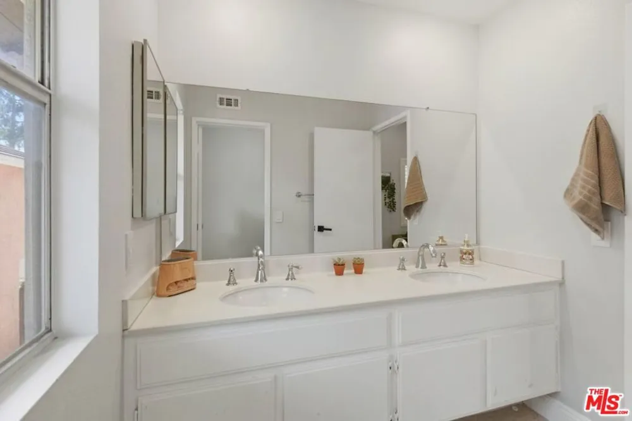
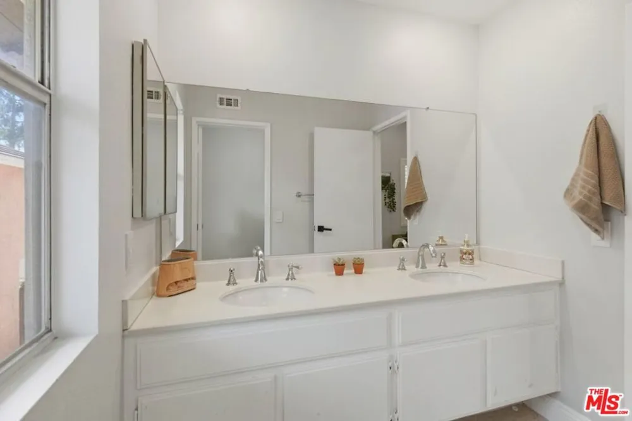
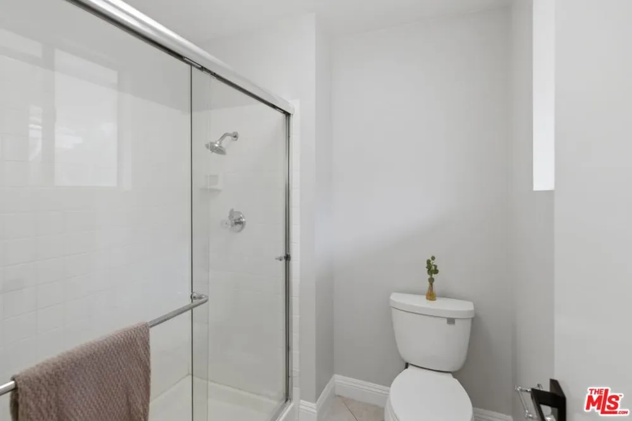
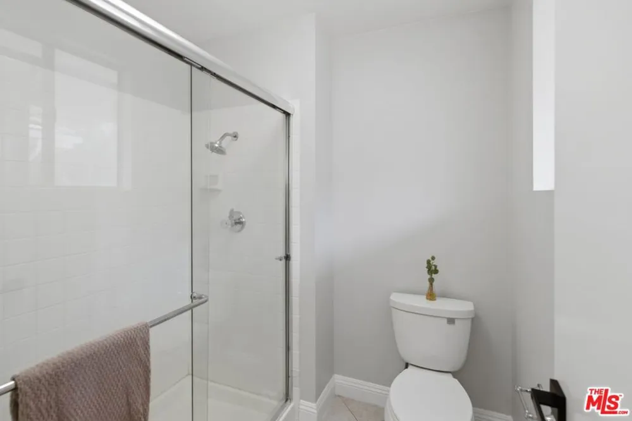
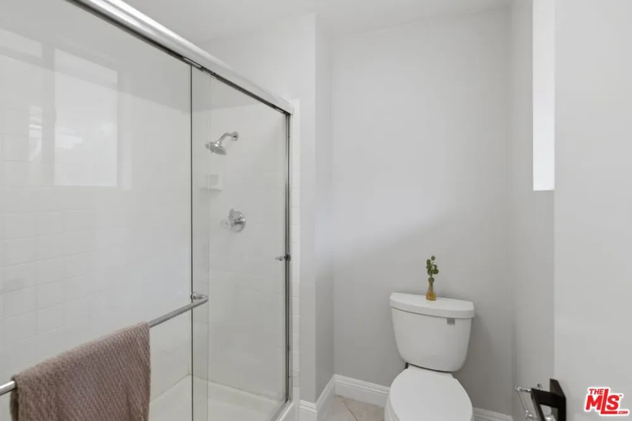
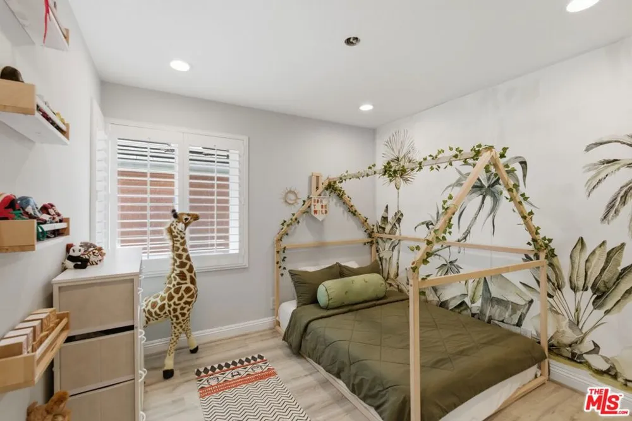
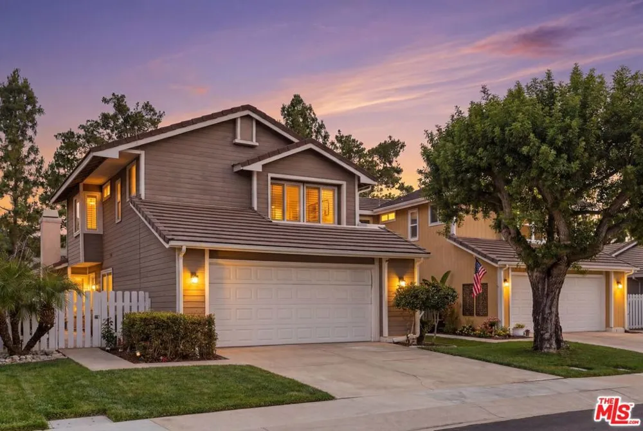
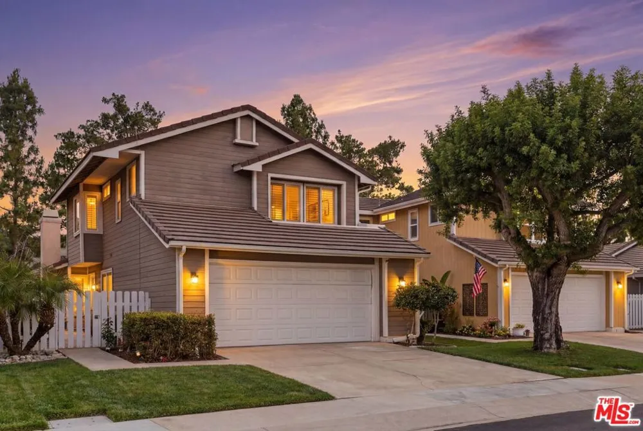
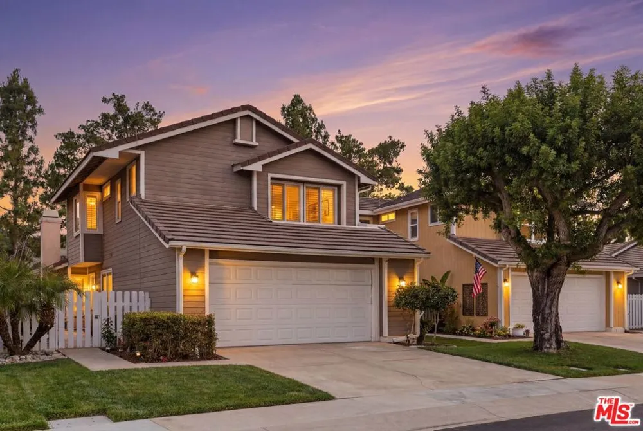
    4234 Pepperwood Lane Chino Hills, CA 91709 4234 Pepperwood Lane Chino Hills, CA 91709 4234 Pepperwood Lane Chino Hills, CA 91709 4234 Pepperwood Lane Chino Hills, CA 91709 4234 Pepperwood Lane Chino Hills, CA 91709 4234 Pepperwood Lane Chino Hills, CA 91709 4234 Pepperwood Lane Chino Hills, CA 91709 4234 Pepperwood Lane Chino Hills, CA 91709 4234 Pepperwood Lane Chino Hills, CA 91709 4234 Pepperwood Lane Chino Hills, CA 91709 4234 Pepperwood Lane Chino Hills, CA 91709 4234 Pepperwood Lane Chino Hills, CA 91709 4234 Pepperwood Lane Chino Hills, CA 91709 4234 Pepperwood Lane Chino Hills, CA 91709 4234 Pepperwood Lane Chino Hills, CA 91709 4234 Pepperwood Lane Chino Hills, CA 91709 4234 Pepperwood Lane Chino Hills, CA 91709 4234 Pepperwood Lane Chino Hills, CA 91709 4234 Pepperwood Lane Chino Hills, CA 91709 4234 Pepperwood Lane Chino Hills, CA 91709 4234 Pepperwood Lane Chino Hills, CA 91709 4234 Pepperwood Lane Chino Hills, CA 91709 4234 Pepperwood Lane Chino Hills, CA 91709 4234 Pepperwood Lane Chino Hills, CA 91709 4234 Pepperwood Lane Chino Hills, CA 91709 4234 Pepperwood Lane Chino Hills, CA 91709 4234 Pepperwood Lane Chino Hills, CA 91709 4234 Pepperwood Lane Chino Hills, CA 91709 4234 Pepperwood Lane Chino Hills, CA 91709 4234 Pepperwood Lane Chino Hills, CA 91709 4234 Pepperwood Lane Chino Hills, CA 91709 4234 Pepperwood Lane Chino Hills, CA 91709 4234 Pepperwood Lane Chino Hills, CA 91709 4234 Pepperwood Lane Chino Hills, CA 91709 4234 Pepperwood Lane Chino Hills, CA 91709 4234 Pepperwood Lane Chino Hills, CA 91709 4234 Pepperwood Lane Chino Hills, CA 91709 4234 Pepperwood Lane Chino Hills, CA 91709 4234 Pepperwood Lane Chino Hills, CA 91709 4234 Pepperwood Lane Chino Hills, CA 91709 4234 Pepperwood Lane Chino Hills, CA 91709 4234 Pepperwood Lane Chino Hills, CA 91709 4234 Pepperwood Lane Chino Hills, CA 91709 4234 Pepperwood Lane Chino Hills, CA 91709 4234 Pepperwood Lane Chino Hills, CA 91709 4234 Pepperwood Lane Chino Hills, CA 91709 4234 Pepperwood Lane Chino Hills, CA 91709 4234 Pepperwood Lane Chino Hills, CA 91709 4234 Pepperwood Lane Chino Hills, CA 91709 4234 Pepperwood Lane Chino Hills, CA 91709 4234 Pepperwood Lane Chino Hills, CA 91709 4234 Pepperwood Lane Chino Hills, CA 91709 4234 Pepperwood Lane Chino Hills, CA 91709 4234 Pepperwood Lane Chino Hills, CA 91709 4234 Pepperwood Lane Chino Hills, CA 91709 4234 Pepperwood Lane Chino Hills, CA 91709 4234 Pepperwood Lane Chino Hills, CA 91709 4234 Pepperwood Lane Chino Hills, CA 91709 4234 Pepperwood Lane Chino Hills, CA 91709 4234 Pepperwood Lane Chino Hills, CA 91709 4234 Pepperwood Lane Chino Hills, CA 91709 4234 Pepperwood Lane Chino Hills, CA 91709 4234 Pepperwood Lane Chino Hills, CA 91709 4234 Pepperwood Lane Chino Hills, CA 91709 4234 Pepperwood Lane Chino Hills, CA 91709 4234 Pepperwood Lane Chino Hills, CA 91709 4234 Pepperwood Lane Chino Hills, CA 91709 4234 Pepperwood Lane Chino Hills, CA 91709 4234 Pepperwood Lane Chino Hills, CA 91709 4234 Pepperwood Lane Chino Hills, CA 91709 4234 Pepperwood Lane Chino Hills, CA 91709 4234 Pepperwood Lane Chino Hills, CA 91709 4234 Pepperwood Lane Chino Hills, CA 91709 4234 Pepperwood Lane Chino Hills, CA 91709 4234 Pepperwood Lane Chino Hills, CA 91709 4234 Pepperwood Lane Chino Hills, CA 91709 4234 Pepperwood Lane Chino Hills, CA 91709 4234 Pepperwood Lane Chino Hills, CA 91709 4234 Pepperwood Lane Chino Hills, CA 91709 4234 Pepperwood Lane Chino Hills, CA 91709 4234 Pepperwood Lane Chino Hills, CA 91709 4234 Pepperwood Lane Chino Hills, CA 91709 4234 Pepperwood Lane Chino Hills, CA 91709 4234 Pepperwood Lane Chino Hills, CA 91709 4234 Pepperwood Lane Chino Hills, CA 91709 4234 Pepperwood Lane Chino Hills, CA 91709 4234 Pepperwood Lane Chino Hills, CA 91709 4234 Pepperwood Lane Chino Hills, CA 91709 4234 Pepperwood Lane Chino Hills, CA 91709 4234 Pepperwood Lane Chino Hills, CA 91709 4234 Pepperwood Lane Chino Hills, CA 91709 4234 Pepperwood Lane Chino Hills, CA 91709 4234 Pepperwood Lane Chino Hills, CA 91709 4234 Pepperwood Lane Chino Hills, CA 91709 4234 Pepperwood Lane Chino Hills, CA 91709 4234 Pepperwood Lane Chino Hills, CA 91709 4234 Pepperwood Lane Chino Hills, CA 91709 4234 Pepperwood Lane Chino Hills, CA 91709 4234 Pepperwood Lane Chino Hills, CA 91709 4234 Pepperwood Lane Chino Hills, CA 91709 4234 Pepperwood Lane Chino Hills, CA 91709 4234 Pepperwood Lane Chino Hills, CA 91709 4234 Pepperwood Lane Chino Hills, CA 91709 4234 Pepperwood Lane Chino Hills, CA 91709 4234 Pepperwood Lane Chino Hills, CA 91709 4234 Pepperwood Lane Chino Hills, CA 91709 4234 Pepperwood Lane Chino Hills, CA 91709 4234 Pepperwood Lane Chino Hills, CA 91709 4234 Pepperwood Lane Chino Hills, CA 91709 4234 Pepperwood Lane Chino Hills, CA 91709 4234 Pepperwood Lane Chino Hills, CA 91709 View All Photos

    $765,000

    | Active

    4234 Pepperwood Lane

    Chino Hills, CA 91709

    1,689
    Square Feet
    3
    Beds
    3
    Baths
    0.05
    Acres
    91
    Days on Market
    26846485
    MLS#
    Condo
    Structure
    Residential
    Zone
    Contact
    Listing OfficeeXp Realty of California Inc

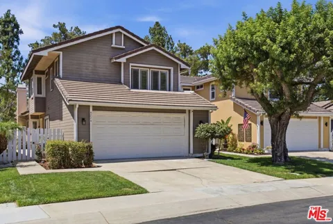
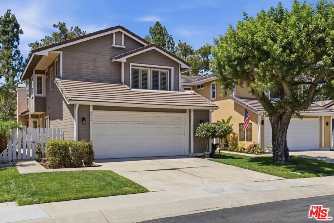
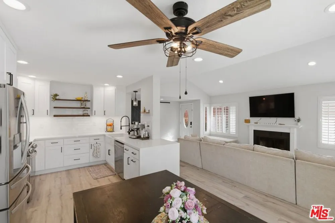
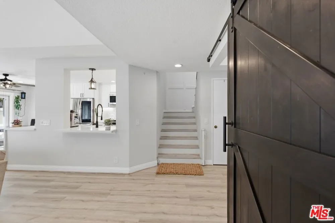
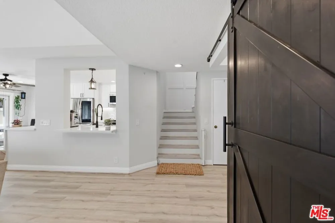
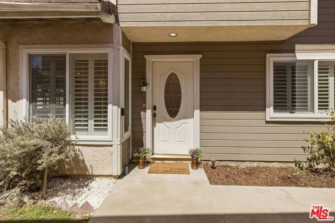
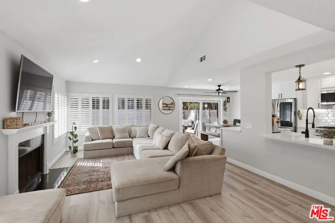
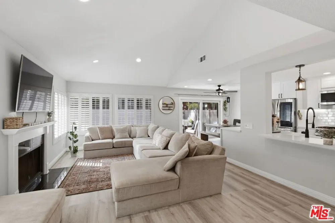
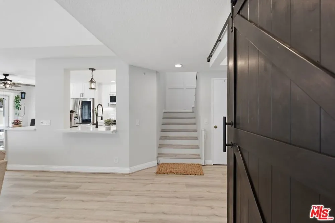
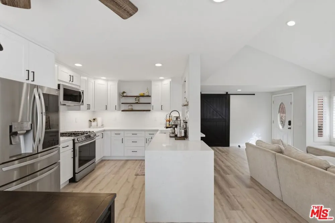
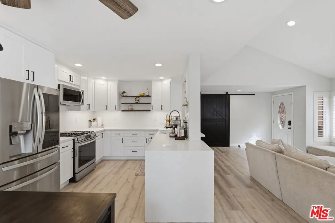
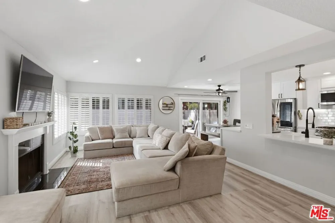
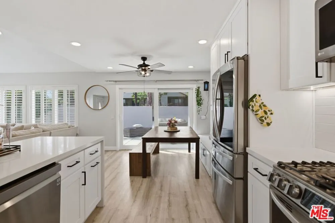
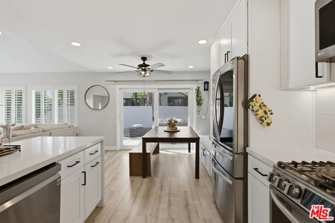
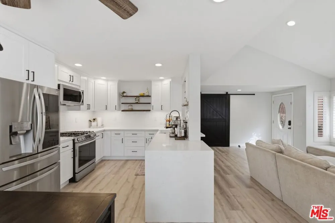
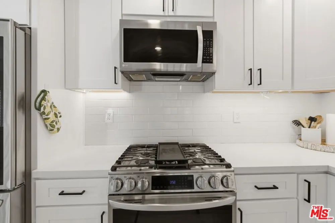
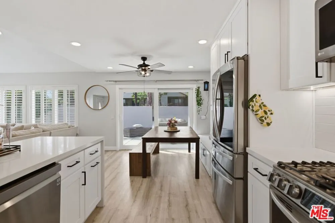
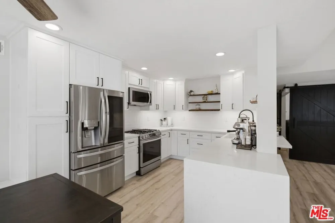
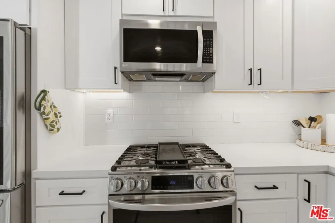
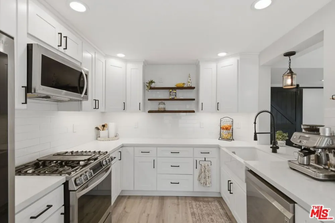
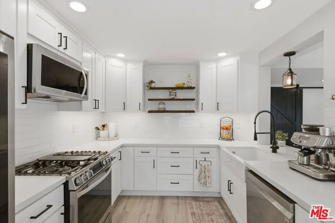
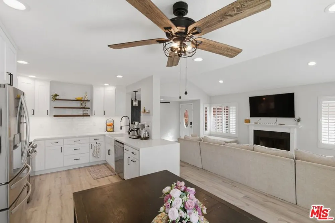
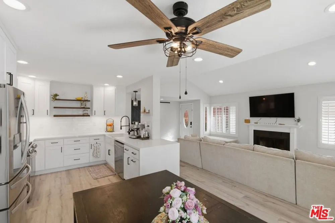
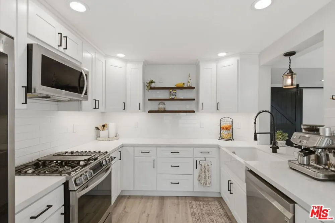
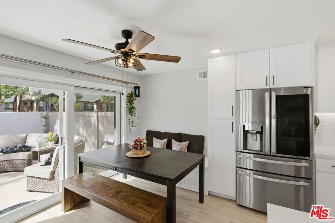
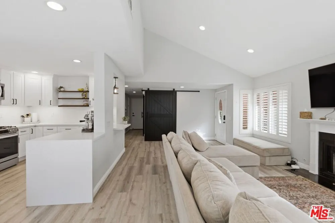
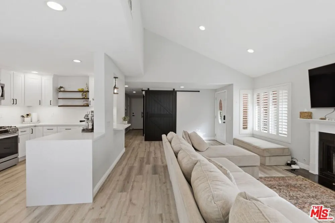
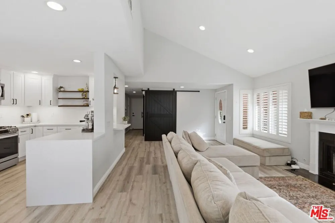
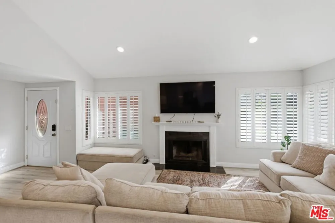
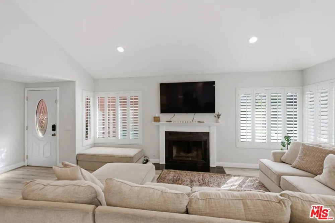
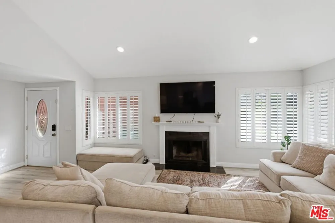
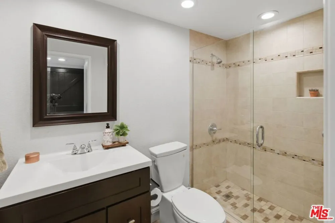
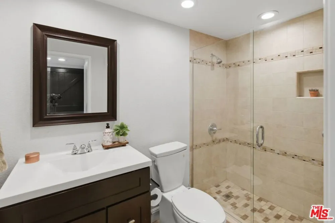
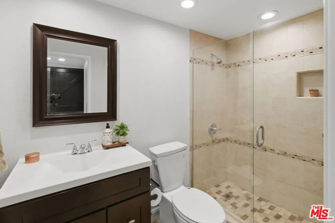
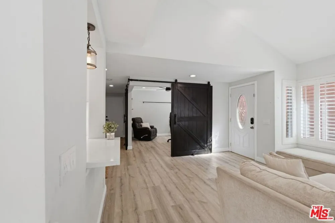
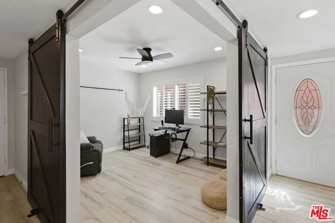
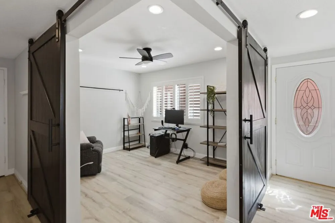
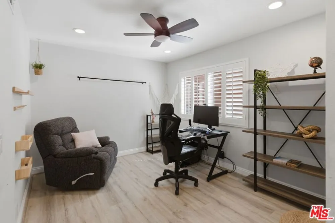
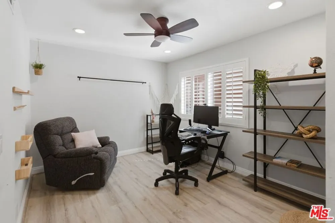
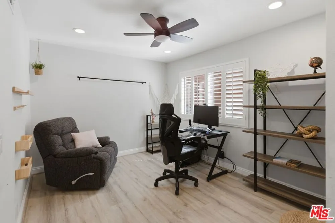
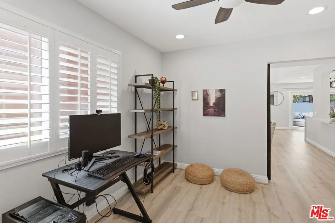
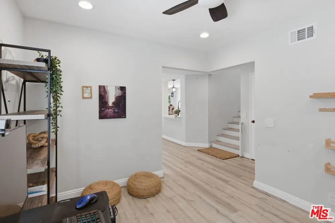
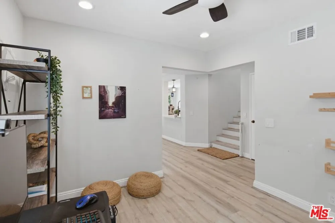
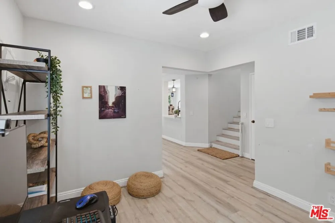
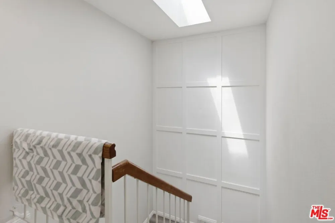
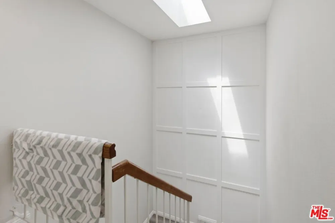
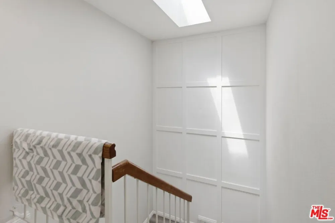
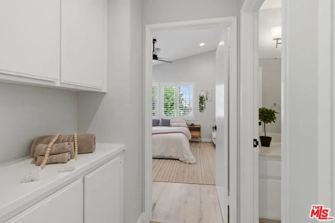
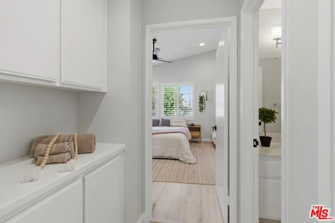
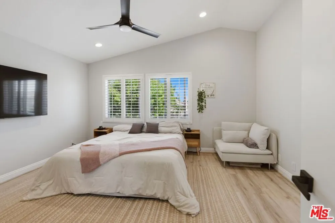
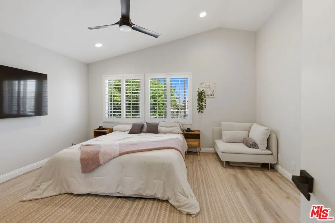
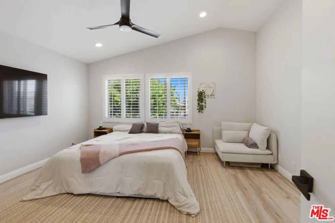
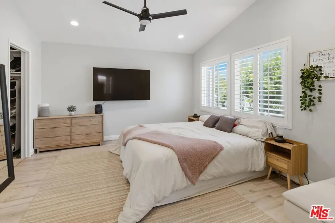
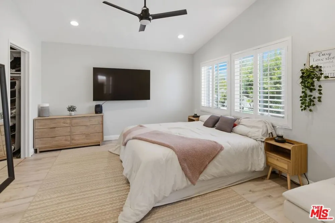
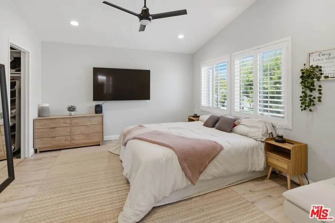
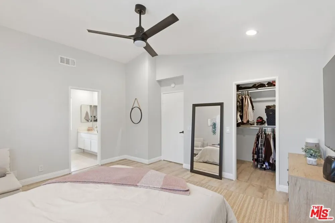
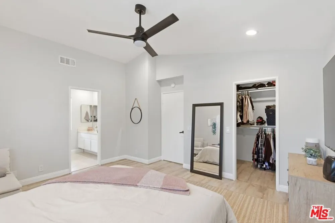
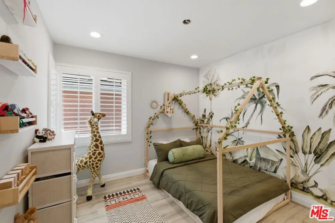
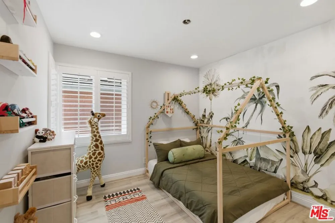
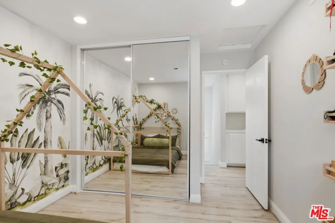
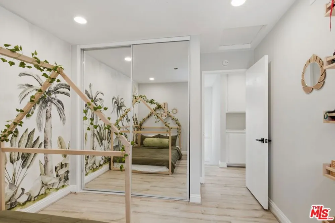
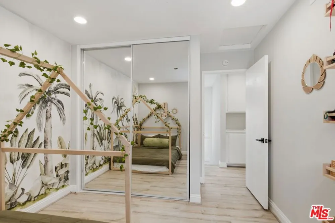
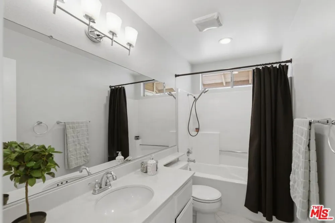
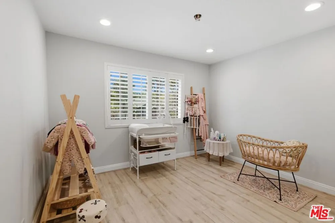
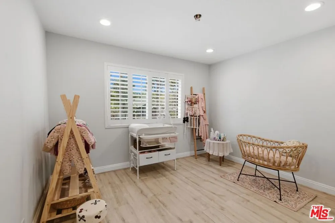
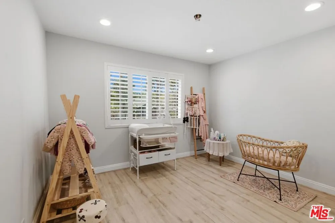
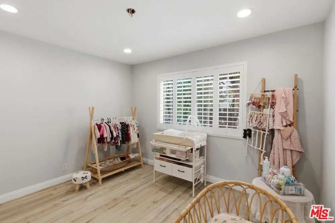
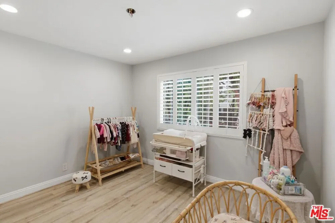
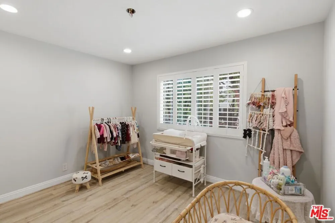
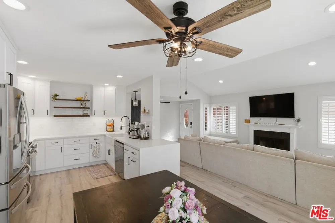
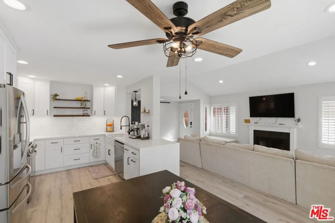
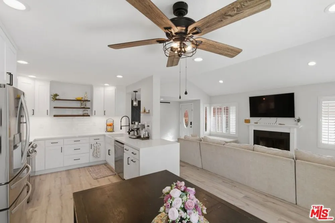
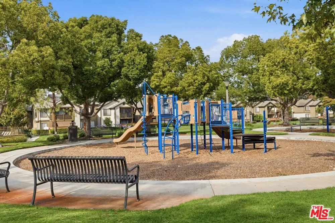
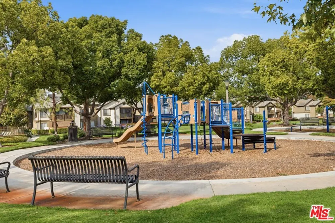
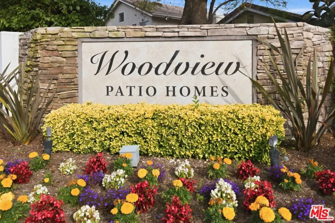
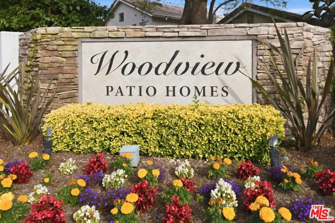
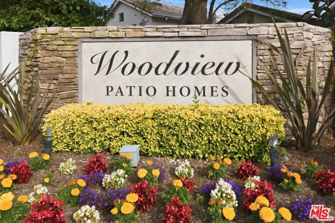
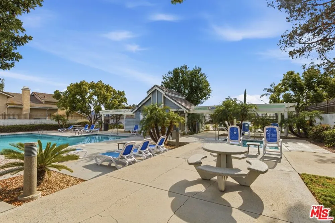
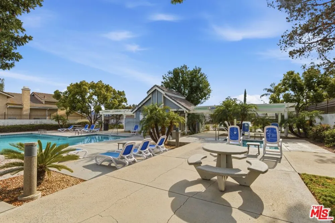
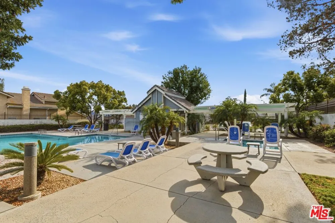
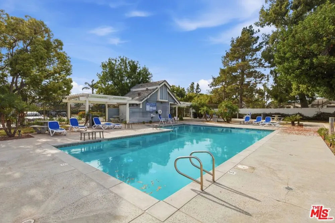
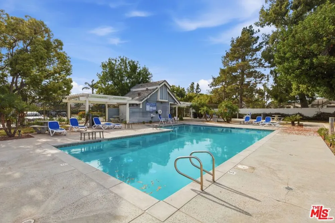
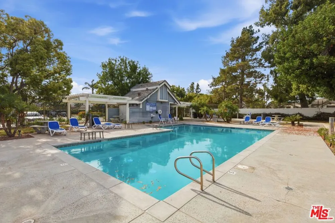
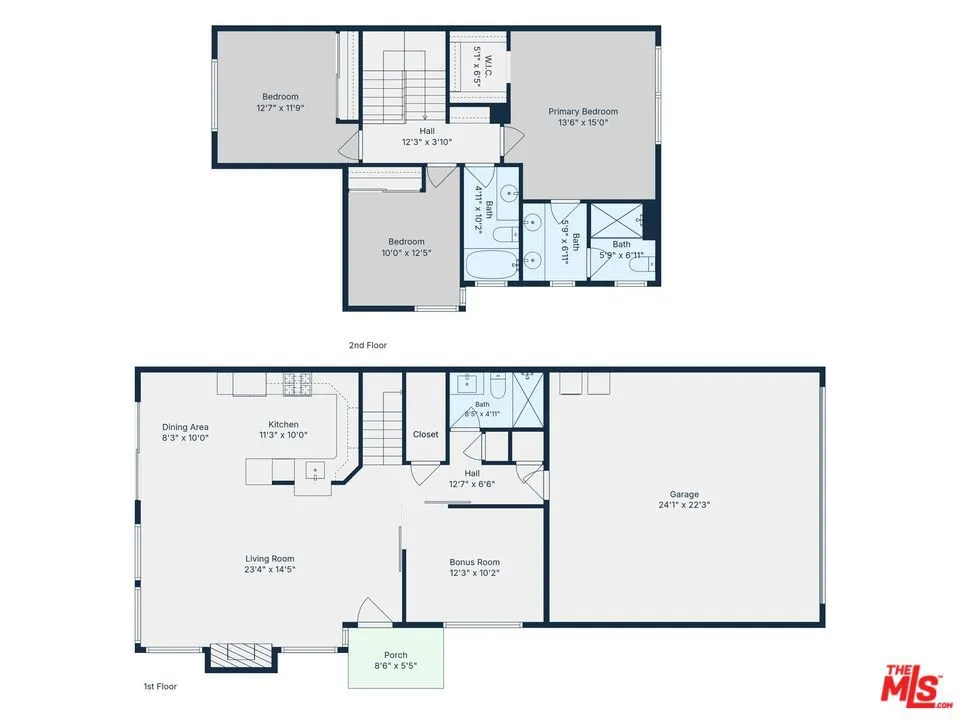
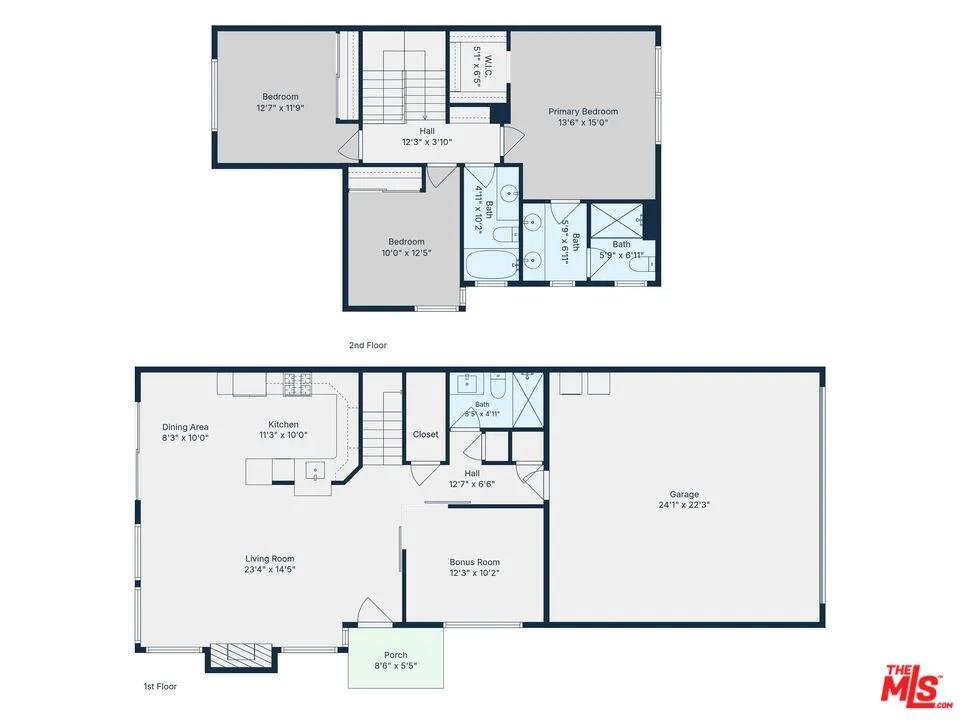
    SELLER OFFERING $10,000 CREDIT AT CLOSE OF ESCROW. A rare opportunity in Woodview Patio Homes to build equity in one of Chino Hills' most desirable communities. This detached home already features a fully remodeled kitchen with white shaker cabinetry, quartz waterfall countertops, stainless steel appliances, a farmhouse sink, and built-in banquette seating, plus new luxury vinyl plank flooring, recessed lighting, plantation shutters, and a large skylight throughout. A flexible bonus room on the first floor, with oversized sliding barn doors and a full bathroom nearby, adapts to a home office, playroom, guest suite, or potential fourth bedroom. This home offers a rare combination: real upgrades already in place, plus room to add your own vision and build further equity. The seller's $10,000 credit can be used toward roof tile repairs, electrical updates, or leveling the driveway concrete, giving buyers a clear head start on their plans. Full inspection reports available upon request, so buyers can move forward with a clear picture and full confidence. Outside, a private fenced backyard with a mature lemon tree offers a peaceful retreat, and the community's pool, spa, and playground round out the lifestyle. Conveniently located near top schools, shopping, dining, and commuting routes. Bring your vision. Schedule your showing today.

    Open Houses
    • Sun, Sep 13 · 9:00 PM – 11:00 PM
    Property Details
    Interior
    Ceiling Fans, Cathedral Ceilings, Walk In Closets
    Cooling
    1
    Heating
    Central
    Cooling Features
    Central Air
    Bedrooms
    3
    Bathrooms
    3.0
    Full Baths
    3
    View
    Trees Woods
    Stories
    2
    Pool Description
    In Ground, Association
    Pool Features
    In Ground, Association
    Acres
    0.051
    Square Feet
    1689.0
    Lot Size (sqft)
    2241.0
    Parking Features
    Concrete, Door Multi, Garage
    Parking
    1
    Parking Spaces
    2.0
    Parking Type
    Garage
    Parking Garage Spaces
    2.0
    Property Type
    Purchase
    Style
    Traditional
    Property Subtype Additional
    Condominium
    Year Built
    1985
    Appliances
    Dishwasher, Refrigerator, Dryer, Washer
    County
    San Bernardino
    Region
    Chino Hills
    Zoning
    R1
    Original List Price
    $819,000
    HOA
    1
    HOA Fees
    215.0
    Pets
    1
    MLS #
    26846485
    Location
    Legal

    The multiple listing data appearing on this website, or contained in reports produced therefrom, is owned and copyrighted by California Regional Multiple Listing Service, Inc. ("CRMLS") and is protected by all applicable copyright laws. Information provided is for viewer's personal, non-commercial use and may not be used for any purpose other than to identify prospective properties the viewer may be interested in purchasing. All listing data, including but not limited to square footage and lot size is believed to be accurate, but the listing Agent, listing Broker and CRMLS and its affiliates do not warrant or guarantee such accuracy. The viewer should independently verify the listed data prior to making any decisions based on such information by personal inspection and/or contacting a real estate professional.

    Based on information from California Regional Multiple Listing Service, Inc. as of the most recent time synced and /or other sources. All data, including all measurements and calculations of area, is obtained from various sources and has not been, and will not be, verified by broker or MLS. All information should be independently reviewed and verified for accuracy. Properties may or may not be listed by the office/agent presenting the information

    Provided By
    Listed by Evelyne Ouellet (#CLW-C136074)
    Listing Office: eXp Realty of California Inc (#CLW-X78984)

    Paul Fisher Have a question about this home?

    Interested in Purchasing 4234 Pepperwood Lane?

    Get an estimate on monthly payments on this property.

    $
    years
    Down Payment
    $
    %
    Interest Rate
    %
    Tax Rate
    %
    $
    $annually
    $monthly
    Estimated Monthly Payment
    $0.00
    Loan Amount
    $0.00