(808) 366-1680 paulfisherhomes@gmail.com
    Traffic Dashboard
    Home
    • Home
    • Search
      • Local Properties
      • Featured Properties
      • Home Valuation
      • Closed Properties
    • Selling
    • Buying
    • Communities
    • About
      • Meet Paul
      • Testimonials
    • Contact
    Traffic Dashboard
    Paul Fisher
    (808) 366-1680 paulfisherhomes@gmail.com
    • Main Office
      2115 Main Street
      Santa Monica, CA 90405
      (808) 366-1680
      paulfisherhomes@gmail.com
    Company
    • Home
    • About
    • Testimonials
    • Contact
    Services
    • Buying
    • Selling
    • Home Valuation
    • Mortgage Calculator
    Explore
    • Property Search
    • Featured Properties
    • Communities
    Legal
    • Privacy
    • Terms
    • DMCA
    • Accessibility
    • Fair Housing
    Account
    • Dashboard
    • Logout
    • Login
    Paul Fisher - Footer Logo
    ©2026 Paul Fisher. All rights reserved.
    Website built by CloseHack.
    California Regional Multiple Listing Service

    The multiple listing data appearing on this website, or contained in reports produced therefrom, is owned and copyrighted by California Regional Multiple Listing Service, Inc. ("CRMLS") and is protected by all applicable copyright laws. Information provided is for viewer's personal, non-commercial use and may not be used for any purpose other than to identify prospective properties the viewer may be interested in purchasing. All listing data, including but not limited to square footage and lot size is believed to be accurate, but the listing Agent, listing Broker and CRMLS and its affiliates do not warrant or guarantee such accuracy. The viewer should independently verify the listed data prior to making any decisions based on such information by personal inspection and/or contacting a real estate professional.

    Based on information from California Regional Multiple Listing Service, Inc. as of the most recent time synced and /or other sources. All data, including all measurements and calculations of area, is obtained from various sources and has not been, and will not be, verified by broker or MLS. All information should be independently reviewed and verified for accuracy. Properties may or may not be listed by the office/agent presenting the information

    Return
    • All Types
    • House+2 more
    • Price
    • Bed/Bath
    • Size
    • Dates
    • Filters
    • Amenities
    • Save
    • Share
    Listings
    No results
    Sort
    Home / Escondido / 427 Omega Gln
    427 Omega Gln Escondido, CA 92025 427 Omega Gln Escondido, CA 92025 427 Omega Gln Escondido, CA 92025 427 Omega Gln Escondido, CA 92025 427 Omega Gln Escondido, CA 92025 427 Omega Gln Escondido, CA 92025 427 Omega Gln Escondido, CA 92025 427 Omega Gln Escondido, CA 92025 427 Omega Gln Escondido, CA 92025 427 Omega Gln Escondido, CA 92025 427 Omega Gln Escondido, CA 92025 427 Omega Gln Escondido, CA 92025 427 Omega Gln Escondido, CA 92025 427 Omega Gln Escondido, CA 92025 427 Omega Gln Escondido, CA 92025 427 Omega Gln Escondido, CA 92025 427 Omega Gln Escondido, CA 92025 427 Omega Gln Escondido, CA 92025 427 Omega Gln Escondido, CA 92025 427 Omega Gln Escondido, CA 92025 427 Omega Gln Escondido, CA 92025 427 Omega Gln Escondido, CA 92025 427 Omega Gln Escondido, CA 92025 427 Omega Gln Escondido, CA 92025 427 Omega Gln Escondido, CA 92025 427 Omega Gln Escondido, CA 92025 427 Omega Gln Escondido, CA 92025 427 Omega Gln Escondido, CA 92025 427 Omega Gln Escondido, CA 92025 427 Omega Gln Escondido, CA 92025 427 Omega Gln Escondido, CA 92025 427 Omega Gln Escondido, CA 92025 427 Omega Gln Escondido, CA 92025 View All Photos

    $725,000

    | Active

    427 Omega Gln

    Escondido, CA 92025

    1,534
    Square Feet
    4
    Beds
    3.5
    Baths
    3
    Days on Market
    260021436SD
    MLS#
    Townhouse
    Structure
    Residential
    Zone
    Contact
    Listing OfficeCompass

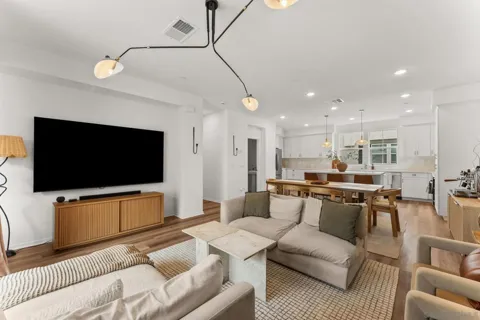
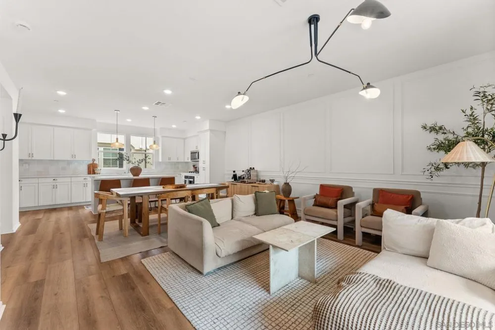
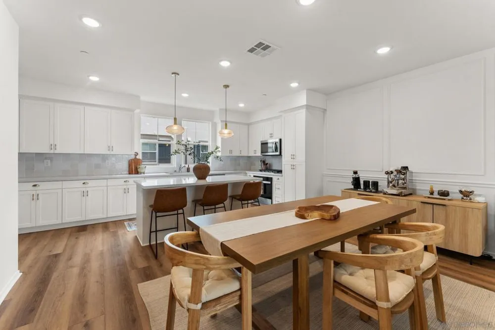
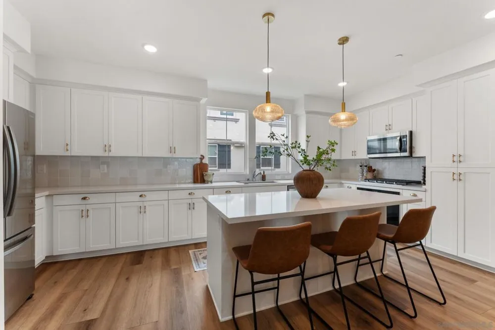
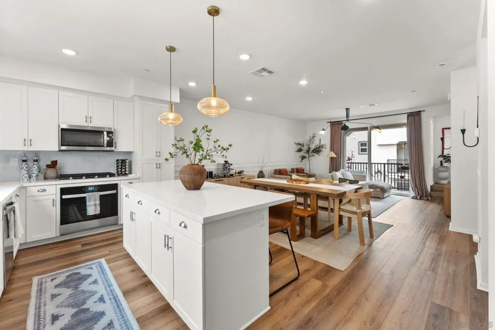
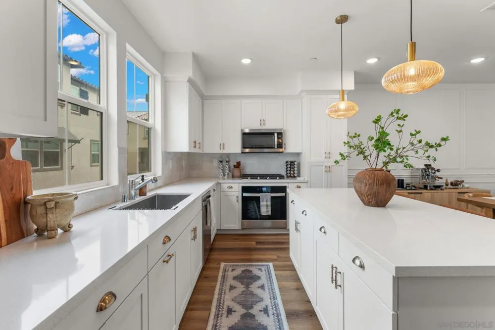
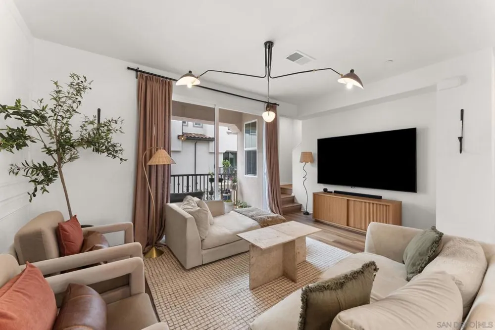
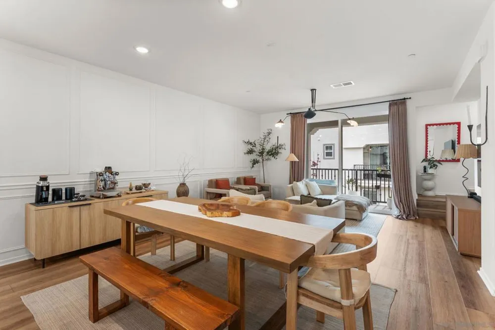
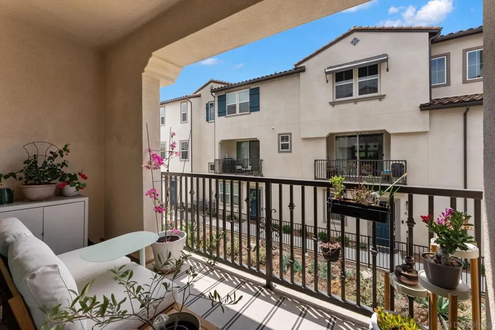
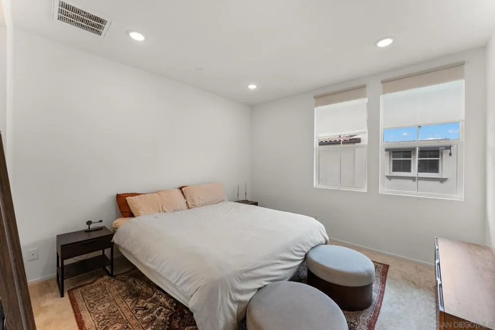
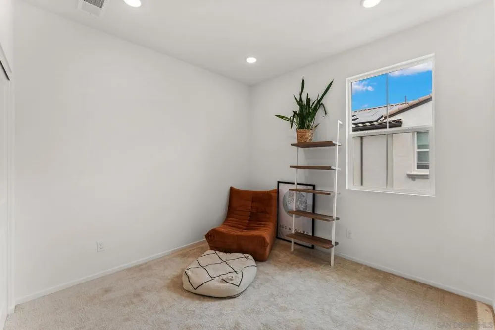
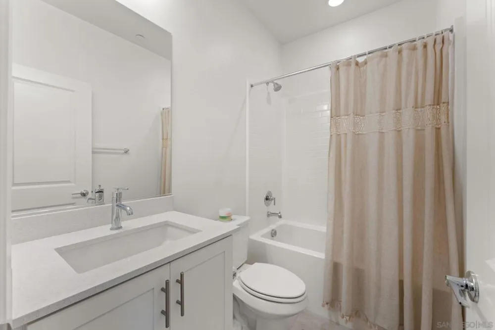
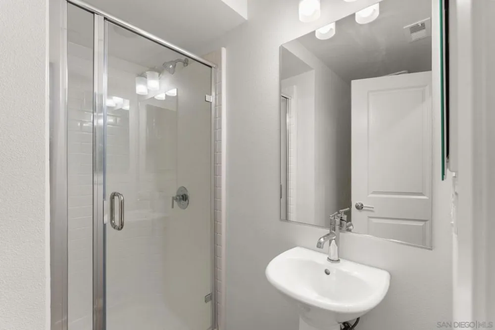
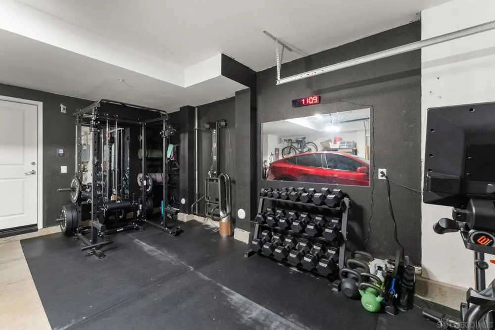
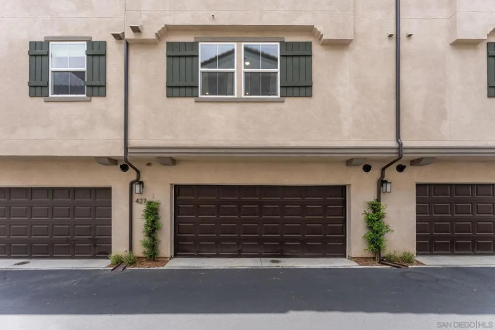
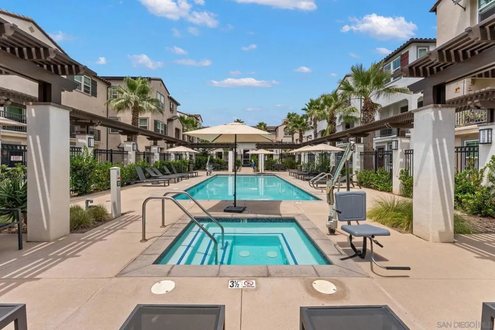
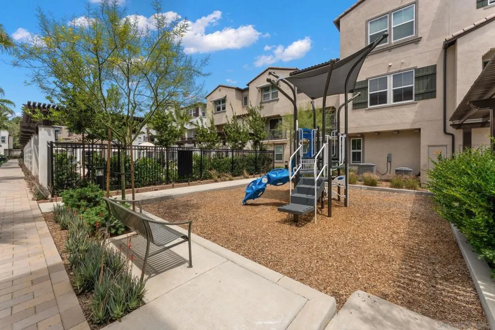
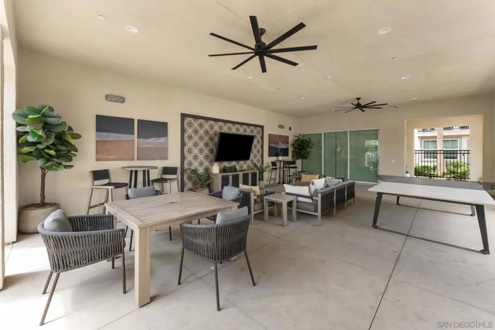
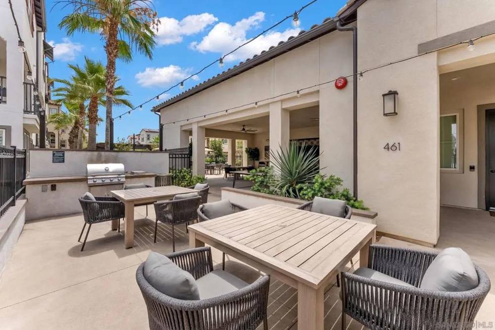
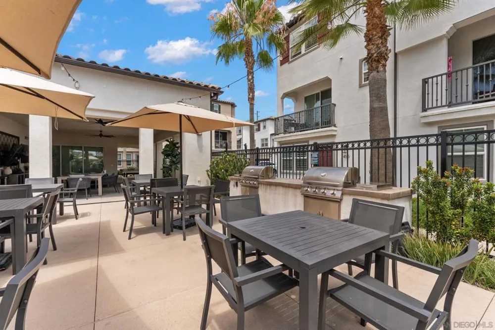
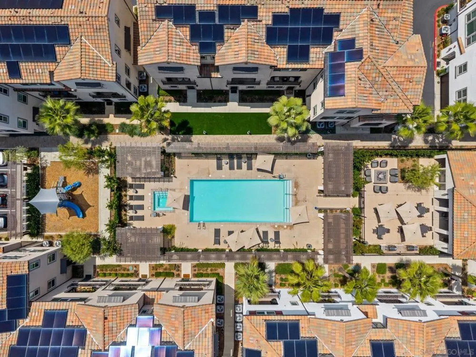
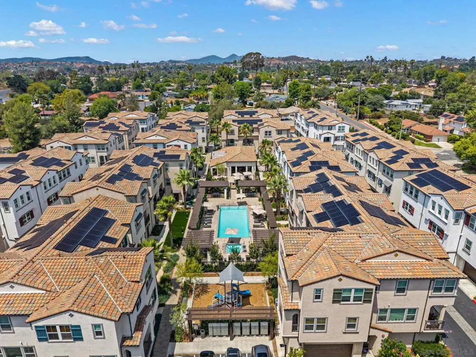
    Nearly new, beautifully upgraded, and completely move-in ready! Built in 2024, this stylish 4-bedroom, 3.5-bath townhome in Escondido’s desirable Eclipse community combines contemporary design with the ease of low-maintenance living. Step inside to a bright, open floor plan featuring luxury vinyl plank flooring, designer lighting, and thoughtfully selected upgrades throughout. The modern kitchen serves as the heart of the home, offering a clean, elevated aesthetic and an easy connection to the main living and entertaining spaces. Newer appliances are included with the sale, making this an even more turnkey opportunity for its next owner. With four bedrooms and 3.5 baths, the flexible layout provides plenty of room for family, guests, a home office, or additional living space. Central heating and air conditioning, an attached two-car garage, and the benefits of newer construction add to the home's everyday comfort and convenience. Beyond the home, Eclipse offers a fantastic collection of community amenities, including a resort-style pool and spa, recreation center, playground, BBQ and gathering areas, and beautifully maintained common spaces. Conveniently located near shopping, dining, parks, and major commuter routes, this is an opportunity to own a thoughtfully upgraded, nearly new home without the wait or added expense of starting from scratch. Move right in and enjoy everything this home and the Eclipse community have to offer.

    Property Details
    Cooling
    1
    Heating
    Forced Air, Natural Gas
    Cooling Features
    Central Air
    Bedrooms
    4
    Bathrooms
    3.5
    Full Baths
    3
    Half Baths
    1
    Stories
    3
    Pool Description
    Community
    Pool Features
    Community
    Pool Shared
    1
    Square Feet
    1534.0
    Parking Features
    Guest, On Street
    Parking
    1
    Parking Spaces
    2
    Parking Type
    Garage
    Parking Garage Spaces
    2.0
    Property Type
    Purchase
    Property Subtype Additional
    Townhouse
    Year Built
    2024
    Utility Source
    Public
    Appliances
    Counter Top, Dishwasher, Exhaust Fan, Freezer, Disposal, Microwave, Refrigerator
    Subdivision
    South Escondido
    Community Features
    Pool
    County
    San Diego
    Region
    Escondido
    Original List Price
    $725,000
    HOA
    1
    HOA Fees
    360.0
    MLS #
    260021436SD
    Location
    Legal

    The multiple listing data appearing on this website, or contained in reports produced therefrom, is owned and copyrighted by California Regional Multiple Listing Service, Inc. ("CRMLS") and is protected by all applicable copyright laws. Information provided is for viewer's personal, non-commercial use and may not be used for any purpose other than to identify prospective properties the viewer may be interested in purchasing. All listing data, including but not limited to square footage and lot size is believed to be accurate, but the listing Agent, listing Broker and CRMLS and its affiliates do not warrant or guarantee such accuracy. The viewer should independently verify the listed data prior to making any decisions based on such information by personal inspection and/or contacting a real estate professional.

    Based on information from California Regional Multiple Listing Service, Inc. as of the most recent time synced and /or other sources. All data, including all measurements and calculations of area, is obtained from various sources and has not been, and will not be, verified by broker or MLS. All information should be independently reviewed and verified for accuracy. Properties may or may not be listed by the office/agent presenting the information

    Provided By
    Listed by Sander Harth (#SAND-695025)
    Listing Office: Compass (#SAND-8433)

    Paul Fisher Have a question about this home?

    Interested in Purchasing 427 Omega Gln?

    Get an estimate on monthly payments on this property.

    $
    years
    Down Payment
    $
    %
    Interest Rate
    %
    Tax Rate
    %
    $
    $annually
    $monthly
    Estimated Monthly Payment
    $0.00
    Loan Amount
    $0.00