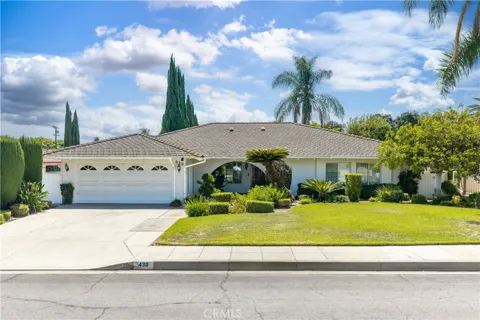
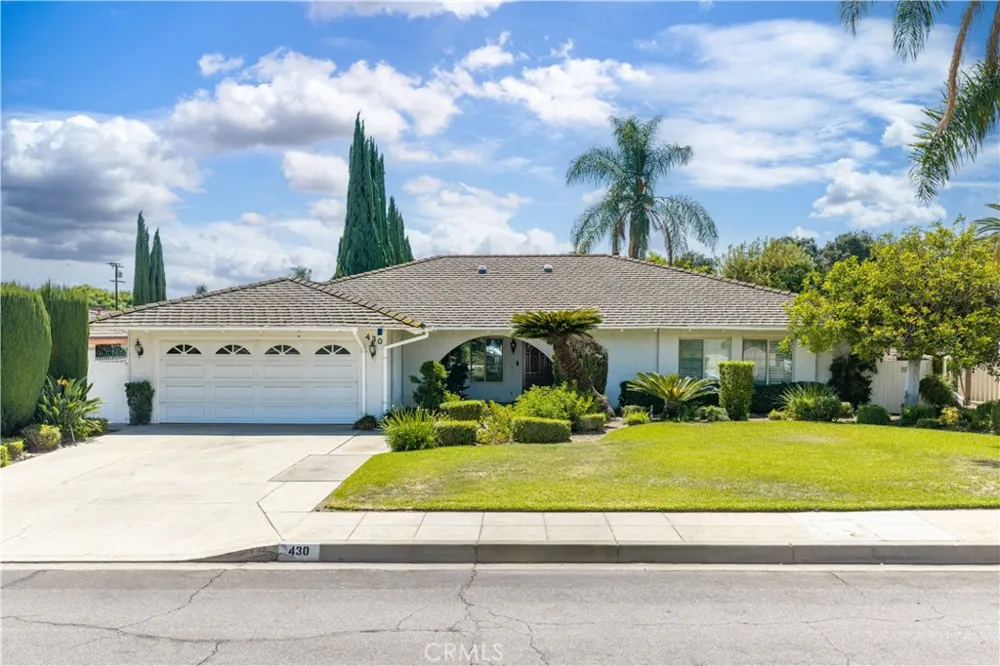
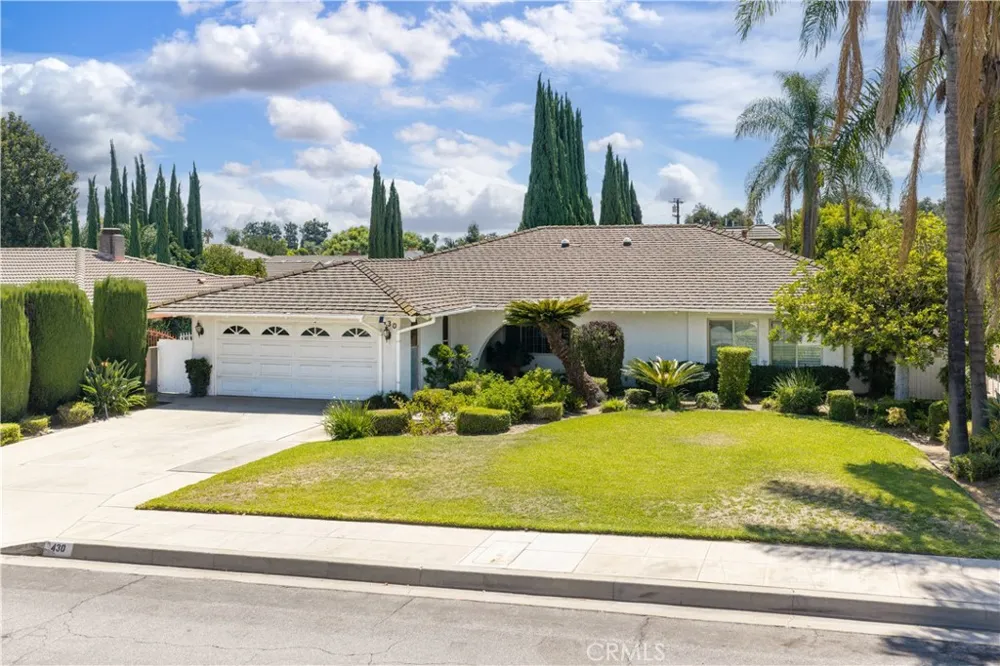
Highly Desirable Single-Story Home in Arcadia.
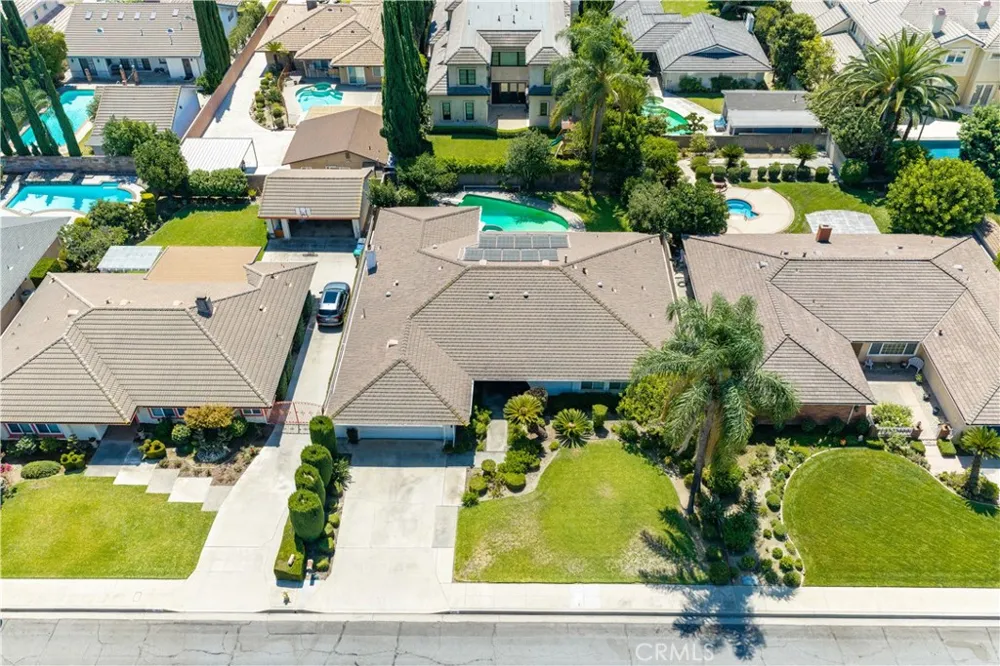
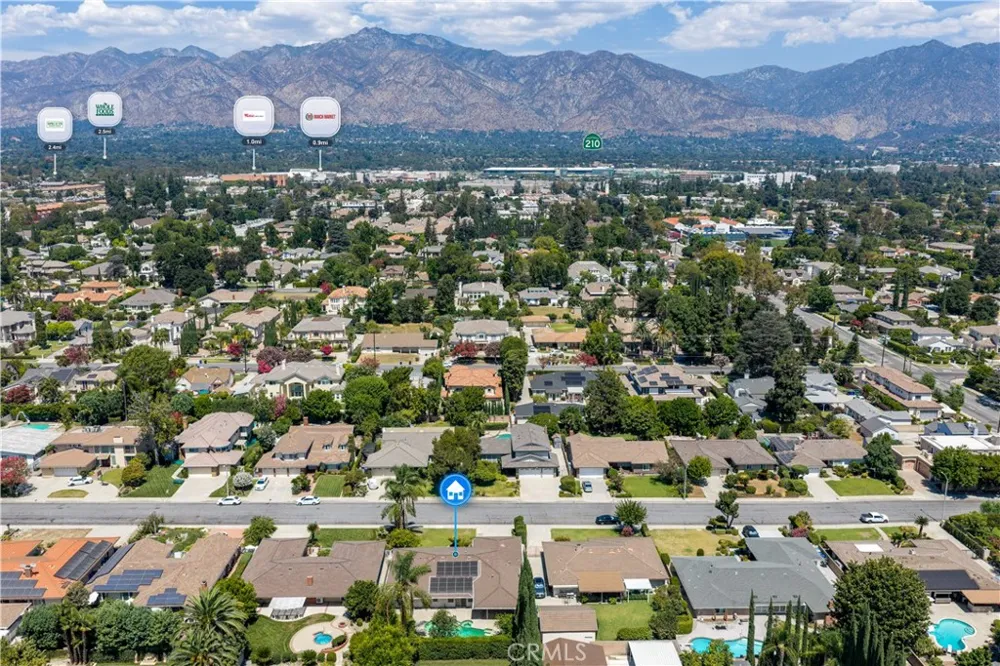
Located in one of Arcadia’s highly sought-after neighborhoods, this spacious single-story home is nestled on a quiet residential street near Camino Real Ave, Norman Ave, Holly Ave, and Lovell Ave. Located within the highly regarded Arcadia Unified School District and close to Award winning Baldwin Stocker Elementary School.
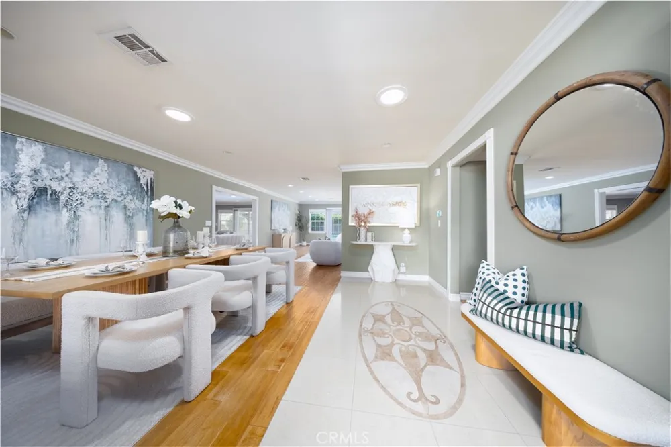
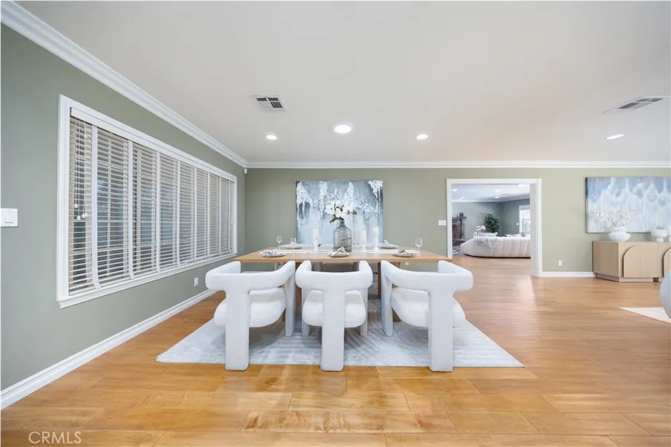
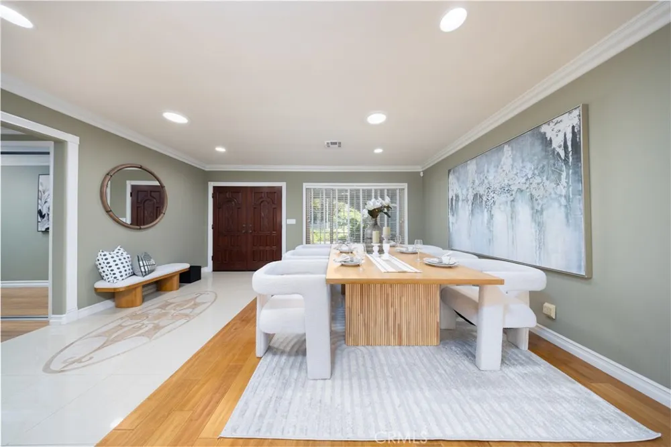
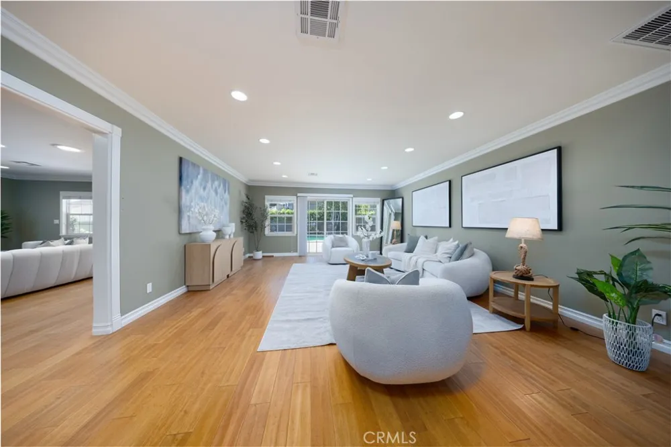
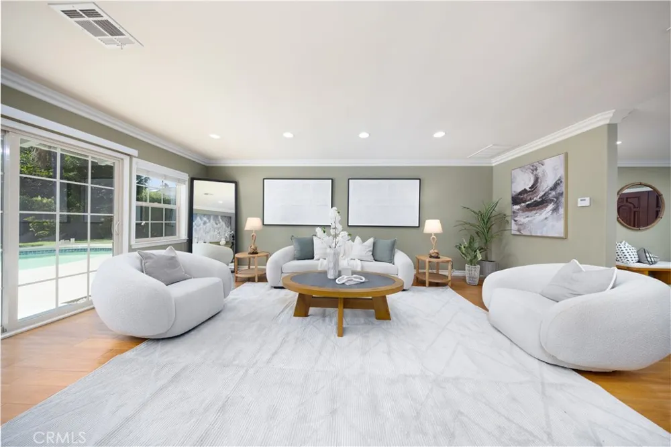
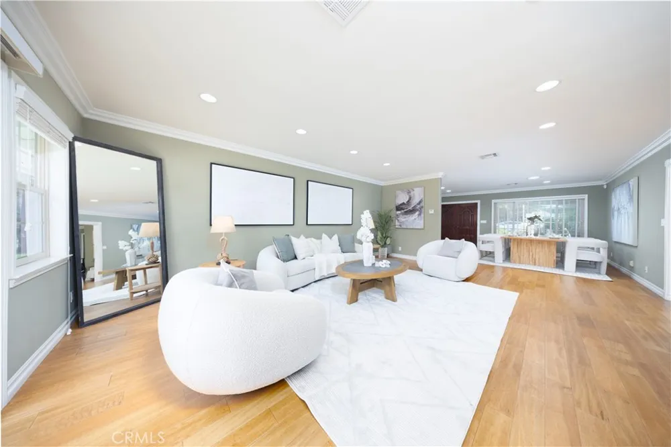
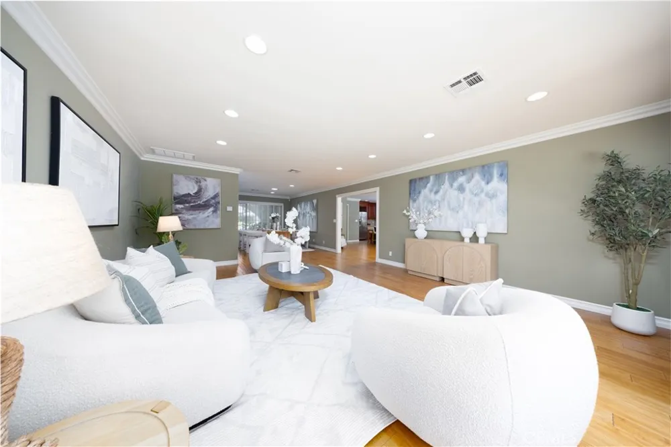
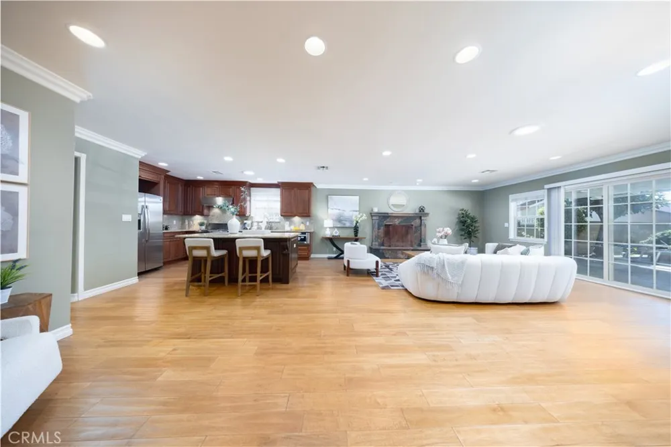
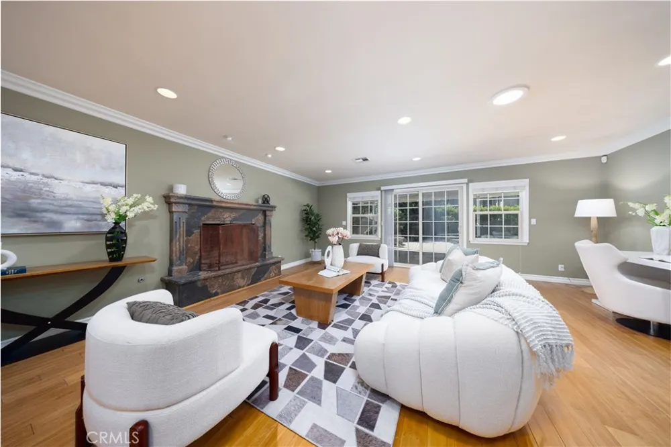
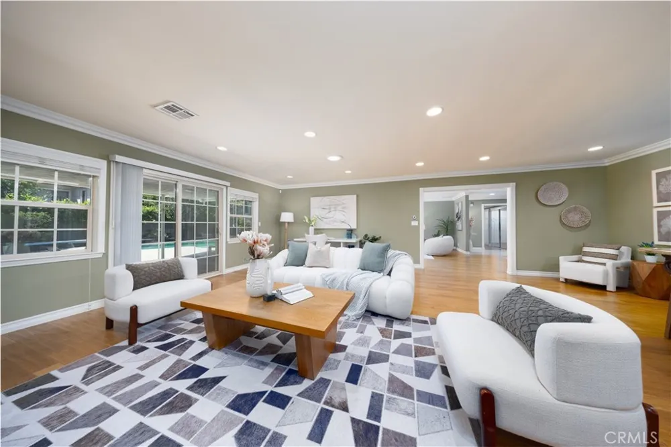
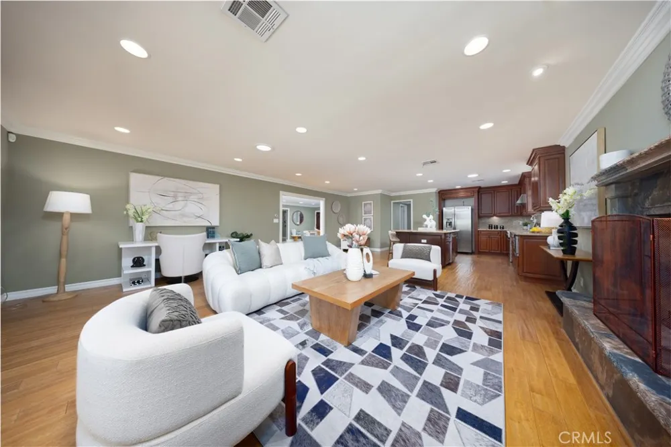
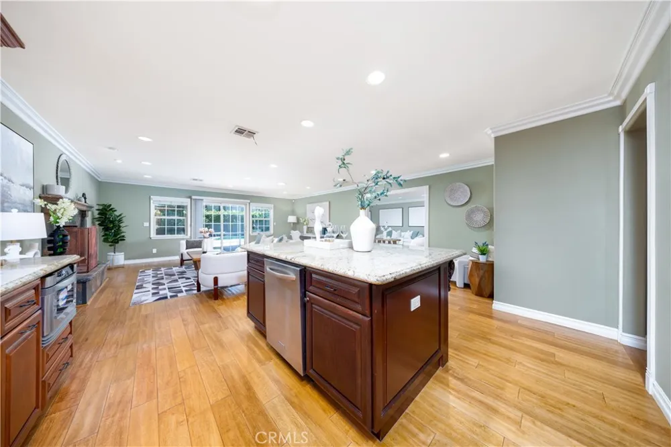
Upon entering, you are welcomed by an impressive and spacious foyer that opens to a generously sized living room and family room with a fireplace. The home also offers a large formal dining area, perfect for entertaining family and guests.
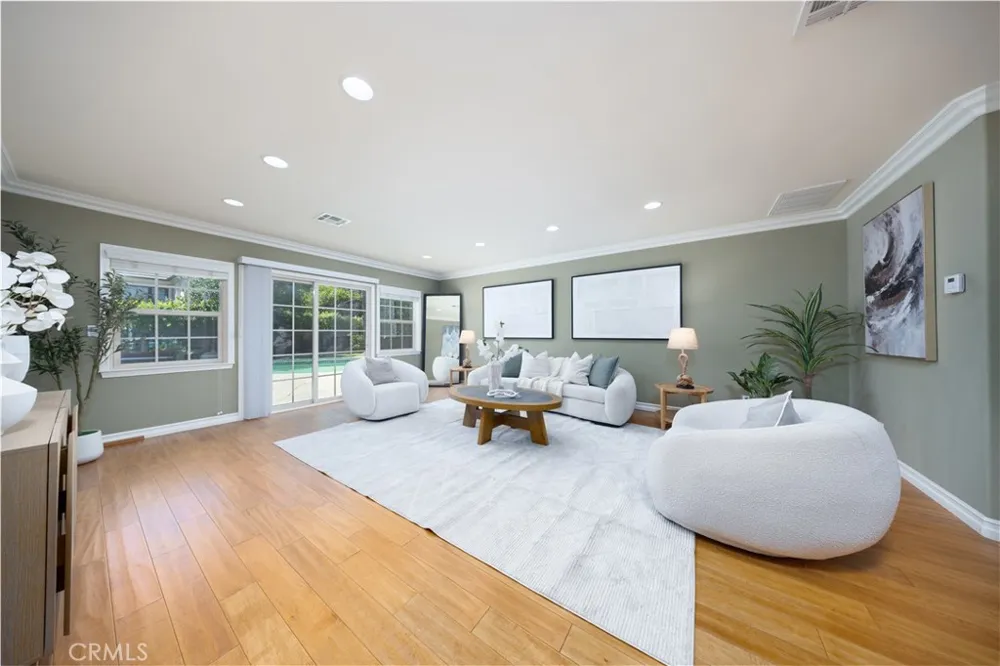
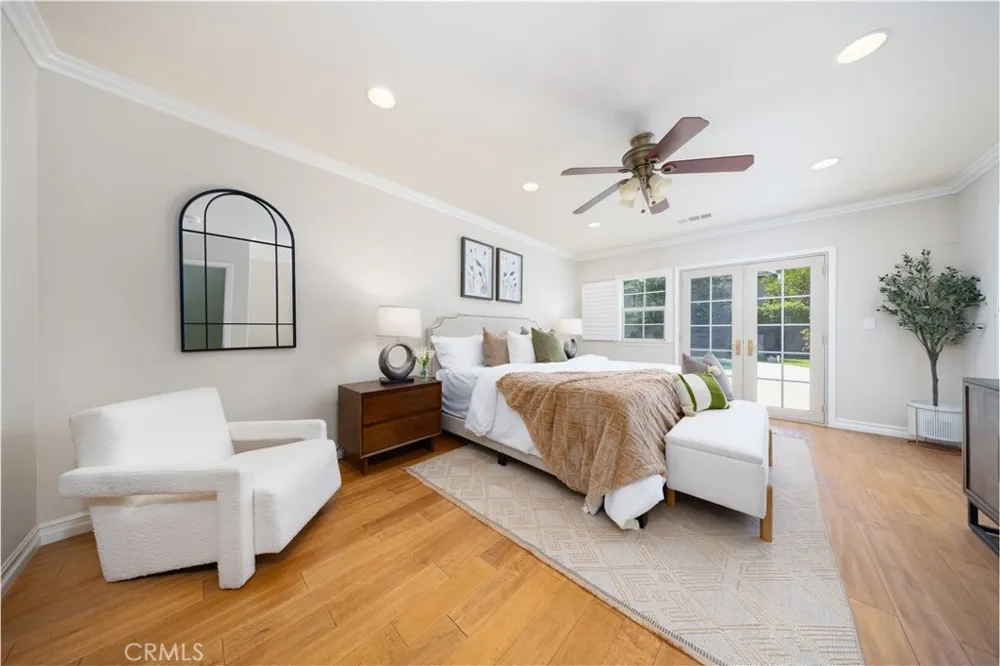
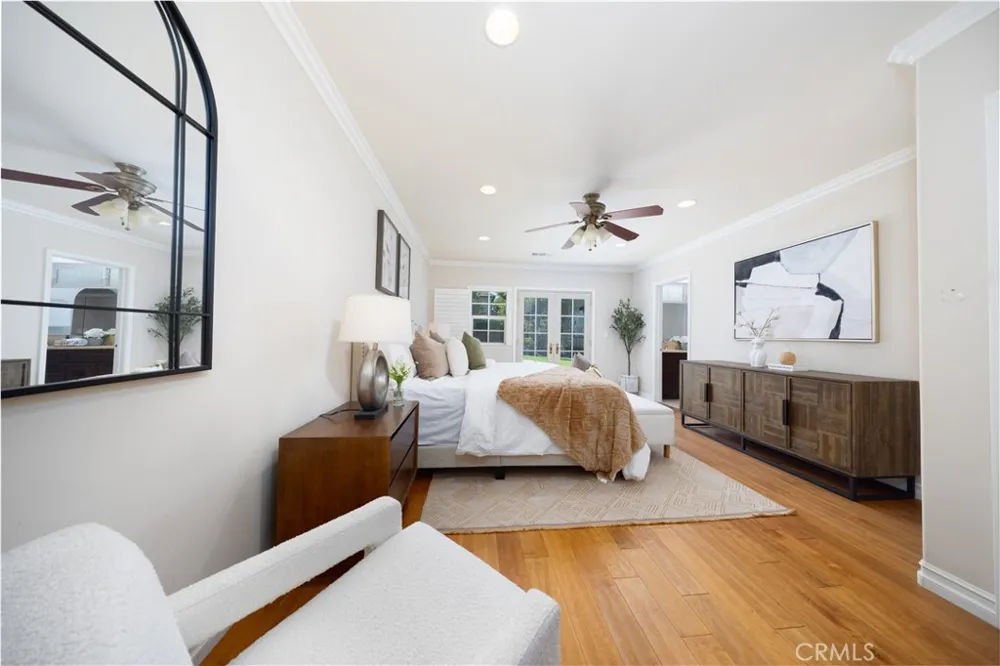
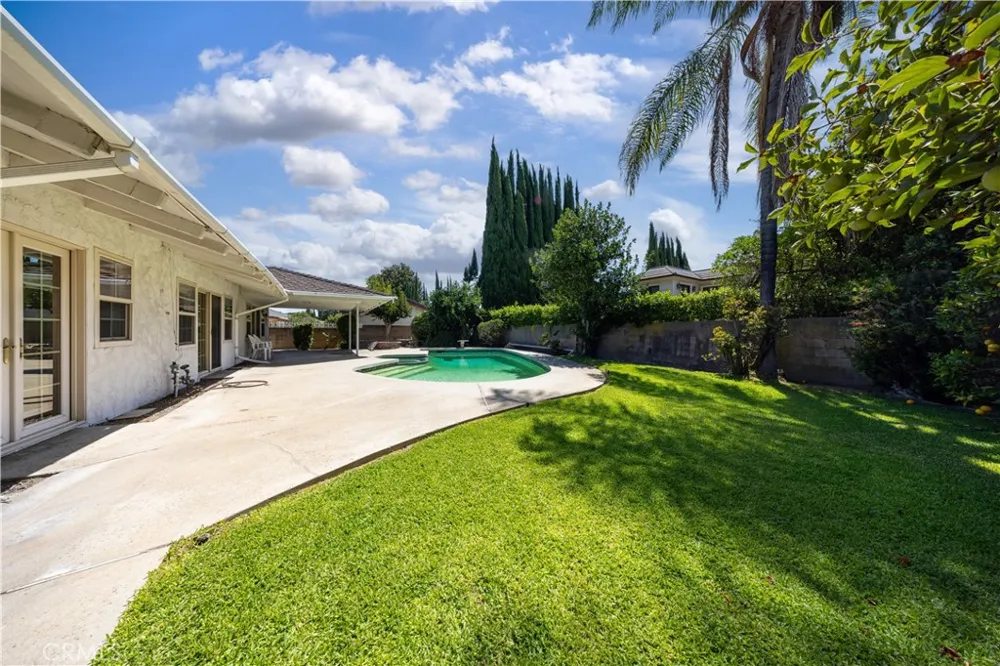
The living room, family room, and primary bedroom feature beautiful French door, providing an abundance of natural light and views of the private backyard, swimming pool, and outdoor entertaining area. All windows throughout the home are double-pane windows, offering enhanced energy efficiency and comfort.
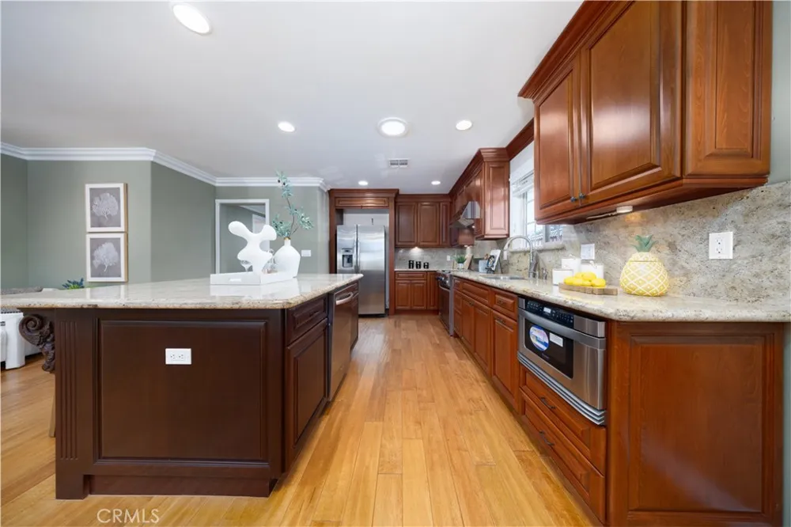
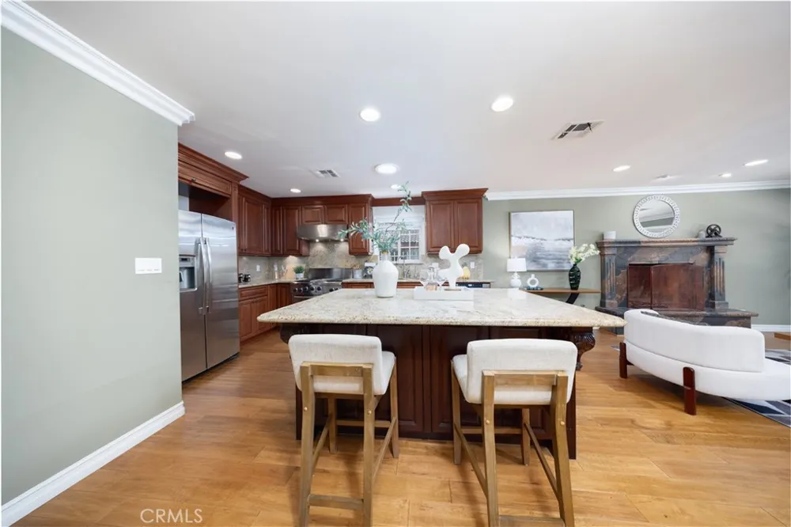
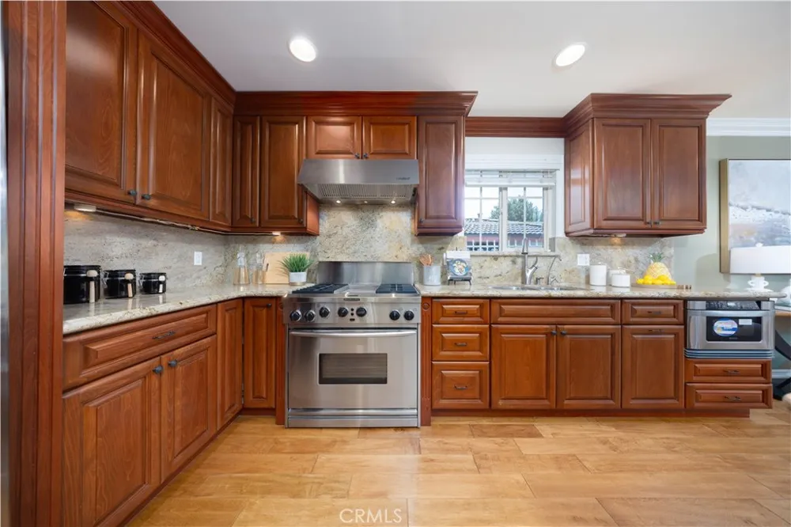
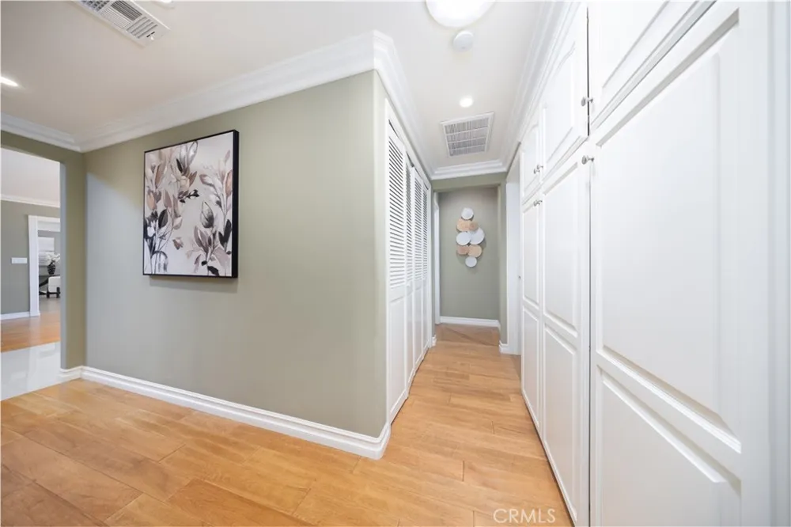
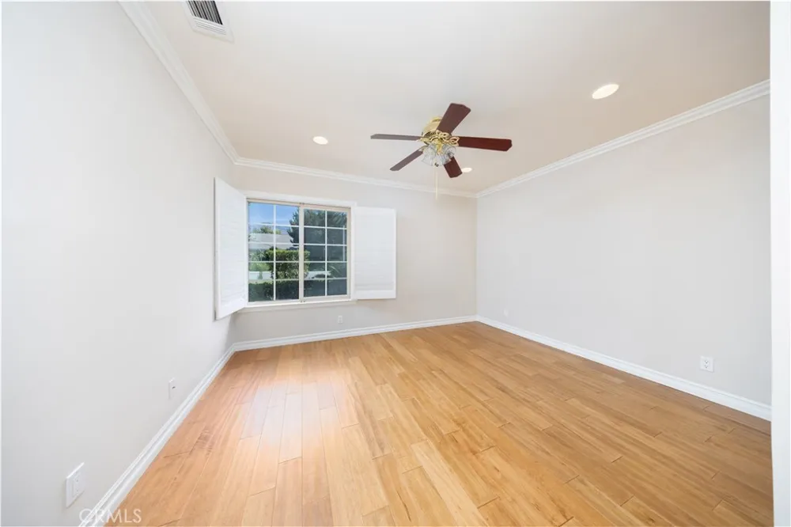
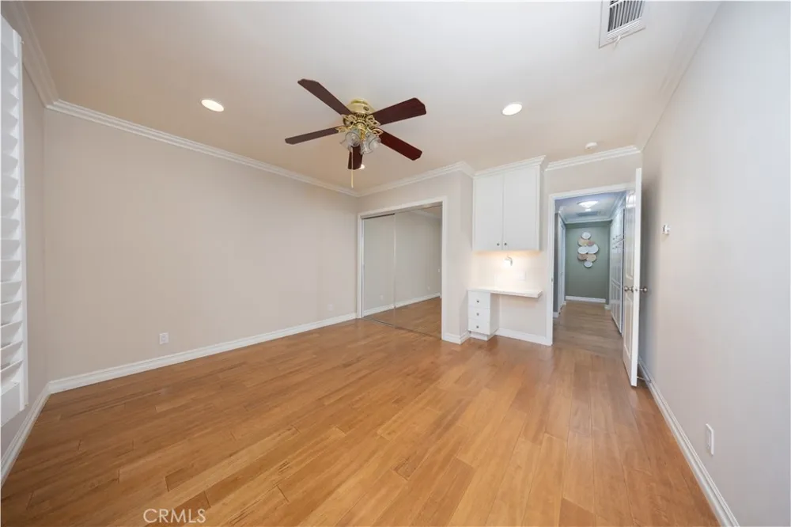
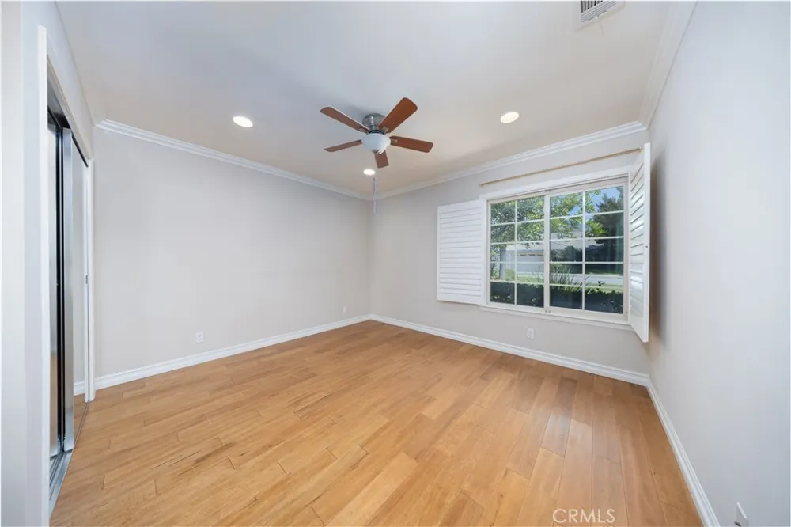
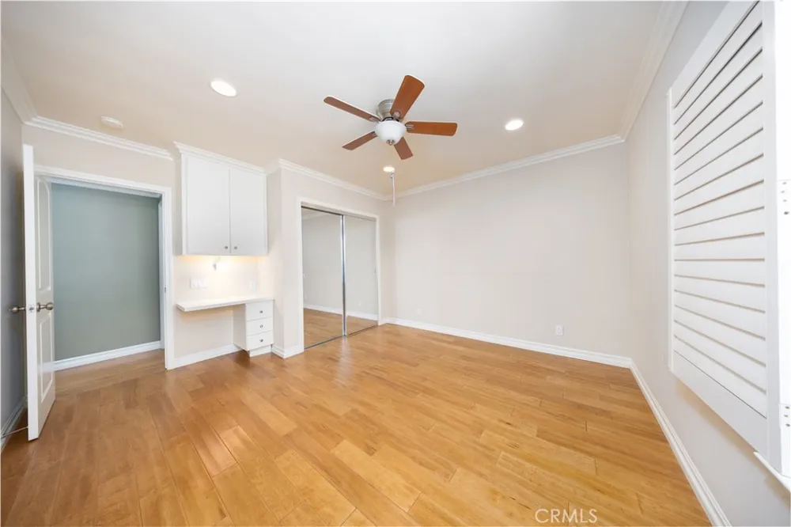
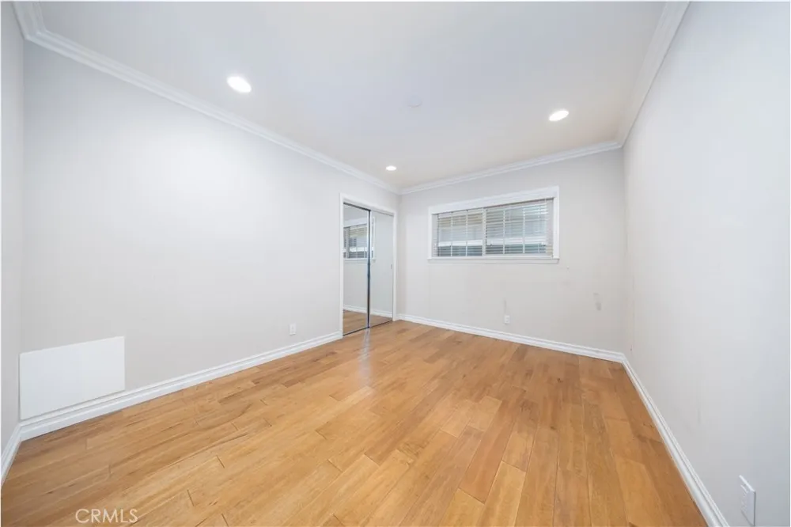
Throughout the home, high-quality hardwood flooring adds warmth, elegance, and timeless appeal. The open-concept kitchen features a large center island with plenty of counter and cabinet space, ideal for living and entertaining.
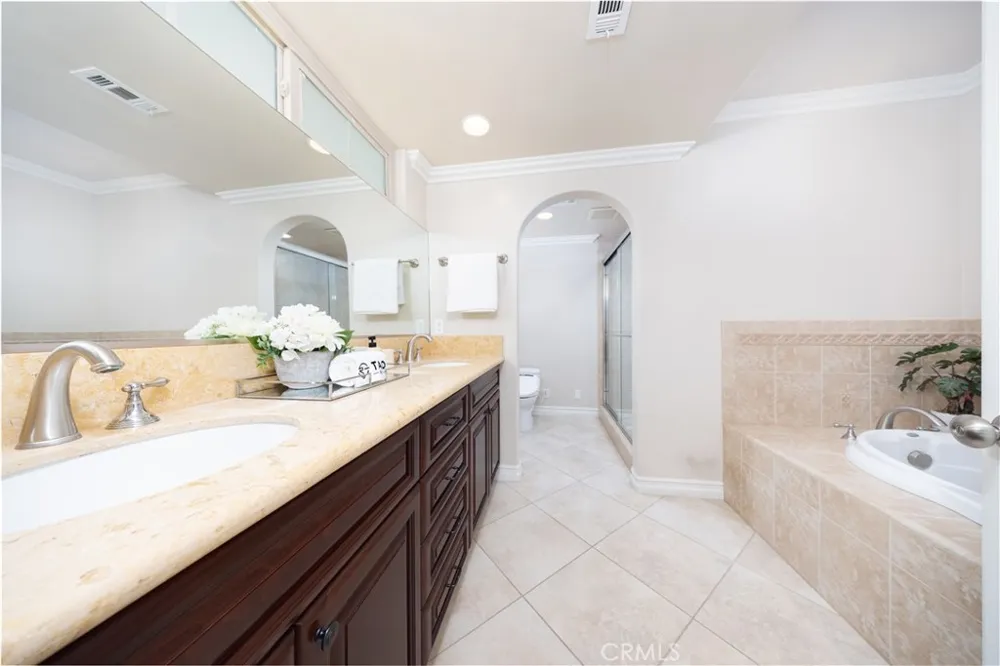
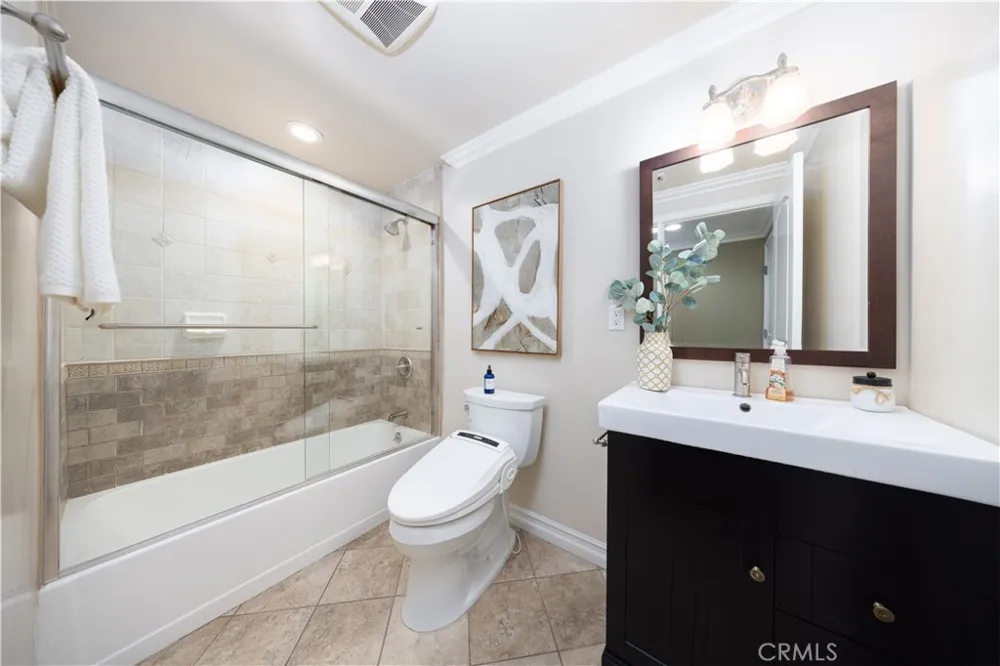
The home offers 4 spacious bedrooms and 3 full bathrooms. The primary suite features dual sinks and a walk-in closet. All bedrooms are generously sized, with a very functional, well-proportioned floor plan.
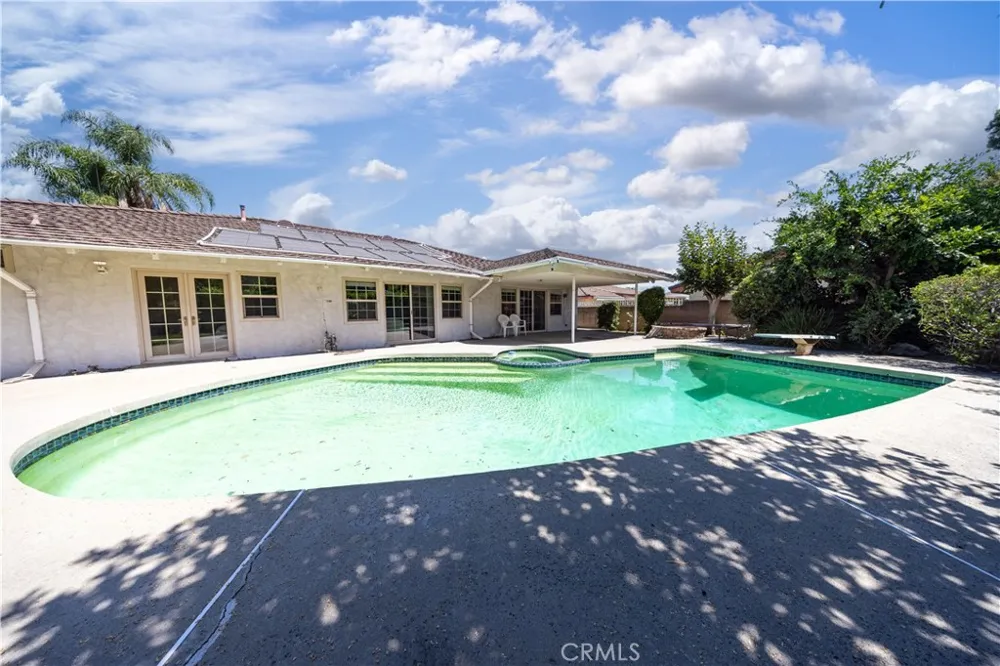
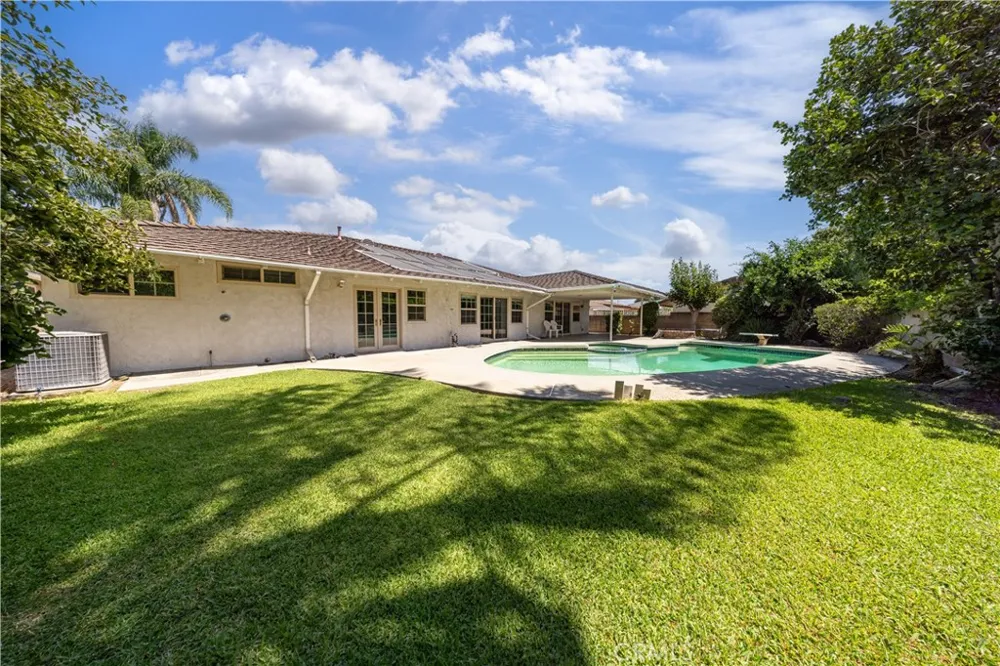
The private backyard features a spacious patio, swimming pool, jacuzzi, and mature fruit trees, creating a relaxing outdoor retreat for family gatherings and entertaining.
Conveniently located just minutes from shopping centers, supermarkets, restaurants, and everyday amenities, including The shops at Santa Anita and a variety of dinning and grocery options, making living exceptionally convenient.
A wonderful opportunity to own a spacious and well-designed single-story home in a highly desirable Arcadia neighborhood, offering a functional floor plan, excellent schools, and a great indoor-outdoor living experience.
Property Details
- Interior
- Breakfast Bar, Ceiling Fans, Crown Molding, Separate Formal Dining Room, Open Floorplan, All Bedrooms Down, Entrance Foyer
- Cooling
- 1
- Heating
- Central, Fireplaces
- Cooling Features
- Central Air
- Bedrooms
- 4
- Bathrooms
- 3.0
- Full Baths
- 3
- View
- City Lights,Pool,Trees Woods
- Lot Features
- Zero To One Unit Acre, Back Yard, Front Yard
- Stories
- 1
- Lot Description
- Zero To One Unit Acre, Back Yard, Front Yard
- Pool
- 1
- Pool Description
- Private
- Pool Features
- Private
- Acres
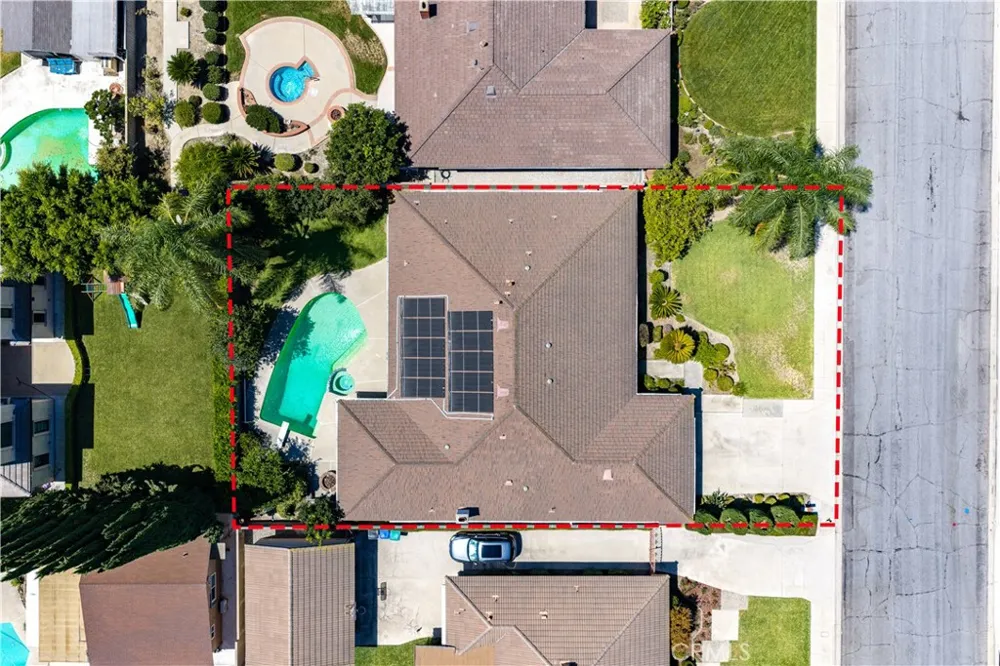
- 0.221
- Square Feet
- 2648.0
- Lot Size (sqft)
- 9605.0
- Parking Features
- Driveway, Garage
- Parking
- 1
- Parking Spaces
- 2.0
- Parking Type
- Driveway
- Parking Garage Spaces
- 2.0
- Property Type
- Purchase
- Property Subtype Additional
- Single Family Residence
- Year Built
- 1970
- Roof
- Tile
- Sewer Information
- Public Sewer
- Utility Source
- Public
- Appliances
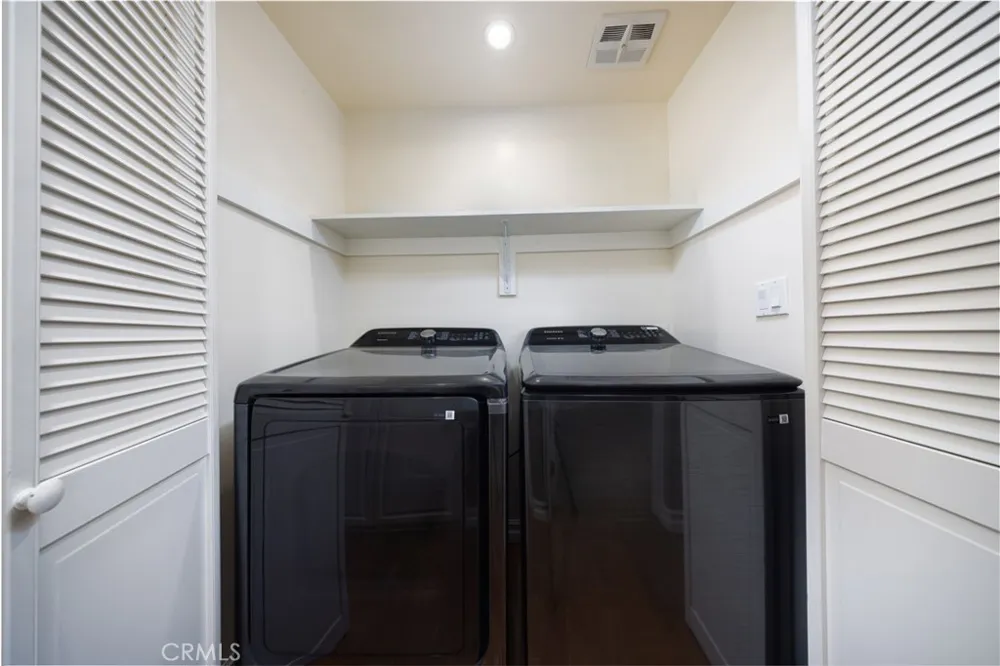
- Dishwasher, Gas Cooktop, Refrigerator, Tankless Water Heater, Water Purifier, Dryer, Washer
- Community Features
- Park, Sidewalks
- School District
- Arcadia Unified
- Elementary School
- Baldwin Stocker
- Middle School
- First Avenue
- High School
- Arcadia
- County
- Los Angeles
- Region
- Arcadia
- Original List Price
- $1,928,000
- Days on Market (Cumulative)
- 15
- HOA Fees
- 0.0
Location
Legal
The multiple listing data appearing on this website, or contained in reports produced therefrom, is owned and copyrighted by California Regional Multiple Listing Service, Inc. ("CRMLS") and is protected by all applicable copyright laws. Information provided is for viewer's personal, non-commercial use and may not be used for any purpose other than to identify prospective properties the viewer may be interested in purchasing. All listing data, including but not limited to square footage and lot size is believed to be accurate, but the listing Agent, listing Broker and CRMLS and its affiliates do not warrant or guarantee such accuracy. The viewer should independently verify the listed data prior to making any decisions based on such information by personal inspection and/or contacting a real estate professional.
Based on information from California Regional Multiple Listing Service, Inc. as of the most recent time synced and /or other sources. All data, including all measurements and calculations of area, is obtained from various sources and has not been, and will not be, verified by broker or MLS. All information should be independently reviewed and verified for accuracy. Properties may or may not be listed by the office/agent presenting the information
Provided By
Listed by Jie-Sin Lee (#TRJIELEE)
Listing Office: RE/MAX Galaxy (#8299)