(808) 366-1680 paulfisherhomes@gmail.com
    Traffic Dashboard
    Home
    • Home
    • Search
      • Local Properties
      • Featured Properties
      • Home Valuation
      • Closed Properties
    • Selling
    • Buying
    • Communities
    • About
      • Meet Paul
      • Testimonials
    • Contact
    Traffic Dashboard
    Paul Fisher
    (808) 366-1680 paulfisherhomes@gmail.com
    • Main Office
      2115 Main Street
      Santa Monica, CA 90405
      (808) 366-1680
      paulfisherhomes@gmail.com
    Company
    • Home
    • About
    • Testimonials
    • Contact
    Services
    • Buying
    • Selling
    • Home Valuation
    • Mortgage Calculator
    Explore
    • Property Search
    • Featured Properties
    • Communities
    Legal
    • Privacy
    • Terms
    • DMCA
    • Accessibility
    • Fair Housing
    Account
    • Dashboard
    • Logout
    • Login
    Paul Fisher - Footer Logo
    ©2026 Paul Fisher. All rights reserved.
    Website built by CloseHack.
    California Regional Multiple Listing Service

    The multiple listing data appearing on this website, or contained in reports produced therefrom, is owned and copyrighted by California Regional Multiple Listing Service, Inc. ("CRMLS") and is protected by all applicable copyright laws. Information provided is for viewer's personal, non-commercial use and may not be used for any purpose other than to identify prospective properties the viewer may be interested in purchasing. All listing data, including but not limited to square footage and lot size is believed to be accurate, but the listing Agent, listing Broker and CRMLS and its affiliates do not warrant or guarantee such accuracy. The viewer should independently verify the listed data prior to making any decisions based on such information by personal inspection and/or contacting a real estate professional.

    Based on information from California Regional Multiple Listing Service, Inc. as of the most recent time synced and /or other sources. All data, including all measurements and calculations of area, is obtained from various sources and has not been, and will not be, verified by broker or MLS. All information should be independently reviewed and verified for accuracy. Properties may or may not be listed by the office/agent presenting the information

    Return
    • All Types
    • House+2 more
    • Price
    • Bed/Bath
    • Size
    • Dates
    • Filters
    • Amenities
    • Save
    • Share
    Listings
    No results
    Sort
    Home / Ojai / 431 Montana Circle
    431 Montana Circle Ojai, CA 93023 431 Montana Circle Ojai, CA 93023 431 Montana Circle Ojai, CA 93023 431 Montana Circle Ojai, CA 93023 431 Montana Circle Ojai, CA 93023 431 Montana Circle Ojai, CA 93023 431 Montana Circle Ojai, CA 93023 431 Montana Circle Ojai, CA 93023 431 Montana Circle Ojai, CA 93023 431 Montana Circle Ojai, CA 93023 431 Montana Circle Ojai, CA 93023 431 Montana Circle Ojai, CA 93023 431 Montana Circle Ojai, CA 93023 431 Montana Circle Ojai, CA 93023 431 Montana Circle Ojai, CA 93023 431 Montana Circle Ojai, CA 93023 431 Montana Circle Ojai, CA 93023 431 Montana Circle Ojai, CA 93023 431 Montana Circle Ojai, CA 93023 431 Montana Circle Ojai, CA 93023 431 Montana Circle Ojai, CA 93023 431 Montana Circle Ojai, CA 93023 431 Montana Circle Ojai, CA 93023 431 Montana Circle Ojai, CA 93023 431 Montana Circle Ojai, CA 93023 431 Montana Circle Ojai, CA 93023 431 Montana Circle Ojai, CA 93023 431 Montana Circle Ojai, CA 93023 431 Montana Circle Ojai, CA 93023 431 Montana Circle Ojai, CA 93023 431 Montana Circle Ojai, CA 93023 431 Montana Circle Ojai, CA 93023 431 Montana Circle Ojai, CA 93023 431 Montana Circle Ojai, CA 93023 431 Montana Circle Ojai, CA 93023 431 Montana Circle Ojai, CA 93023 431 Montana Circle Ojai, CA 93023 431 Montana Circle Ojai, CA 93023 431 Montana Circle Ojai, CA 93023 431 Montana Circle Ojai, CA 93023 431 Montana Circle Ojai, CA 93023 431 Montana Circle Ojai, CA 93023 431 Montana Circle Ojai, CA 93023 431 Montana Circle Ojai, CA 93023 431 Montana Circle Ojai, CA 93023 431 Montana Circle Ojai, CA 93023 431 Montana Circle Ojai, CA 93023 431 Montana Circle Ojai, CA 93023 431 Montana Circle Ojai, CA 93023 431 Montana Circle Ojai, CA 93023 431 Montana Circle Ojai, CA 93023 431 Montana Circle Ojai, CA 93023 431 Montana Circle Ojai, CA 93023 431 Montana Circle Ojai, CA 93023 431 Montana Circle Ojai, CA 93023 431 Montana Circle Ojai, CA 93023 431 Montana Circle Ojai, CA 93023 431 Montana Circle Ojai, CA 93023 431 Montana Circle Ojai, CA 93023 431 Montana Circle Ojai, CA 93023 431 Montana Circle Ojai, CA 93023 431 Montana Circle Ojai, CA 93023 431 Montana Circle Ojai, CA 93023 431 Montana Circle Ojai, CA 93023 431 Montana Circle Ojai, CA 93023 431 Montana Circle Ojai, CA 93023 431 Montana Circle Ojai, CA 93023 431 Montana Circle Ojai, CA 93023 431 Montana Circle Ojai, CA 93023 431 Montana Circle Ojai, CA 93023 431 Montana Circle Ojai, CA 93023 431 Montana Circle Ojai, CA 93023 431 Montana Circle Ojai, CA 93023 431 Montana Circle Ojai, CA 93023 View All Photos

    $4,475,000

    | Active

    431 Montana Circle

    Ojai, CA 93023

    4,463
    Square Feet
    7
    Beds
    6.5
    Baths
    1.11
    Acres
    44
    Days on Market
    26853131
    MLS#
    House
    Structure
    Residential
    Zone
    Contact
    Listing OfficeCompass

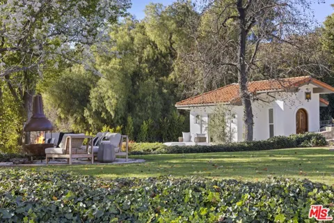
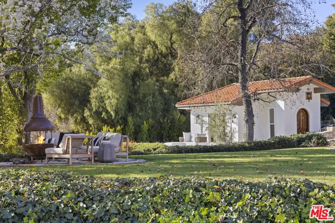
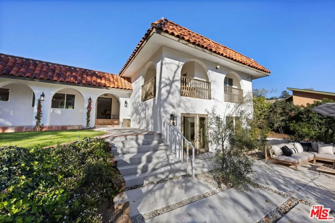
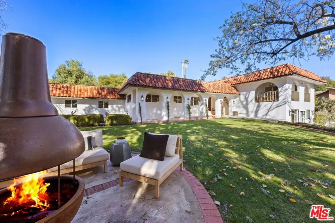
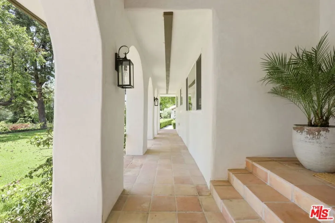
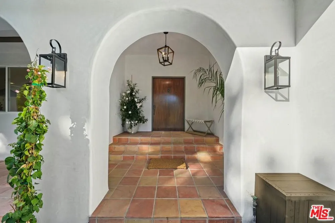
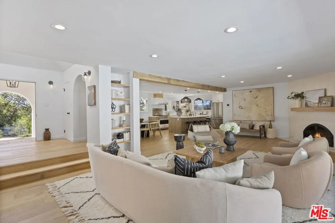
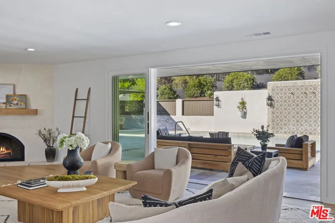
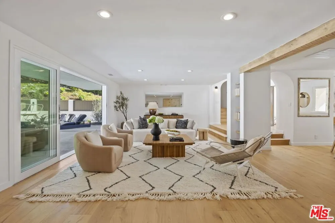
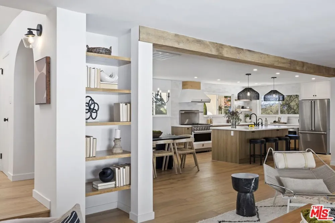
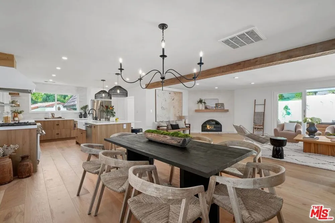
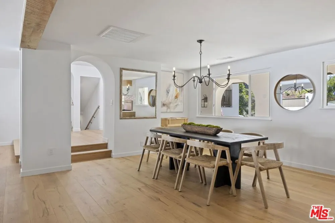
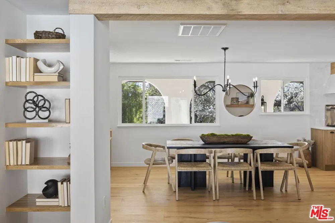
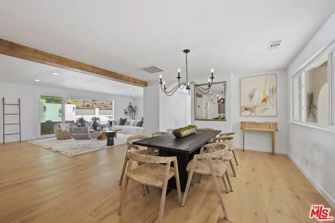
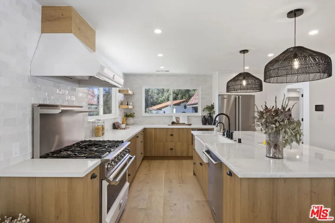
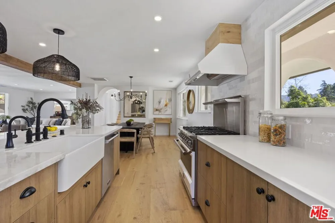
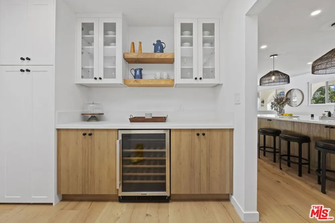
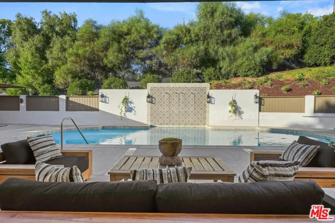
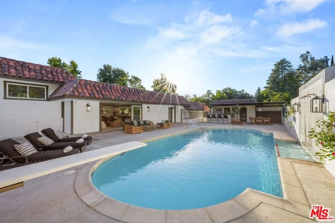
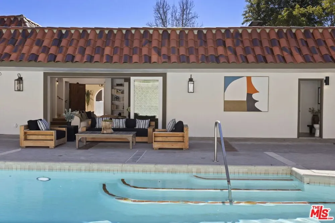
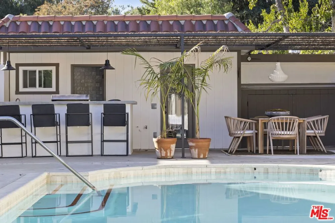
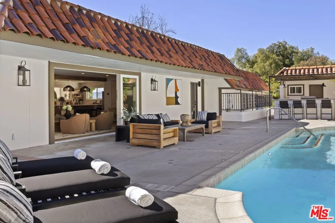
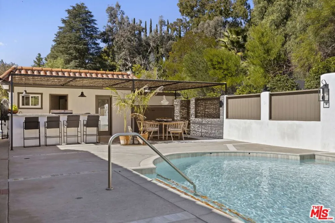
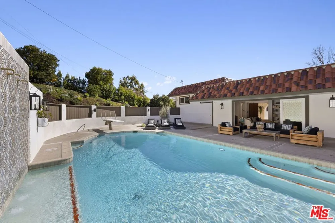
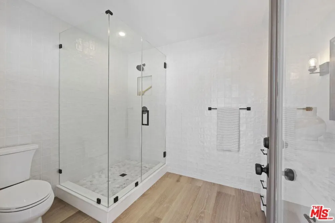
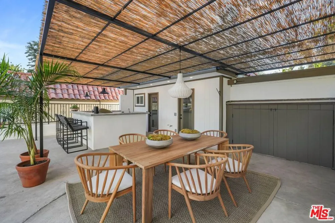
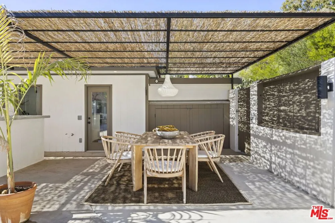
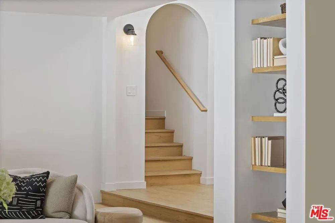
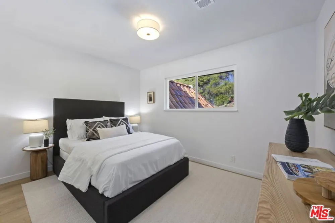
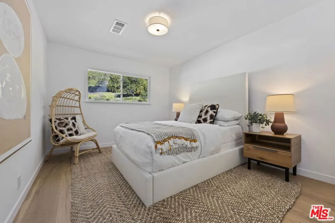
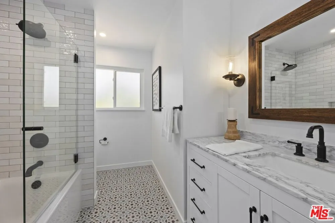
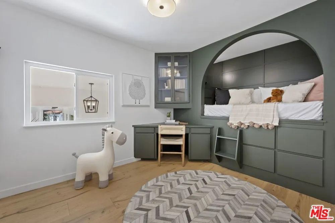
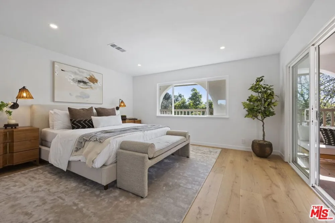
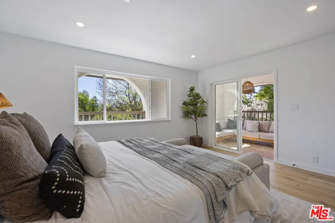
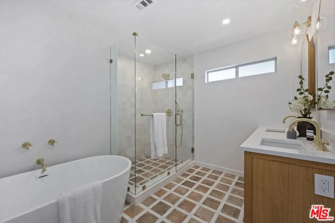
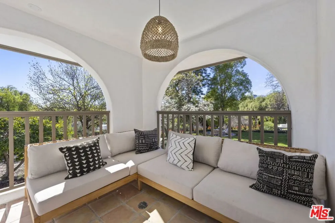
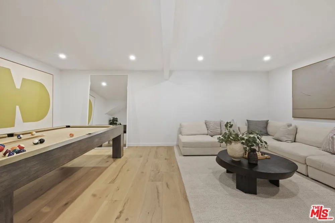
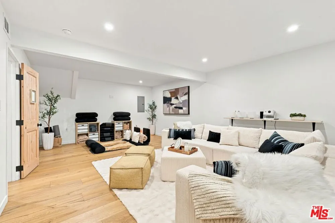
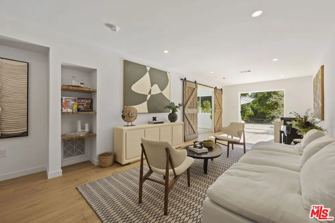
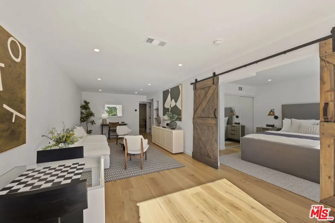
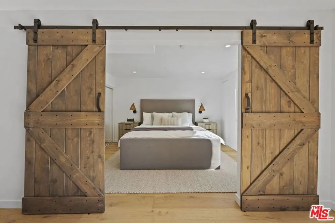
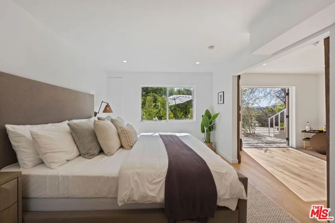
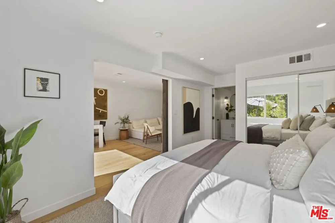
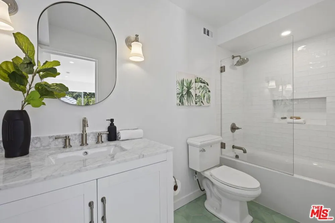
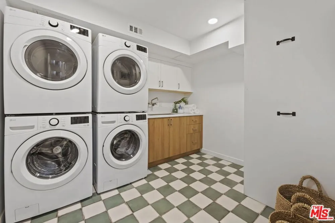
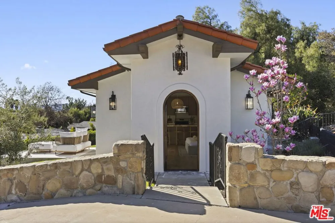
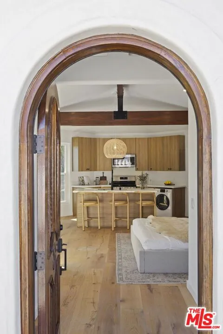
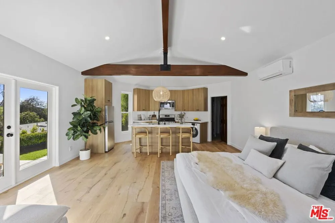
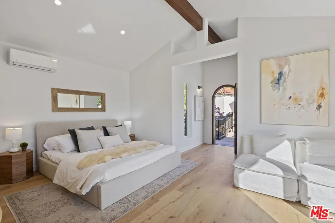
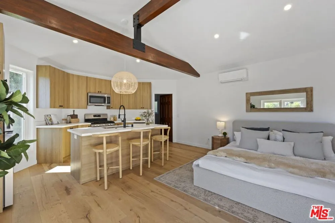
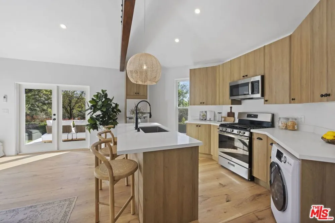
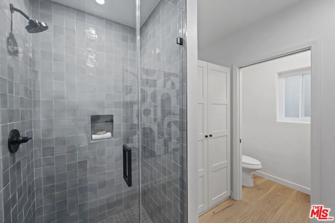
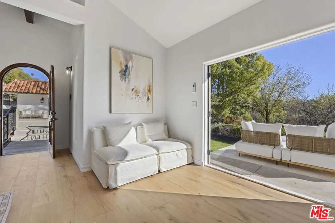
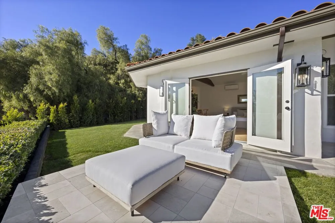
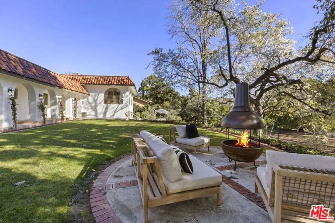
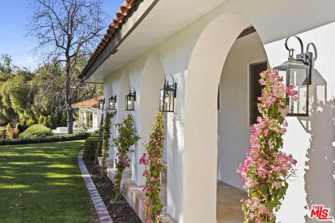
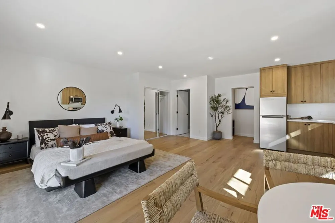
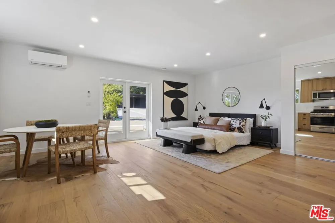
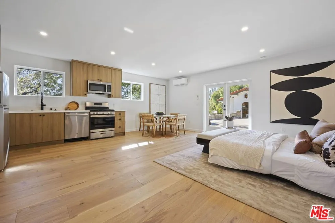
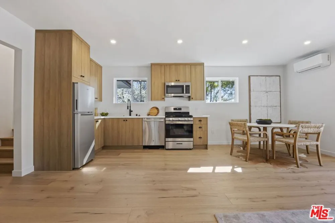
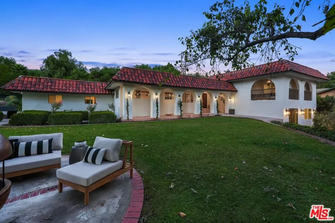
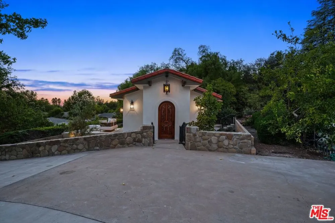
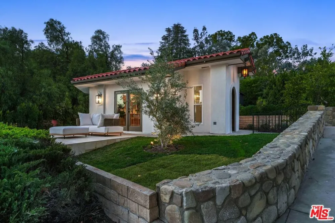
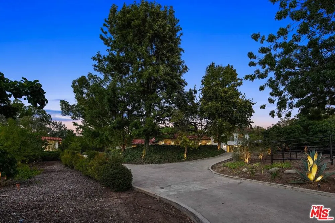
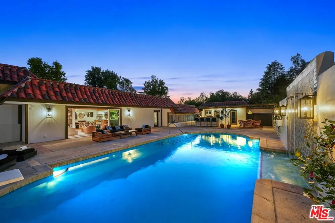
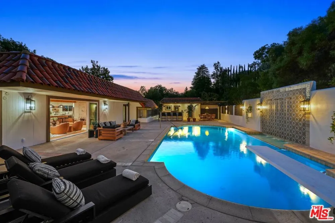
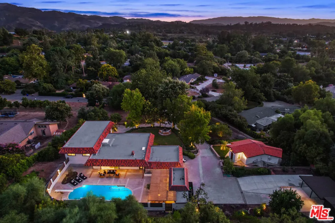
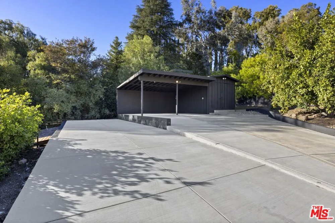
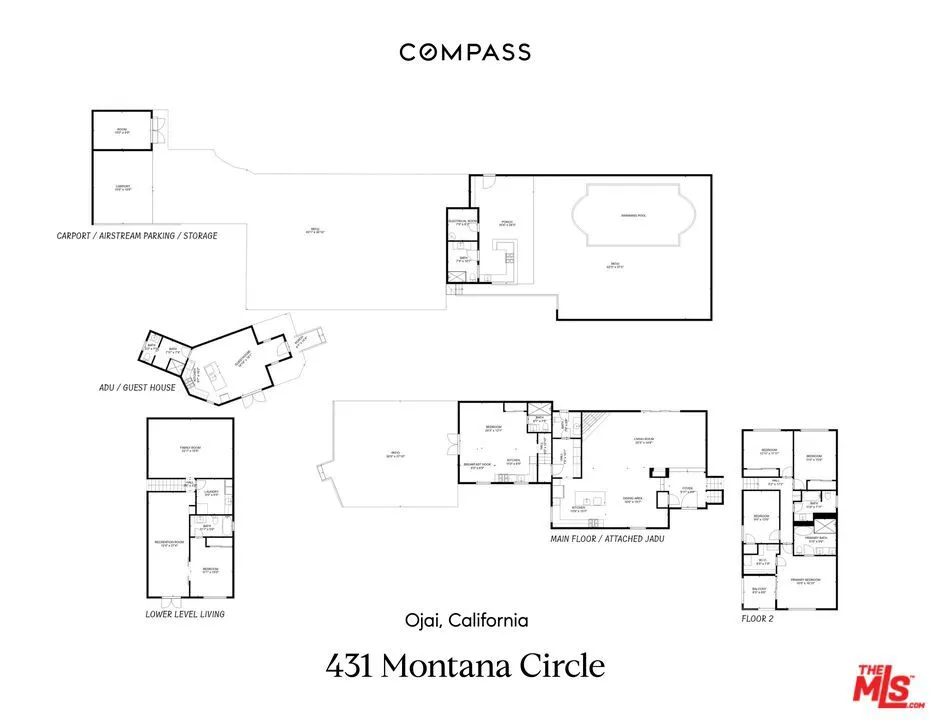
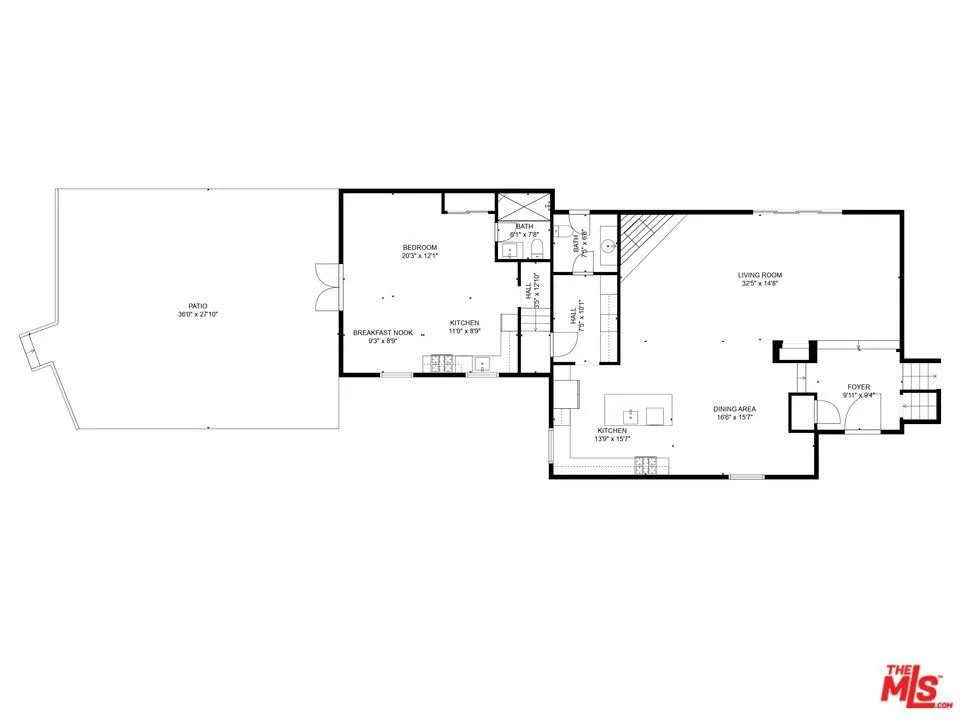
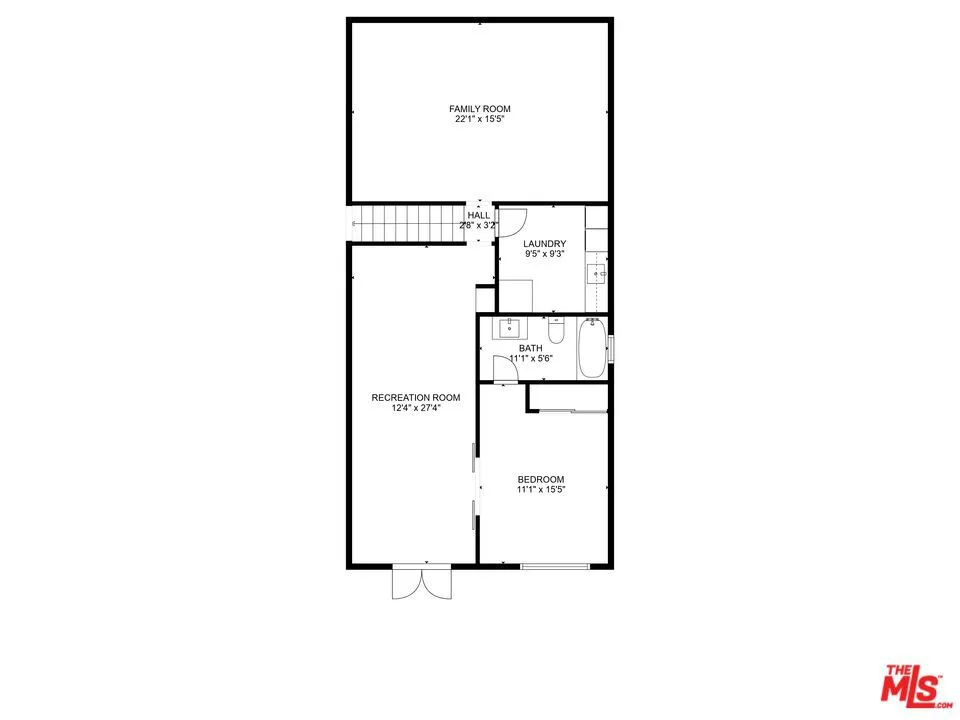
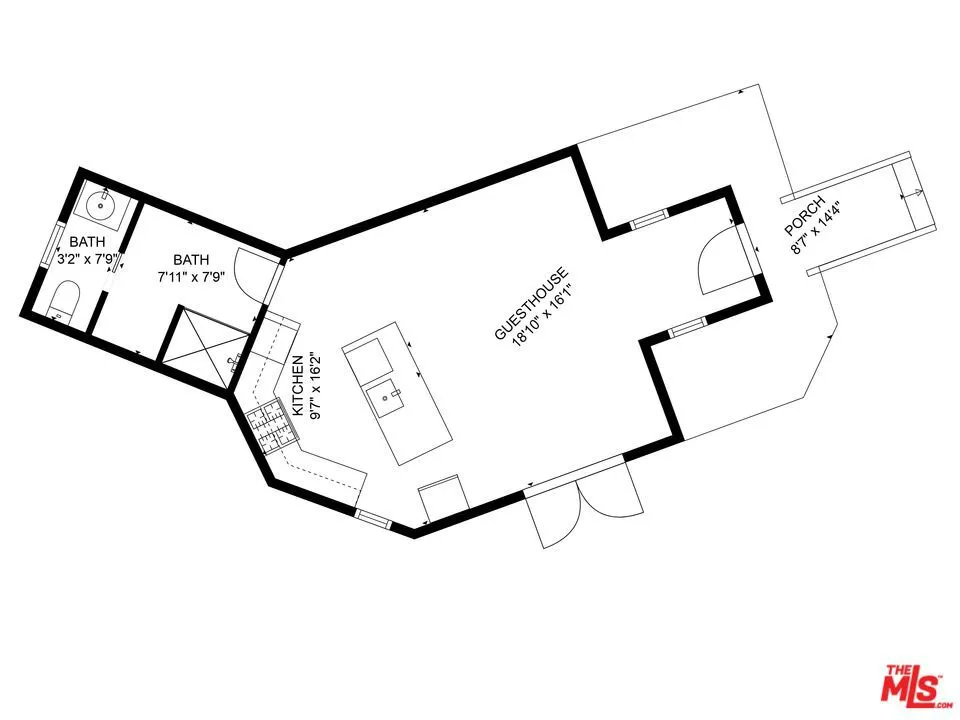
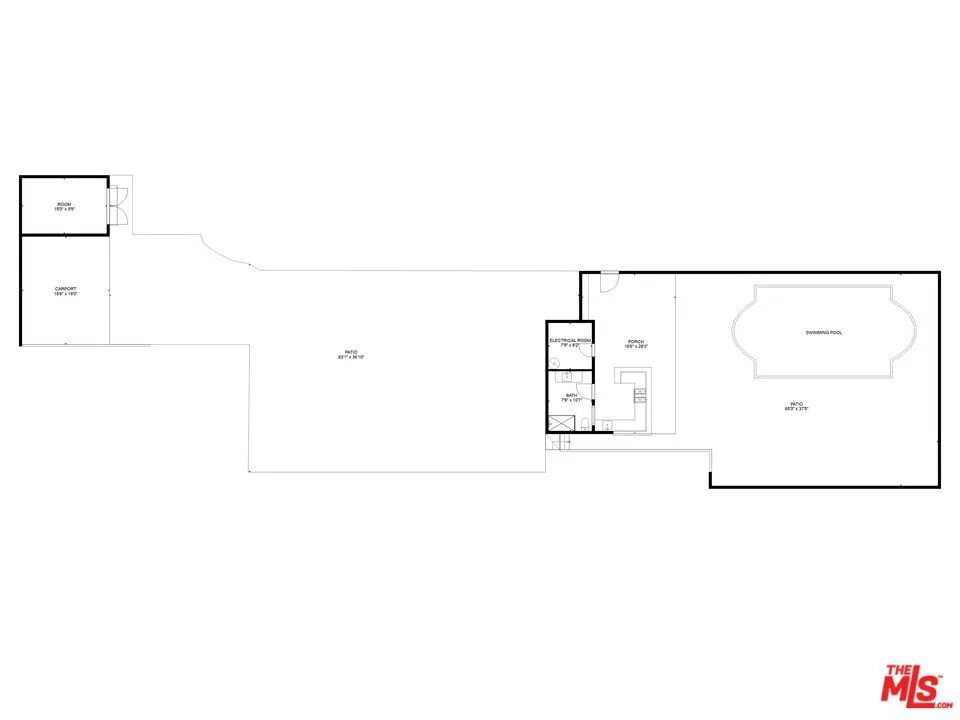
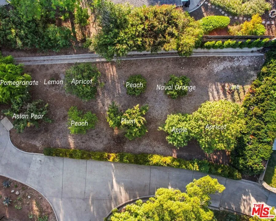
    Welcome to your Spanish style hacienda, situated on an exceptionally private one acre parcel within minutes to downtown Ojai. This quiet and gated retreat has all of the elements you have been waiting for. As you approach, there is a petite orchard on the west side of the front garden with a stunning chapel conversion/ADU sitting directly above. The rear entertaining patio has a hotel like pool, cabana and outdoor cooking area. This expansive 4,400 sq/ft property, rises from a peaceful knoll with abundant leafy views of the mature trees, and is comprised of a main residence (3413 sq/ft), an attached JADU (500 sq/ft), and a charming ADU/guest cottage (550 sq/ft). This rare income producing compound embodies the essence of California relaxed luxury and endless serenity. Over 2 years in it's making, the remarkable fully renovated estate seamlessly blends uncompromising quality and craftsmanship throughout it's 7 bedrooms and 7 bathrooms, decorated with designer tile and wood accents that reflect the timeless spirit of Ojai. Step into the kitchen, which boasts form and function, complete with butlers pantry, Hestan range and marble island with plenty of seating. Every detail has been thoughtfully attended to, including a retractable wall in the living room that allows for indoor/outdoor living with beautiful views of the pristine pool, it's cascading water feature, palapa style shaded bbq area and outdoor dining. Multiple, intentionally designed al fresco lounges compliment the tranquil setting. Don't miss this extraordinary opportunity to own a turnkey private investment property with endless ways to enjoy the flexible floor plan. Both ADU's and the lower level ensuite living quarters are FULLY permitted. Stamped plans for a two car garage are also included. Currently there is parking for two cars in the covered carport with EV outlet. There is space for your airstream too! Please call/email for more details.

    Property Details
    Heating
    Central
    Bedrooms
    7
    Bathrooms
    6.5
    Full Baths
    6
    Half Baths
    1
    View
    Orchard
    Lot Features
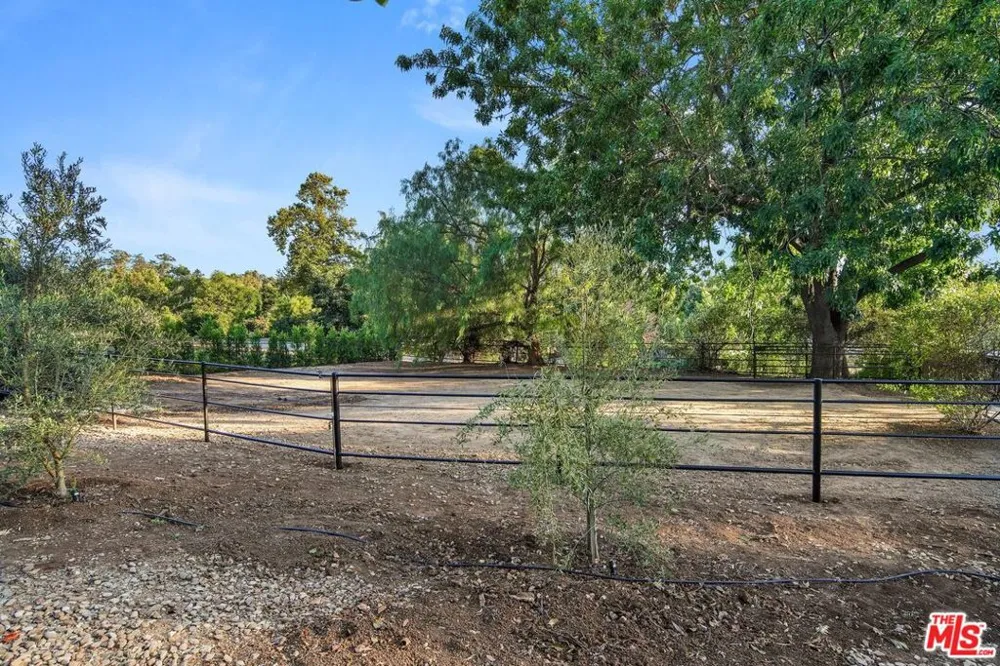
    Back Yard, Front Yard, Horse Property
    Stories
    2
    Lot Description
    Back Yard, Front Yard, Horse Property
    Pool Description
    Diving Board, Waterfall
    Pool Features
    Diving Board, Waterfall
    Acres
    1.11
    Square Feet
    4463.0
    Lot Size (sqft)
    48351.0
    Parking Features
    Detached Carport, Driveway, Rv Hook Ups, Rv Access Parking
    Parking Spaces
    3.0
    Parking Type
    Carport
    Parking Carport Spaces
    2.0
    Property Type
    Purchase
    Style
    Spanish
    Property Subtype Additional
    Single Family Residence
    Year Built
    1976
    Sewer Information
    Other
    Appliances
    Barbecue, Dishwasher, Disposal, Microwave, Refrigerator, Dryer, Washer
    County
    Ventura
    Region
    Ojai
    Zoning
    R-O-2AC
    Original List Price
    $4,475,000
    MLS #
    26853131
    Property Subtype
    SingleFamilyResidence
    Parcel Number
    0190051050
    MLS #
    26853131
    Property Condition
    Updated Remodeled
    Date Listed
    June 27, 2026
    Address
    431 Montana Circle
    Location
    Legal

    The multiple listing data appearing on this website, or contained in reports produced therefrom, is owned and copyrighted by California Regional Multiple Listing Service, Inc. ("CRMLS") and is protected by all applicable copyright laws. Information provided is for viewer's personal, non-commercial use and may not be used for any purpose other than to identify prospective properties the viewer may be interested in purchasing. All listing data, including but not limited to square footage and lot size is believed to be accurate, but the listing Agent, listing Broker and CRMLS and its affiliates do not warrant or guarantee such accuracy. The viewer should independently verify the listed data prior to making any decisions based on such information by personal inspection and/or contacting a real estate professional.

    Based on information from California Regional Multiple Listing Service, Inc. as of the most recent time synced and /or other sources. All data, including all measurements and calculations of area, is obtained from various sources and has not been, and will not be, verified by broker or MLS. All information should be independently reviewed and verified for accuracy. Properties may or may not be listed by the office/agent presenting the information

    Provided By
    Listed by Sheila Hume (#CLW-X94730)
    Listing Office: Compass (#CLW-X8146110)

    Paul Fisher Have a question about this home?

    Interested in Purchasing 431 Montana Circle?

    Get an estimate on monthly payments on this property.

    $
    years
    Down Payment
    $
    %
    Interest Rate
    %
    Tax Rate
    %
    $
    $annually
    $monthly
    Estimated Monthly Payment
    $0.00
    Loan Amount
    $0.00