(808) 366-1680 paulfisherhomes@gmail.com
    Traffic Dashboard
    Home
    • Home
    • Search
      • Local Properties
      • Featured Properties
      • Home Valuation
      • Closed Properties
    • Selling
    • Buying
    • Communities
    • About
      • Meet Paul
      • Testimonials
    • Contact
    Traffic Dashboard
    Paul Fisher
    (808) 366-1680 paulfisherhomes@gmail.com
    • Main Office
      2115 Main Street
      Santa Monica, CA 90405
      (808) 366-1680
      paulfisherhomes@gmail.com
    Company
    • Home
    • About
    • Testimonials
    • Contact
    Services
    • Buying
    • Selling
    • Home Valuation
    • Mortgage Calculator
    Explore
    • Property Search
    • Featured Properties
    • Communities
    Legal
    • Privacy
    • Terms
    • DMCA
    • Accessibility
    • Fair Housing
    Account
    • Dashboard
    • Logout
    • Login
    Paul Fisher - Footer Logo
    ©2026 Paul Fisher. All rights reserved.
    Website built by CloseHack.
    California Regional Multiple Listing Service

    The multiple listing data appearing on this website, or contained in reports produced therefrom, is owned and copyrighted by California Regional Multiple Listing Service, Inc. ("CRMLS") and is protected by all applicable copyright laws. Information provided is for viewer's personal, non-commercial use and may not be used for any purpose other than to identify prospective properties the viewer may be interested in purchasing. All listing data, including but not limited to square footage and lot size is believed to be accurate, but the listing Agent, listing Broker and CRMLS and its affiliates do not warrant or guarantee such accuracy. The viewer should independently verify the listed data prior to making any decisions based on such information by personal inspection and/or contacting a real estate professional.

    Based on information from California Regional Multiple Listing Service, Inc. as of the most recent time synced and /or other sources. All data, including all measurements and calculations of area, is obtained from various sources and has not been, and will not be, verified by broker or MLS. All information should be independently reviewed and verified for accuracy. Properties may or may not be listed by the office/agent presenting the information

    Return
    • All Types
    • House+2 more
    • Price
    • Bed/Bath
    • Size
    • Dates
    • Filters
    • Amenities
    • Save
    • Share
    Listings
    No results
    Sort
    Home / Gilroy / 441 W 10th
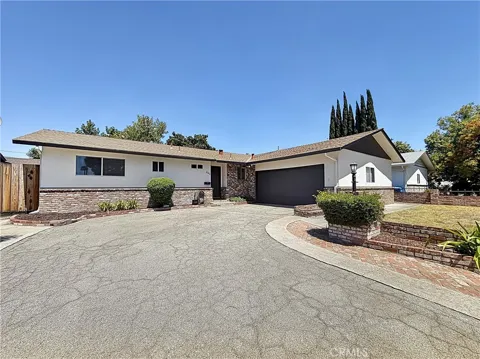
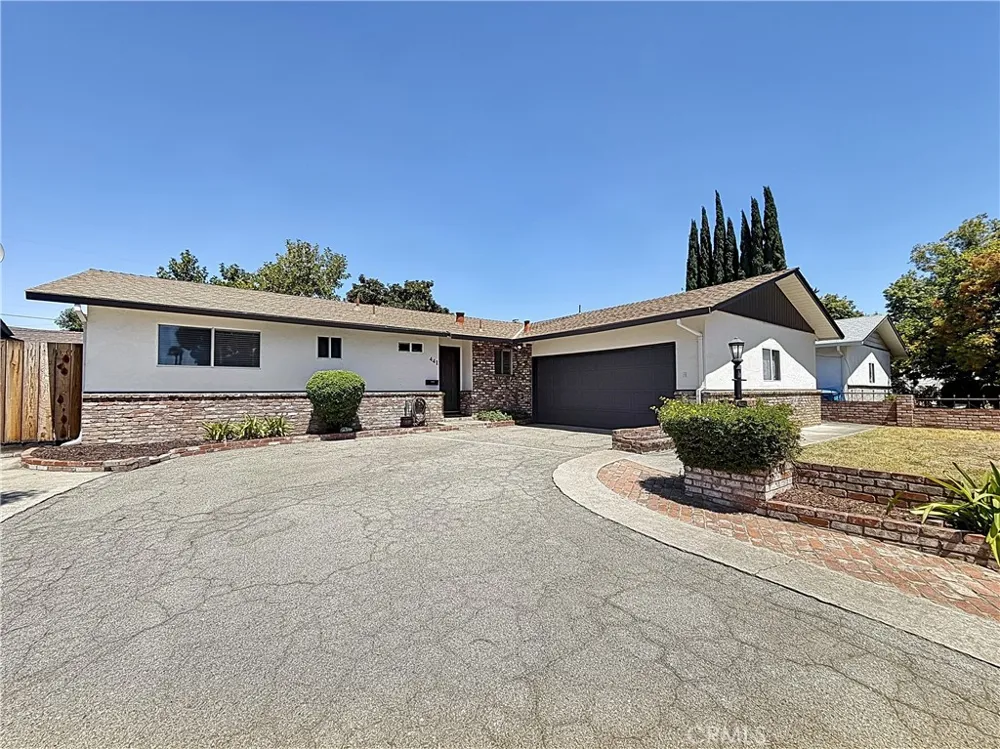
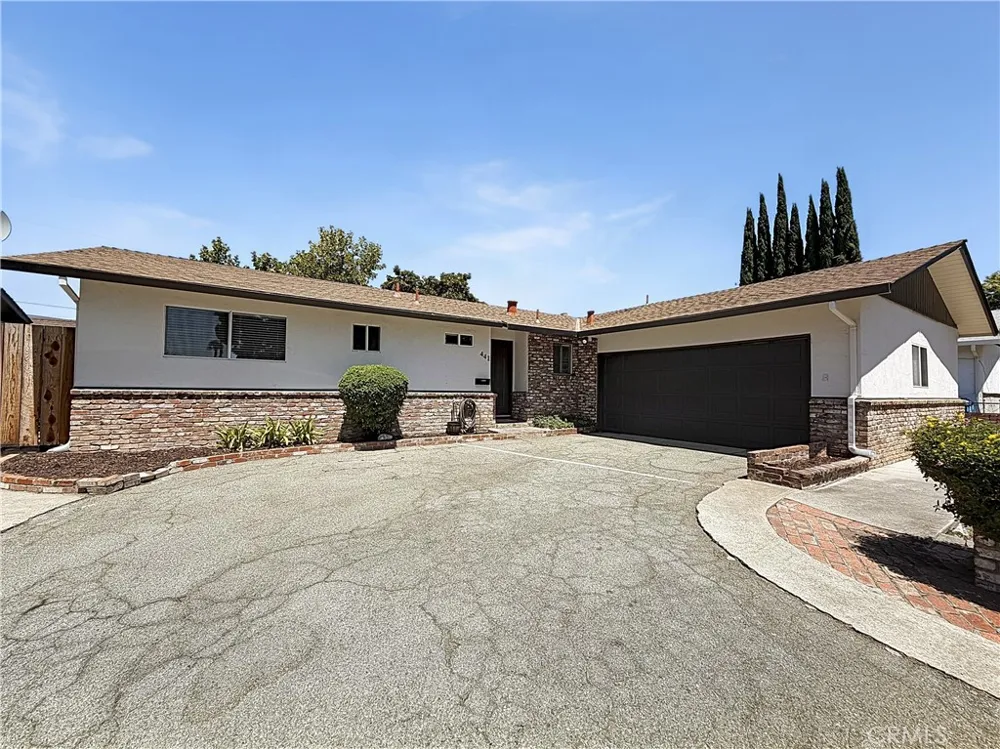
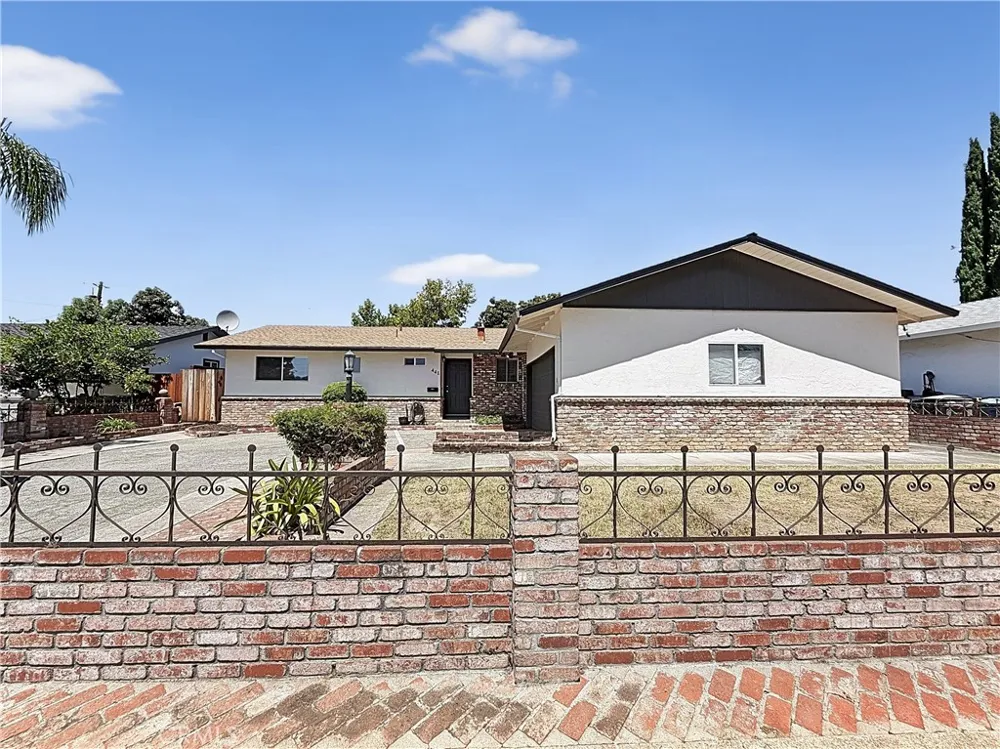
    441 W 10th Gilroy, CA 95020 441 W 10th Gilroy, CA 95020 441 W 10th Gilroy, CA 95020 441 W 10th Gilroy, CA 95020 441 W 10th Gilroy, CA 95020 441 W 10th Gilroy, CA 95020 441 W 10th Gilroy, CA 95020 441 W 10th Gilroy, CA 95020 441 W 10th Gilroy, CA 95020 441 W 10th Gilroy, CA 95020 441 W 10th Gilroy, CA 95020 441 W 10th Gilroy, CA 95020 441 W 10th Gilroy, CA 95020 441 W 10th Gilroy, CA 95020 441 W 10th Gilroy, CA 95020 441 W 10th Gilroy, CA 95020 441 W 10th Gilroy, CA 95020 441 W 10th Gilroy, CA 95020 441 W 10th Gilroy, CA 95020 441 W 10th Gilroy, CA 95020 441 W 10th Gilroy, CA 95020 441 W 10th Gilroy, CA 95020 441 W 10th Gilroy, CA 95020 441 W 10th Gilroy, CA 95020 441 W 10th Gilroy, CA 95020 441 W 10th Gilroy, CA 95020 441 W 10th Gilroy, CA 95020 441 W 10th Gilroy, CA 95020 441 W 10th Gilroy, CA 95020 441 W 10th Gilroy, CA 95020 441 W 10th Gilroy, CA 95020 441 W 10th Gilroy, CA 95020 441 W 10th Gilroy, CA 95020 441 W 10th Gilroy, CA 95020 441 W 10th Gilroy, CA 95020 441 W 10th Gilroy, CA 95020 441 W 10th Gilroy, CA 95020 441 W 10th Gilroy, CA 95020 View All Photos

    $839,000

    | Pending

    441 W 10th

    Gilroy, CA 95020

    1,144
    Square Feet
    3
    Beds
    1.75
    Baths
    0.16
    Acres
    15
    Days on Market
    FR26180265
    MLS#
    House
    Structure
    Residential
    Zone
    Contact
    Listing OfficeeXp Realty of California Inc

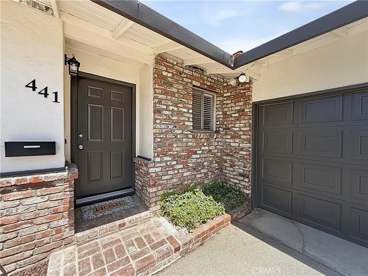
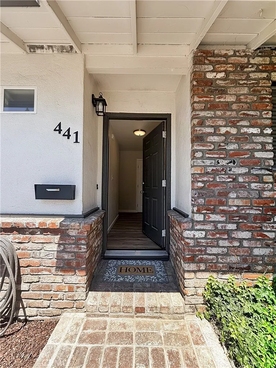
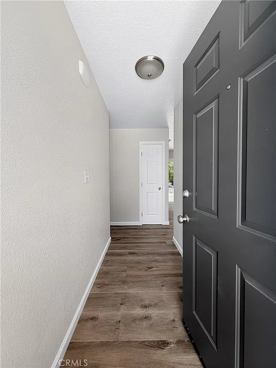
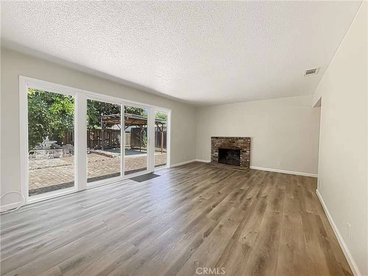
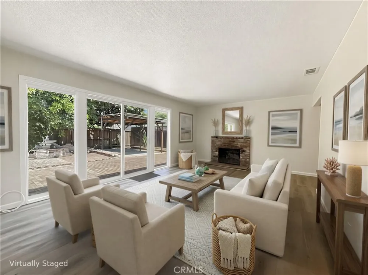
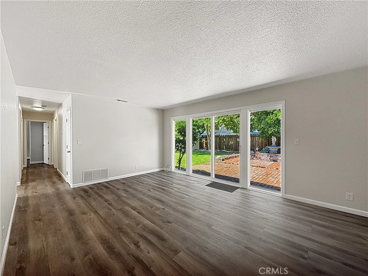
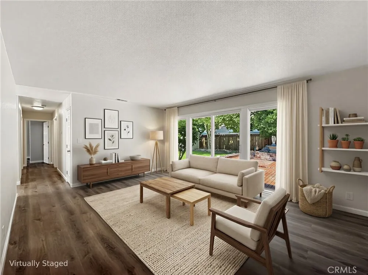
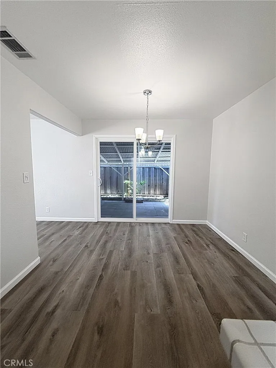
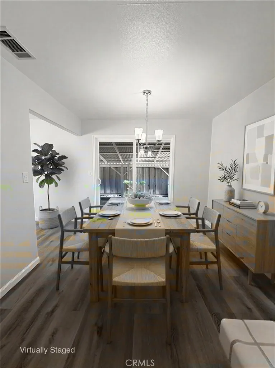
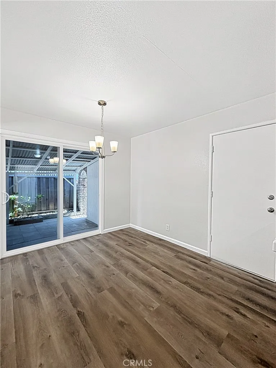
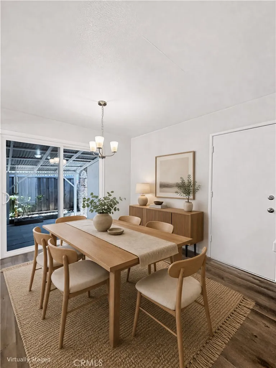
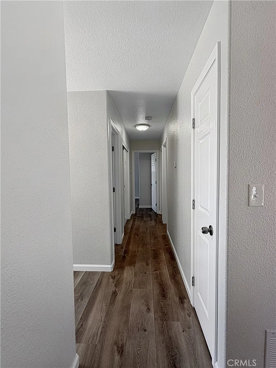
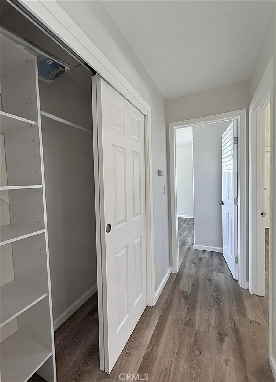
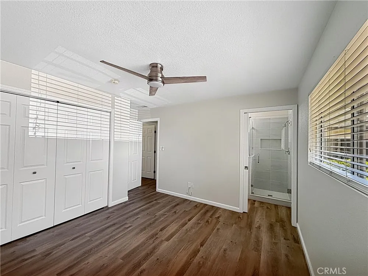
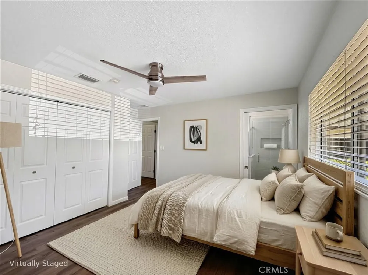
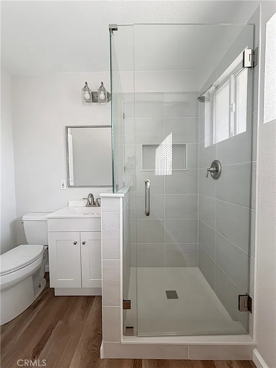
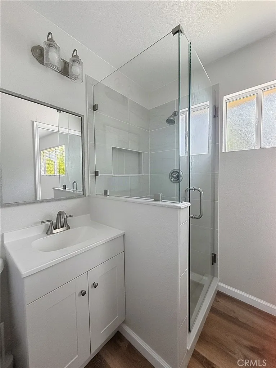
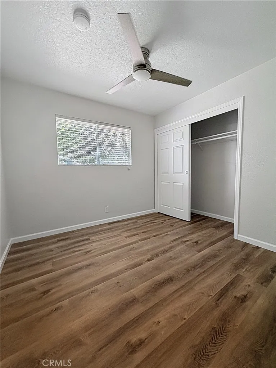
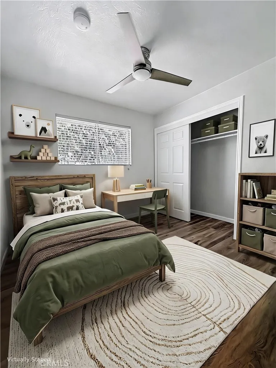
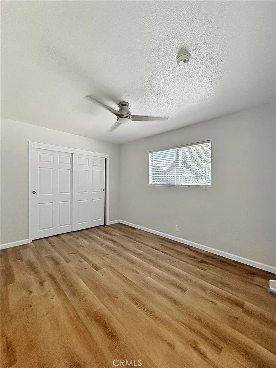
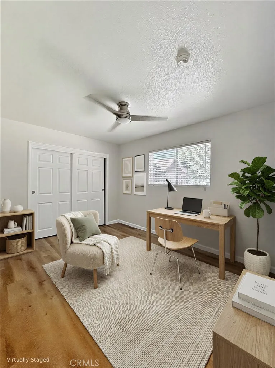
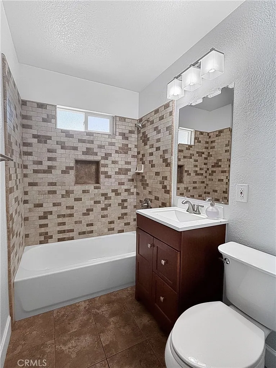
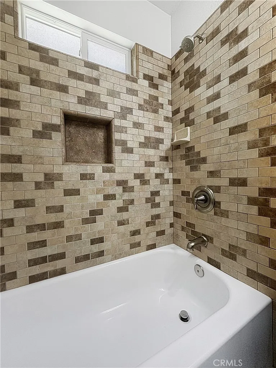
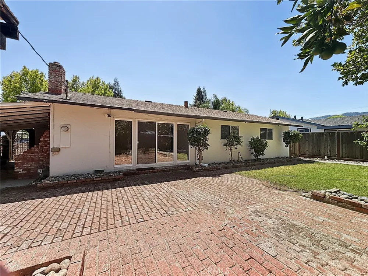
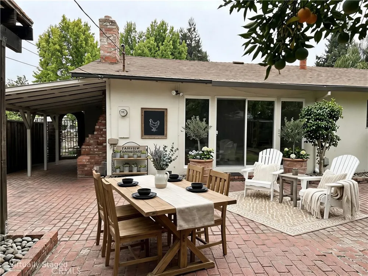
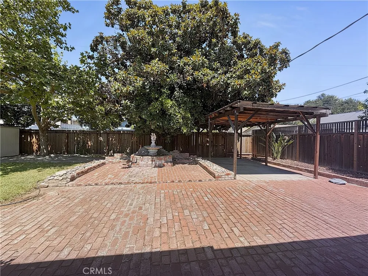
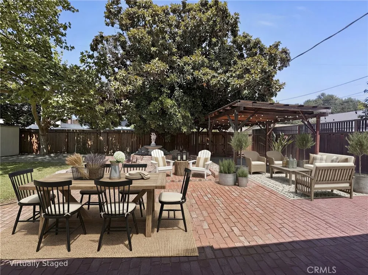
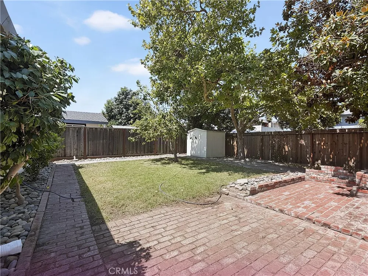
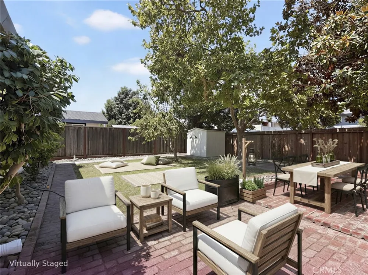
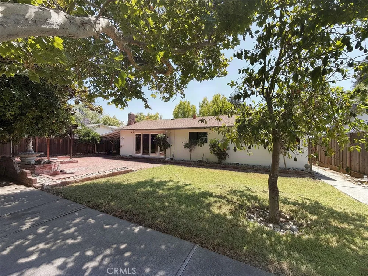
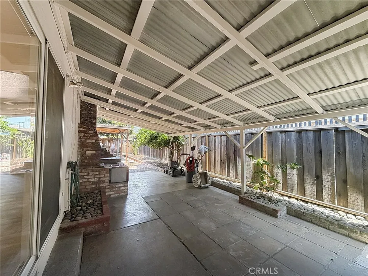
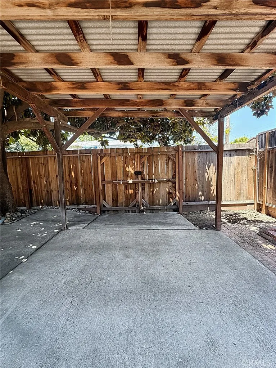
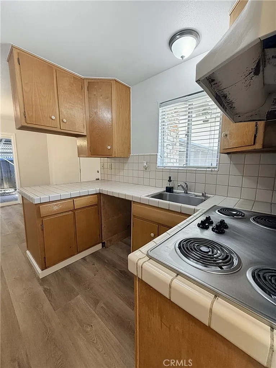
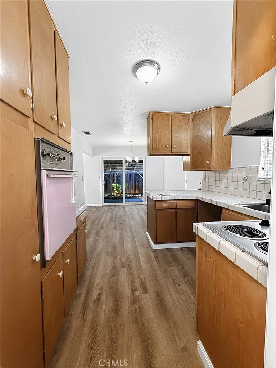
    Welcome to 441 W 10th Street, where thoughtful updates, inviting spaces, and a fantastic Gilroy location come together! This charming home is filled with natural light and features newer flooring throughout, refreshed interior and exterior paint, beautifully remodeled primary bath, newer ceiling fans, light fixtures and updated windows/sliders, creating a bright and welcoming feel the moment you step inside. The beautiful, spacious living room is a highlight of the home, featuring sliding glass doors that bring in abundant natural light and create a seamless connection to the outdoors. The adjoining dining space opens to a charming patio, perfect for morning coffee, outdoor dining, or entertaining family and friends. The kitchen has endless potential, waiting for your vision to come to life. The remodeled primary bathroom is another standout, showcasing a stylish tiled shower with a frameless glass enclosure and lovely bath vanity, while the updated guest bathroom adds move-in-ready appeal. Step outside and discover a backyard made to be enjoyed! The expansive outdoor space offers a grassy area, mature shade trees, a covered side patio, storage shed, and plenty of room to entertain. Convenient alley access adds even more versatility. A large driveway and attached garage provide generous parking and storage. Ideally situated near schools, Downtown Gilroy dining and shopping, and convenient commuter routes, this home delivers an appealing combination of location, space, and thoughtful improvements. Full of charm, beautifully refreshed, and ready for its next chapter, come experience all that 441 W 10th Street has to offer! *Some photos have been virtually staged

    Property Details
    Heating
    Central, Forced Air
    Bedrooms
    3
    Bathrooms
    1.75
    Full Baths
    1
    3/4 Baths
    1
    Lot Features
    Back Yard, Front Yard, Lawn, Yard
    Stories
    1
    Lot Description
    Back Yard, Front Yard, Lawn, Yard
    Acres
    0.162
    Square Feet
    1144.0
    Lot Size (sqft)
    7038.0
    Parking
    1
    Parking Spaces
    2
    Parking Type
    Garage
    Parking Garage Spaces
    2.0
    Property Type
    Purchase
    Property Subtype Additional
    Single Family Residence
    Year Built
    1959
    Sewer Information
    Public Sewer
    Utility Source
    Public
    Appliances
    Electric Cooktop
    Community Features
    Urban
    School District
    Gilroy Unified
    County
    Santa Clara
    Region
    Gilroy
    Original List Price
    $850,000
    Days on Market (Cumulative)
    15
    HOA Fees
    0.0
    MLS #
    FR26180265
    Property Subtype
    SingleFamilyResidence
    Parcel Number
    79913046
    MLS #
    FR26180265
    Structure Type
    House
    Date Listed
    July 04, 2026
    Address
    441 W 10th
    Location
    Legal

    The multiple listing data appearing on this website, or contained in reports produced therefrom, is owned and copyrighted by California Regional Multiple Listing Service, Inc. ("CRMLS") and is protected by all applicable copyright laws. Information provided is for viewer's personal, non-commercial use and may not be used for any purpose other than to identify prospective properties the viewer may be interested in purchasing. All listing data, including but not limited to square footage and lot size is believed to be accurate, but the listing Agent, listing Broker and CRMLS and its affiliates do not warrant or guarantee such accuracy. The viewer should independently verify the listed data prior to making any decisions based on such information by personal inspection and/or contacting a real estate professional.

    Based on information from California Regional Multiple Listing Service, Inc. as of the most recent time synced and /or other sources. All data, including all measurements and calculations of area, is obtained from various sources and has not been, and will not be, verified by broker or MLS. All information should be independently reviewed and verified for accuracy. Properties may or may not be listed by the office/agent presenting the information

    Provided By
    Listed by Jazmin Padilla (#FR21852)
    Listing Office: eXp Realty of California Inc (#fr82731)

    Paul Fisher Have a question about this home?

    Interested in Purchasing 441 W 10th?

    Get an estimate on monthly payments on this property.

    $
    years
    Down Payment
    $
    %
    Interest Rate
    %
    Tax Rate
    %
    $
    $annually
    $monthly
    Estimated Monthly Payment
    $0.00
    Loan Amount
    $0.00