(808) 366-1680 paulfisherhomes@gmail.com
    Traffic Dashboard
    Home
    • Home
    • Search
      • Local Properties
      • Featured Properties
      • Home Valuation
      • Closed Properties
    • Selling
    • Buying
    • Communities
    • About
      • Meet Paul
      • Testimonials
    • Contact
    Traffic Dashboard
    Paul Fisher
    (808) 366-1680 paulfisherhomes@gmail.com
    • Main Office
      2115 Main Street
      Santa Monica, CA 90405
      (808) 366-1680
      paulfisherhomes@gmail.com
    Company
    • Home
    • About
    • Testimonials
    • Contact
    Services
    • Buying
    • Selling
    • Home Valuation
    • Mortgage Calculator
    Explore
    • Property Search
    • Featured Properties
    • Communities
    Legal
    • Privacy
    • Terms
    • DMCA
    • Accessibility
    • Fair Housing
    Account
    • Dashboard
    • Logout
    • Login
    Paul Fisher - Footer Logo
    ©2026 Paul Fisher. All rights reserved.
    Website built by CloseHack.
    California Regional Multiple Listing Service

    The multiple listing data appearing on this website, or contained in reports produced therefrom, is owned and copyrighted by California Regional Multiple Listing Service, Inc. ("CRMLS") and is protected by all applicable copyright laws. Information provided is for viewer's personal, non-commercial use and may not be used for any purpose other than to identify prospective properties the viewer may be interested in purchasing. All listing data, including but not limited to square footage and lot size is believed to be accurate, but the listing Agent, listing Broker and CRMLS and its affiliates do not warrant or guarantee such accuracy. The viewer should independently verify the listed data prior to making any decisions based on such information by personal inspection and/or contacting a real estate professional.

    Based on information from California Regional Multiple Listing Service, Inc. as of the most recent time synced and /or other sources. All data, including all measurements and calculations of area, is obtained from various sources and has not been, and will not be, verified by broker or MLS. All information should be independently reviewed and verified for accuracy. Properties may or may not be listed by the office/agent presenting the information

    Return
    • All Types
    • House+2 more
    • Price
    • Bed/Bath
    • Size
    • Dates
    • Filters
    • Amenities
    • Save
    • Share
    Listings
    No results
    Sort
    Home / Oroville / 450 Oakvale
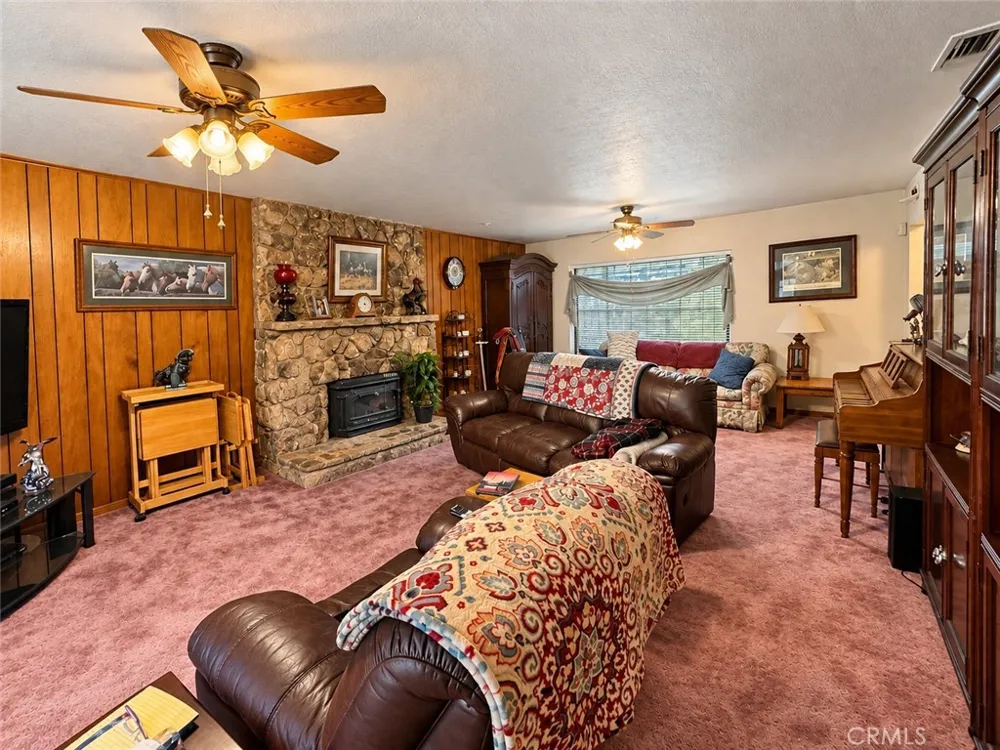
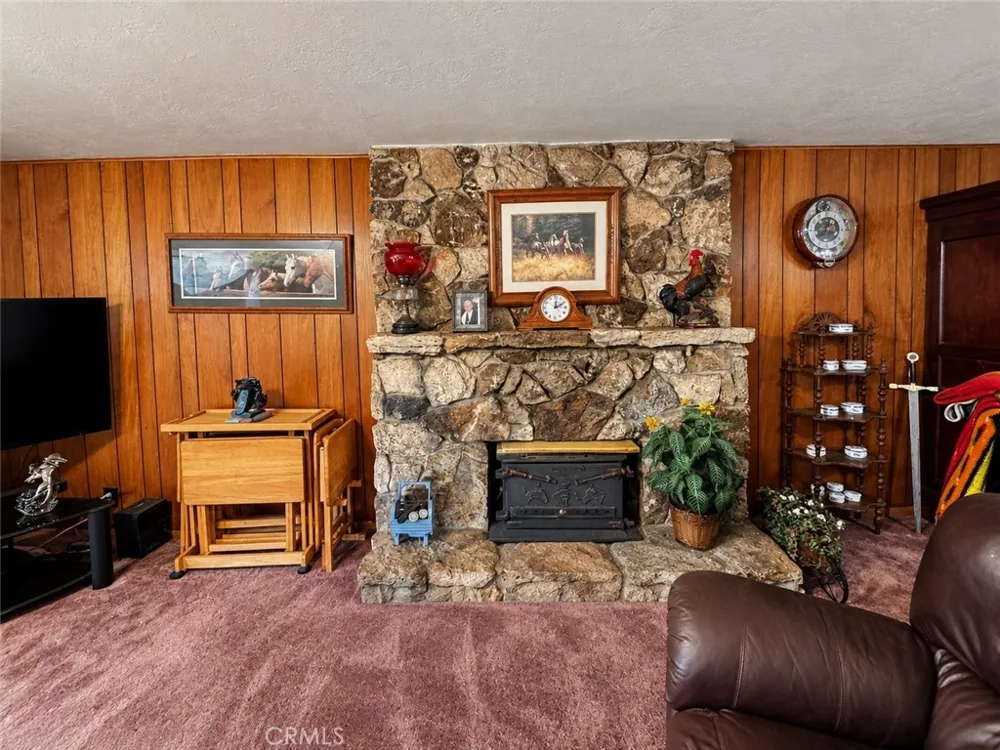
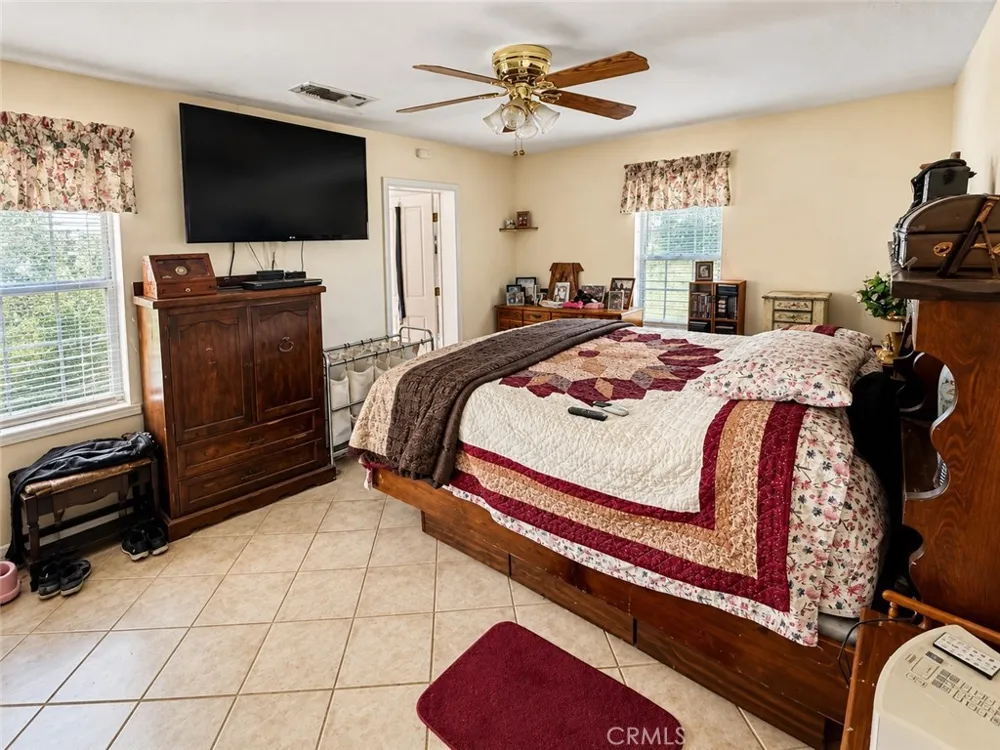
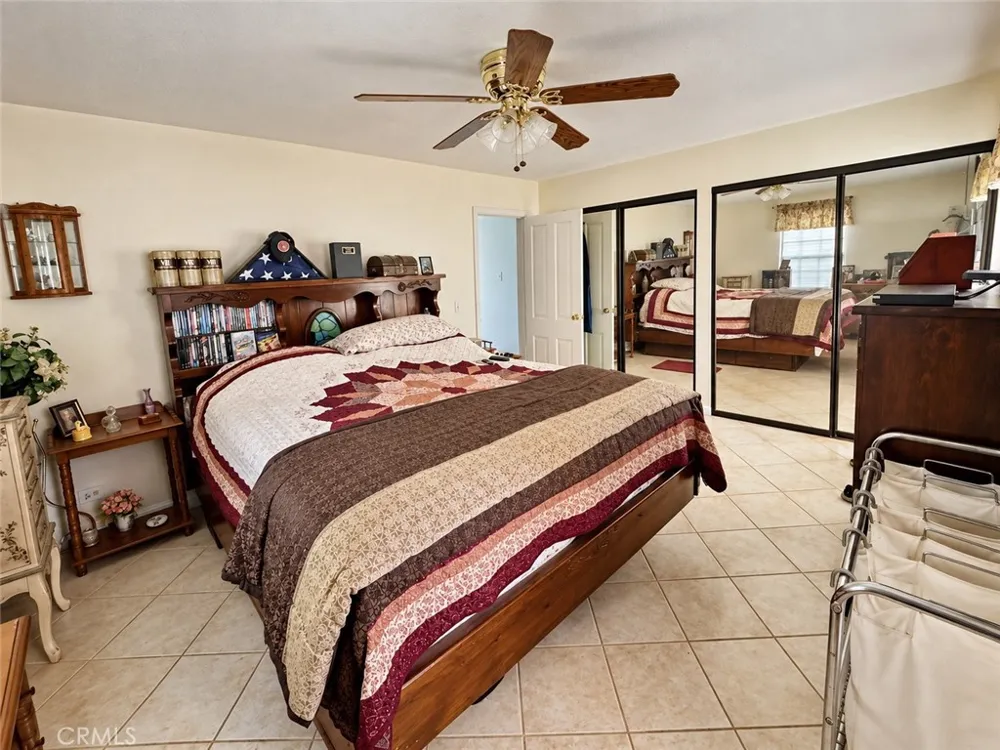
    450 Oakvale Oroville, CA 95966 450 Oakvale Oroville, CA 95966 450 Oakvale Oroville, CA 95966 450 Oakvale Oroville, CA 95966 450 Oakvale Oroville, CA 95966 450 Oakvale Oroville, CA 95966 450 Oakvale Oroville, CA 95966 450 Oakvale Oroville, CA 95966 450 Oakvale Oroville, CA 95966 450 Oakvale Oroville, CA 95966 450 Oakvale Oroville, CA 95966 450 Oakvale Oroville, CA 95966 450 Oakvale Oroville, CA 95966 450 Oakvale Oroville, CA 95966 450 Oakvale Oroville, CA 95966 450 Oakvale Oroville, CA 95966 450 Oakvale Oroville, CA 95966 450 Oakvale Oroville, CA 95966 450 Oakvale Oroville, CA 95966 450 Oakvale Oroville, CA 95966 450 Oakvale Oroville, CA 95966 450 Oakvale Oroville, CA 95966 450 Oakvale Oroville, CA 95966 450 Oakvale Oroville, CA 95966 450 Oakvale Oroville, CA 95966 450 Oakvale Oroville, CA 95966 450 Oakvale Oroville, CA 95966 450 Oakvale Oroville, CA 95966 450 Oakvale Oroville, CA 95966 450 Oakvale Oroville, CA 95966 450 Oakvale Oroville, CA 95966 450 Oakvale Oroville, CA 95966 450 Oakvale Oroville, CA 95966 450 Oakvale Oroville, CA 95966 450 Oakvale Oroville, CA 95966 450 Oakvale Oroville, CA 95966 450 Oakvale Oroville, CA 95966 450 Oakvale Oroville, CA 95966 450 Oakvale Oroville, CA 95966 450 Oakvale Oroville, CA 95966 450 Oakvale Oroville, CA 95966 450 Oakvale Oroville, CA 95966 450 Oakvale Oroville, CA 95966 450 Oakvale Oroville, CA 95966 450 Oakvale Oroville, CA 95966 450 Oakvale Oroville, CA 95966 View All Photos

    $520,000

    | Active

    450 Oakvale

    Oroville, CA 95966

    1,523
    Square Feet
    2
    Beds
    2
    Baths
    12.60
    Acres
    1
    Days on Market
    SN26200636
    MLS#
    House
    Structure
    Residential
    Zone
    Contact
    Listing OfficeEdgewood Realty Inc

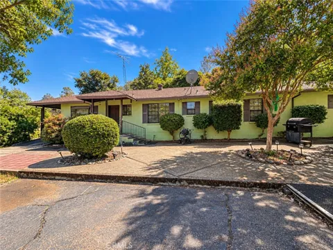
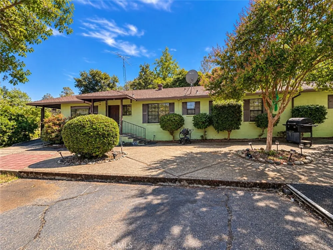
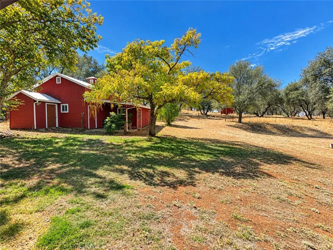
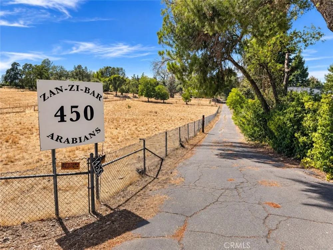
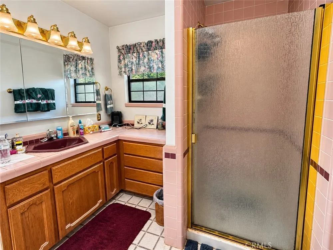
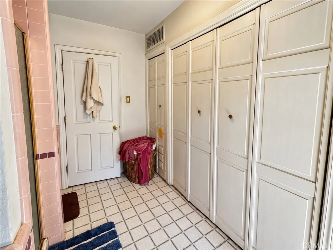
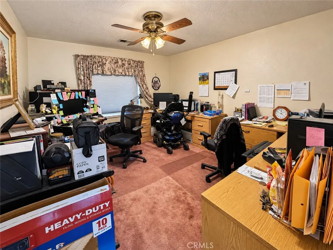
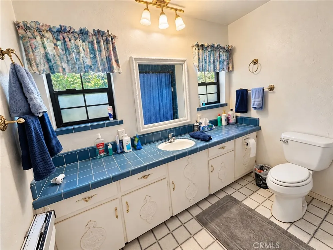
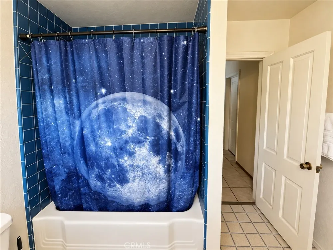
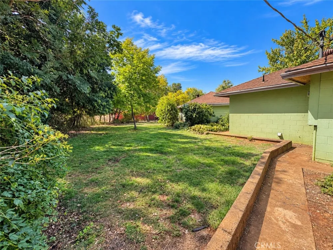
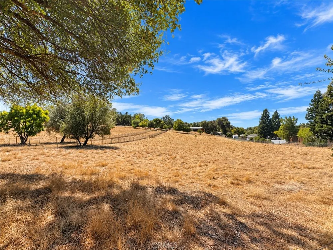
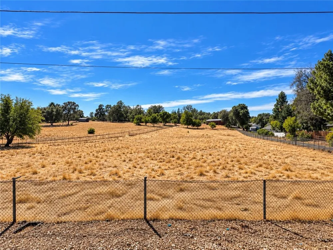
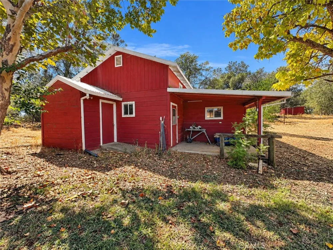
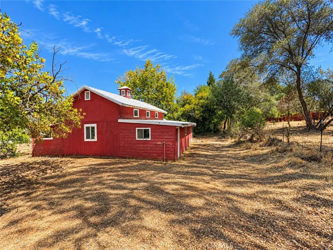
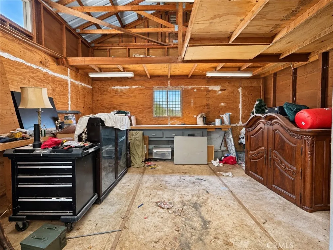
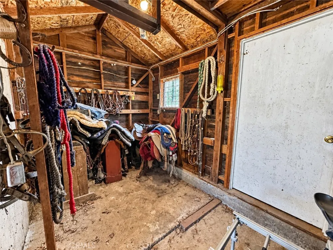
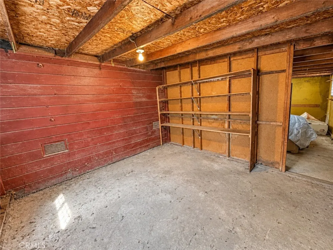
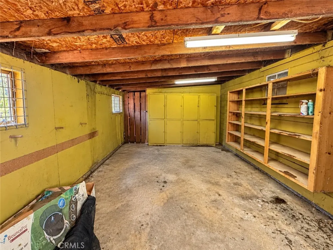
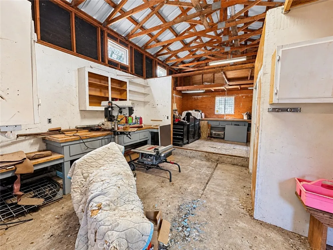
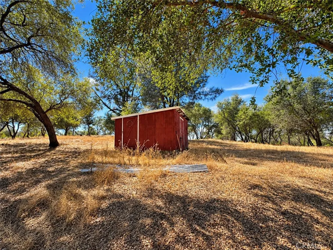
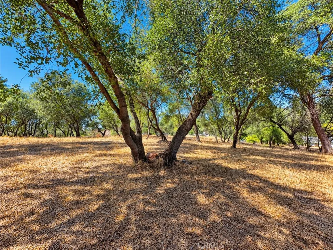
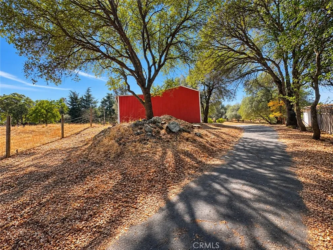
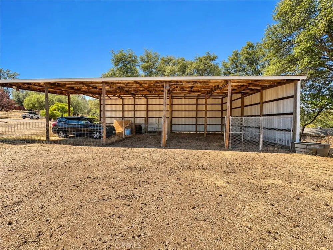
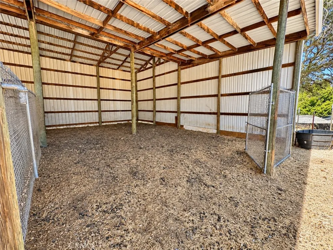
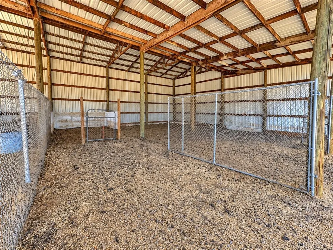
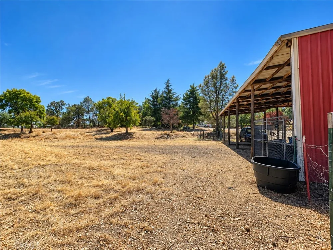
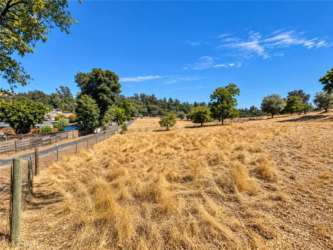
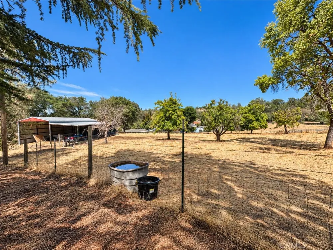
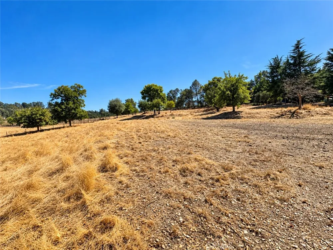
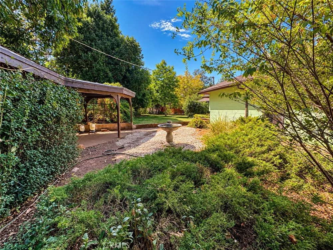
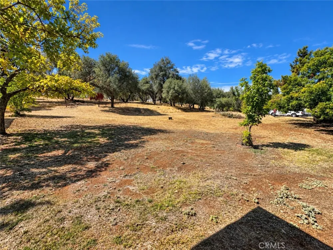
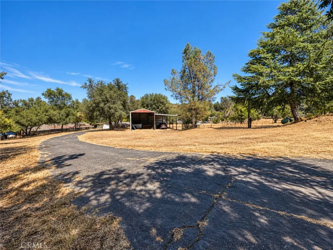
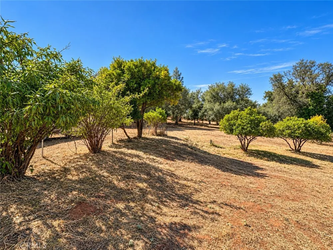
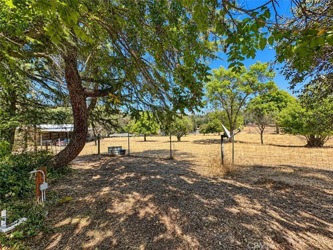
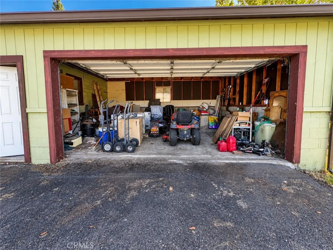
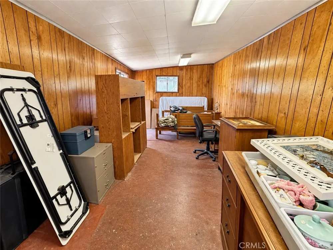
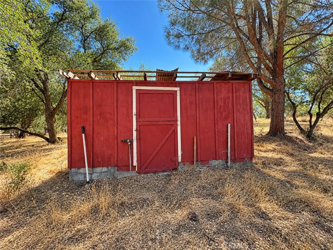
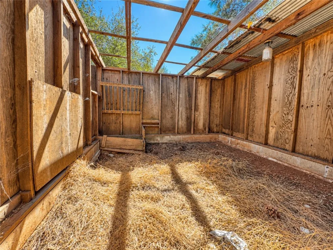
    Welcome to your own 12.6-acre country retreat! This exceptional horse property offers the space, versatility, and amenities you’ve been looking for, all while remaining conveniently close to town and everyday conveniences. The 1,523 sq ft home features 2 bedrooms and 2 bathrooms, surrounded by expansive acreage and large open pastures ideal for grazing. Equestrian and hobby enthusiasts will appreciate the impressive collection of outbuildings, including a pole barn with dedicated hay storage, a red barn with a tack room and abundant storage, plus a detached 2-car garage with an attached workshop. With plenty of room for horses, equipment, projects, and recreational toys, the property offers endless possibilities for those looking for a true country lifestyle. Enjoy 12.6 acres of usable space, mature surroundings, generous pasture areas, and the freedom to spread out without giving up convenient access to shopping, dining, schools, and other amenities. Whether you’re looking for a dedicated horse property, hobby farm, or simply a peaceful place with room to breathe, this unique property offers an incredible combination of acreage, functionality, and location.

    Property Details
    Interior
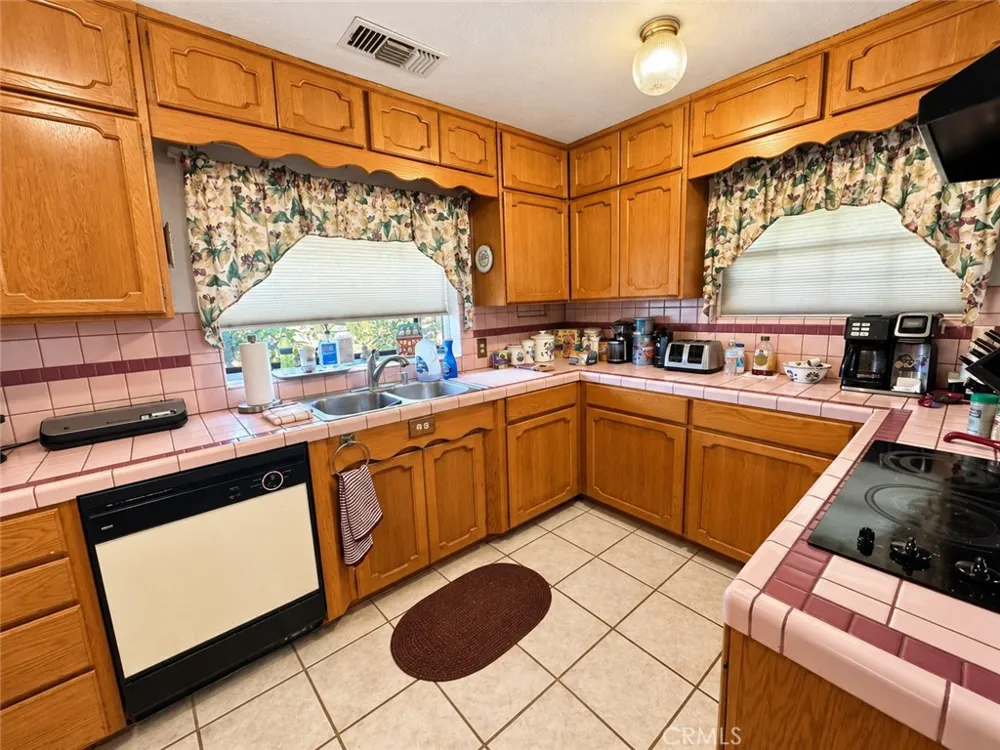
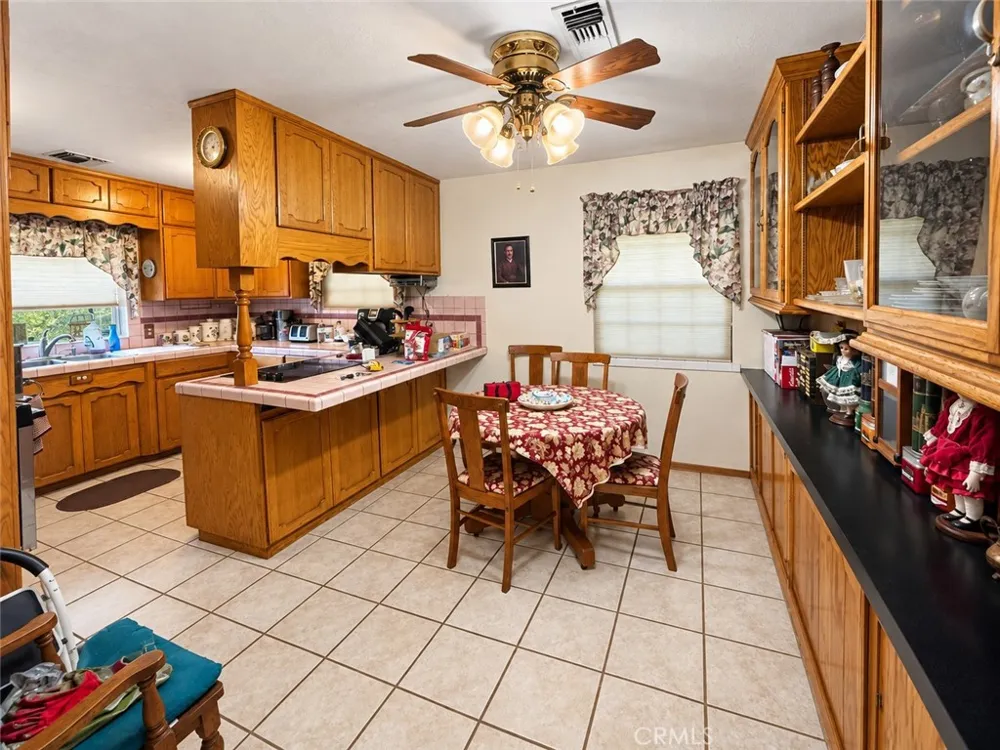
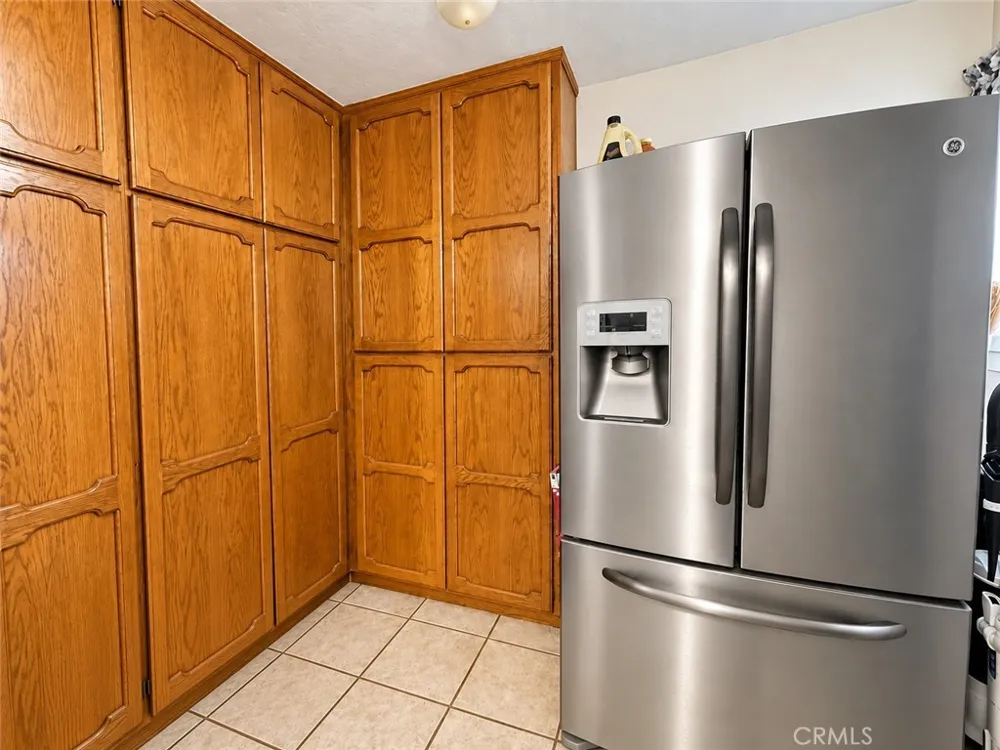
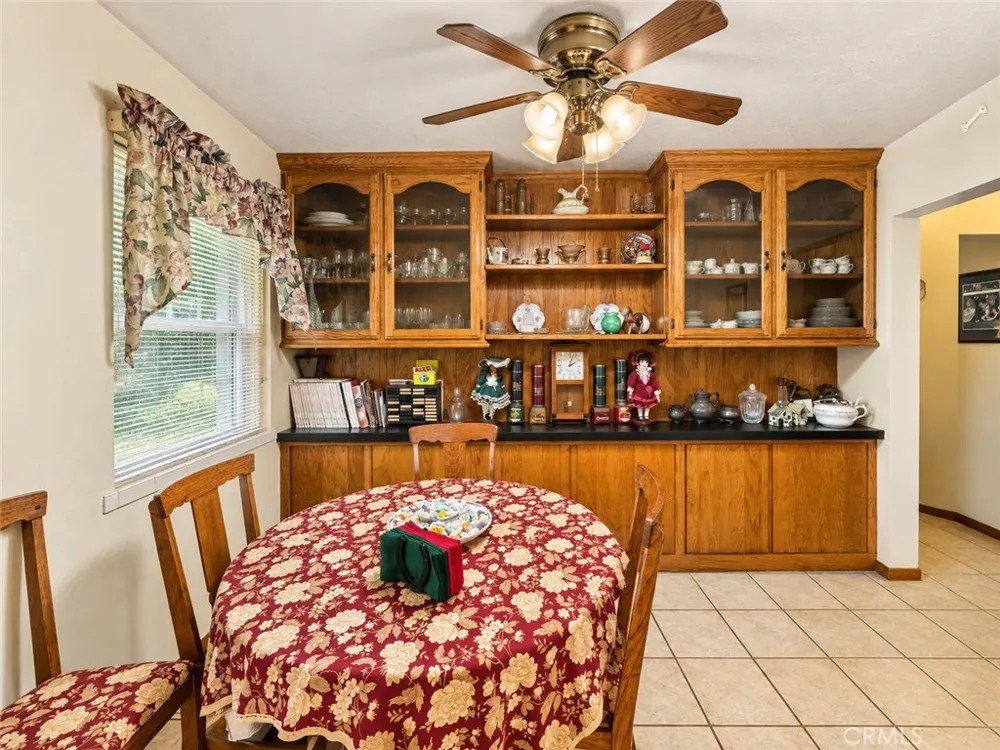
    Ceiling Fans, Pantry, Tile Counters, All Bedrooms Down
    Cooling
    1
    Heating
    Central
    Cooling Features
    Central Air, Whole House Fan
    Bedrooms
    2
    Bathrooms
    2.0
    Full Baths
    2
    View
    Pasture
    Lot Features
    Eleven To Fifteen Units Acre, Horse Property, Pasture, Ranch
    Stories
    1
    Lot Description
    Eleven To Fifteen Units Acre, Horse Property, Pasture, Ranch
    Exterior Features
    Rain Gutters
    Exterior Materials
    Rain Gutters
    Acres
    12.6
    Square Feet
    1523.0
    Lot Size (sqft)
    548856.0
    Horse Stable
    1
    Parking Features
    Driveway, Garage, Workshop In Garage
    Parking
    1
    Parking Spaces
    2.0
    Parking Type
    Driveway
    Parking Garage Spaces
    2.0
    Property Type
    Purchase
    Property Subtype Additional
    Single Family Residence
    Year Built
    1951
    Roof
    Composition
    Sewer Information
    Septic Tank
    Utility Source
    Public
    Appliances
    Dishwasher, Electric Cooktop
    Community Features
    Foothills, Horse Trails
    School District
    Oroville City
    County
    Butte
    Region
    Oroville
    Original List Price
    $520,000
    HOA Fees
    0.0
    MLS #
    SN26200636
    Location
    Legal

    The multiple listing data appearing on this website, or contained in reports produced therefrom, is owned and copyrighted by California Regional Multiple Listing Service, Inc. ("CRMLS") and is protected by all applicable copyright laws. Information provided is for viewer's personal, non-commercial use and may not be used for any purpose other than to identify prospective properties the viewer may be interested in purchasing. All listing data, including but not limited to square footage and lot size is believed to be accurate, but the listing Agent, listing Broker and CRMLS and its affiliates do not warrant or guarantee such accuracy. The viewer should independently verify the listed data prior to making any decisions based on such information by personal inspection and/or contacting a real estate professional.

    Based on information from California Regional Multiple Listing Service, Inc. as of the most recent time synced and /or other sources. All data, including all measurements and calculations of area, is obtained from various sources and has not been, and will not be, verified by broker or MLS. All information should be independently reviewed and verified for accuracy. Properties may or may not be listed by the office/agent presenting the information

    Provided By
    Listed by Stephanie Sinnott (#SN157011343)
    Listing Office: Edgewood Realty Inc (#SNEWRI)

    Paul Fisher Have a question about this home?

    Interested in Purchasing 450 Oakvale?

    Get an estimate on monthly payments on this property.

    $
    years
    Down Payment
    $
    %
    Interest Rate
    %
    Tax Rate
    %
    $
    $annually
    $monthly
    Estimated Monthly Payment
    $0.00
    Loan Amount
    $0.00