(808) 366-1680 paulfisherhomes@gmail.com
    Traffic Dashboard
    Home
    • Home
    • Search
      • Local Properties
      • Featured Properties
      • Home Valuation
      • Closed Properties
    • Selling
    • Buying
    • Communities
    • About
      • Meet Paul
      • Testimonials
    • Contact
    Traffic Dashboard
    Paul Fisher
    (808) 366-1680 paulfisherhomes@gmail.com
    • Main Office
      2115 Main Street
      Santa Monica, CA 90405
      (808) 366-1680
      paulfisherhomes@gmail.com
    Company
    • Home
    • About
    • Testimonials
    • Contact
    Services
    • Buying
    • Selling
    • Home Valuation
    • Mortgage Calculator
    Explore
    • Property Search
    • Featured Properties
    • Communities
    Legal
    • Privacy
    • Terms
    • DMCA
    • Accessibility
    • Fair Housing
    Account
    • Dashboard
    • Logout
    • Login
    Paul Fisher - Footer Logo
    ©2026 Paul Fisher. All rights reserved.
    Website built by CloseHack.
    California Regional Multiple Listing Service

    The multiple listing data appearing on this website, or contained in reports produced therefrom, is owned and copyrighted by California Regional Multiple Listing Service, Inc. ("CRMLS") and is protected by all applicable copyright laws. Information provided is for viewer's personal, non-commercial use and may not be used for any purpose other than to identify prospective properties the viewer may be interested in purchasing. All listing data, including but not limited to square footage and lot size is believed to be accurate, but the listing Agent, listing Broker and CRMLS and its affiliates do not warrant or guarantee such accuracy. The viewer should independently verify the listed data prior to making any decisions based on such information by personal inspection and/or contacting a real estate professional.

    Based on information from California Regional Multiple Listing Service, Inc. as of the most recent time synced and /or other sources. All data, including all measurements and calculations of area, is obtained from various sources and has not been, and will not be, verified by broker or MLS. All information should be independently reviewed and verified for accuracy. Properties may or may not be listed by the office/agent presenting the information

    Return
    • All Types
    • House+2 more
    • Price
    • Bed/Bath
    • Size
    • Dates
    • Filters
    • Amenities
    • Save
    • Share
    Listings
    No results
    Sort
    Home / Escondido / 455 Bancroft
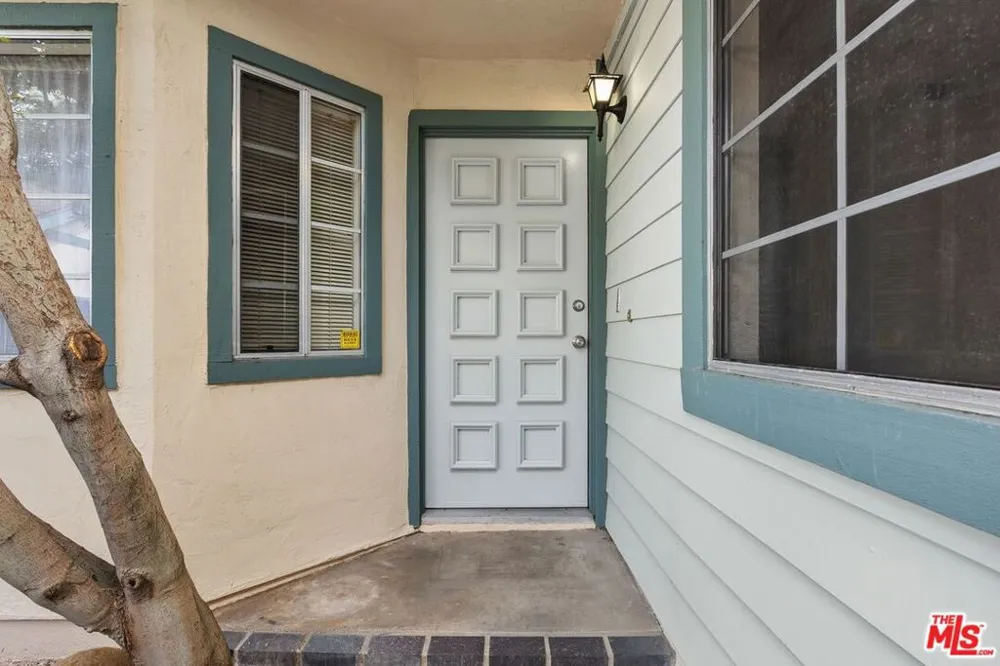
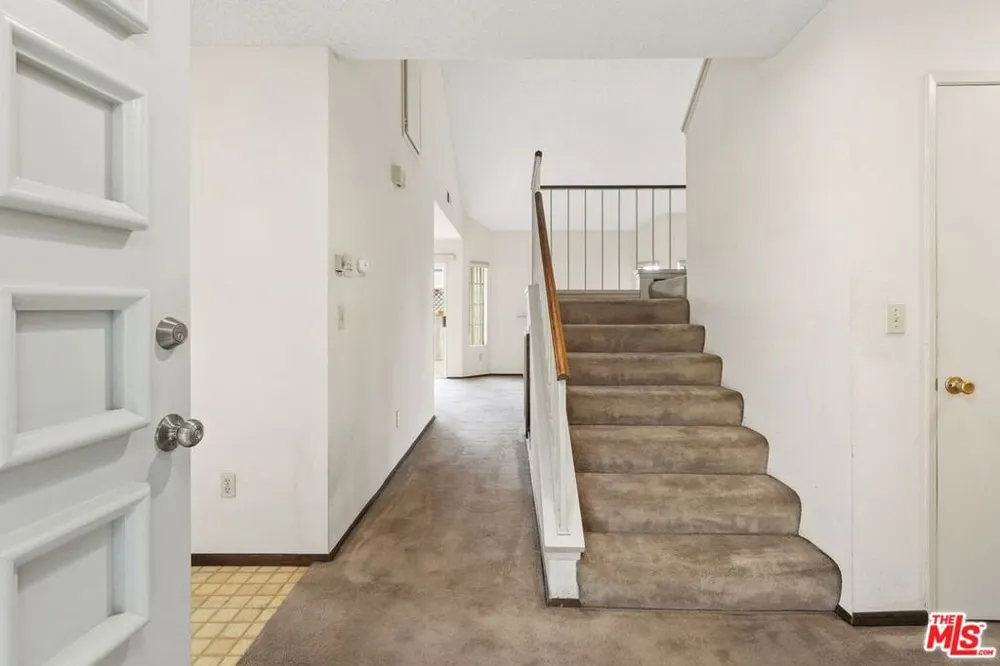
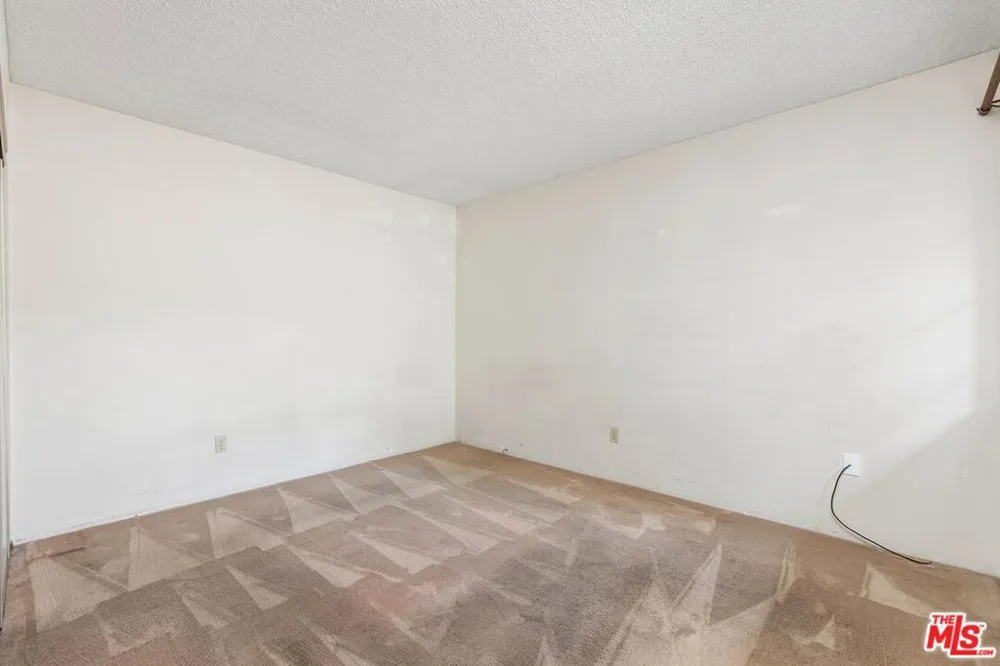
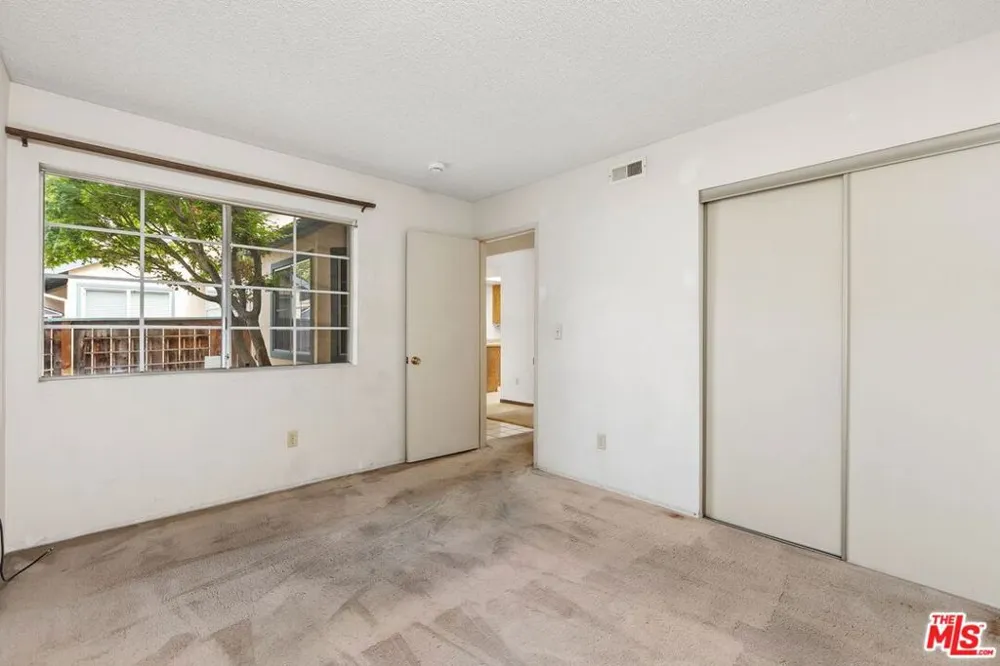
    455 Bancroft Escondido, CA 92027 455 Bancroft Escondido, CA 92027 455 Bancroft Escondido, CA 92027 455 Bancroft Escondido, CA 92027 455 Bancroft Escondido, CA 92027 455 Bancroft Escondido, CA 92027 455 Bancroft Escondido, CA 92027 455 Bancroft Escondido, CA 92027 455 Bancroft Escondido, CA 92027 455 Bancroft Escondido, CA 92027 455 Bancroft Escondido, CA 92027 455 Bancroft Escondido, CA 92027 455 Bancroft Escondido, CA 92027 455 Bancroft Escondido, CA 92027 455 Bancroft Escondido, CA 92027 455 Bancroft Escondido, CA 92027 455 Bancroft Escondido, CA 92027 455 Bancroft Escondido, CA 92027 455 Bancroft Escondido, CA 92027 455 Bancroft Escondido, CA 92027 455 Bancroft Escondido, CA 92027 455 Bancroft Escondido, CA 92027 455 Bancroft Escondido, CA 92027 455 Bancroft Escondido, CA 92027 455 Bancroft Escondido, CA 92027 455 Bancroft Escondido, CA 92027 455 Bancroft Escondido, CA 92027 455 Bancroft Escondido, CA 92027 455 Bancroft Escondido, CA 92027 455 Bancroft Escondido, CA 92027 455 Bancroft Escondido, CA 92027 455 Bancroft Escondido, CA 92027 455 Bancroft Escondido, CA 92027 455 Bancroft Escondido, CA 92027 455 Bancroft Escondido, CA 92027 455 Bancroft Escondido, CA 92027 455 Bancroft Escondido, CA 92027 455 Bancroft Escondido, CA 92027 455 Bancroft Escondido, CA 92027 455 Bancroft Escondido, CA 92027 455 Bancroft Escondido, CA 92027 View All Photos

    $540,000

    | Active

    455 Bancroft

    Escondido, CA 92027

    1,406
    Square Feet
    2
    Beds
    2
    Baths
    0.05
    Acres
    116
    Days on Market
    26789839
    MLS#
    Condo
    Structure
    Residential
    Zone
    Contact
    Listing OfficeColdwell Banker Realty

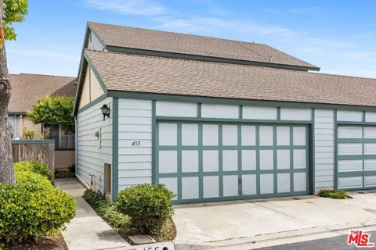
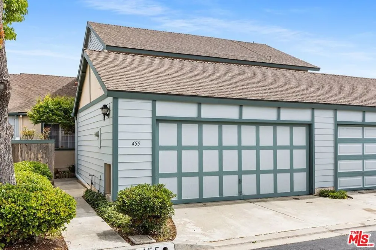
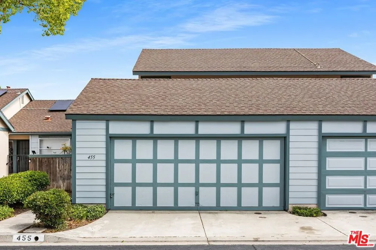
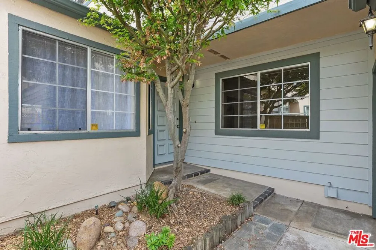
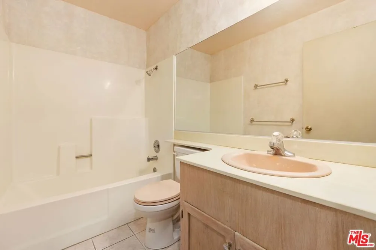
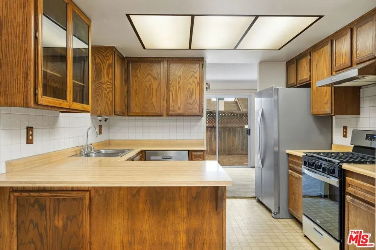
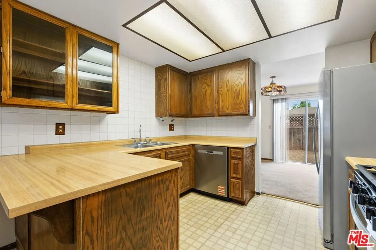
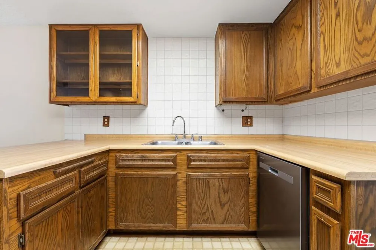
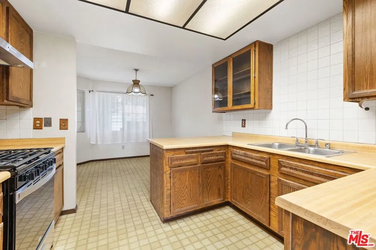
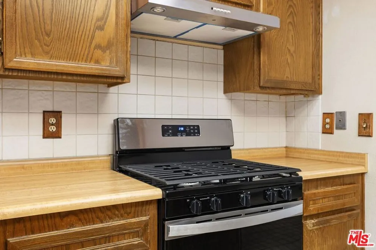
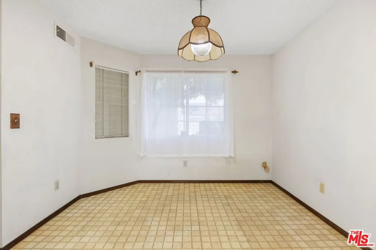
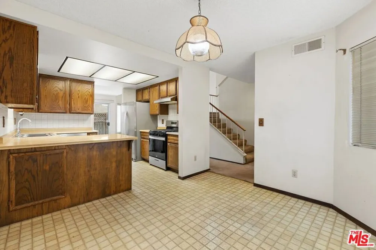
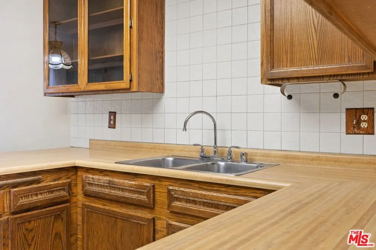
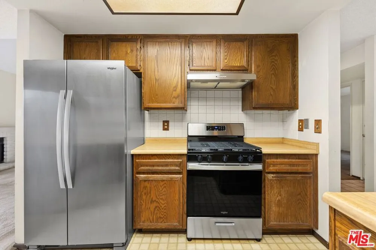
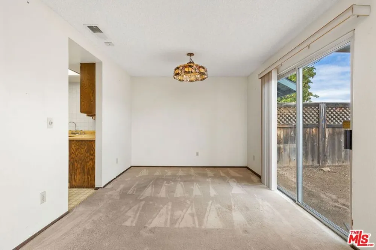
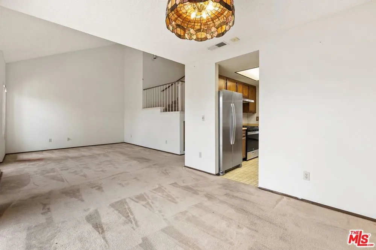
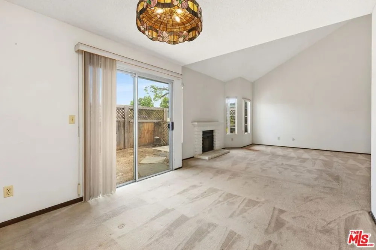
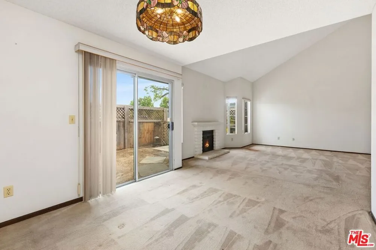
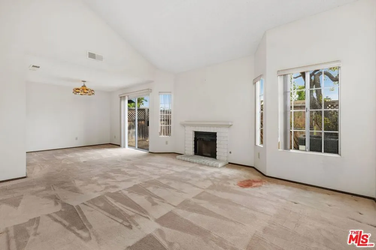
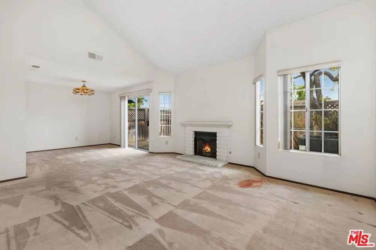
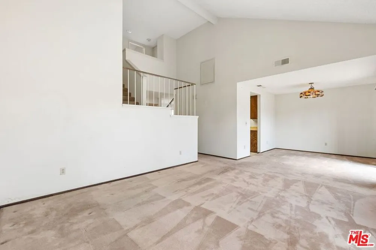
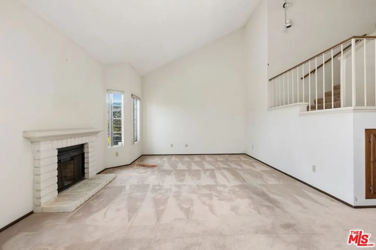
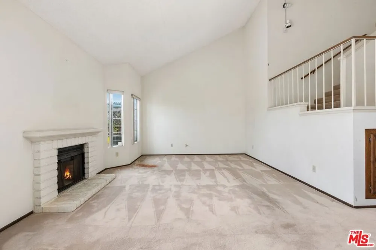
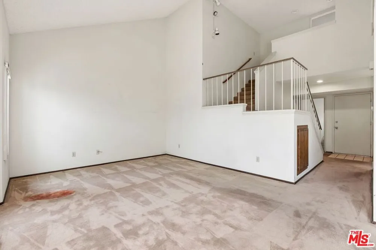
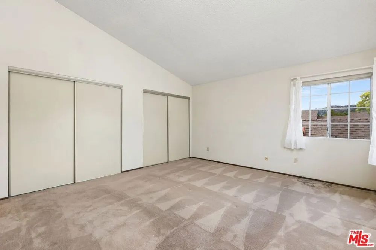
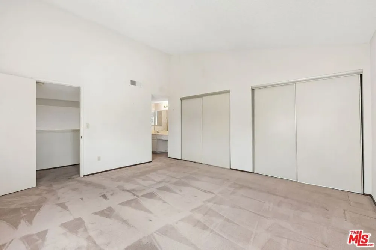
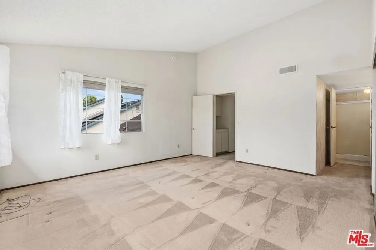
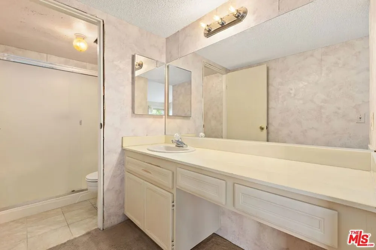
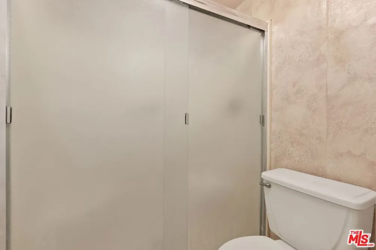
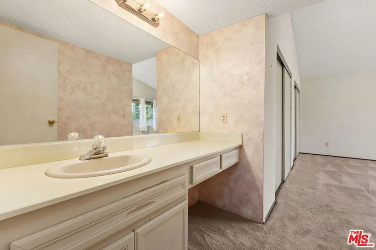
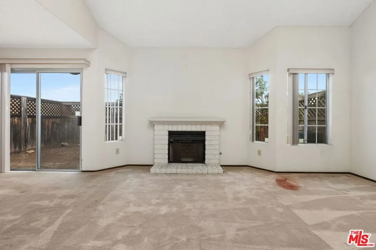
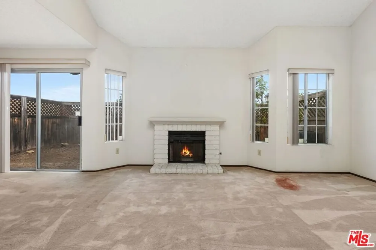
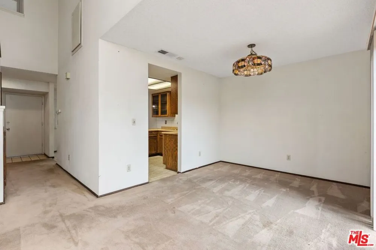
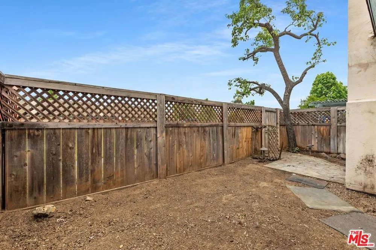
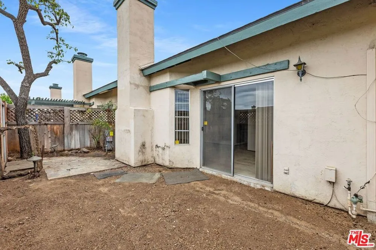
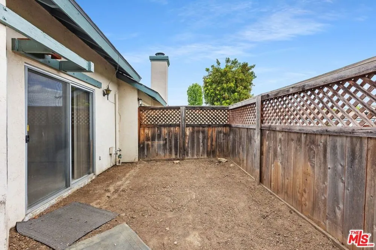
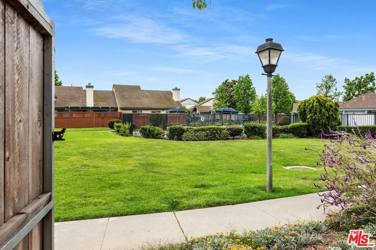
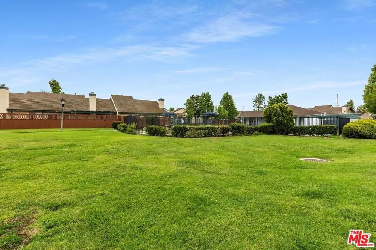
    Price Reduced. Exceptional Probate Sale Opportunity. The seller is motivated and prepared for a prompt closing. This spacious 2-bedroom, 2-bathroom town-home with a 2-car garage (1,406 sq. ft.) is in the highly regarded Cape Concord community, presenting a valuable chance to acquire a property at an attractive price point. Strategic upgrades to building systems and appliances have been completed, providing a foundation for further enhancements tailored to your personal preferences.The floor plan offers flexibility, featuring a bedroom and full bathroom on each level. The first floor includes a living room with vaulted ceilings, a gas-burning fireplace, and multiple windows that maximize natural light. The U-shaped kitchen with an adjoining informal dining area is equipped with a stainless-steel sink, garbage disposal, new Whirlpool 24-inch stainless steel fingerprint-resistant dishwasher, new Whirlpool 30-inch stainless steel five-burner gas range, new General Electric 30-inch stainless steel range hood with lighting, and a Whirlpool refrigerator.The second floor has the master bedroom with vaulted ceilings, dual closets, and an en-suite bath for added comfort. Additional storage options are available in hallways and beneath stairs. System upgrades include a new 2.5-ton AC Pro system (14.3 SEER2) with a 10-year parts and compressor warranty, a new water heater with a 10-year parts warranty and lifetime warranty on the heat exchanger, and a thermostat with a 5-year warranty. Washer & Dryer hook up in garage for gas or electric.A private fenced back patio provides seamless indoor-outdoor connectivity and is adjacent to community amenities, including well-maintained walking paths, a heated pool and spa, and a clubhouse with meeting rooms and a kitchenideal for gatherings and community events. The property is conveniently located within minutes of shops, restaurants, two grocery stores, and offers quick access to local schools such as Glen View Elementary, Hidden Valley Middle, and Orange Glen High.This opportunity presents an excellent option for securing quality property at a competitive price. Make an offer today!

    Property Details
    Cooling
    1
    Heating
    Forced Air
    Cooling Features
    Central Air
    Bedrooms
    2
    Bathrooms
    2.0
    Full Baths
    2
    Stories
    2
    Pool Description
    Association
    Pool Features
    Association
    Acres
    0.048
    Square Feet
    1406.0
    Lot Size (sqft)
    2072.0
    Parking Features
    Door Multi, Garage
    Parking Spaces
    2.0
    Parking Type
    Garage
    Property Type
    Purchase
    Style
    Cape Cod
    Property Subtype Additional
    Condominium
    Year Built
    1982
    Appliances
    Refrigerator
    County
    San Diego
    Region
    Escondido
    Zoning
    R1
    Original List Price
    $629,000
    HOA
    1
    HOA Fees
    334.0
    Pets
    Call
    MLS #
    26789839
    Property Subtype
    Condominium
    Parcel Number
    2317222500
    MLS #
    26789839
    Structure Type
    Townhouse
    Date Listed
    April 23, 2026
    Address
    455 Bancroft
    Location
    Legal

    The multiple listing data appearing on this website, or contained in reports produced therefrom, is owned and copyrighted by California Regional Multiple Listing Service, Inc. ("CRMLS") and is protected by all applicable copyright laws. Information provided is for viewer's personal, non-commercial use and may not be used for any purpose other than to identify prospective properties the viewer may be interested in purchasing. All listing data, including but not limited to square footage and lot size is believed to be accurate, but the listing Agent, listing Broker and CRMLS and its affiliates do not warrant or guarantee such accuracy. The viewer should independently verify the listed data prior to making any decisions based on such information by personal inspection and/or contacting a real estate professional.

    Based on information from California Regional Multiple Listing Service, Inc. as of the most recent time synced and /or other sources. All data, including all measurements and calculations of area, is obtained from various sources and has not been, and will not be, verified by broker or MLS. All information should be independently reviewed and verified for accuracy. Properties may or may not be listed by the office/agent presenting the information

    Provided By
    Listed by Christopher Damon (#CLW-C99260)
    Listing Office: Coldwell Banker Realty (#CLW-S2000142)

    Paul Fisher Have a question about this home?

    Interested in Purchasing 455 Bancroft?

    Get an estimate on monthly payments on this property.

    $
    years
    Down Payment
    $
    %
    Interest Rate
    %
    Tax Rate
    %
    $
    $annually
    $monthly
    Estimated Monthly Payment
    $0.00
    Loan Amount
    $0.00