MOUNTAIN VIEWS • THREE PRIVATE BALCONIES • VAULTED CEILINGS • UPDATED INTERIOR • DUAL EN-SUITE BEDROOMS • FIREPLACE • THREE COMMUNITY POOLS
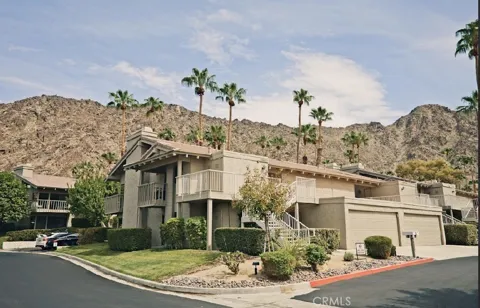
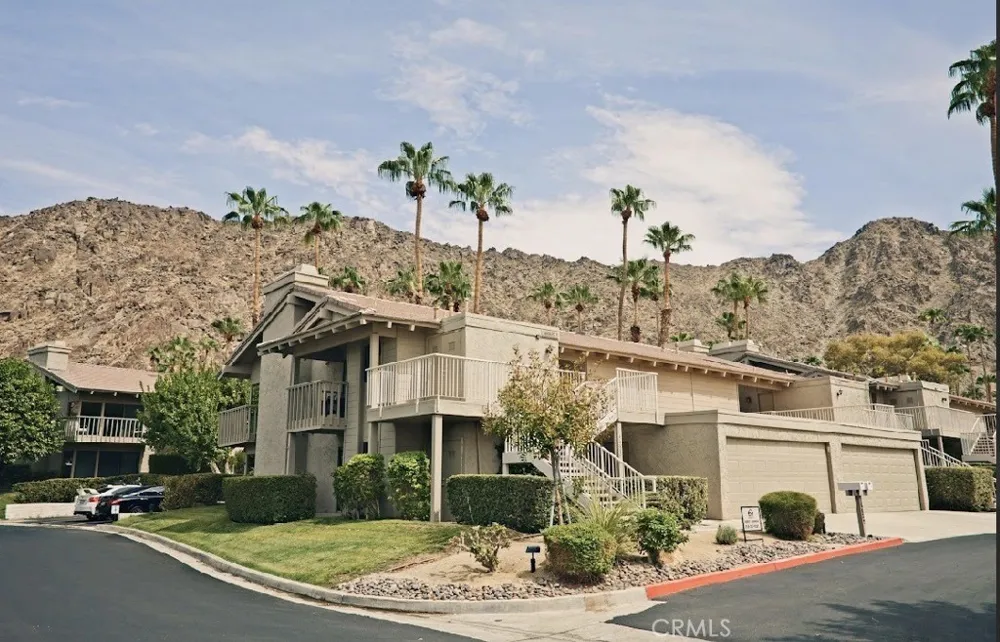
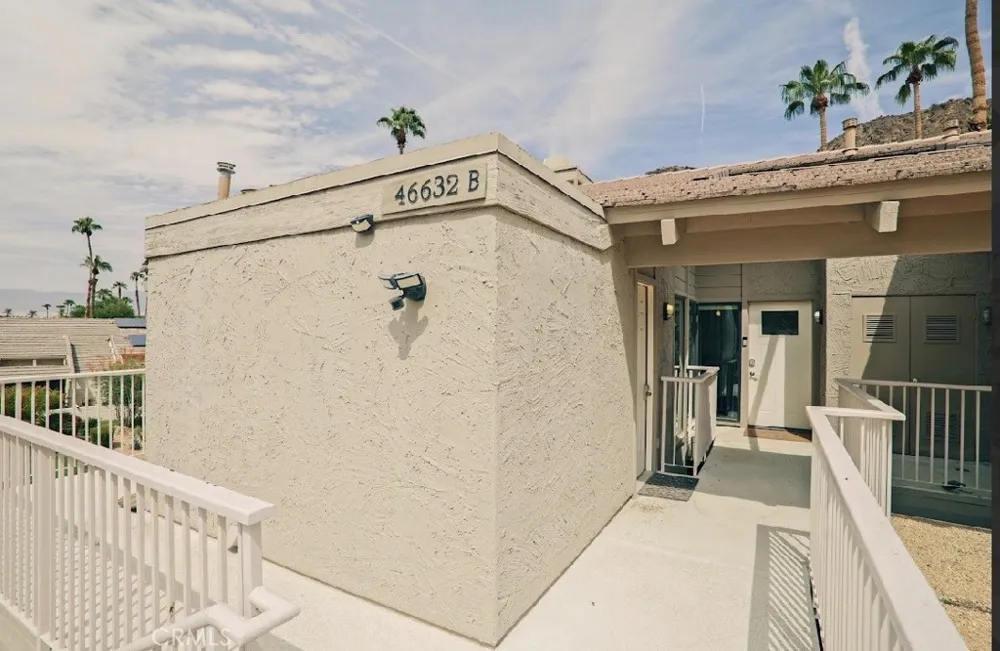
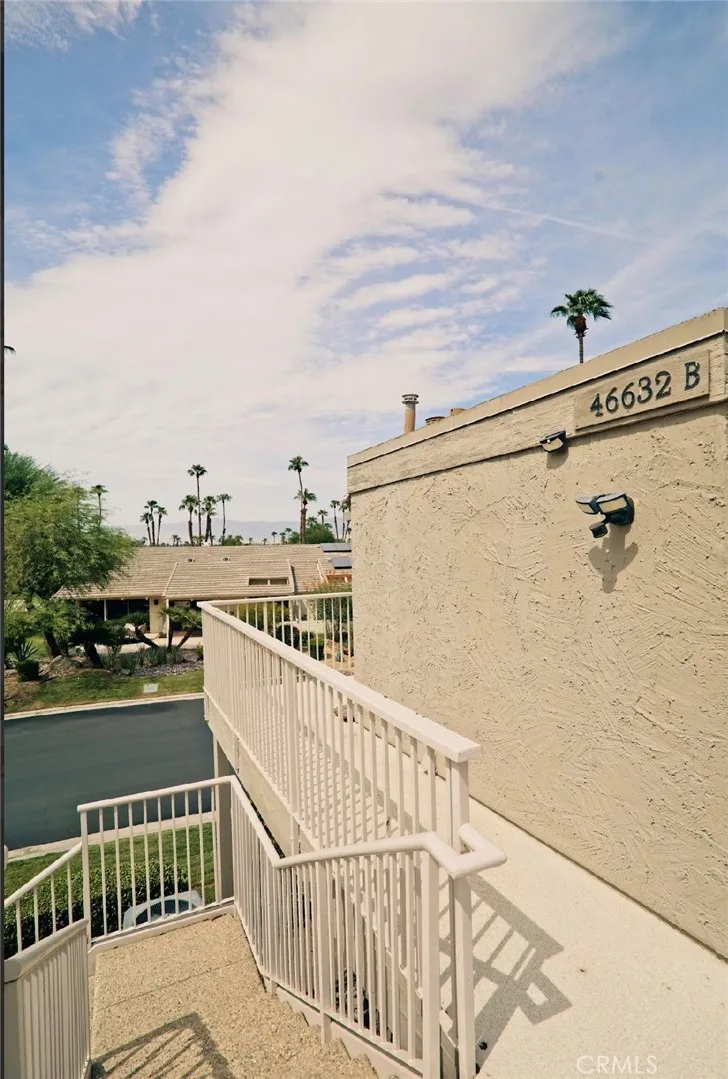
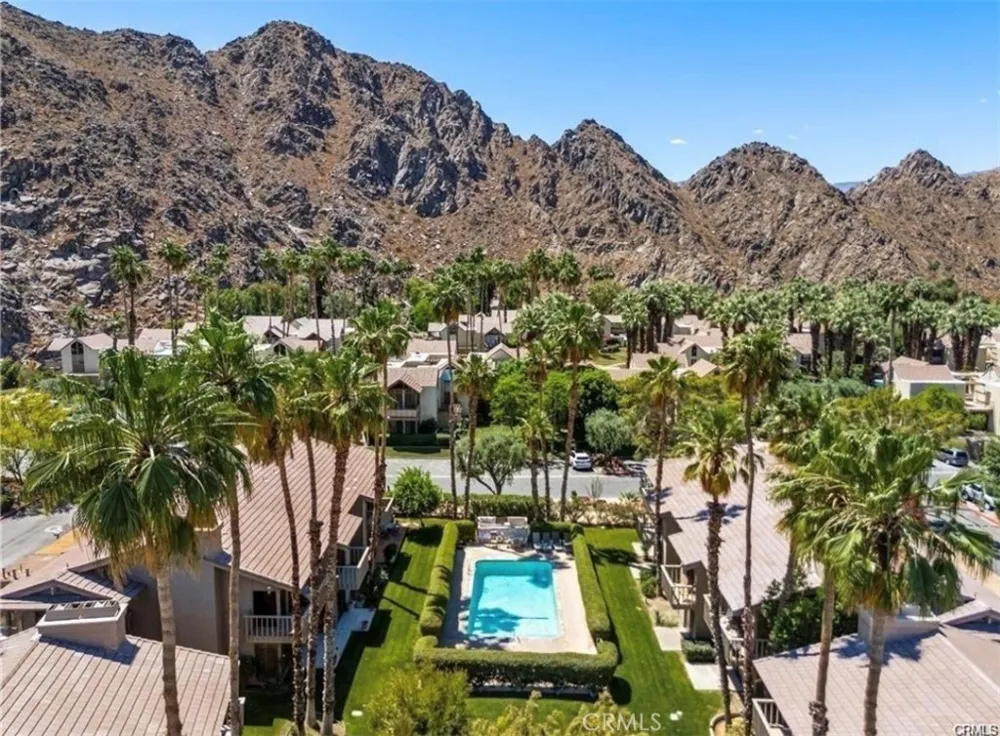
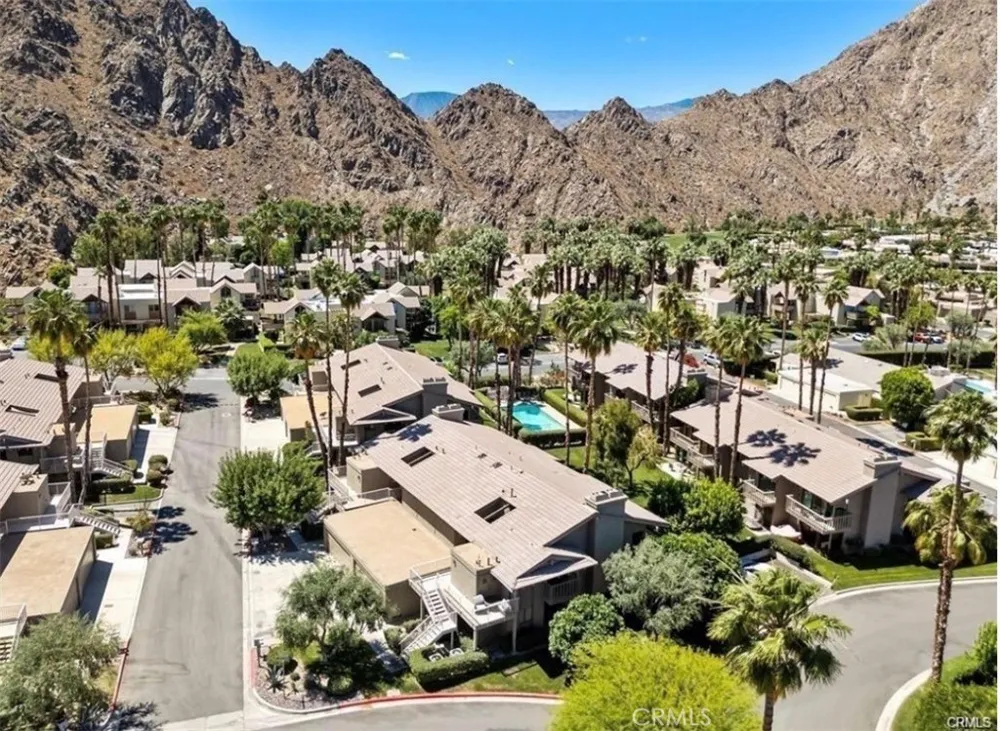
Experience elevated desert living in the prestigious Mountain Cove community of Indian Wells, where dramatic mountain scenery, lush surroundings, and a beautifully updated interior create an exceptional retreat in the heart of the Coachella Valley.
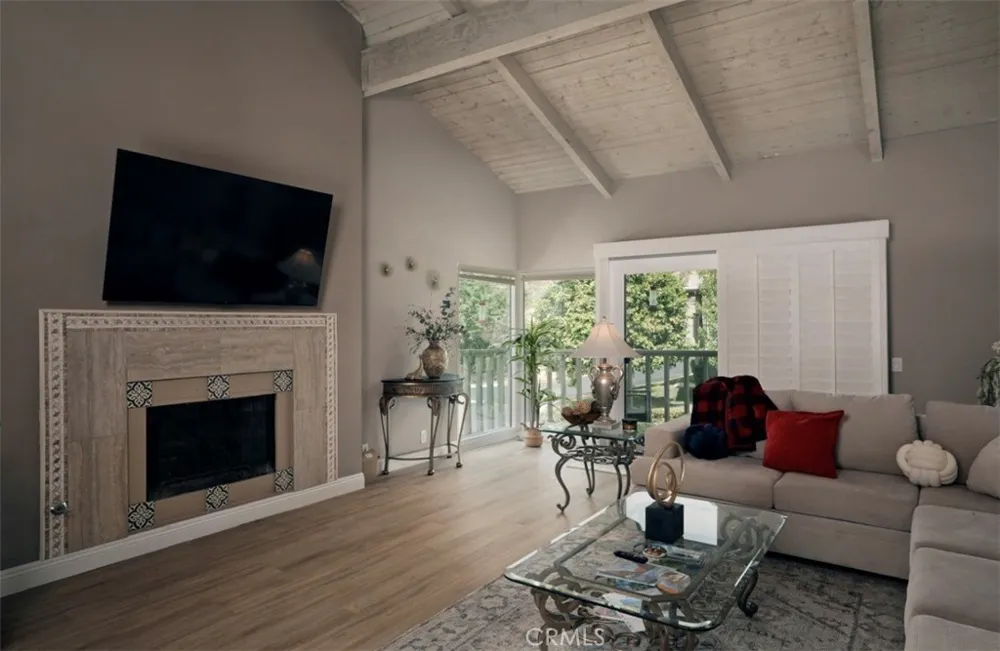
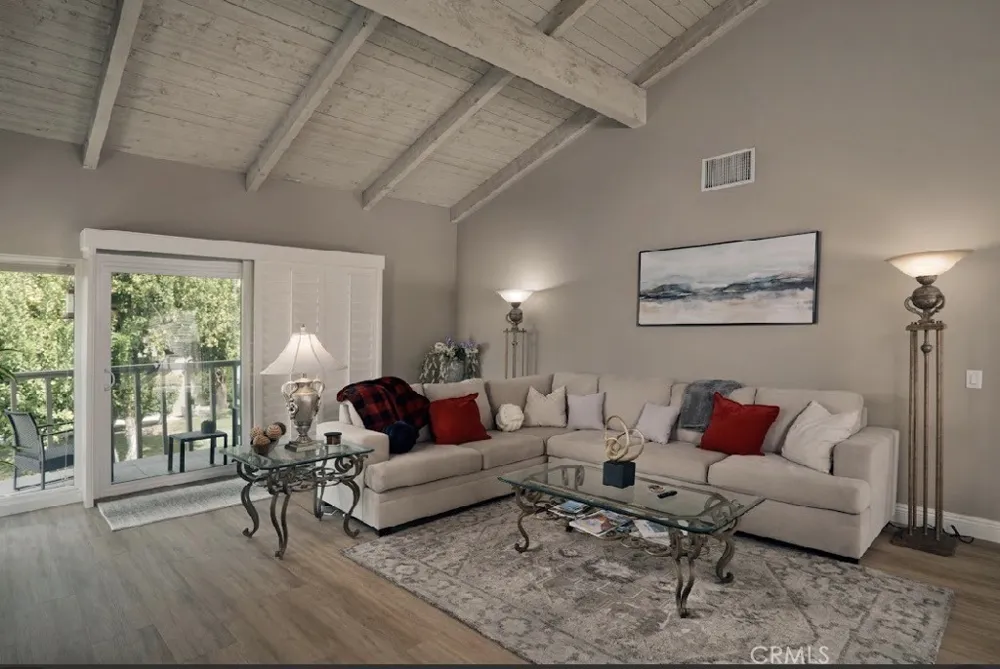
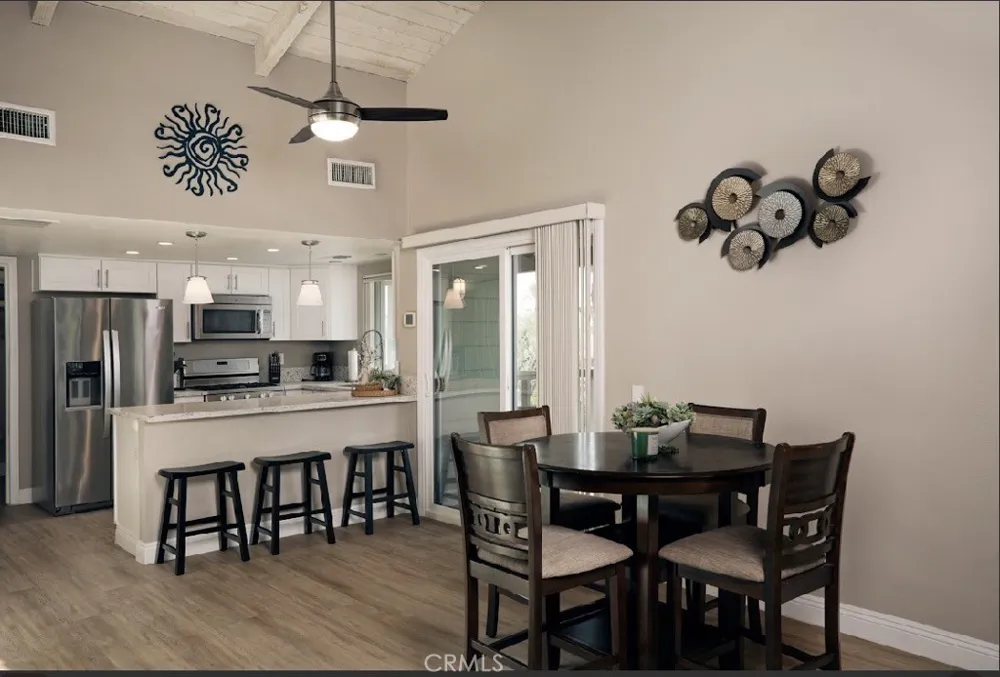
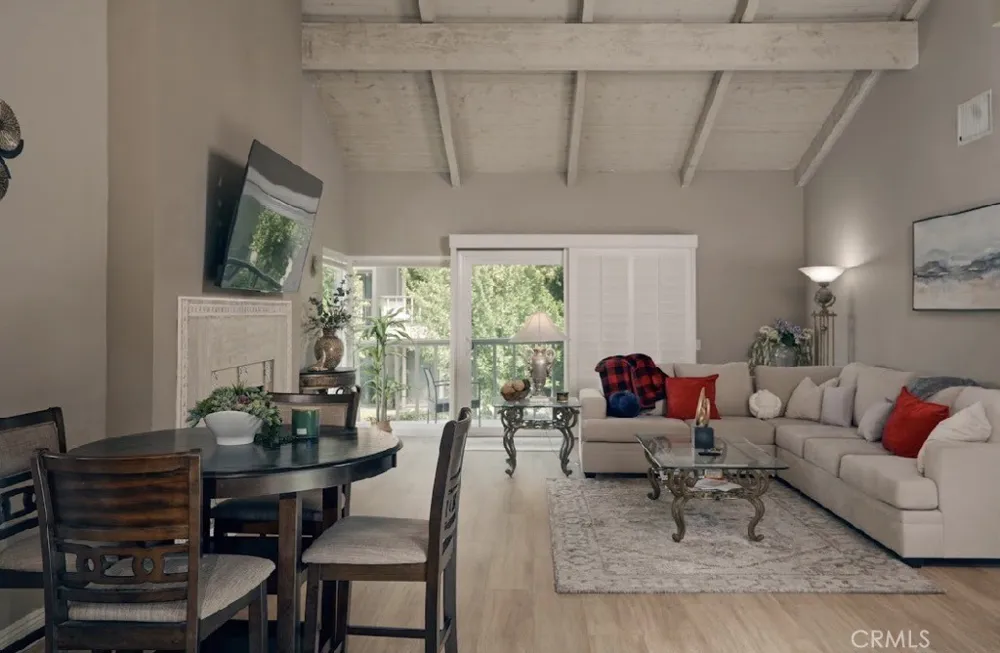
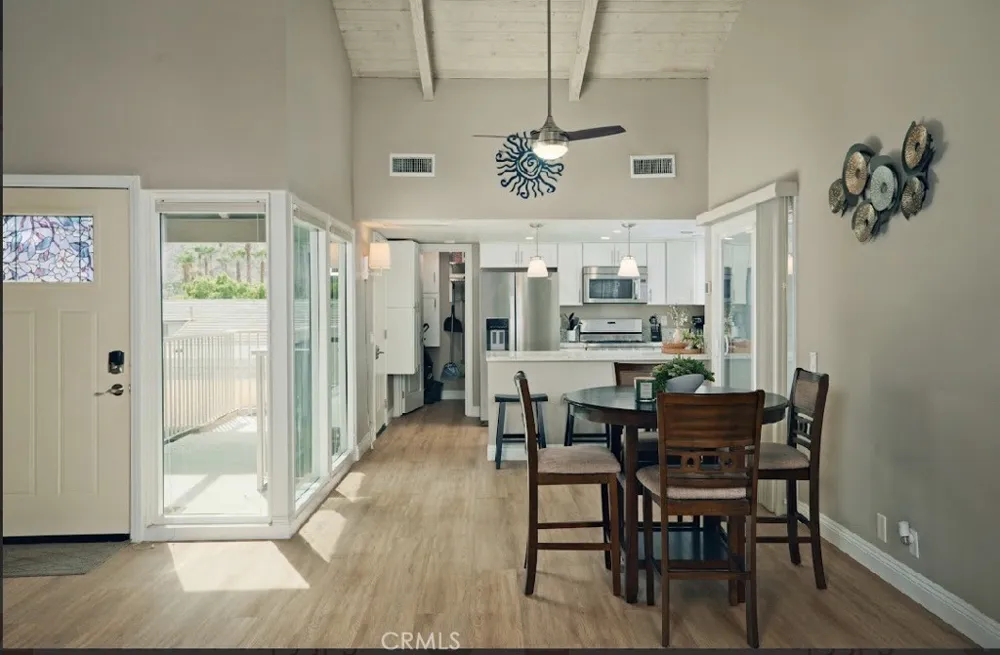
This spacious upper-level residence immediately impresses with soaring vaulted ceilings, exposed architectural beams, abundant natural light, and an open-concept design that creates an airy sense of volume throughout the main living spaces. The inviting living room is anchored by a fireplace and flows seamlessly into the dining area and updated kitchen, creating an ideal setting for both relaxed everyday living and entertaining.
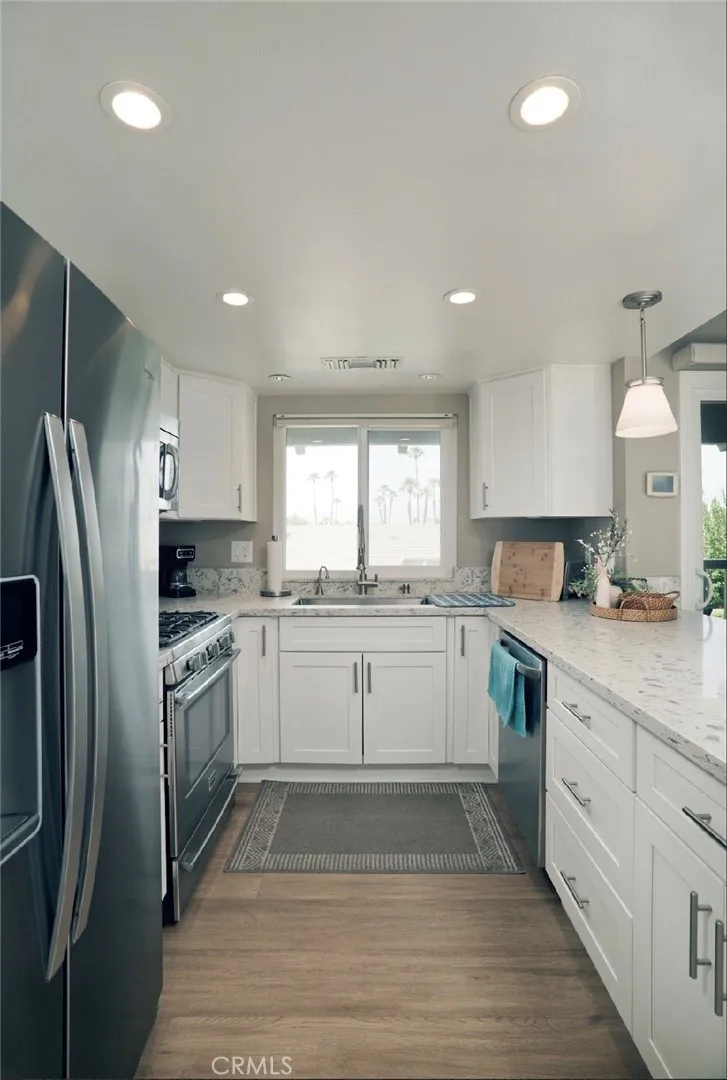
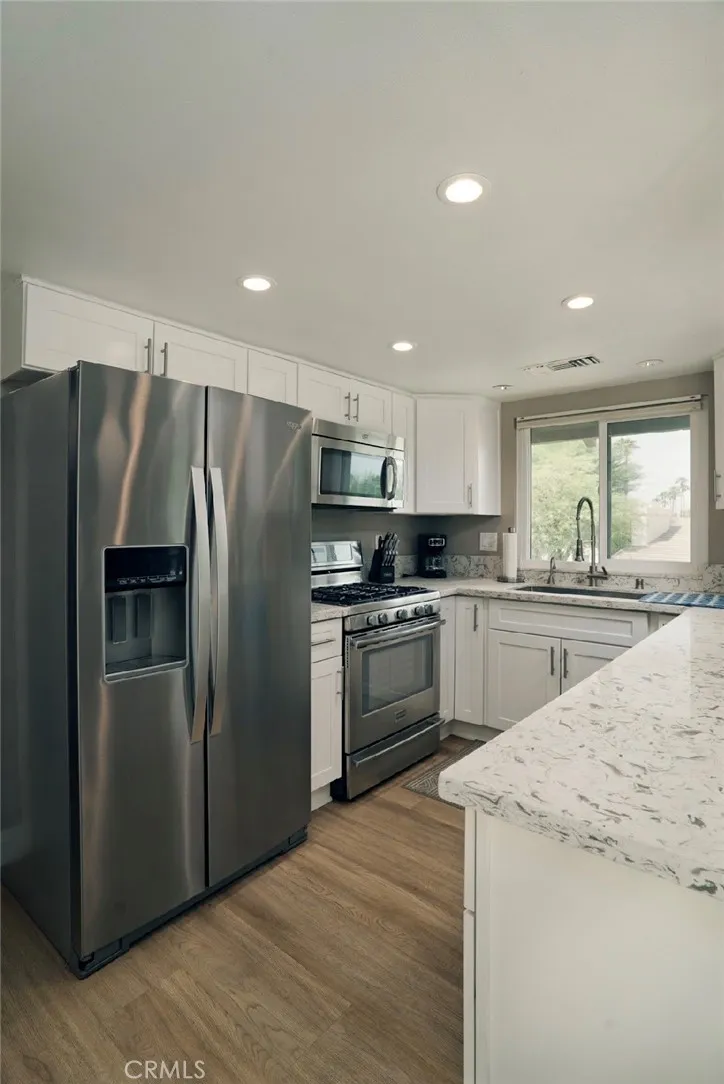
The beautifully appointed kitchen features stone countertops, crisp white cabinetry, stainless steel appliances, recessed lighting, and a generous breakfast bar, blending contemporary style with functionality.
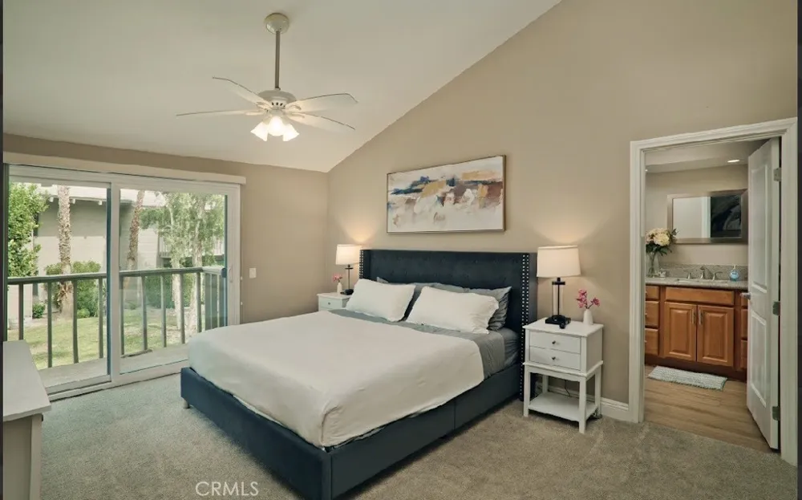
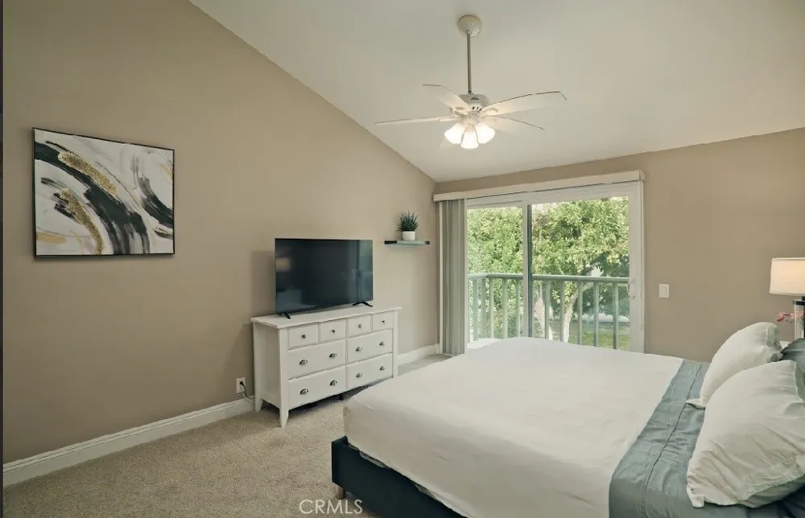
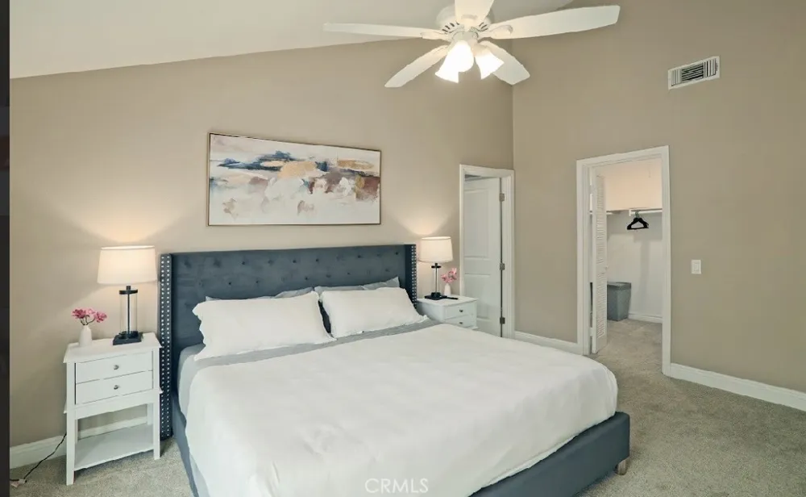
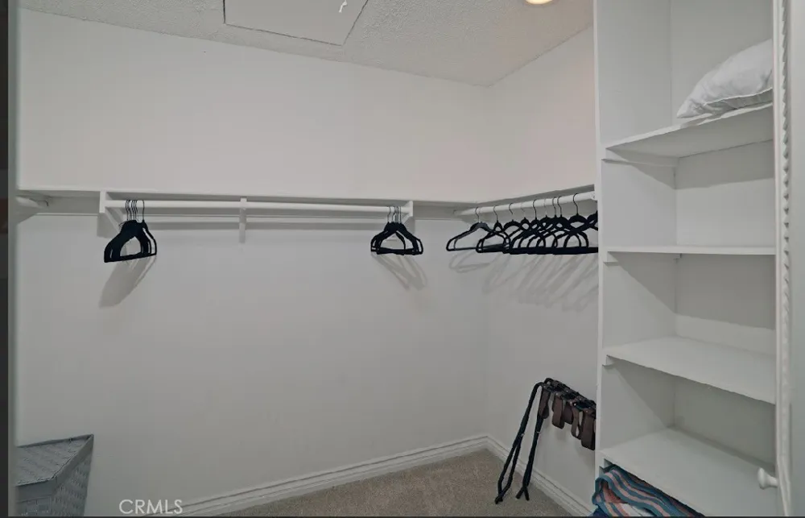
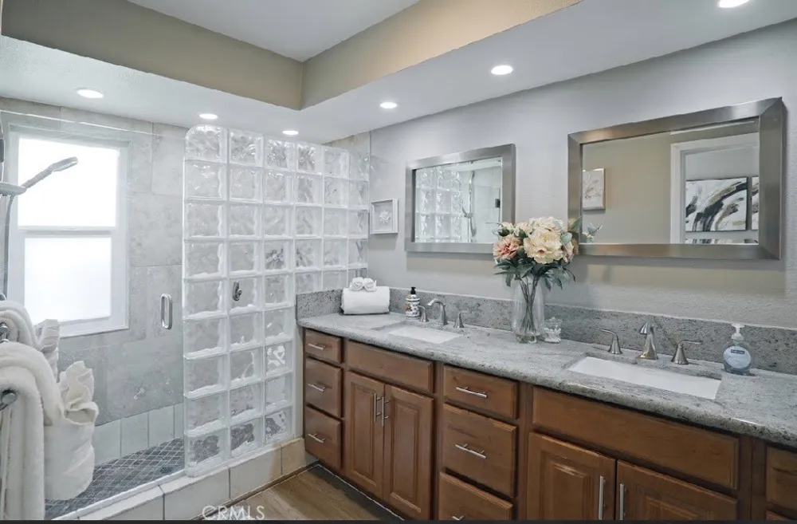
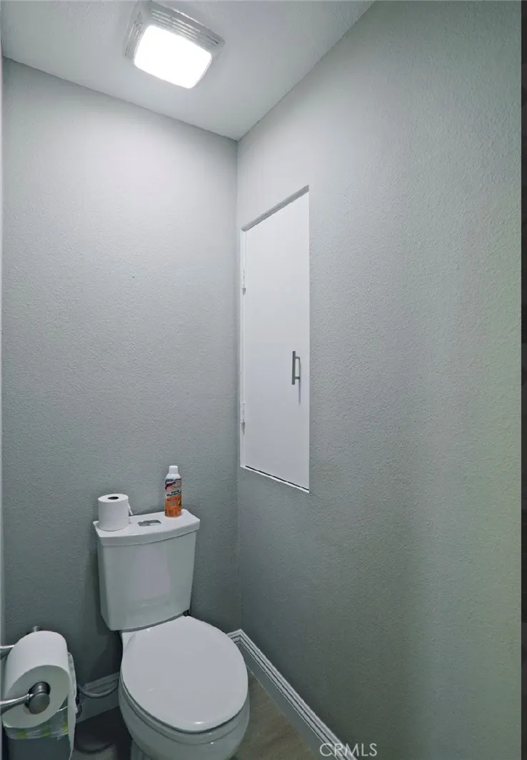
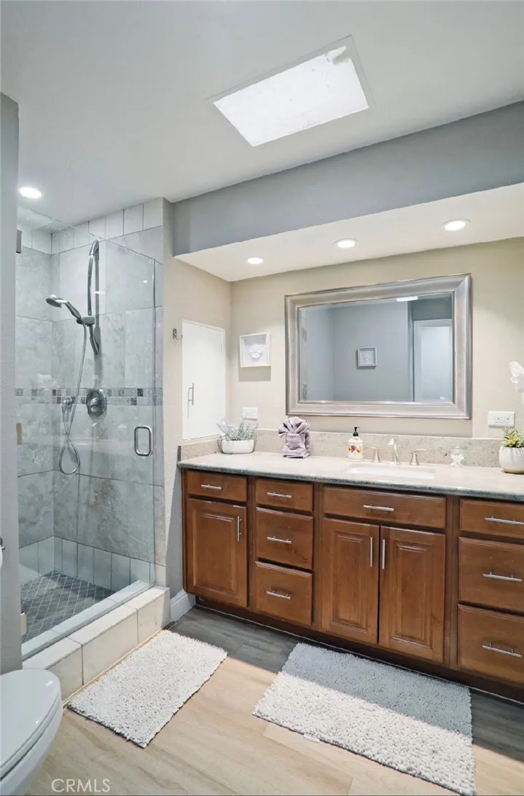
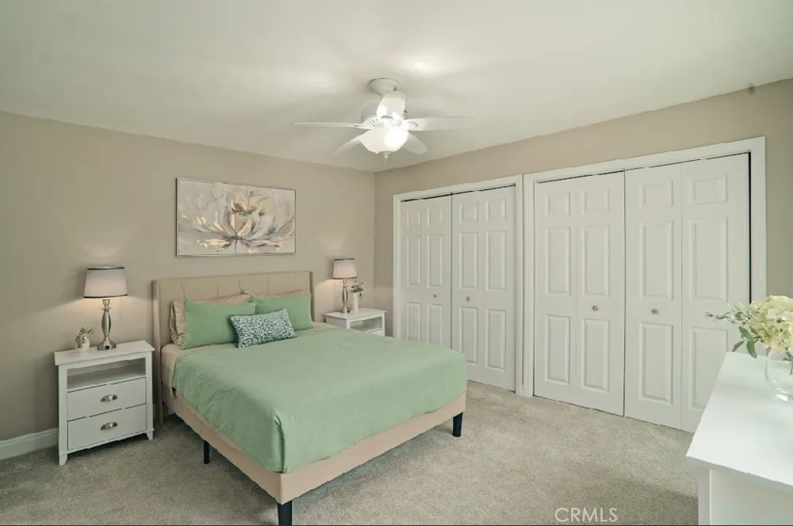
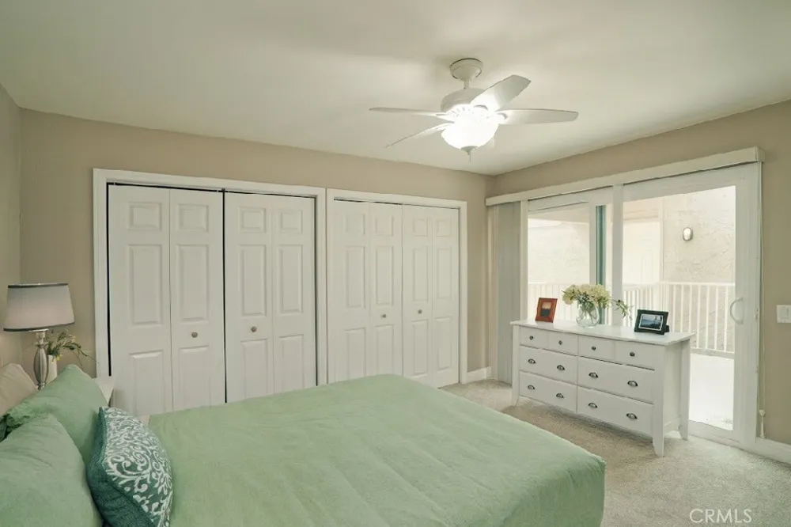
Designed with privacy and comfort in mind, the residence offers two generously sized bedrooms, each with its own en-suite bathroom. The primary suite features vaulted ceilings, generous closet space, and direct access to its own balcony.
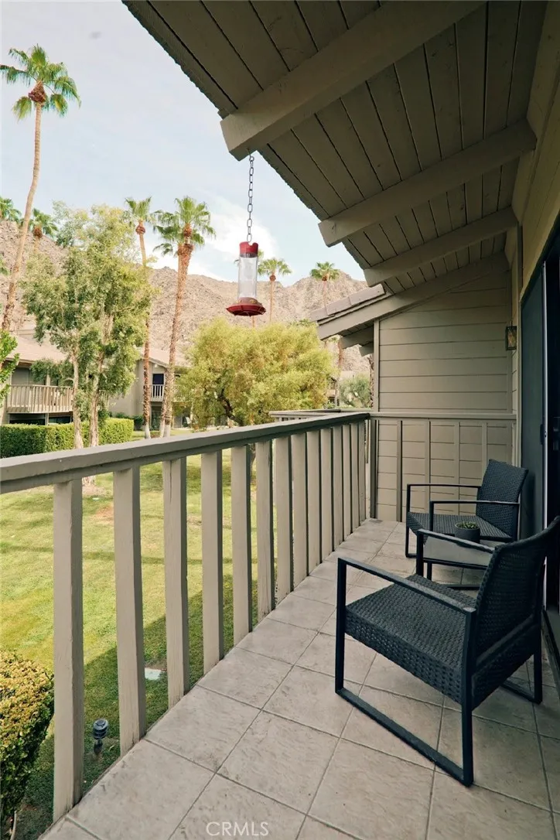
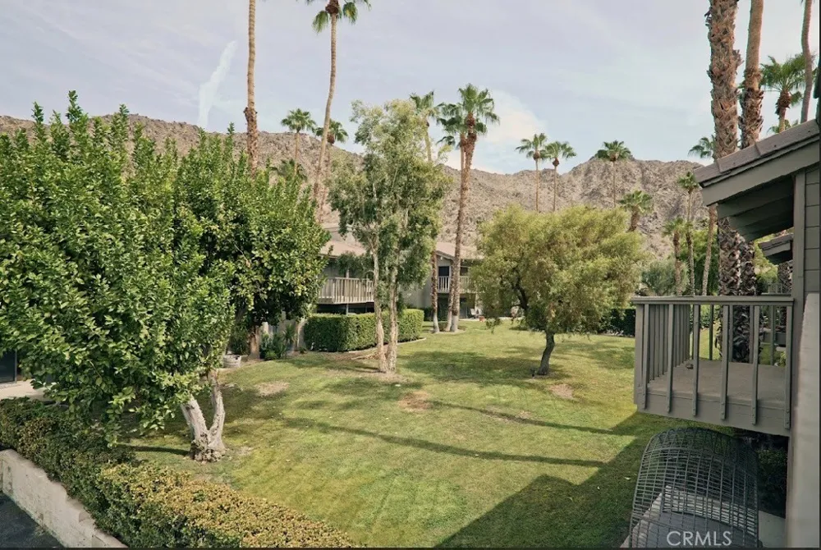
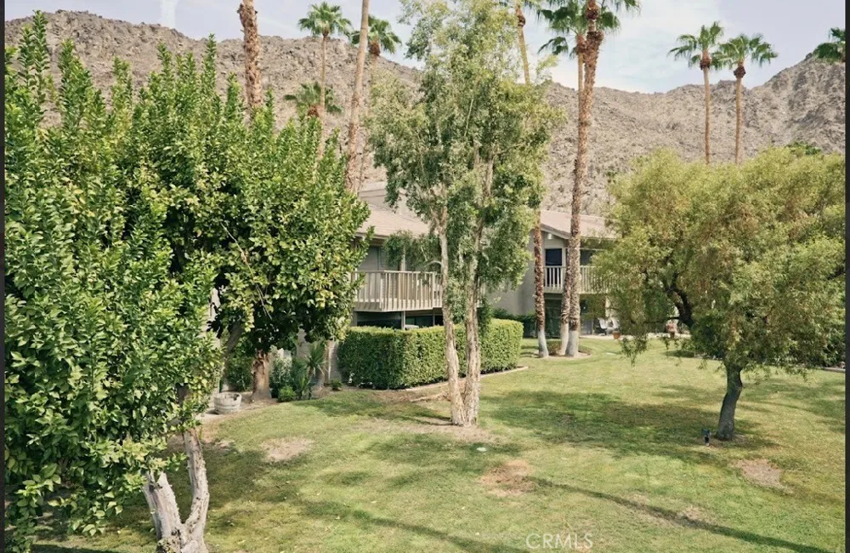
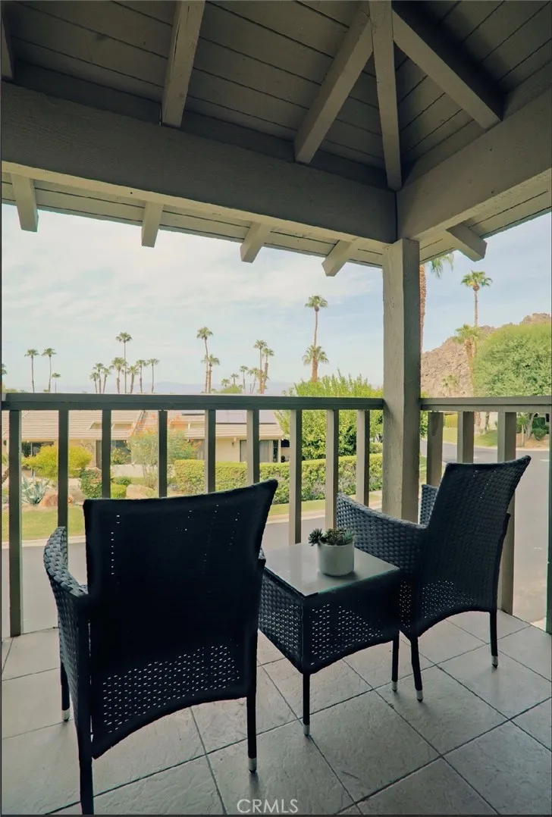
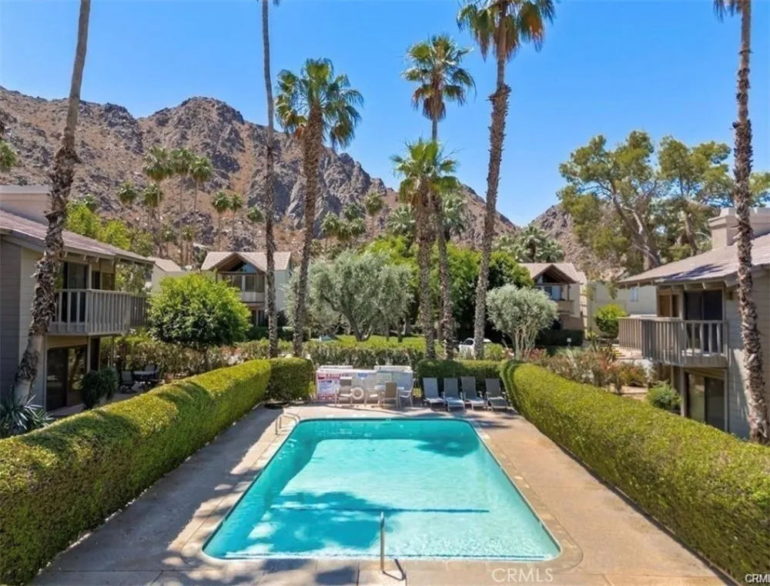
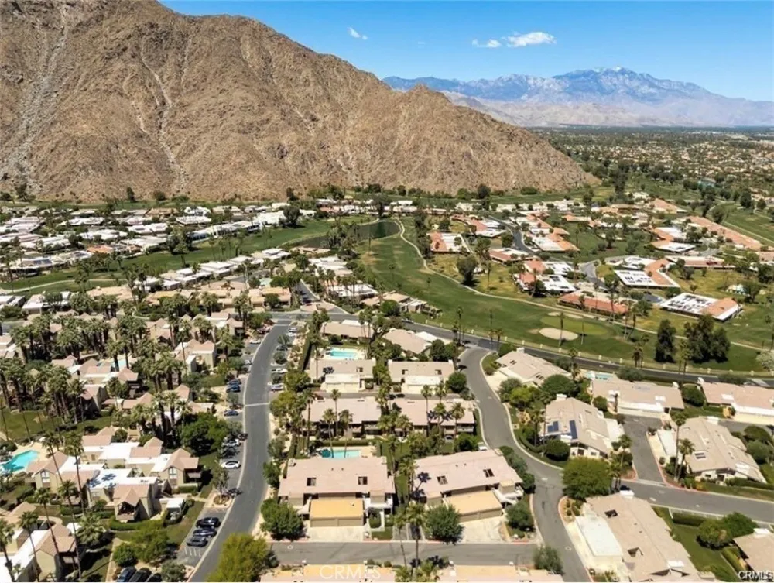
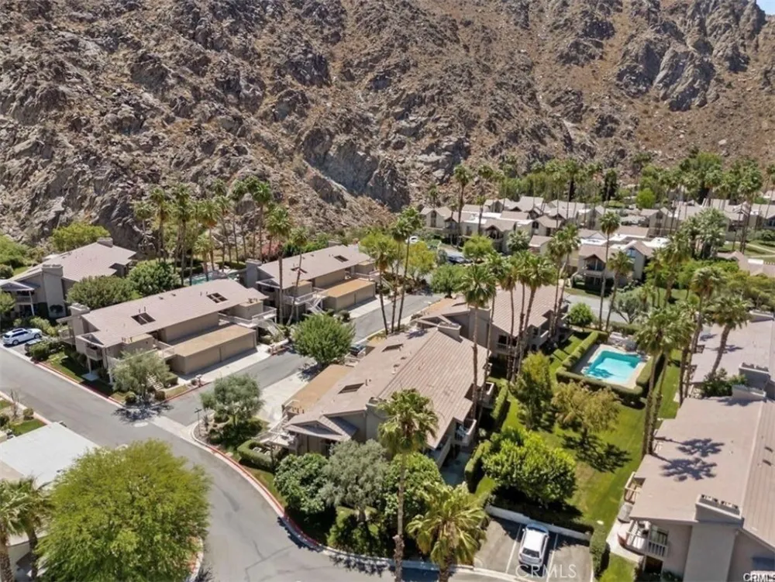
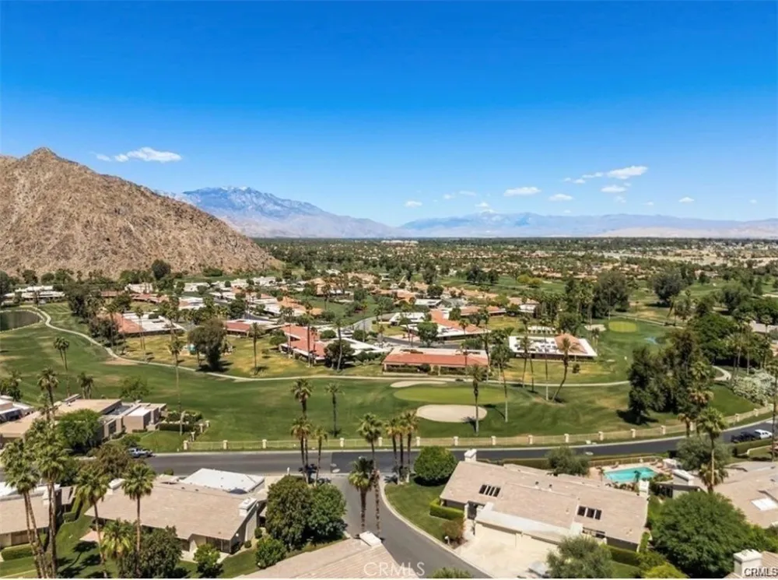
One of the home's most captivating features is its exceptional indoor-outdoor connection. Three separate balconies surround the residence, providing multiple spaces to unwind while enjoying picturesque views of the mountains, lush greenbelts, nearby golf course, and Indian Wells landscape. Whether enjoying morning coffee beneath the palms or an evening surrounded by mountain silhouettes, the setting captures the essence of luxurious desert living.
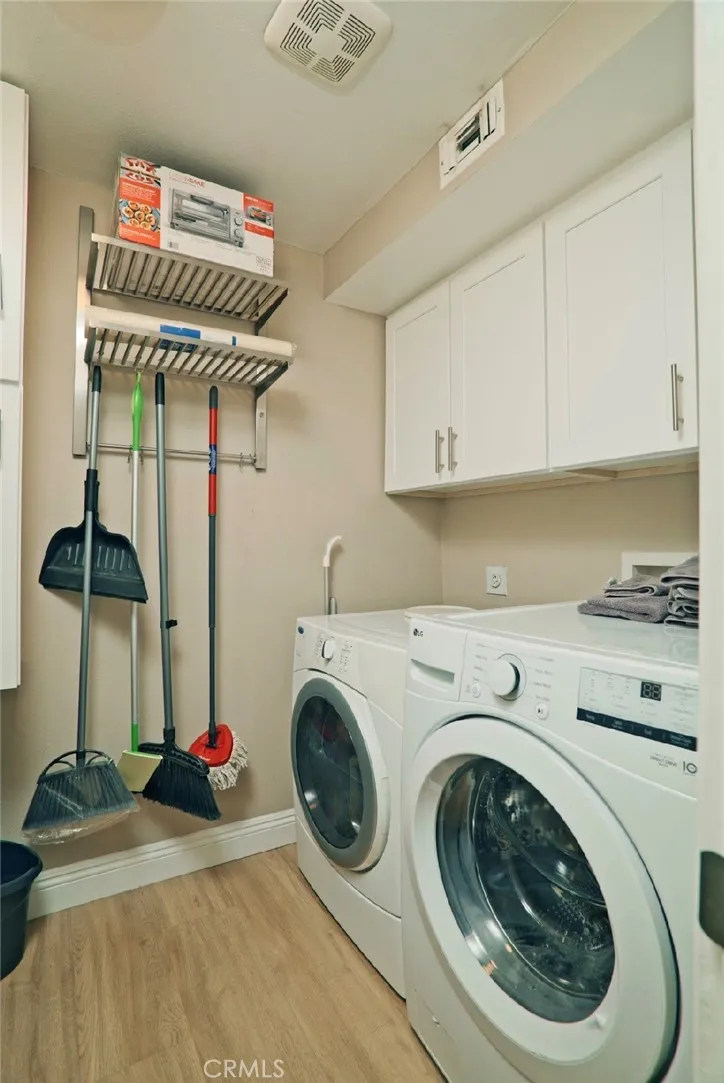
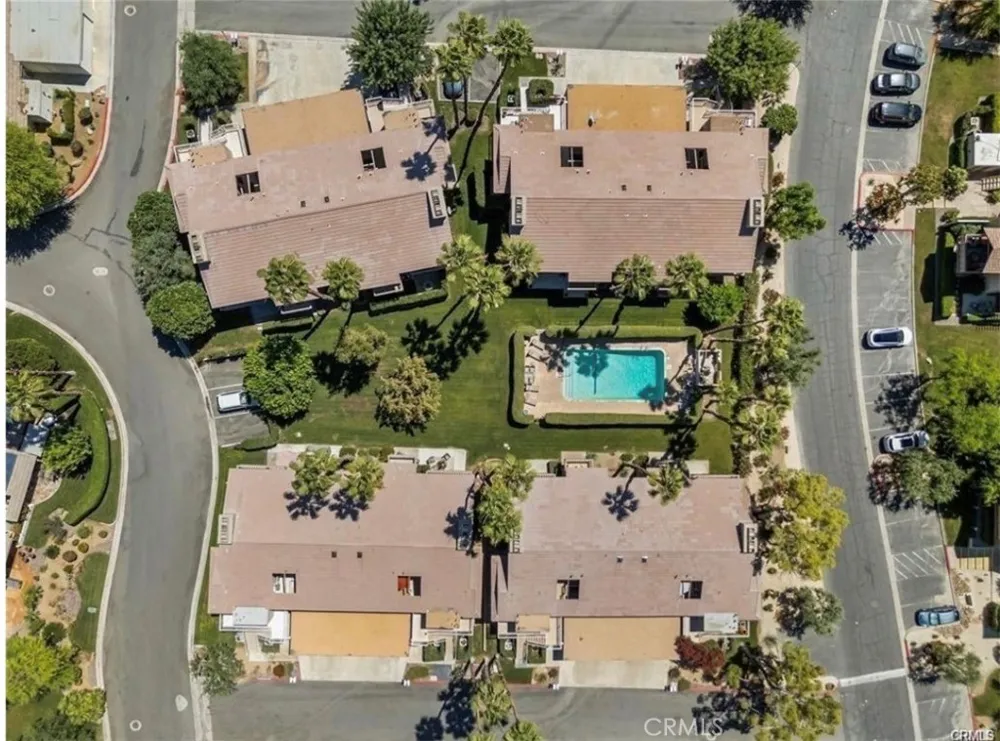
Additional features include in-unit laundry, ample storage, and one designated parking space with additional storage within a shared 2-car garage.
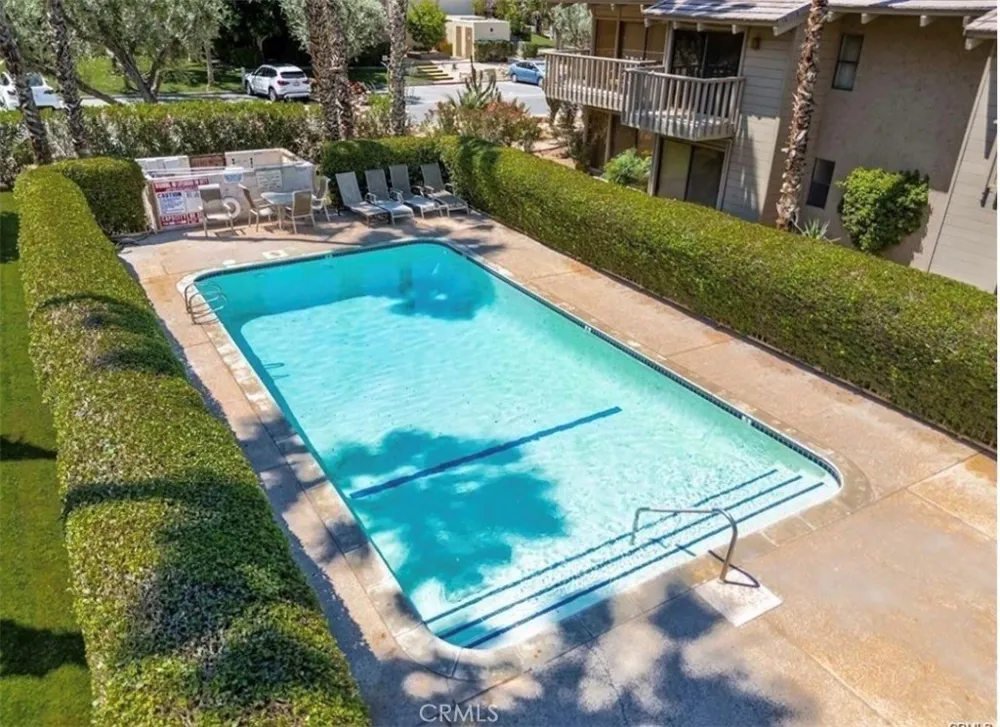
Residents of Mountain Cove enjoy a beautifully landscaped setting with access to three community swimming pools, including a heated pool conveniently located near the residence.
Ideally positioned just minutes from the Indian Wells Tennis Garden, Indian Wells Golf Resort, championship golf, upscale shopping, acclaimed dining, and the renowned Coachella Valley lifestyle, with convenient access to the Coachella and Stagecoach festival venues.
A sophisticated combination of space, style, views, and resort-inspired living in one of Indian Wells' most desirable settings.
Open Houses
- Sun, Sep 13 · 7:00 PM – 9:00 PM
Property Details
- Interior
- Walk In Closets
- Cooling
- 1
- Cooling Features
- Central Air
- Bedrooms
- 2
- Bathrooms
- 2.0
- Full Baths
- 2
- View
- Mountains
- Stories
- 2
- Pool Description
- Community, Association
- Pool Features
- Community, Association
- Pool Shared
- 1
- Square Feet
- 1446.0
- Parking Features
- Covered, Garage, Guest
- Parking
- 1
- Parking Spaces
- 1.0
- Parking Type
- Garage
- Parking Garage Spaces
- 1.0
- Property Type
- Purchase
- Property Subtype Additional
- Condominium
- Year Built
- 1980
- Sewer Information
- Public Sewer
- Utility Source
- Public
- Subdivision
- Indian Wells (32508)
- Community Features
- Golf, Mountainous, Valley, Pool
- School District
- Riverside Unified
- County
- Riverside
- Region
- Indian Wells
- Original List Price
- $399,000
- Days on Market (Cumulative)
- 12
- HOA
- 1
- HOA Fees
- 655.0
Location
Legal
The multiple listing data appearing on this website, or contained in reports produced therefrom, is owned and copyrighted by California Regional Multiple Listing Service, Inc. ("CRMLS") and is protected by all applicable copyright laws. Information provided is for viewer's personal, non-commercial use and may not be used for any purpose other than to identify prospective properties the viewer may be interested in purchasing. All listing data, including but not limited to square footage and lot size is believed to be accurate, but the listing Agent, listing Broker and CRMLS and its affiliates do not warrant or guarantee such accuracy. The viewer should independently verify the listed data prior to making any decisions based on such information by personal inspection and/or contacting a real estate professional.
Based on information from California Regional Multiple Listing Service, Inc. as of the most recent time synced and /or other sources. All data, including all measurements and calculations of area, is obtained from various sources and has not been, and will not be, verified by broker or MLS. All information should be independently reviewed and verified for accuracy. Properties may or may not be listed by the office/agent presenting the information
Last Updated: Sep 13, 2026 12:32 PM. Source: CRMLS
Provided By
Listed by Robert Johnson (#F207056319), 818-357-1081
Listing Office: E H Realty (#SR9783002)