(808) 366-1680 paulfisherhomes@gmail.com
    Traffic Dashboard
    Home
    • Home
    • Search
      • Local Properties
      • Featured Properties
      • Home Valuation
      • Closed Properties
    • Selling
    • Buying
    • Communities
    • About
      • Meet Paul
      • Testimonials
    • Contact
    Traffic Dashboard
    Paul Fisher
    (808) 366-1680 paulfisherhomes@gmail.com
    • Main Office
      2115 Main Street
      Santa Monica, CA 90405
      (808) 366-1680
      paulfisherhomes@gmail.com
    Company
    • Home
    • About
    • Testimonials
    • Contact
    Services
    • Buying
    • Selling
    • Home Valuation
    • Mortgage Calculator
    Explore
    • Property Search
    • Featured Properties
    • Communities
    Legal
    • Privacy
    • Terms
    • DMCA
    • Accessibility
    • Fair Housing
    Account
    • Dashboard
    • Logout
    • Login
    Paul Fisher - Footer Logo
    ©2026 Paul Fisher. All rights reserved.
    Website built by CloseHack.
    California Regional Multiple Listing Service

    The multiple listing data appearing on this website, or contained in reports produced therefrom, is owned and copyrighted by California Regional Multiple Listing Service, Inc. ("CRMLS") and is protected by all applicable copyright laws. Information provided is for viewer's personal, non-commercial use and may not be used for any purpose other than to identify prospective properties the viewer may be interested in purchasing. All listing data, including but not limited to square footage and lot size is believed to be accurate, but the listing Agent, listing Broker and CRMLS and its affiliates do not warrant or guarantee such accuracy. The viewer should independently verify the listed data prior to making any decisions based on such information by personal inspection and/or contacting a real estate professional.

    Based on information from California Regional Multiple Listing Service, Inc. as of the most recent time synced and /or other sources. All data, including all measurements and calculations of area, is obtained from various sources and has not been, and will not be, verified by broker or MLS. All information should be independently reviewed and verified for accuracy. Properties may or may not be listed by the office/agent presenting the information

    Return
    • All Types
    • House+2 more
    • Price
    • Bed/Bath
    • Size
    • Dates
    • Filters
    • Amenities
    • Save
    • Share
    Listings
    No results
    Sort
    Home / Rancho Mirage / 47 Kavenish Drive
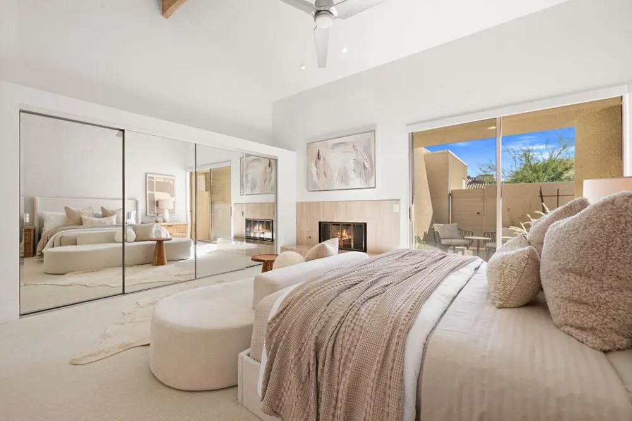
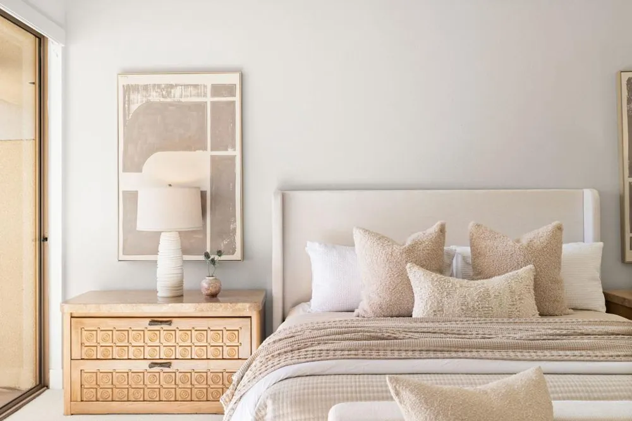
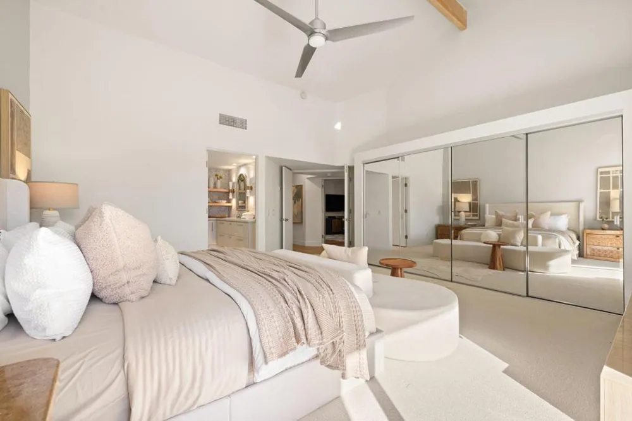
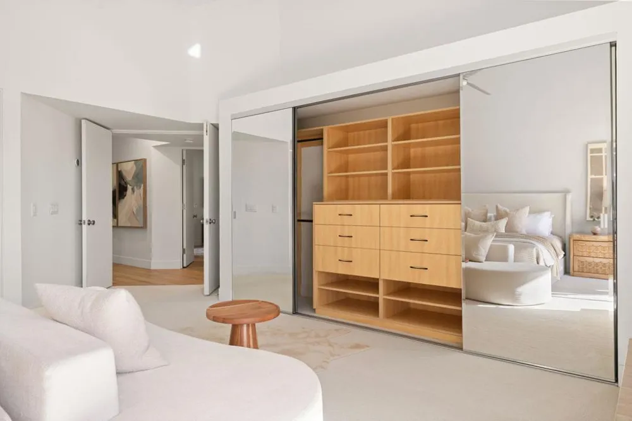
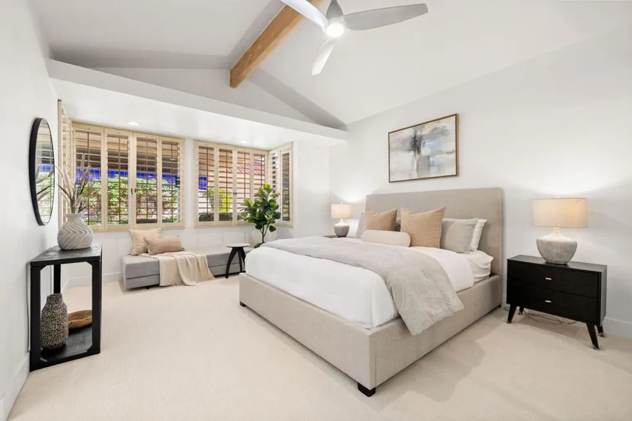
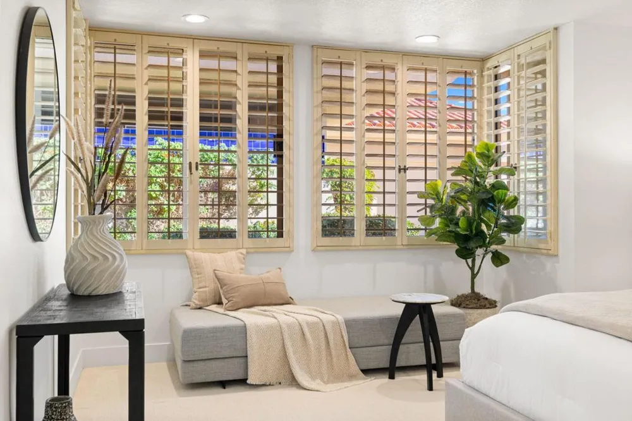
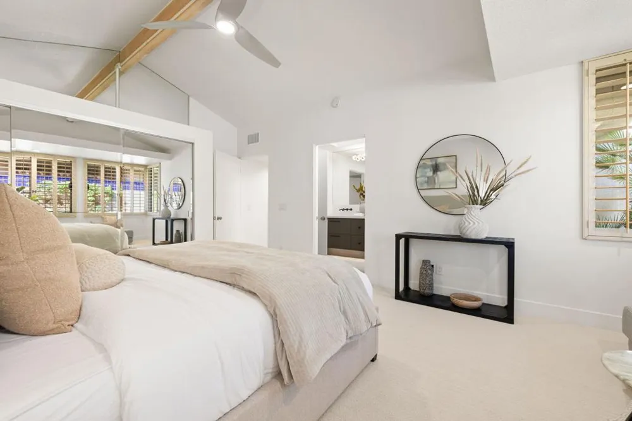
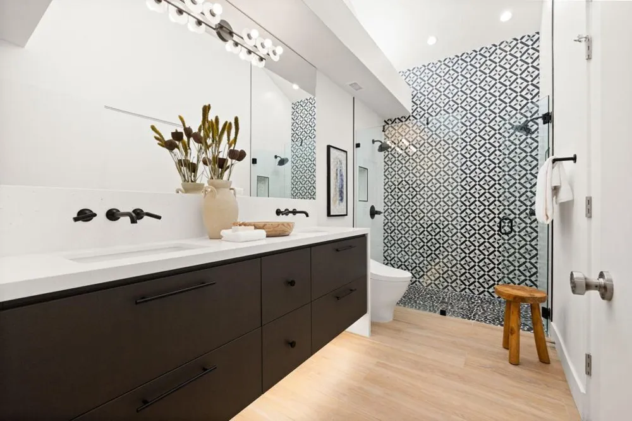
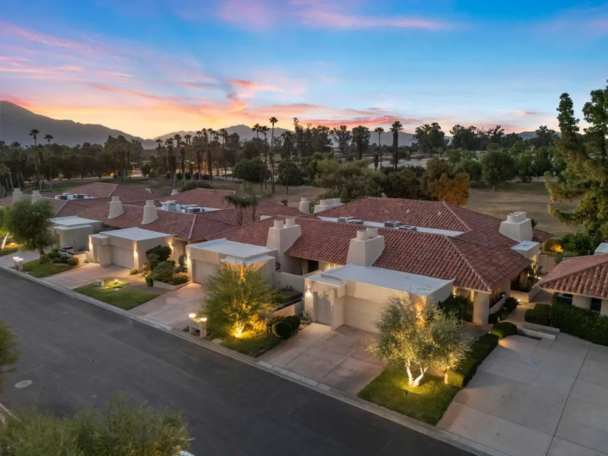
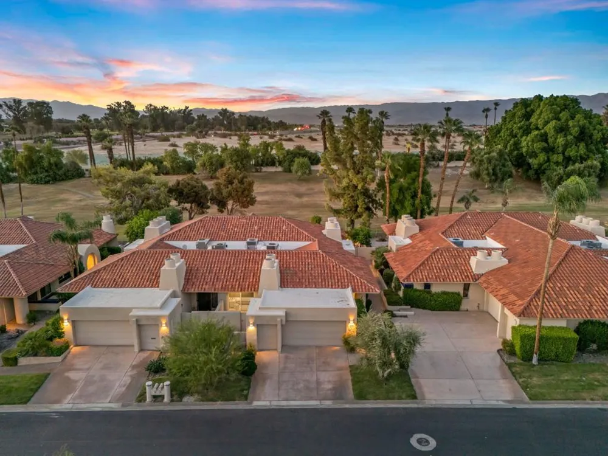
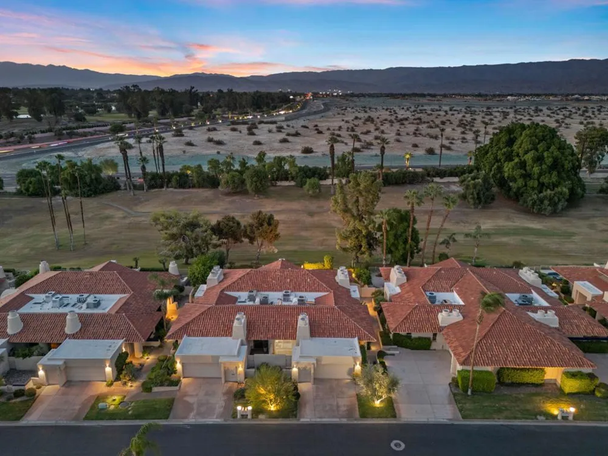
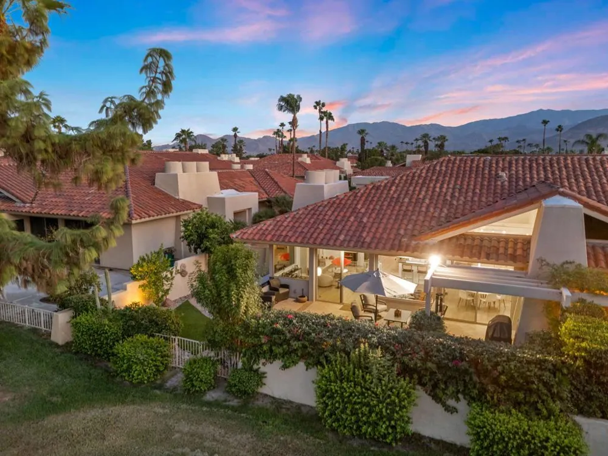
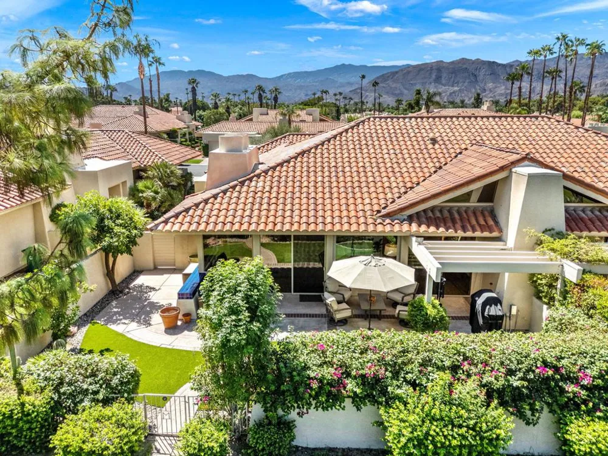
    47 Kavenish Drive Rancho Mirage, CA 92270 47 Kavenish Drive Rancho Mirage, CA 92270 47 Kavenish Drive Rancho Mirage, CA 92270 47 Kavenish Drive Rancho Mirage, CA 92270 47 Kavenish Drive Rancho Mirage, CA 92270 47 Kavenish Drive Rancho Mirage, CA 92270 47 Kavenish Drive Rancho Mirage, CA 92270 47 Kavenish Drive Rancho Mirage, CA 92270 47 Kavenish Drive Rancho Mirage, CA 92270 47 Kavenish Drive Rancho Mirage, CA 92270 47 Kavenish Drive Rancho Mirage, CA 92270 47 Kavenish Drive Rancho Mirage, CA 92270 47 Kavenish Drive Rancho Mirage, CA 92270 47 Kavenish Drive Rancho Mirage, CA 92270 47 Kavenish Drive Rancho Mirage, CA 92270 47 Kavenish Drive Rancho Mirage, CA 92270 47 Kavenish Drive Rancho Mirage, CA 92270 47 Kavenish Drive Rancho Mirage, CA 92270 47 Kavenish Drive Rancho Mirage, CA 92270 47 Kavenish Drive Rancho Mirage, CA 92270 47 Kavenish Drive Rancho Mirage, CA 92270 47 Kavenish Drive Rancho Mirage, CA 92270 47 Kavenish Drive Rancho Mirage, CA 92270 47 Kavenish Drive Rancho Mirage, CA 92270 47 Kavenish Drive Rancho Mirage, CA 92270 47 Kavenish Drive Rancho Mirage, CA 92270 47 Kavenish Drive Rancho Mirage, CA 92270 47 Kavenish Drive Rancho Mirage, CA 92270 47 Kavenish Drive Rancho Mirage, CA 92270 47 Kavenish Drive Rancho Mirage, CA 92270 47 Kavenish Drive Rancho Mirage, CA 92270 47 Kavenish Drive Rancho Mirage, CA 92270 47 Kavenish Drive Rancho Mirage, CA 92270 47 Kavenish Drive Rancho Mirage, CA 92270 47 Kavenish Drive Rancho Mirage, CA 92270 47 Kavenish Drive Rancho Mirage, CA 92270 47 Kavenish Drive Rancho Mirage, CA 92270 47 Kavenish Drive Rancho Mirage, CA 92270 47 Kavenish Drive Rancho Mirage, CA 92270 47 Kavenish Drive Rancho Mirage, CA 92270 47 Kavenish Drive Rancho Mirage, CA 92270 47 Kavenish Drive Rancho Mirage, CA 92270 47 Kavenish Drive Rancho Mirage, CA 92270 47 Kavenish Drive Rancho Mirage, CA 92270 47 Kavenish Drive Rancho Mirage, CA 92270 47 Kavenish Drive Rancho Mirage, CA 92270 47 Kavenish Drive Rancho Mirage, CA 92270 47 Kavenish Drive Rancho Mirage, CA 92270 47 Kavenish Drive Rancho Mirage, CA 92270 47 Kavenish Drive Rancho Mirage, CA 92270 47 Kavenish Drive Rancho Mirage, CA 92270 47 Kavenish Drive Rancho Mirage, CA 92270 47 Kavenish Drive Rancho Mirage, CA 92270 47 Kavenish Drive Rancho Mirage, CA 92270 47 Kavenish Drive Rancho Mirage, CA 92270 47 Kavenish Drive Rancho Mirage, CA 92270 47 Kavenish Drive Rancho Mirage, CA 92270 47 Kavenish Drive Rancho Mirage, CA 92270 47 Kavenish Drive Rancho Mirage, CA 92270 47 Kavenish Drive Rancho Mirage, CA 92270 47 Kavenish Drive Rancho Mirage, CA 92270 47 Kavenish Drive Rancho Mirage, CA 92270 47 Kavenish Drive Rancho Mirage, CA 92270 47 Kavenish Drive Rancho Mirage, CA 92270 47 Kavenish Drive Rancho Mirage, CA 92270 47 Kavenish Drive Rancho Mirage, CA 92270 47 Kavenish Drive Rancho Mirage, CA 92270 47 Kavenish Drive Rancho Mirage, CA 92270 47 Kavenish Drive Rancho Mirage, CA 92270 47 Kavenish Drive Rancho Mirage, CA 92270 View All Photos

    $5,000

    | Active

    47 Kavenish Drive

    Rancho Mirage, CA 92270

    2,372
    Square Feet
    2
    Beds
    2.25
    Baths
    0.05
    Acres
    0
    Days on Market
    219152315DA
    MLS#
    Rental
    Type
    Apartment
    Structure
    Residential
    Zone
    Contact
    Listing OfficeDesert Elite Properties, Inc.

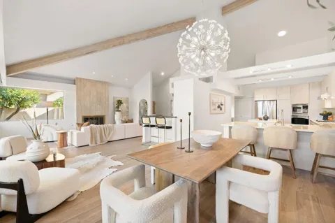
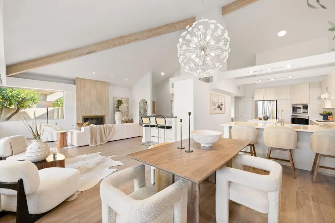
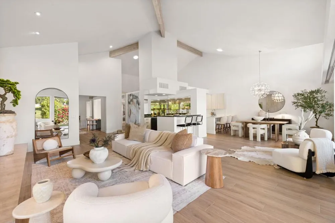
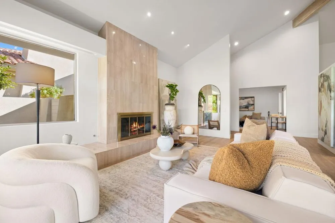
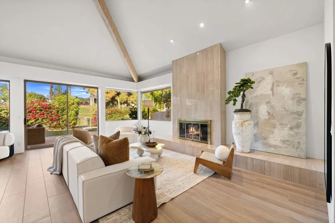
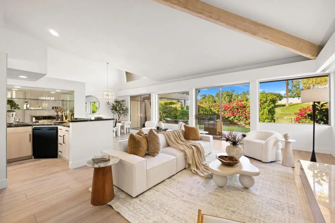
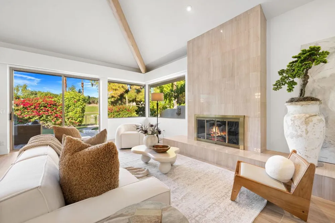
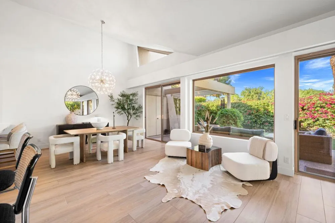
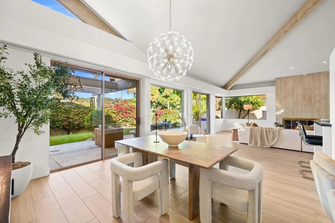
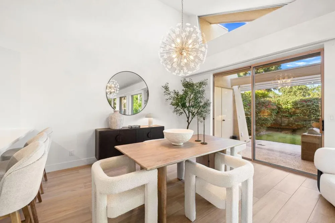
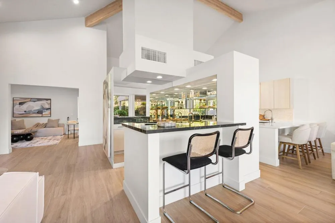
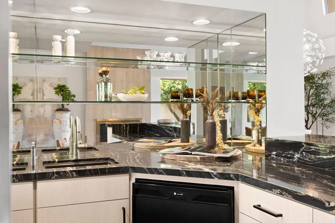
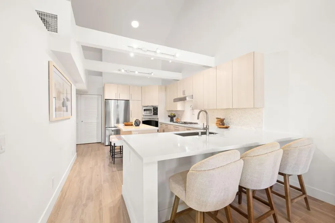
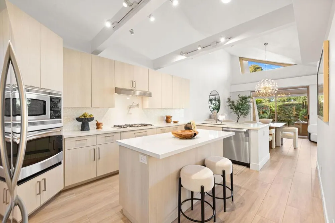
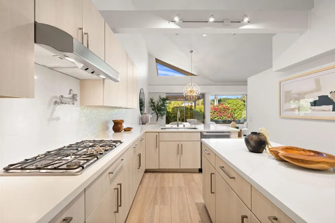
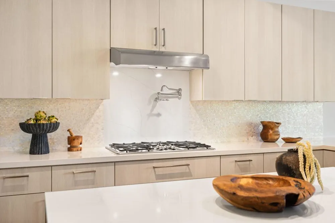
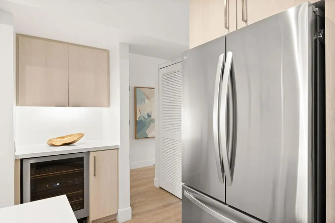
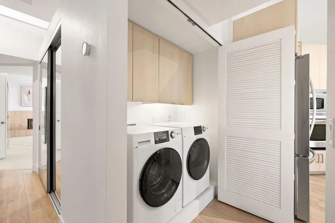
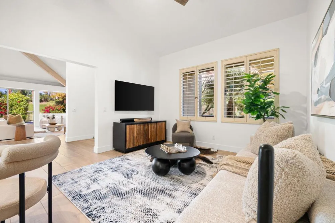
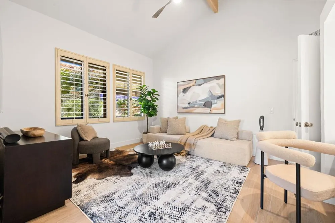
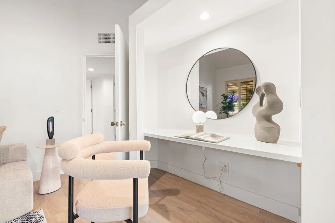
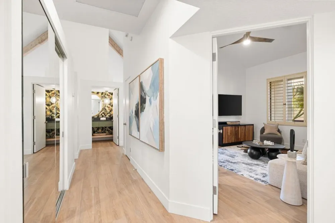
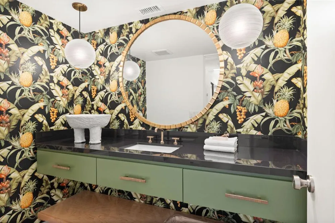
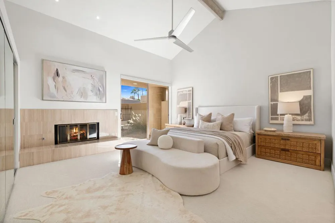
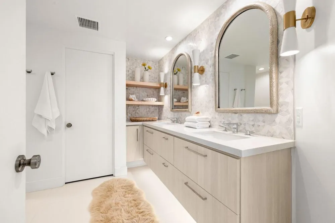
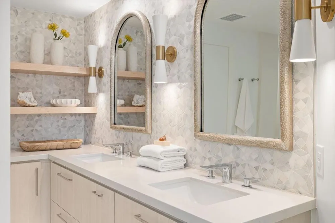
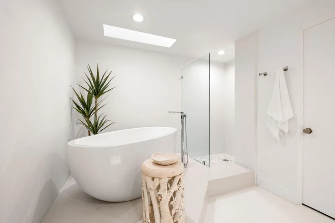
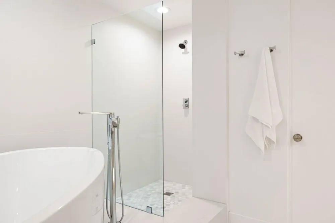
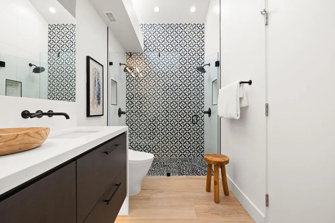
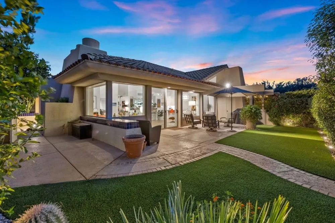
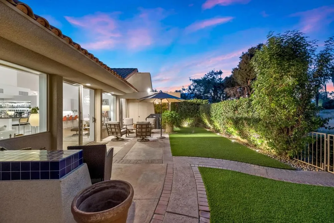
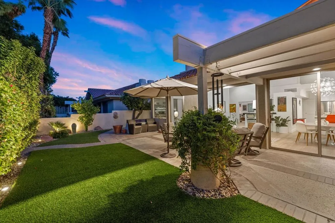
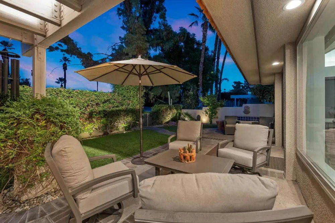
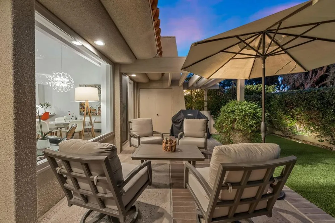
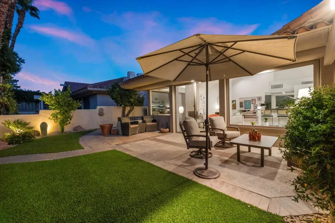
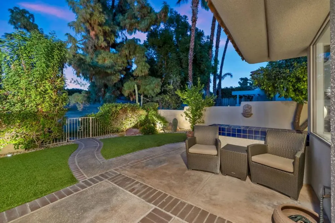
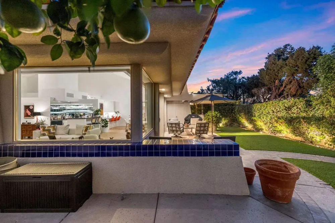
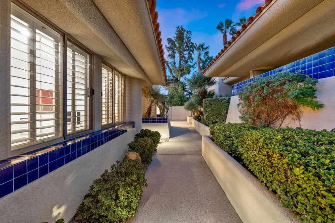
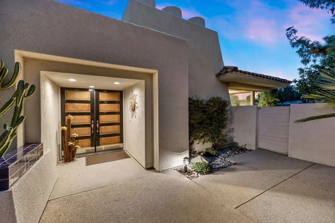
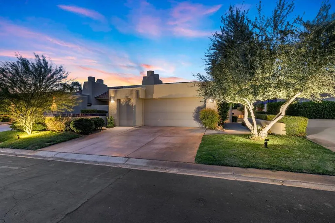
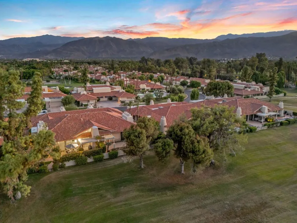
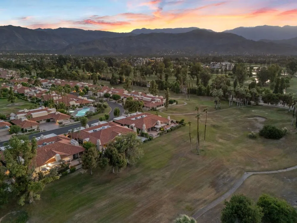
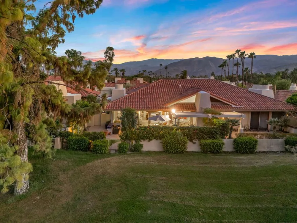
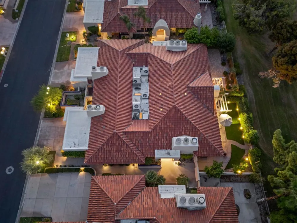
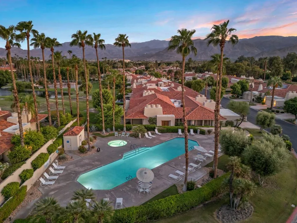
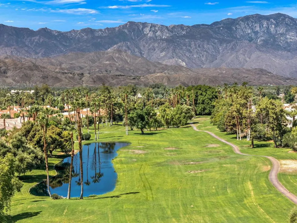
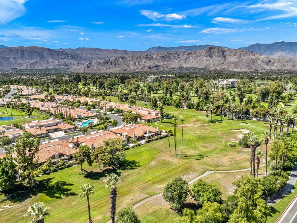
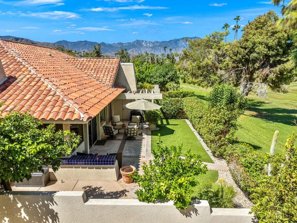
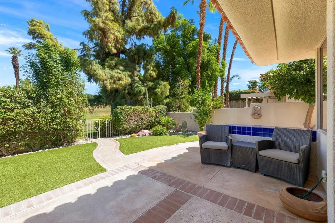
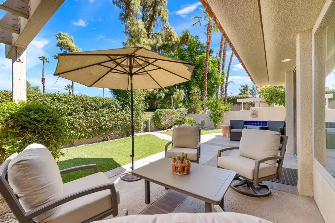
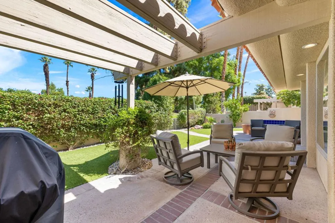
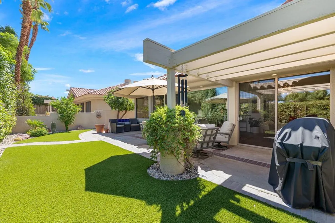
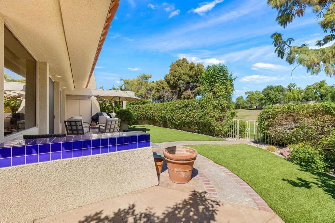
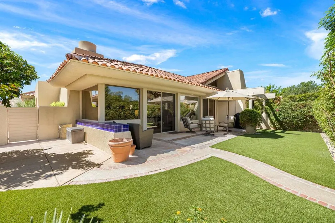
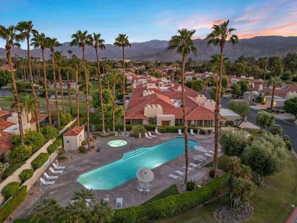
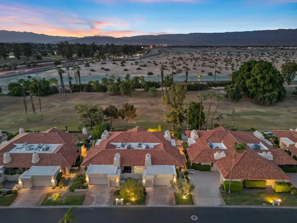
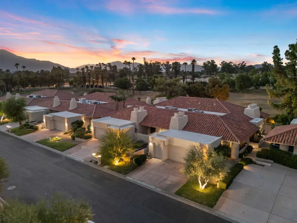
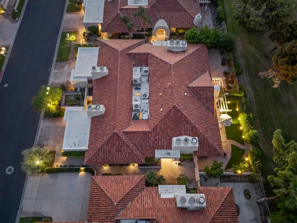
    ***Shot or long term LEASE - NOW OFFERED FURNSIHED*** Current rate is for long term - Shorter term will be higher rate - Arguably one of the most spectacular homes ever offered at Rancho Mirage Country Club, this residence has been masterfully reimagined into a showcase of modern luxury, sophistication, and desert elegance. Perfectly positioned on the fairway, the home captures serene golf course views while maintaining a rare sense of privacy.Inside, no detail has been spared. Two oversized master suites plus a den/office create a versatile, indulgent floorplan. The bathrooms rival a five-star resort: a spa-like master retreat with a freestanding soaking tub and a guest suite with an oversized shower featuring dual showerheads. All three baths are fully remodeled with the finest finishes.The heart of the home is the entertainer's dream kitchen--custom cabinetry, quartz and marble countertops, a dramatic center island, roll-out shelving, and a dedicated spice rack--designed to delight the chef in you. A full-service bar with refrigerator, Miele dishwasher, and Miele wine cooler completes the picture.Every corner whispers luxury: Toto toilets, Toto washlets, programmable shades, modern designer lighting, dual-zone HVAC, and new fans throughout. Step into the brand-new garage, finished with custom floor-to-ceiling cabinetry, pristine epoxy floors, and a Tesla charger--a showroom in its own right.Outdoors, the backyard has been transformed with dog-friendly artificial turf, elegant lighting, and a tranquil setting that extends your living space.The HOA elevates the lifestyle with cable, roof and exterior painting, lush landscaping, four sparkling pools, 24-hour staffed security, expansive greenbelts, and earthquake insurance--all included.All of this is located just minutes from The River, Restaurant Row, Palm Desert, and Palm Springs, and directly across from the soon-to-arrive Storyliving by Disney Cotino, ensuring a future as exciting as the present.This is more than a home. It is a statement of taste, success, and desert luxury at its absolute best! Call the listing agent for your private showing!

    Property Details
    Interior
    Wet Bar, Breakfast Bar, Separate Formal Dining Room, High Ceilings, Open Floorplan, Recessed Lighting
    Cooling
    1
    Heating
    Forced Air, Natural Gas, Zoned
    Cooling Features
    Zoned
    Bedrooms
    2
    Bathrooms
    2.25
    Full Baths
    1
    Half Baths
    1
    3/4 Baths
    1
    View
    Golf Course
    Lot Features
    Drip Irrigation Bubblers, On Golf Course, Sprinkler System
    Stories
    1
    Lot Description
    Drip Irrigation Bubblers, On Golf Course, Sprinkler System
    Pool
    1
    Pool Description
    Community, Gunite, In Ground
    Pool Features
    Community, Gunite, In Ground
    Pool Shared
    1
    Acres
    0.053
    Square Feet
    2372.0
    Lot Size (sqft)
    2325.0
    Parking Features
    Driveway, Golf Cart Garage, Side By Side
    Parking
    1
    Parking Spaces
    4.5
    Parking Type
    Driveway
    Parking Garage Spaces
    2.5
    Parking Carport Spaces
    0.0
    Property Type
    Rental
    Style
    Contemporary
    Property Subtype Additional
    Condominium
    Year Built
    1985
    Foundation
    Slab
    Appliances
    Convection Oven, Dishwasher, Gas Cooktop, Disposal, Gas Water Heater, Microwave, Refrigerator, Vented Exhaust Fan
    Subdivision
    Rancho Mirage C.C.
    Community Features
    Golf, Gated, Pool
    County
    Riverside
    Region
    Rancho Mirage
    Original List Price
    $5,000
    HOA
    1
    HOA Fees
    1090.0
    MLS #
    219152315DA
    Location
    Legal

    The multiple listing data appearing on this website, or contained in reports produced therefrom, is owned and copyrighted by California Regional Multiple Listing Service, Inc. ("CRMLS") and is protected by all applicable copyright laws. Information provided is for viewer's personal, non-commercial use and may not be used for any purpose other than to identify prospective properties the viewer may be interested in purchasing. All listing data, including but not limited to square footage and lot size is believed to be accurate, but the listing Agent, listing Broker and CRMLS and its affiliates do not warrant or guarantee such accuracy. The viewer should independently verify the listed data prior to making any decisions based on such information by personal inspection and/or contacting a real estate professional.

    Based on information from California Regional Multiple Listing Service, Inc. as of the most recent time synced and /or other sources. All data, including all measurements and calculations of area, is obtained from various sources and has not been, and will not be, verified by broker or MLS. All information should be independently reviewed and verified for accuracy. Properties may or may not be listed by the office/agent presenting the information

    Provided By
    Listed by William Taylor (#D25589)
    Listing Office: Desert Elite Properties, Inc. (#oD23673)

    Paul Fisher Have a question about this home?

    Interested in Purchasing 47 Kavenish Drive?

    Get an estimate on monthly payments on this property.

    $
    years
    Down Payment
    $
    %
    Interest Rate
    %
    Tax Rate
    %
    $
    $annually
    $monthly
    Estimated Monthly Payment
    $0.00
    Loan Amount
    $0.00