(808) 366-1680 paulfisherhomes@gmail.com
    Traffic Dashboard
    Home
    • Home
    • Search
      • Local Properties
      • Featured Properties
      • Home Valuation
      • Closed Properties
    • Selling
    • Buying
    • Communities
    • About
      • Meet Paul
      • Testimonials
    • Contact
    Traffic Dashboard
    Paul Fisher
    (808) 366-1680 paulfisherhomes@gmail.com
    • Main Office
      2115 Main Street
      Santa Monica, CA 90405
      (808) 366-1680
      paulfisherhomes@gmail.com
    Company
    • Home
    • About
    • Testimonials
    • Contact
    Services
    • Buying
    • Selling
    • Home Valuation
    • Mortgage Calculator
    Explore
    • Property Search
    • Featured Properties
    • Communities
    Legal
    • Privacy
    • Terms
    • DMCA
    • Accessibility
    • Fair Housing
    Account
    • Dashboard
    • Logout
    • Login
    Paul Fisher - Footer Logo
    ©2026 Paul Fisher. All rights reserved.
    Website built by CloseHack.
    California Regional Multiple Listing Service

    The multiple listing data appearing on this website, or contained in reports produced therefrom, is owned and copyrighted by California Regional Multiple Listing Service, Inc. ("CRMLS") and is protected by all applicable copyright laws. Information provided is for viewer's personal, non-commercial use and may not be used for any purpose other than to identify prospective properties the viewer may be interested in purchasing. All listing data, including but not limited to square footage and lot size is believed to be accurate, but the listing Agent, listing Broker and CRMLS and its affiliates do not warrant or guarantee such accuracy. The viewer should independently verify the listed data prior to making any decisions based on such information by personal inspection and/or contacting a real estate professional.

    Based on information from California Regional Multiple Listing Service, Inc. as of the most recent time synced and /or other sources. All data, including all measurements and calculations of area, is obtained from various sources and has not been, and will not be, verified by broker or MLS. All information should be independently reviewed and verified for accuracy. Properties may or may not be listed by the office/agent presenting the information

    Return
    • All Types
    • House+2 more
    • Price
    • Bed/Bath
    • Size
    • Dates
    • Filters
    • Amenities
    • Save
    • Share
    Listings
    No results
    Sort
    Home / Aguanga / 49185 Tomahawk Court
    49185 Tomahawk Court Aguanga, CA 92536 49185 Tomahawk Court Aguanga, CA 92536 49185 Tomahawk Court Aguanga, CA 92536 49185 Tomahawk Court Aguanga, CA 92536 49185 Tomahawk Court Aguanga, CA 92536 49185 Tomahawk Court Aguanga, CA 92536 49185 Tomahawk Court Aguanga, CA 92536 49185 Tomahawk Court Aguanga, CA 92536 49185 Tomahawk Court Aguanga, CA 92536 49185 Tomahawk Court Aguanga, CA 92536 49185 Tomahawk Court Aguanga, CA 92536 49185 Tomahawk Court Aguanga, CA 92536 49185 Tomahawk Court Aguanga, CA 92536 49185 Tomahawk Court Aguanga, CA 92536 49185 Tomahawk Court Aguanga, CA 92536 49185 Tomahawk Court Aguanga, CA 92536 49185 Tomahawk Court Aguanga, CA 92536 49185 Tomahawk Court Aguanga, CA 92536 49185 Tomahawk Court Aguanga, CA 92536 49185 Tomahawk Court Aguanga, CA 92536 49185 Tomahawk Court Aguanga, CA 92536 49185 Tomahawk Court Aguanga, CA 92536 49185 Tomahawk Court Aguanga, CA 92536 49185 Tomahawk Court Aguanga, CA 92536 49185 Tomahawk Court Aguanga, CA 92536 49185 Tomahawk Court Aguanga, CA 92536 49185 Tomahawk Court Aguanga, CA 92536 49185 Tomahawk Court Aguanga, CA 92536 49185 Tomahawk Court Aguanga, CA 92536 49185 Tomahawk Court Aguanga, CA 92536 49185 Tomahawk Court Aguanga, CA 92536 49185 Tomahawk Court Aguanga, CA 92536 49185 Tomahawk Court Aguanga, CA 92536 49185 Tomahawk Court Aguanga, CA 92536 49185 Tomahawk Court Aguanga, CA 92536 49185 Tomahawk Court Aguanga, CA 92536 49185 Tomahawk Court Aguanga, CA 92536 49185 Tomahawk Court Aguanga, CA 92536 49185 Tomahawk Court Aguanga, CA 92536 49185 Tomahawk Court Aguanga, CA 92536 49185 Tomahawk Court Aguanga, CA 92536 49185 Tomahawk Court Aguanga, CA 92536 49185 Tomahawk Court Aguanga, CA 92536 49185 Tomahawk Court Aguanga, CA 92536 49185 Tomahawk Court Aguanga, CA 92536 49185 Tomahawk Court Aguanga, CA 92536 49185 Tomahawk Court Aguanga, CA 92536 49185 Tomahawk Court Aguanga, CA 92536 49185 Tomahawk Court Aguanga, CA 92536 49185 Tomahawk Court Aguanga, CA 92536 49185 Tomahawk Court Aguanga, CA 92536 49185 Tomahawk Court Aguanga, CA 92536 49185 Tomahawk Court Aguanga, CA 92536 49185 Tomahawk Court Aguanga, CA 92536 49185 Tomahawk Court Aguanga, CA 92536 49185 Tomahawk Court Aguanga, CA 92536 49185 Tomahawk Court Aguanga, CA 92536 49185 Tomahawk Court Aguanga, CA 92536 49185 Tomahawk Court Aguanga, CA 92536 49185 Tomahawk Court Aguanga, CA 92536 49185 Tomahawk Court Aguanga, CA 92536 49185 Tomahawk Court Aguanga, CA 92536 49185 Tomahawk Court Aguanga, CA 92536 49185 Tomahawk Court Aguanga, CA 92536 49185 Tomahawk Court Aguanga, CA 92536 49185 Tomahawk Court Aguanga, CA 92536 49185 Tomahawk Court Aguanga, CA 92536 49185 Tomahawk Court Aguanga, CA 92536 49185 Tomahawk Court Aguanga, CA 92536 49185 Tomahawk Court Aguanga, CA 92536 49185 Tomahawk Court Aguanga, CA 92536 View All Photos

    $625,000

    | Active

    49185 Tomahawk Court

    Aguanga, CA 92536

    1,938
    Square Feet
    3
    Beds
    2
    Baths
    2.65
    Acres
    59
    Days on Market
    SW26142644
    MLS#
    House
    Structure
    Residential
    Zone
    Contact
    Listing OfficeHomeSmart Realty West

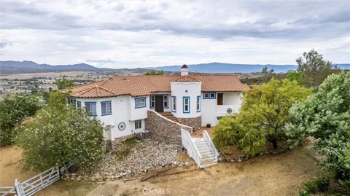
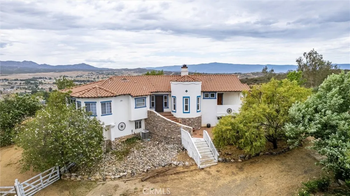
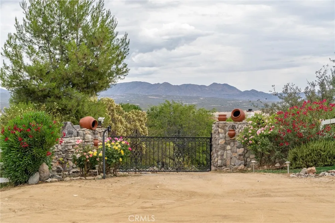
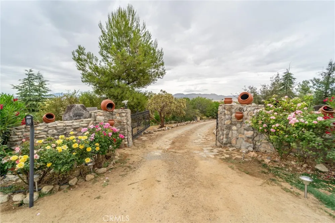
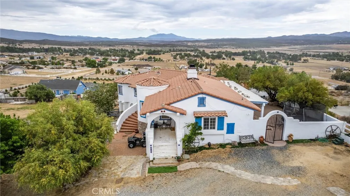
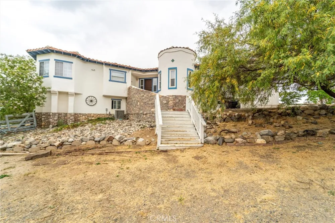
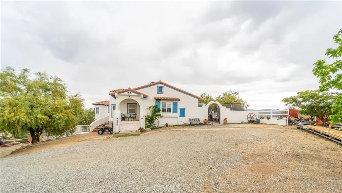
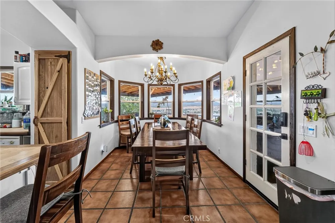
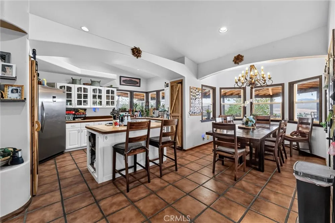
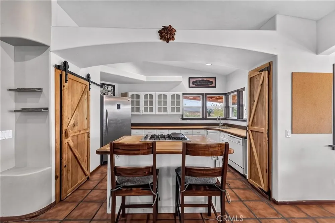
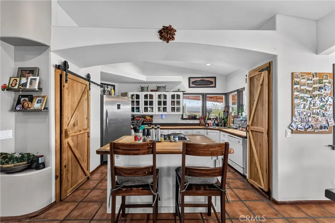
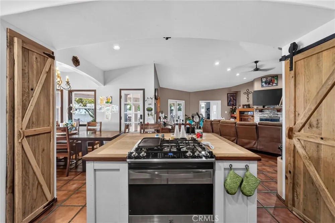
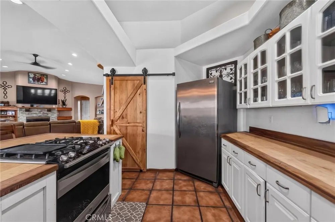
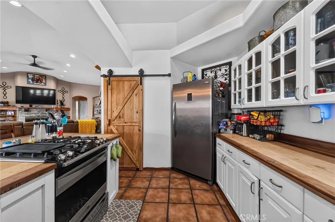
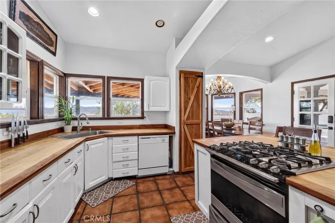
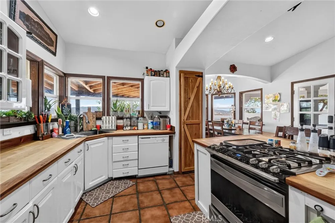
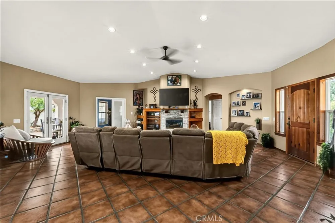
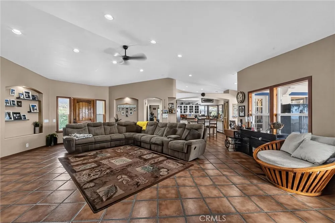
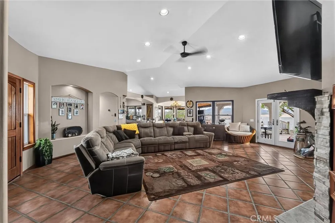
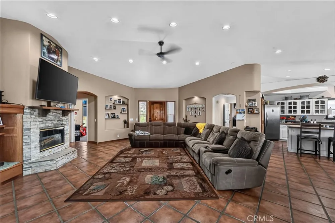
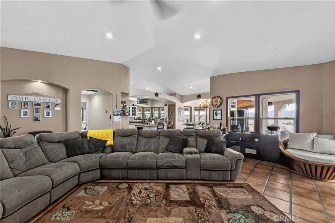
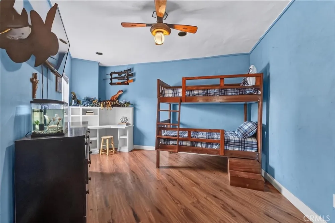
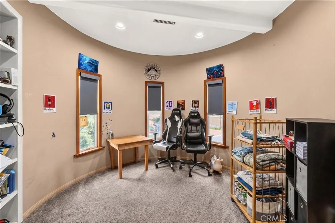
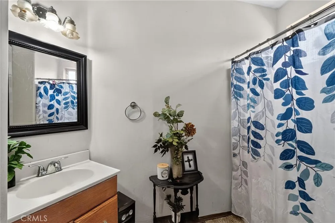
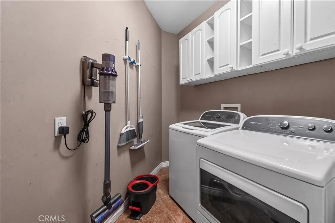
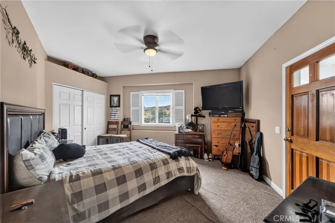
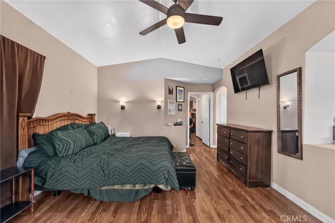
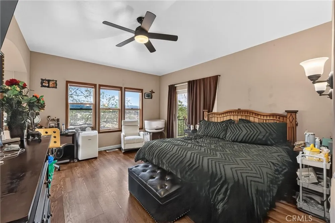
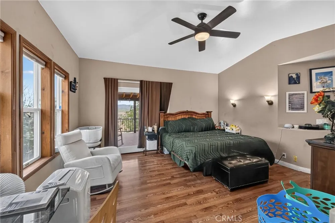
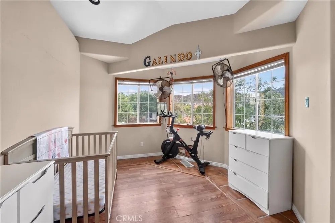
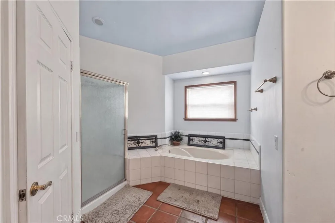
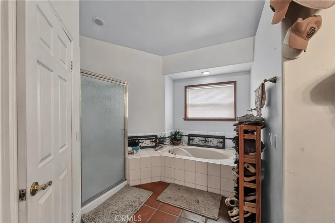
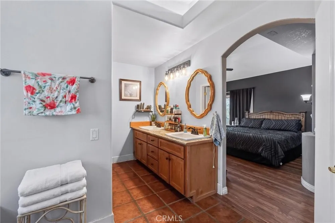
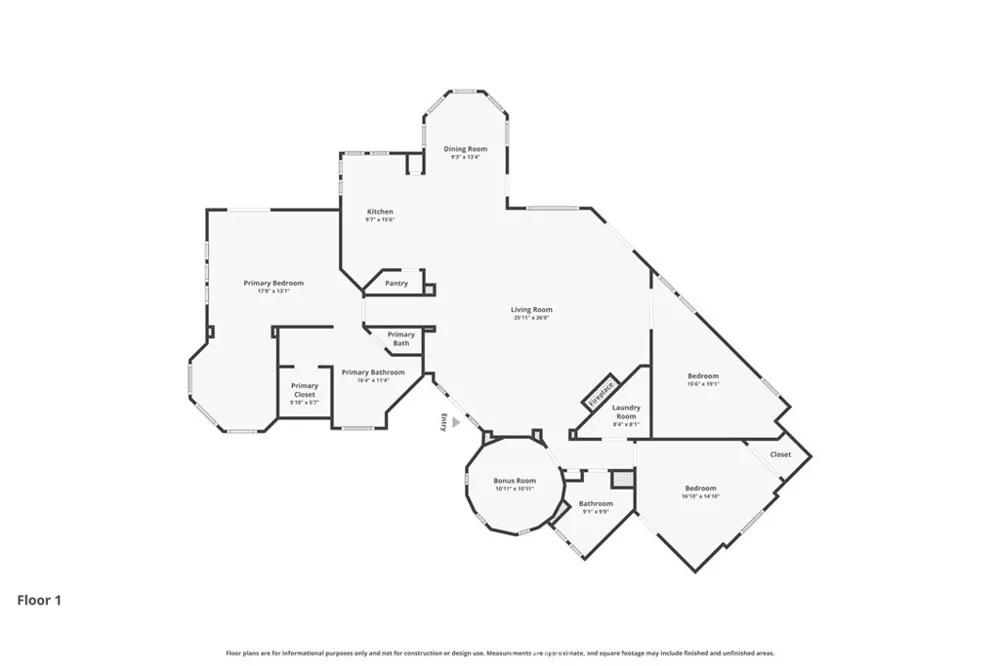
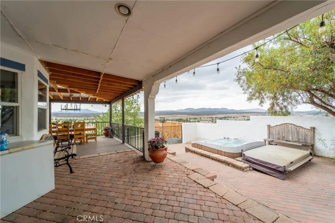
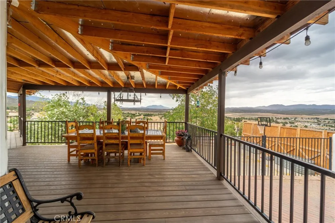
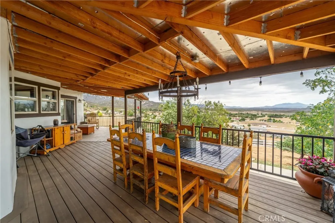
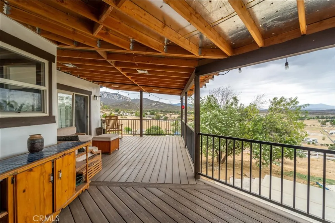
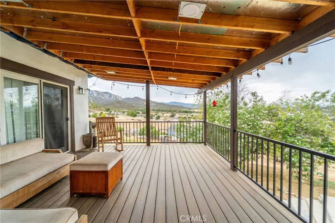
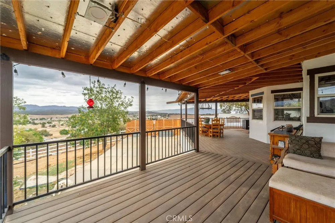
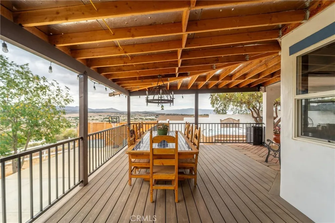
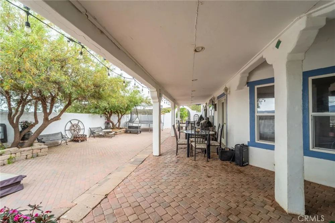
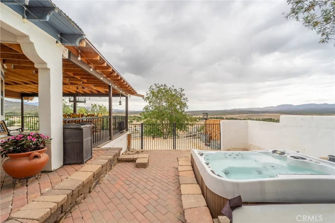
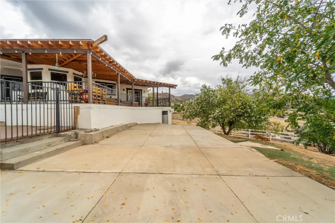
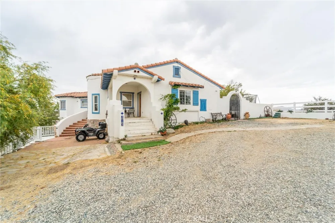
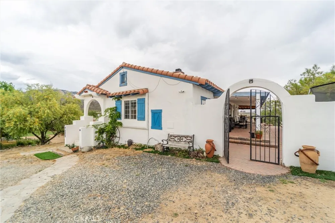
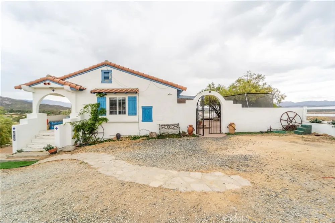
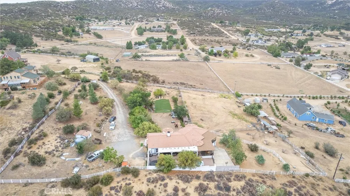
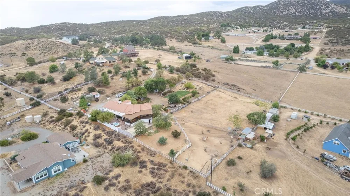
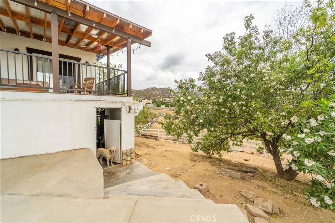
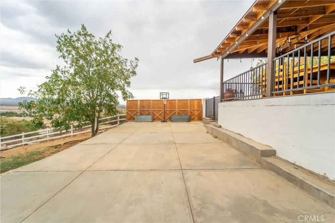
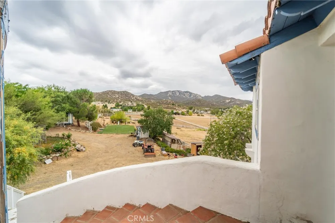
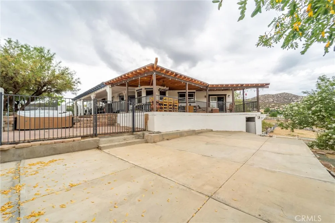
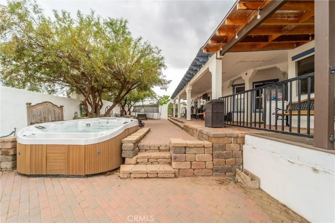
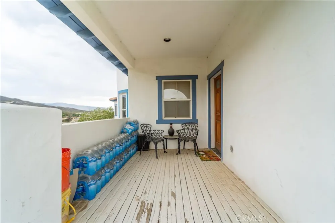
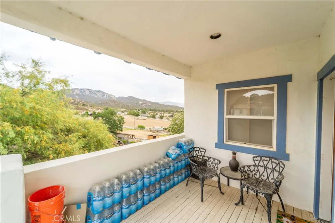
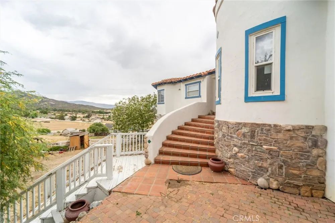
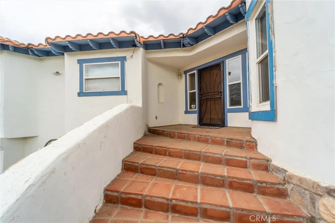
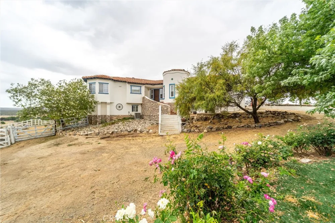
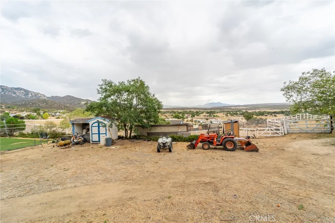
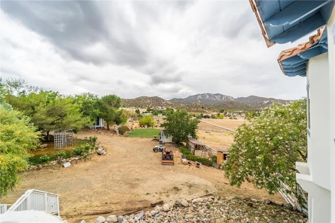
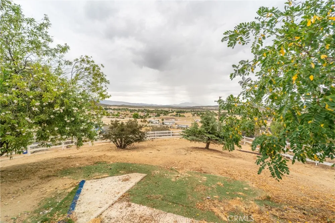
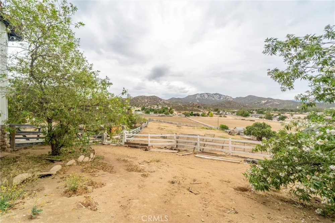
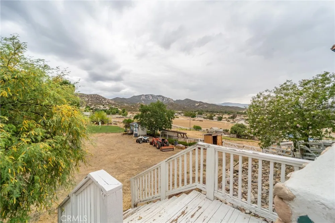
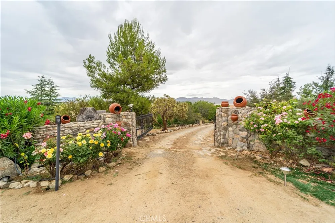
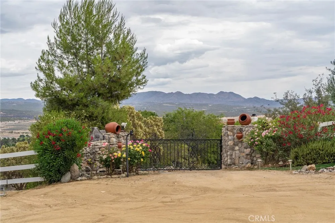
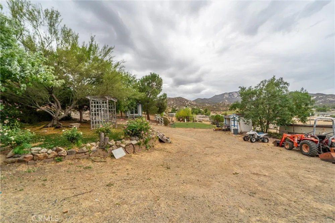
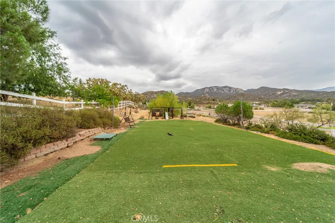
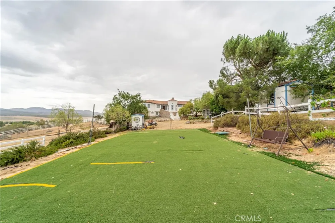
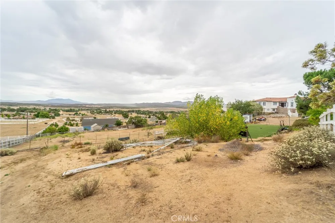
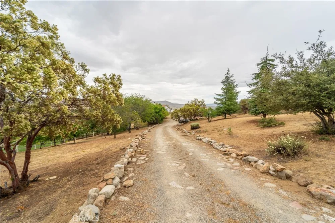
    Welcome home to this uniquely designed single-family residence nestled on 2.65 acres, fully fenced and cross-fenced within the desirable Lake Riverside Estates Community Association. Built in 1995, this 1,938 sq ft home offers 3 bedrooms and 2 bathrooms of comfortable, functional living with abundant natural light and an easy-flowing layout perfect for modern living and entertaining. Step inside to an expansive open-concept floor plan where the kitchen, dining area, and family room seamlessly connect, creating a warm and welcoming heart of the home. A beautiful stone-framed fireplace serves as a stunning focal point, ideal for cozy gatherings year-round. The spacious primary suite is a true retreat, featuring a large ensuite bathroom with a separate tub and shower, dual vanity, walk-in closet, and a private toilet room. A sliding glass door opens directly to the back deck, while an adjoining private retreat space provides the perfect spot for a home office, reading nook, or additional relaxation area. Outside, prepare to be impressed by the incredible wraparound porch with newly installed decking and a newer full patio cover. This expansive covered outdoor living space is ready for year-round enjoyment — easily accommodating couches, dining tables, seating areas, and even an outdoor kitchen setup. Unwind in the above-ground spa while soaking in the peaceful views and privacy of your acreage. Lake Riverside is conveniently located 30 minutes from Temecula, one hour from Palm Desert close nearby towns of Idyllwild and Julian. You will enjoy the mild 4 season climate at 3500 ft elevation. Lake Riverside Estates amenities include: gated community, stocked lake with picnic areas and playground, community equestrian center, security, maintained roads, private airport. ***** Check out the virtual tour link with 3d floorplan, video *****

    Property Details
    Interior
    Separate Formal Dining Room, Open Floorplan, Primary Suite, Walk In Closets
    Cooling
    1
    Heating
    Central
    Cooling Features
    Central Air
    Bedrooms
    3
    Bathrooms
    2.0
    Full Baths
    2
    View
    Hills,Lake,Mountains,Valley
    Lot Features
    Gentle Sloping, Horse Property, Lot Over Sqft, Level
    Stories
    1
    Lot Description
    Gentle Sloping, Horse Property, Lot Over Sqft, Level
    Pool Description
    Community, Association
    Pool Features
    Community, Association
    Pool Shared
    1
    Acres
    2.65
    Square Feet
    1938.0
    Lot Size (sqft)
    115434.0
    Parking Features
    Driveway, Gravel, Unpaved
    Parking Spaces
    6.0
    Parking Type
    Driveway
    Parking Garage Spaces
    0.0
    Property Type
    Purchase
    Property Subtype Additional
    Single Family Residence
    Year Built
    1995
    Foundation
    Raised
    Roof
    Clay, Tile
    Sewer Information
    Septic Tank
    Utility Source
    Private, Well
    Utility Features
    Electricity Connected, Water Connected
    Appliances
    Dishwasher, Microwave, Propane Range, Propane Water Heater
    Community Features
    Biking, Foothills, Fishing, Hiking, Horse Trails, Lake, Near National Forest, Park, Rural, Gated, Pool
    School District
    Hemet Unified
    High School
    Hamilton
    County
    Riverside
    Region
    Aguanga
    Original List Price
    $625,000
    Days on Market (Cumulative)
    59
    HOA
    1
    HOA Fees
    175.0
    MLS #
    SW26142644
    Location
    Legal

    The multiple listing data appearing on this website, or contained in reports produced therefrom, is owned and copyrighted by California Regional Multiple Listing Service, Inc. ("CRMLS") and is protected by all applicable copyright laws. Information provided is for viewer's personal, non-commercial use and may not be used for any purpose other than to identify prospective properties the viewer may be interested in purchasing. All listing data, including but not limited to square footage and lot size is believed to be accurate, but the listing Agent, listing Broker and CRMLS and its affiliates do not warrant or guarantee such accuracy. The viewer should independently verify the listed data prior to making any decisions based on such information by personal inspection and/or contacting a real estate professional.

    Based on information from California Regional Multiple Listing Service, Inc. as of the most recent time synced and /or other sources. All data, including all measurements and calculations of area, is obtained from various sources and has not been, and will not be, verified by broker or MLS. All information should be independently reviewed and verified for accuracy. Properties may or may not be listed by the office/agent presenting the information

    Provided By
    Listed by Justin Caudillo (#TCAUDJUS)
    Listing Office: HomeSmart Realty West (#NSNH01)

    Paul Fisher Have a question about this home?

    Interested in Purchasing 49185 Tomahawk Court?

    Get an estimate on monthly payments on this property.

    $
    years
    Down Payment
    $
    %
    Interest Rate
    %
    Tax Rate
    %
    $
    $annually
    $monthly
    Estimated Monthly Payment
    $0.00
    Loan Amount
    $0.00