(808) 366-1680 paulfisherhomes@gmail.com
    Traffic Dashboard
    Home
    • Home
    • Search
      • Local Properties
      • Featured Properties
      • Home Valuation
      • Closed Properties
    • Selling
    • Buying
    • Communities
    • About
      • Meet Paul
      • Testimonials
    • Contact
    Traffic Dashboard
    Paul Fisher
    (808) 366-1680 paulfisherhomes@gmail.com
    • Main Office
      2115 Main Street
      Santa Monica, CA 90405
      (808) 366-1680
      paulfisherhomes@gmail.com
    Company
    • Home
    • About
    • Testimonials
    • Contact
    Services
    • Buying
    • Selling
    • Home Valuation
    • Mortgage Calculator
    Explore
    • Property Search
    • Featured Properties
    • Communities
    Legal
    • Privacy
    • Terms
    • DMCA
    • Accessibility
    • Fair Housing
    Account
    • Dashboard
    • Logout
    • Login
    Paul Fisher - Footer Logo
    ©2026 Paul Fisher. All rights reserved.
    Website built by CloseHack.
    California Regional Multiple Listing Service

    The multiple listing data appearing on this website, or contained in reports produced therefrom, is owned and copyrighted by California Regional Multiple Listing Service, Inc. ("CRMLS") and is protected by all applicable copyright laws. Information provided is for viewer's personal, non-commercial use and may not be used for any purpose other than to identify prospective properties the viewer may be interested in purchasing. All listing data, including but not limited to square footage and lot size is believed to be accurate, but the listing Agent, listing Broker and CRMLS and its affiliates do not warrant or guarantee such accuracy. The viewer should independently verify the listed data prior to making any decisions based on such information by personal inspection and/or contacting a real estate professional.

    Based on information from California Regional Multiple Listing Service, Inc. as of the most recent time synced and /or other sources. All data, including all measurements and calculations of area, is obtained from various sources and has not been, and will not be, verified by broker or MLS. All information should be independently reviewed and verified for accuracy. Properties may or may not be listed by the office/agent presenting the information
    Return
    • All Types
    • House+2 more
    • Price
    • Bed/Bath
    • Size
    • Dates
    • Filters
    • Amenities
    • Save
    • Share
    Listings
    No results
    Sort
    Home / Fresno / 4934 E Floradora
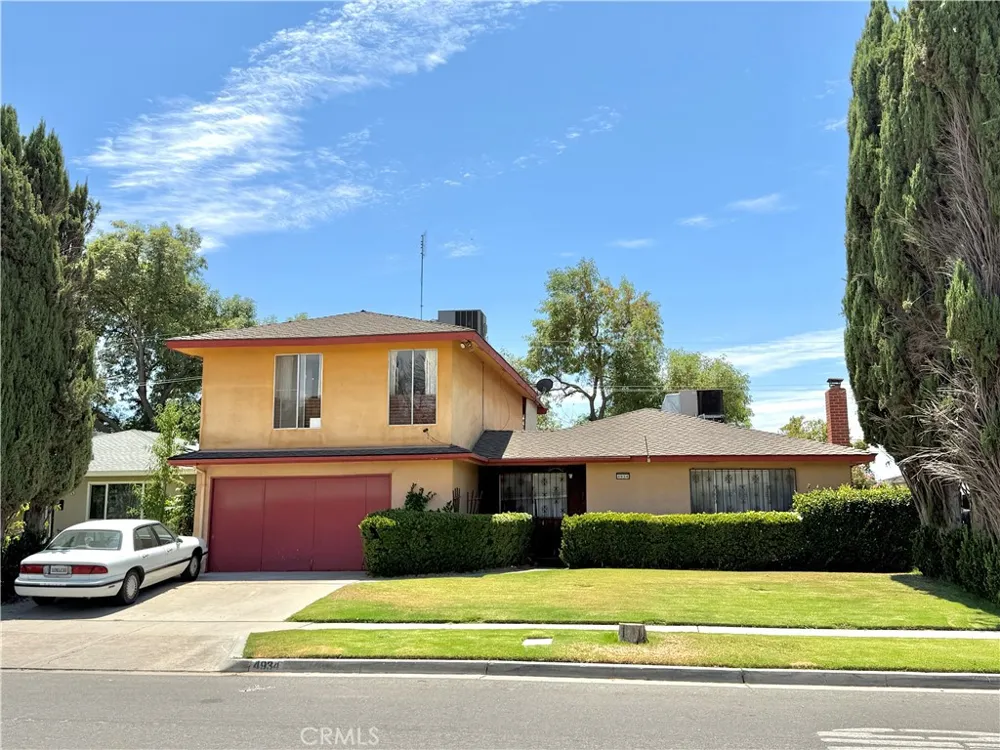
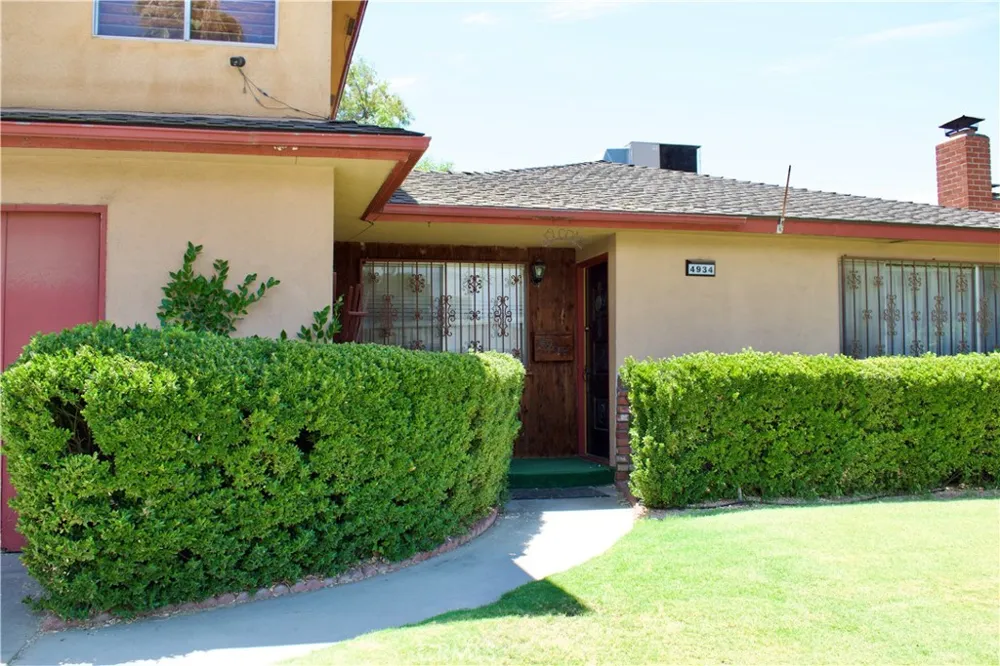
    4934 E Floradora Fresno, CA 93727 4934 E Floradora Fresno, CA 93727 4934 E Floradora Fresno, CA 93727 4934 E Floradora Fresno, CA 93727 4934 E Floradora Fresno, CA 93727 4934 E Floradora Fresno, CA 93727 4934 E Floradora Fresno, CA 93727 4934 E Floradora Fresno, CA 93727 4934 E Floradora Fresno, CA 93727 4934 E Floradora Fresno, CA 93727 4934 E Floradora Fresno, CA 93727 4934 E Floradora Fresno, CA 93727 4934 E Floradora Fresno, CA 93727 4934 E Floradora Fresno, CA 93727 4934 E Floradora Fresno, CA 93727 4934 E Floradora Fresno, CA 93727 4934 E Floradora Fresno, CA 93727 4934 E Floradora Fresno, CA 93727 4934 E Floradora Fresno, CA 93727 4934 E Floradora Fresno, CA 93727 4934 E Floradora Fresno, CA 93727 4934 E Floradora Fresno, CA 93727 4934 E Floradora Fresno, CA 93727 4934 E Floradora Fresno, CA 93727 4934 E Floradora Fresno, CA 93727 4934 E Floradora Fresno, CA 93727 4934 E Floradora Fresno, CA 93727 4934 E Floradora Fresno, CA 93727 4934 E Floradora Fresno, CA 93727 4934 E Floradora Fresno, CA 93727 4934 E Floradora Fresno, CA 93727 4934 E Floradora Fresno, CA 93727 4934 E Floradora Fresno, CA 93727 View All Photos

    $389,000

    | Active

    4934 E Floradora

    Fresno, CA 93727

    2,500
    Square Feet
    5
    Beds
    3
    Baths
    0.15
    Acres
    56
    Days on Market
    FR26157759
    MLS#
    House
    Structure
    Residential
    Zone
    Contact
    Listing OfficeRealty Concepts, Ltd.

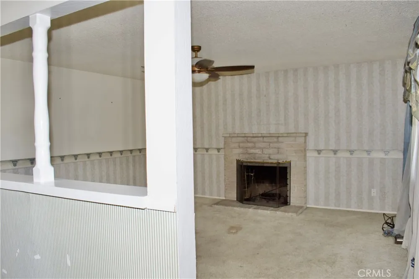
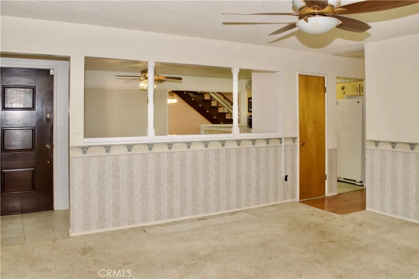
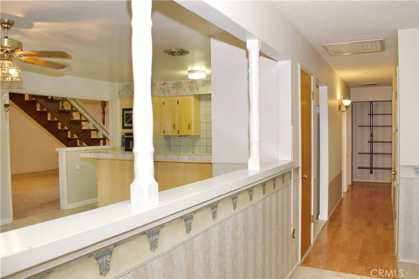
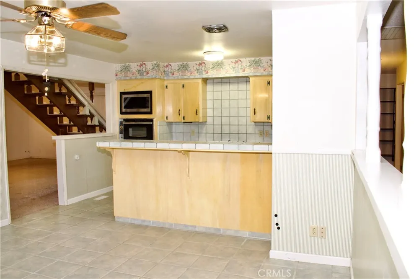
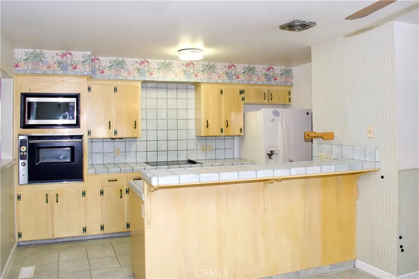
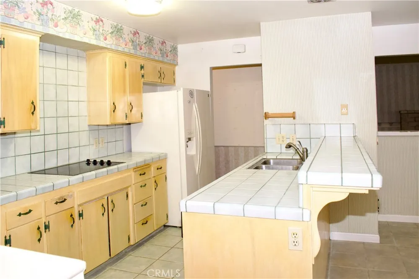
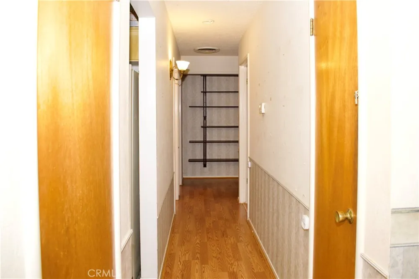
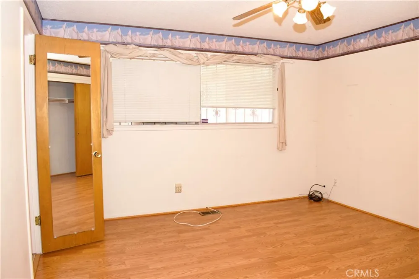
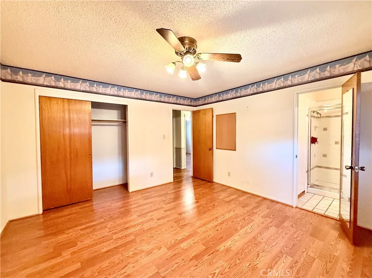
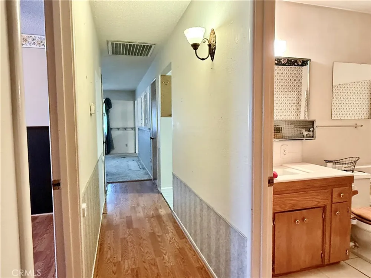
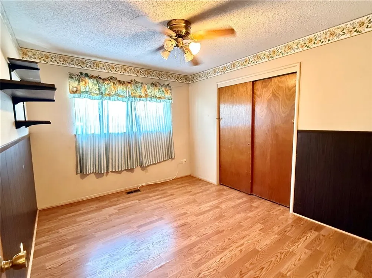
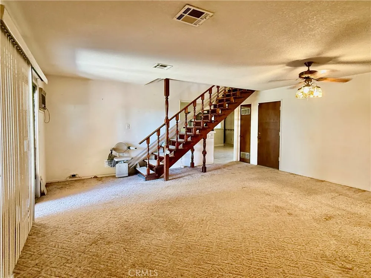
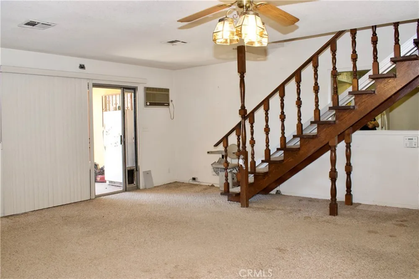
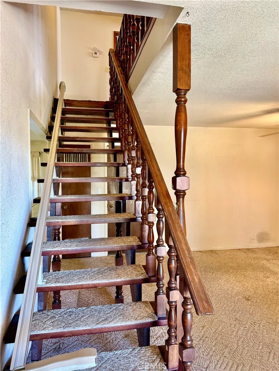
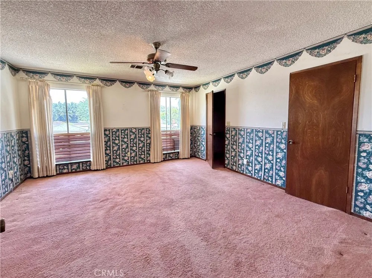
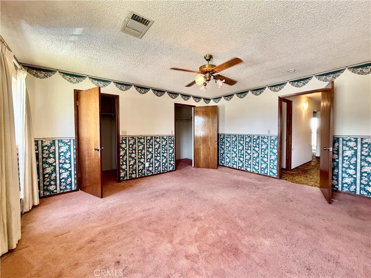
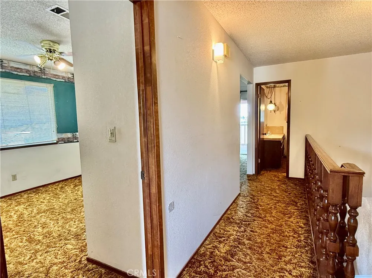
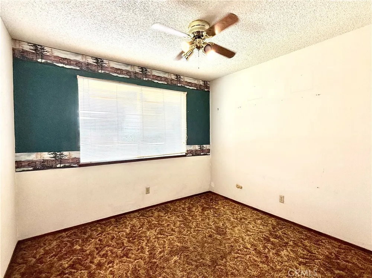
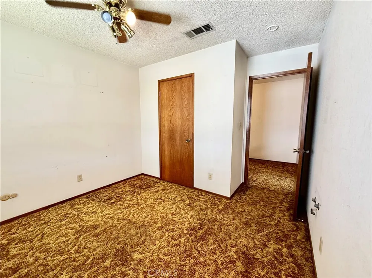
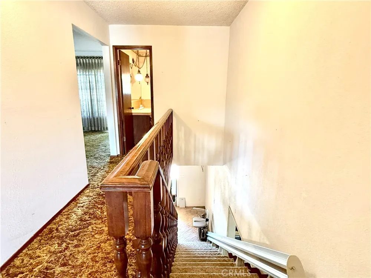
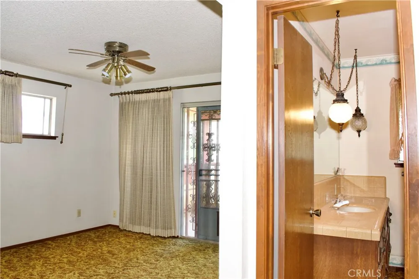
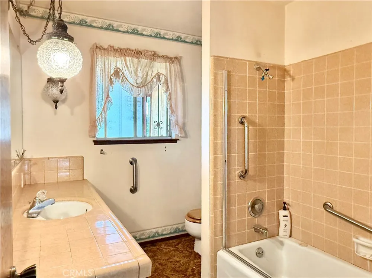
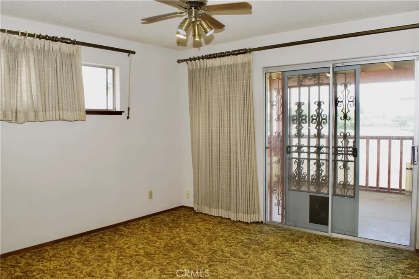
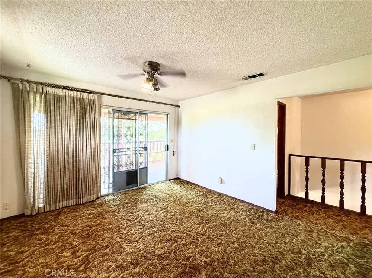
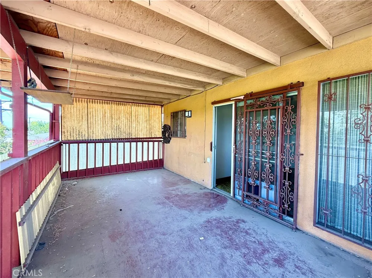
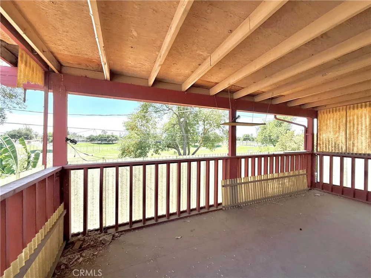
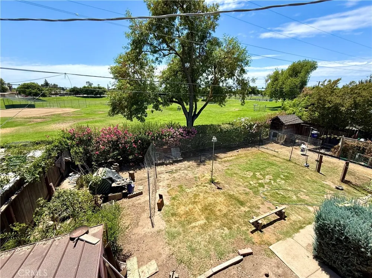
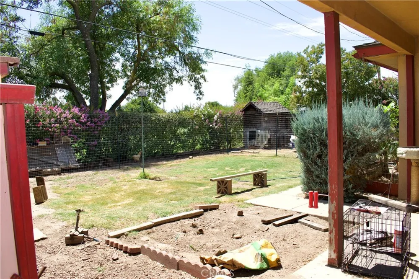
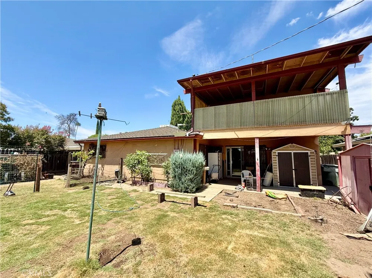
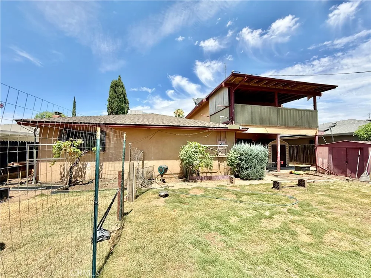
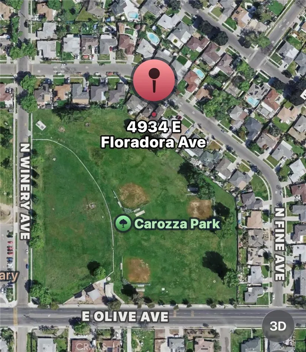
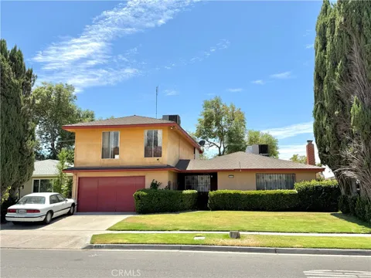
    Bring your vision and unlock the potential in this spacious 5-bedroom, 3-bath home! Offering a flexible floor plan with plenty of room to spread out, this property features 3 bedrooms and 2 bathrooms on the main level, including a primary suite with its own private bathroom. Upstairs you'll find 2 additional bedrooms, a full bathroom, and a cozy sitting area that opens onto a private balcony perfect for a home office, reading nook, or retreat. The home also offers both a separate living room and a family room, providing multiple spaces for gathering and entertaining. The laundry area is conveniently located in the attached 2-car garage. Step outside to a backyard that backs up to an open playing field, creating a more open feel with no rear neighbors directly behind the property. Animal lovers will appreciate that chickens are permitted on the property, and the existing chicken area offers a great start for those interested in raising their own flock. This home does require updating and repairs and is being priced to reflect its condition, presenting an excellent opportunity for buyers looking to build equity and personalize a home to their own style. With over five bedrooms, generous living space, and a price that reflects today's market, this property offers outstanding value and endless possibilities.

    Property Details
    Interior
    Balcony, Bedroom On Main Level, Main Level Primary
    Cooling
    1
    Heating
    Central
    Cooling Features
    Central Air
    Bedrooms
    5
    Bathrooms
    3.0
    Full Baths
    3
    View
    Park Greenbelt
    Lot Features
    Zero To One Unit Acre, Back Yard
    Stories
    2
    Lot Description
    Zero To One Unit Acre, Back Yard
    Acres
    0.145
    Square Feet
    2500.0
    Lot Size (sqft)
    6300.0
    Parking
    1
    Parking Spaces
    2
    Parking Type
    Garage
    Parking Garage Spaces
    2.0
    Property Type
    Purchase
    Property Subtype Additional
    Single Family Residence
    Year Built
    1961
    Roof
    Composition
    Sewer Information
    Public Sewer
    Utility Source
    Public
    Community Features
    Curbs
    School District
    Fresno Unified
    County
    Fresno
    Region
    Fresno
    Original List Price
    $389,000
    Days on Market (Cumulative)
    56
    HOA Fees
    0.0
    MLS #
    FR26157759
    Location
    Legal

    The multiple listing data appearing on this website, or contained in reports produced therefrom, is owned and copyrighted by California Regional Multiple Listing Service, Inc. ("CRMLS") and is protected by all applicable copyright laws. Information provided is for viewer's personal, non-commercial use and may not be used for any purpose other than to identify prospective properties the viewer may be interested in purchasing. All listing data, including but not limited to square footage and lot size is believed to be accurate, but the listing Agent, listing Broker and CRMLS and its affiliates do not warrant or guarantee such accuracy. The viewer should independently verify the listed data prior to making any decisions based on such information by personal inspection and/or contacting a real estate professional.

    Based on information from California Regional Multiple Listing Service, Inc. as of the most recent time synced and /or other sources. All data, including all measurements and calculations of area, is obtained from various sources and has not been, and will not be, verified by broker or MLS. All information should be independently reviewed and verified for accuracy. Properties may or may not be listed by the office/agent presenting the information
    Provided By
    Listed by Wayne Jordan (#FR24505)
    Listing Office: Realty Concepts, Ltd. (#Fr630)

    Paul Fisher Have a question about this home?

    Interested in Purchasing 4934 E Floradora?

    Get an estimate on monthly payments on this property.

    $
    years
    Down Payment
    $
    %
    Interest Rate
    %
    Tax Rate
    %
    $
    $annually
    $monthly
    Estimated Monthly Payment
    $0.00
    Loan Amount
    $0.00