(808) 366-1680 paulfisherhomes@gmail.com
    Traffic Dashboard
    Home
    • Home
    • Search
      • Local Properties
      • Featured Properties
      • Home Valuation
      • Closed Properties
    • Selling
    • Buying
    • Communities
    • About
      • Meet Paul
      • Testimonials
    • Contact
    Traffic Dashboard
    Paul Fisher
    (808) 366-1680 paulfisherhomes@gmail.com
    • Main Office
      2115 Main Street
      Santa Monica, CA 90405
      (808) 366-1680
      paulfisherhomes@gmail.com
    Company
    • Home
    • About
    • Testimonials
    • Contact
    Services
    • Buying
    • Selling
    • Home Valuation
    • Mortgage Calculator
    Explore
    • Property Search
    • Featured Properties
    • Communities
    Legal
    • Privacy
    • Terms
    • DMCA
    • Accessibility
    • Fair Housing
    Account
    • Dashboard
    • Logout
    • Login
    Paul Fisher - Footer Logo
    ©2026 Paul Fisher. All rights reserved.
    Website built by CloseHack.
    California Regional Multiple Listing Service

    The multiple listing data appearing on this website, or contained in reports produced therefrom, is owned and copyrighted by California Regional Multiple Listing Service, Inc. ("CRMLS") and is protected by all applicable copyright laws. Information provided is for viewer's personal, non-commercial use and may not be used for any purpose other than to identify prospective properties the viewer may be interested in purchasing. All listing data, including but not limited to square footage and lot size is believed to be accurate, but the listing Agent, listing Broker and CRMLS and its affiliates do not warrant or guarantee such accuracy. The viewer should independently verify the listed data prior to making any decisions based on such information by personal inspection and/or contacting a real estate professional.

    Based on information from California Regional Multiple Listing Service, Inc. as of the most recent time synced and /or other sources. All data, including all measurements and calculations of area, is obtained from various sources and has not been, and will not be, verified by broker or MLS. All information should be independently reviewed and verified for accuracy. Properties may or may not be listed by the office/agent presenting the information
    Return
    • All Types
    • House+2 more
    • Price
    • Bed/Bath
    • Size
    • Dates
    • Filters
    • Amenities
    • Save
    • Share
    Listings
    No results
    Sort
    Home / Banning / 4968 Oakhurst Avenue
    4968 Oakhurst Avenue Banning, CA 92220 4968 Oakhurst Avenue Banning, CA 92220 4968 Oakhurst Avenue Banning, CA 92220 4968 Oakhurst Avenue Banning, CA 92220 4968 Oakhurst Avenue Banning, CA 92220 4968 Oakhurst Avenue Banning, CA 92220 4968 Oakhurst Avenue Banning, CA 92220 4968 Oakhurst Avenue Banning, CA 92220 4968 Oakhurst Avenue Banning, CA 92220 4968 Oakhurst Avenue Banning, CA 92220 4968 Oakhurst Avenue Banning, CA 92220 4968 Oakhurst Avenue Banning, CA 92220 4968 Oakhurst Avenue Banning, CA 92220 4968 Oakhurst Avenue Banning, CA 92220 4968 Oakhurst Avenue Banning, CA 92220 4968 Oakhurst Avenue Banning, CA 92220 4968 Oakhurst Avenue Banning, CA 92220 4968 Oakhurst Avenue Banning, CA 92220 4968 Oakhurst Avenue Banning, CA 92220 4968 Oakhurst Avenue Banning, CA 92220 4968 Oakhurst Avenue Banning, CA 92220 4968 Oakhurst Avenue Banning, CA 92220 4968 Oakhurst Avenue Banning, CA 92220 4968 Oakhurst Avenue Banning, CA 92220 4968 Oakhurst Avenue Banning, CA 92220 4968 Oakhurst Avenue Banning, CA 92220 4968 Oakhurst Avenue Banning, CA 92220 4968 Oakhurst Avenue Banning, CA 92220 4968 Oakhurst Avenue Banning, CA 92220 4968 Oakhurst Avenue Banning, CA 92220 4968 Oakhurst Avenue Banning, CA 92220 View All Photos

    $389,000

    | Active

    4968 Oakhurst Avenue

    Banning, CA 92220

    1,402
    Square Feet
    2
    Beds
    2
    Baths
    0.10
    Acres
    19
    Days on Market
    IG26185452
    MLS#
    House
    Structure
    Residential
    Zone
    Contact
    Listing OfficeRE/MAX ADVANTAGE

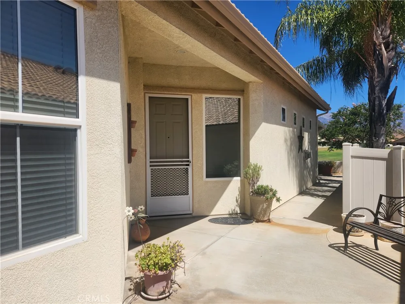
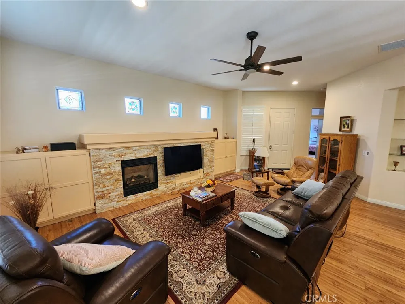
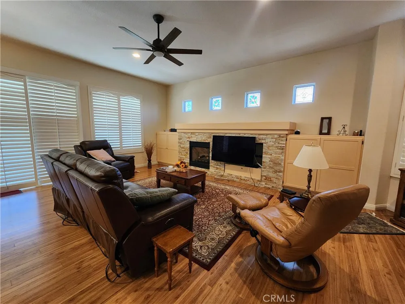
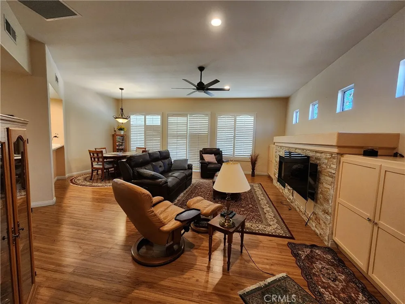
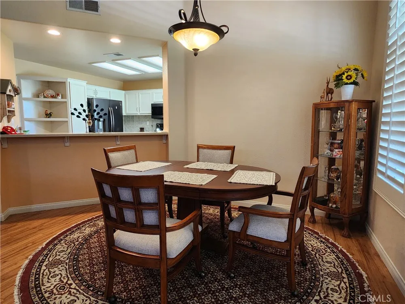
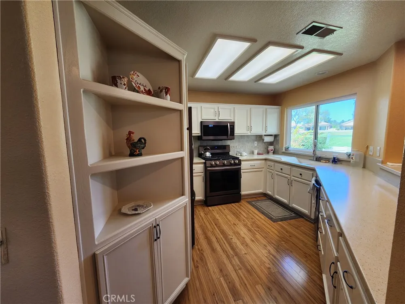
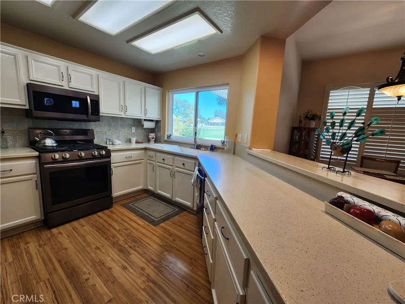
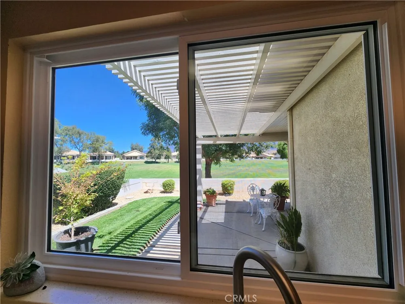
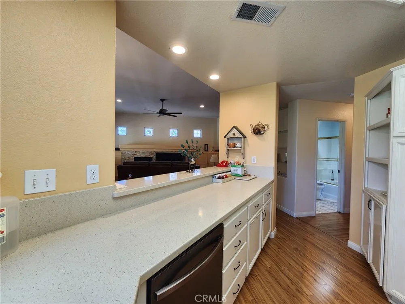
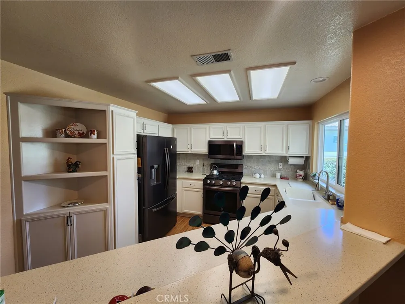
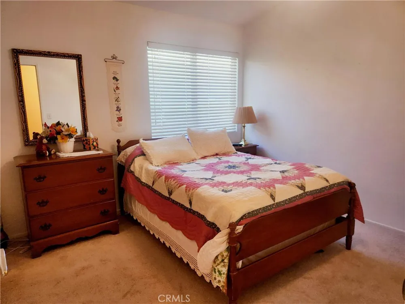
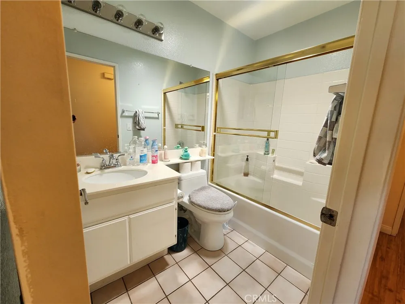
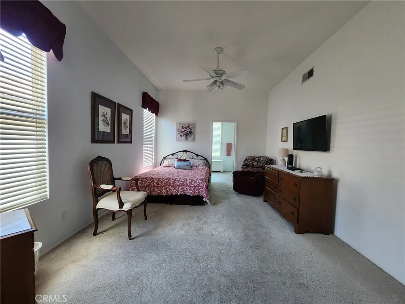
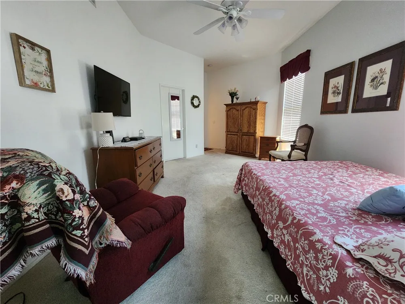
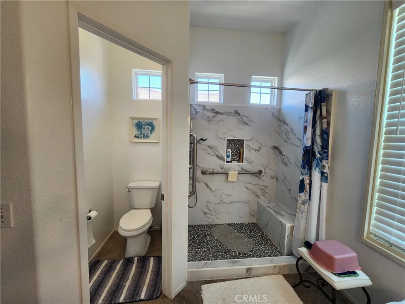
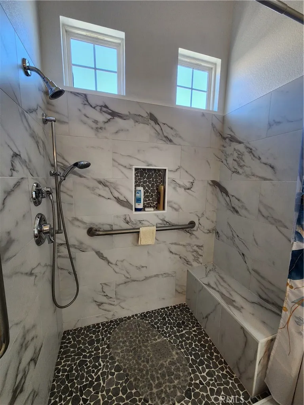
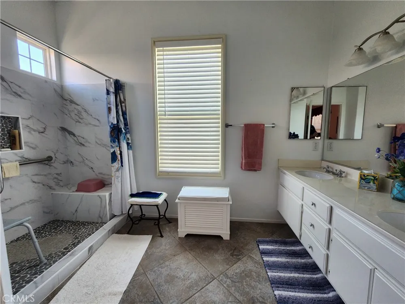
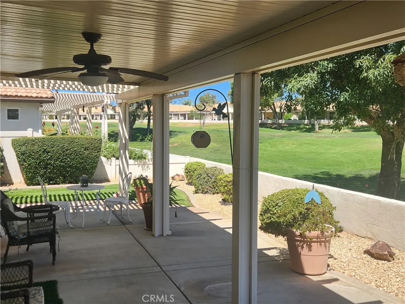
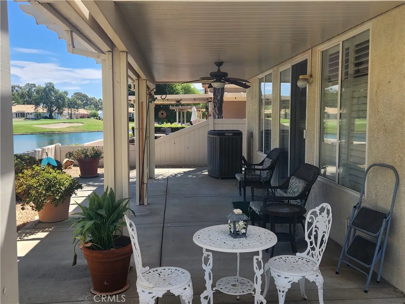
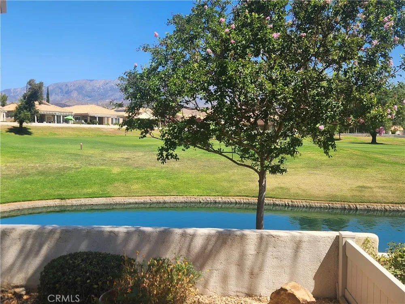
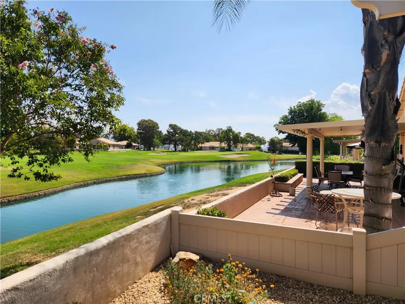
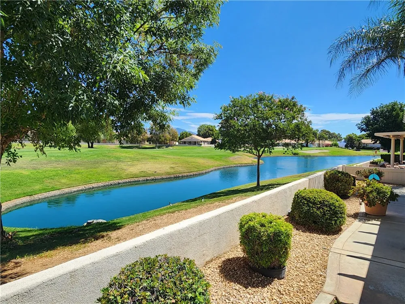
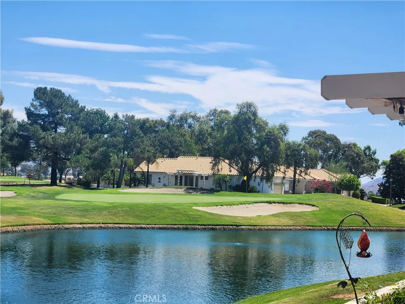
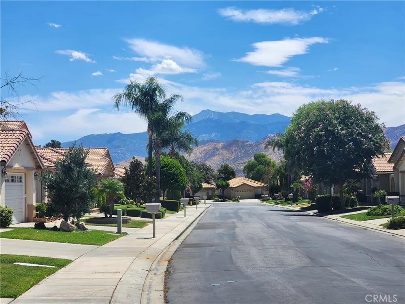
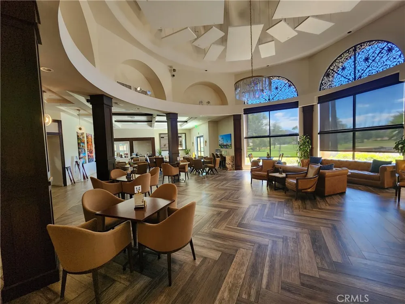
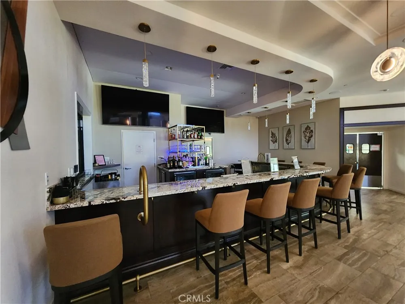
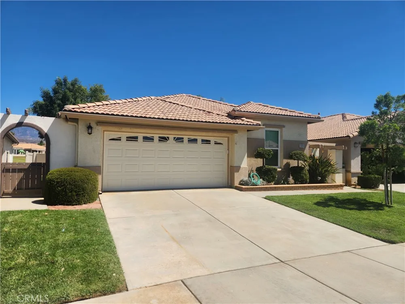
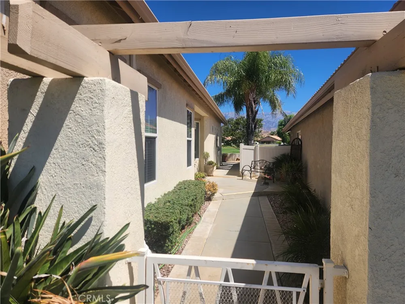
    Welcome to Sun Lakes! Highly sought-after updated model. Located in the desirable Sun Lakes 55+ community, featuring spectacular, mountain, pond and golf course views! This beautifully updated 2-bedroom 2-bath offers an updated kitchen with beautiful counter tops and backsplash tile, stainless steel appliances, and acrylic white cabinets. Attractive flooring includes laminate, tile, and carpet. This is a true turnkey experience. The primary bath has a custom remodeled walk-in shower. Solar tubes and recessed lighting add a bright ambiance along with the custom stained-glass windows. Everything has been done with nothing left to do but move in. Enjoy peaceful mornings overlooking lush fairways and greens with a calming pond water feature. Relax and watch sunsets and snowy mountain views in the winter. You will feel like you are in a resort style setting. Ideal community for retirees and golf enthusiasts. This gated and guarded community offers two 18-hole golf courses (Championship and Executive), clubhouses, pools, fitness centers, library, billiards, and a variety of social clubs and events going on all the time. Make this your peaceful retreat.

    Property Details
    Interior
    Ceiling Fans, All Bedrooms Down
    Cooling
    1
    Heating
    Central
    Cooling Features
    Central Air
    Bedrooms
    2
    Bathrooms
    2.0
    Full Baths
    2
    View
    Golf Course,Mountains,Pond
    Lot Features
    Drip Irrigation Bubblers, Front Yard, Lawn, Level, On Golf Course, Sprinkler System
    Stories
    1
    Lot Description
    Drip Irrigation Bubblers, Front Yard, Lawn, Level, On Golf Course, Sprinkler System
    Pool Description
    Association
    Pool Features
    Association
    Acres
    0.1
    Square Feet
    1402.0
    Lot Size (sqft)
    4356.0
    Parking Features
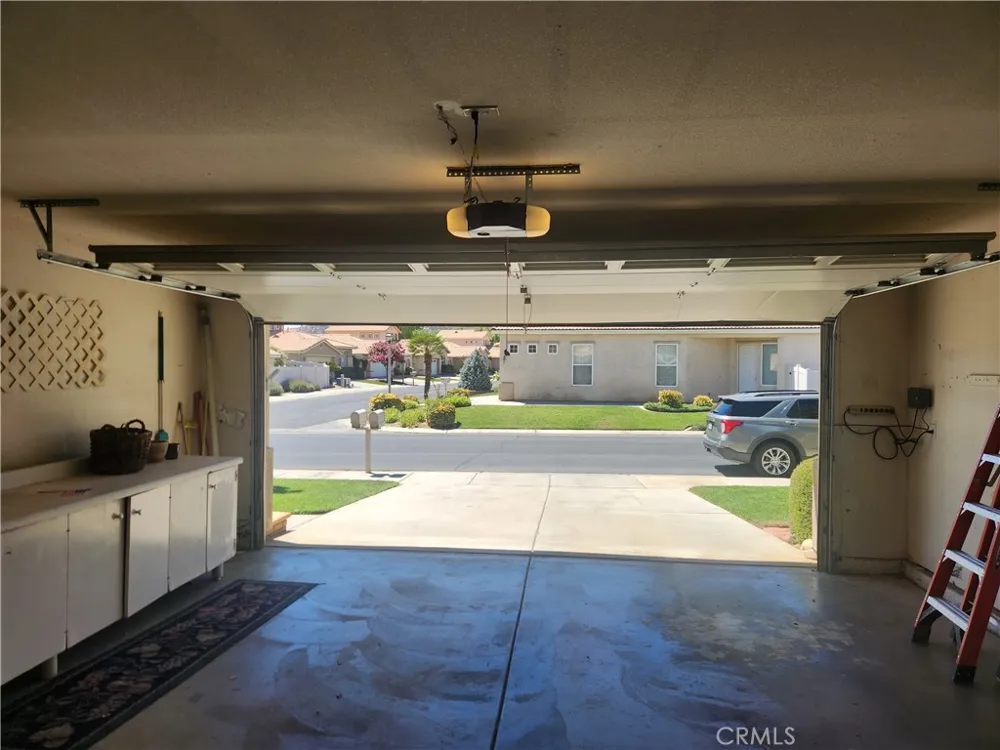
    Garage Faces Front, Garage
    Parking
    1
    Parking Spaces
    2.0
    Parking Type
    Garage
    Parking Garage Spaces
    2.0
    Property Type
    Purchase
    Style
    Contemporary
    Property Subtype Additional
    Single Family Residence
    Year Built
    1997
    Foundation
    Slab
    Sewer Information
    Public Sewer
    Utility Source
    Public
    Utility Features
    Natural Gas Connected, Sewer Connected
    Appliances
    Dishwasher, Gas Oven, Gas Range, Hot Water Circulator, Microwave, Refrigerator
    Subdivision
    Sun Lakes
    Senior Community
    1
    Community Features
    Curbs, Dog Park, Golf, Gutters
    School District
    Banning Unified
    County
    Riverside
    Region
    Banning
    Original List Price
    $389,000
    Days on Market (Cumulative)
    19
    HOA
    1
    HOA Fees
    410.0
    MLS #
    IG26185452
    Location
    Legal

    The multiple listing data appearing on this website, or contained in reports produced therefrom, is owned and copyrighted by California Regional Multiple Listing Service, Inc. ("CRMLS") and is protected by all applicable copyright laws. Information provided is for viewer's personal, non-commercial use and may not be used for any purpose other than to identify prospective properties the viewer may be interested in purchasing. All listing data, including but not limited to square footage and lot size is believed to be accurate, but the listing Agent, listing Broker and CRMLS and its affiliates do not warrant or guarantee such accuracy. The viewer should independently verify the listed data prior to making any decisions based on such information by personal inspection and/or contacting a real estate professional.

    Based on information from California Regional Multiple Listing Service, Inc. as of the most recent time synced and /or other sources. All data, including all measurements and calculations of area, is obtained from various sources and has not been, and will not be, verified by broker or MLS. All information should be independently reviewed and verified for accuracy. Properties may or may not be listed by the office/agent presenting the information
    Provided By
    Listed by ALAN FORBES (#L100017)
    Listing Office: RE/MAX ADVANTAGE (#5426)

    Paul Fisher Have a question about this home?

    Interested in Purchasing 4968 Oakhurst Avenue?

    Get an estimate on monthly payments on this property.

    $
    years
    Down Payment
    $
    %
    Interest Rate
    %
    Tax Rate
    %
    $
    $annually
    $monthly
    Estimated Monthly Payment
    $0.00
    Loan Amount
    $0.00