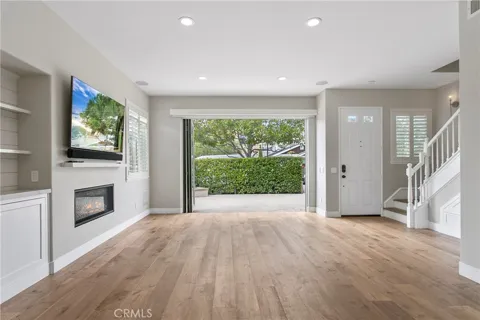
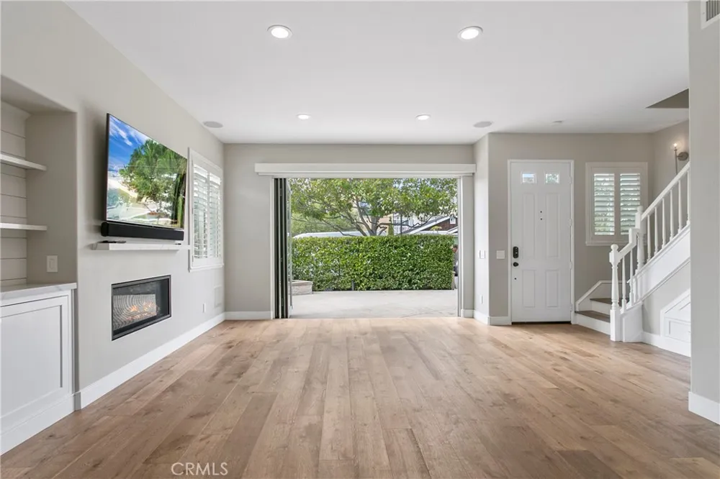
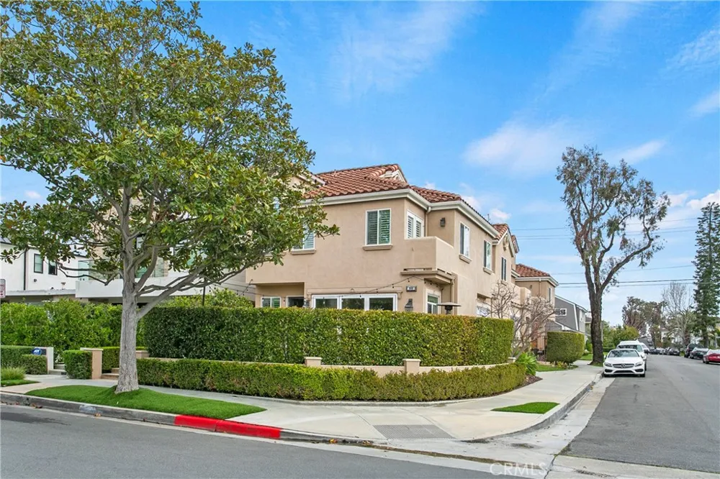
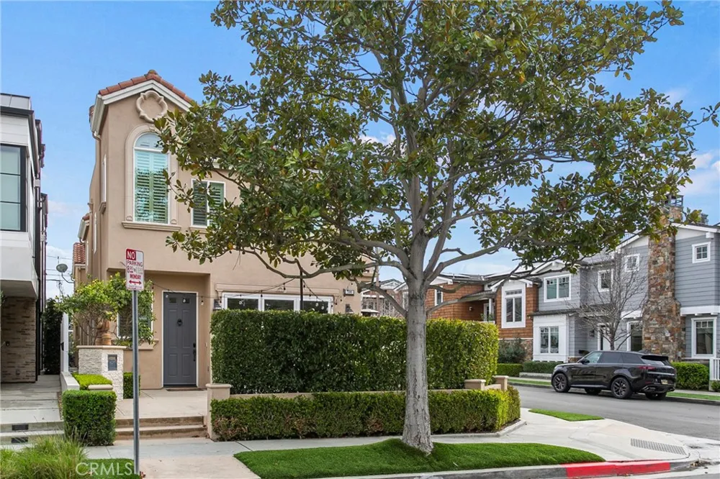
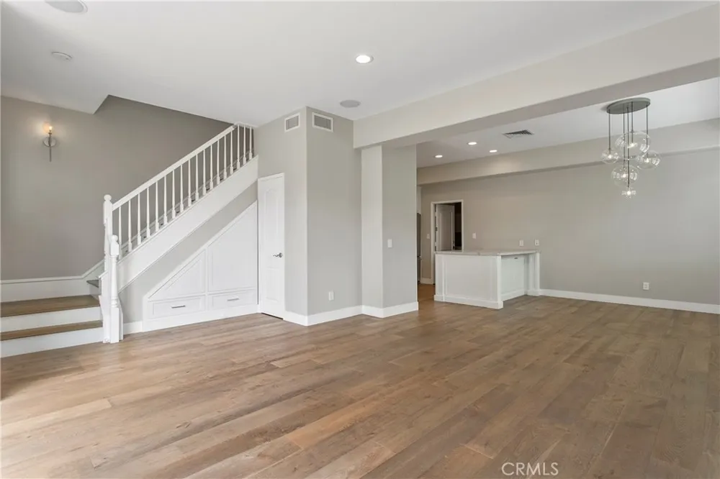
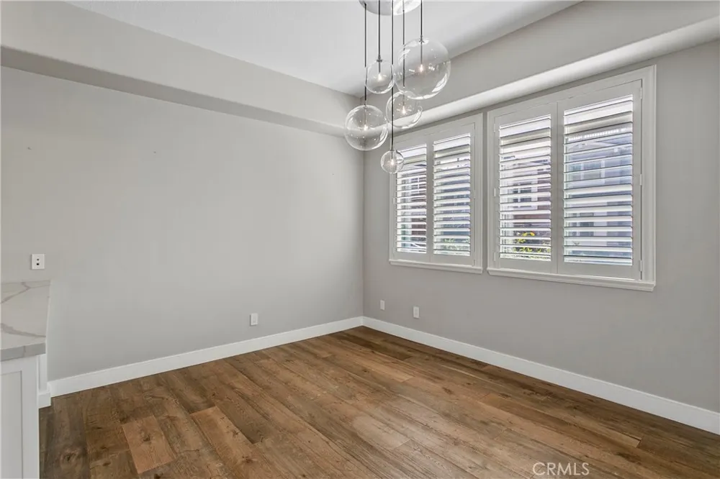
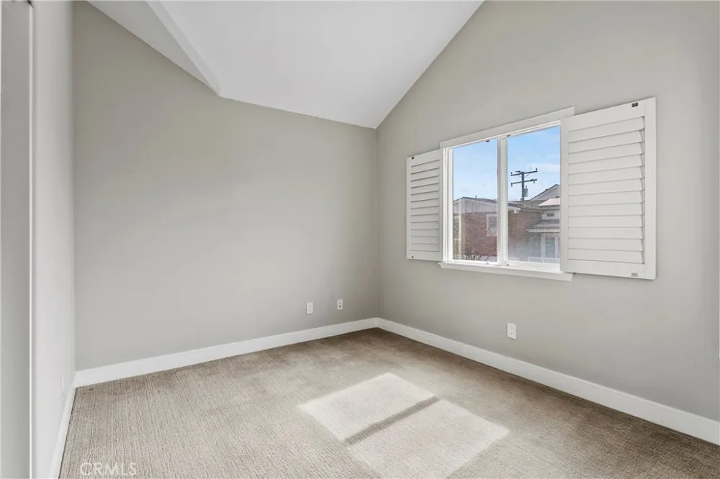
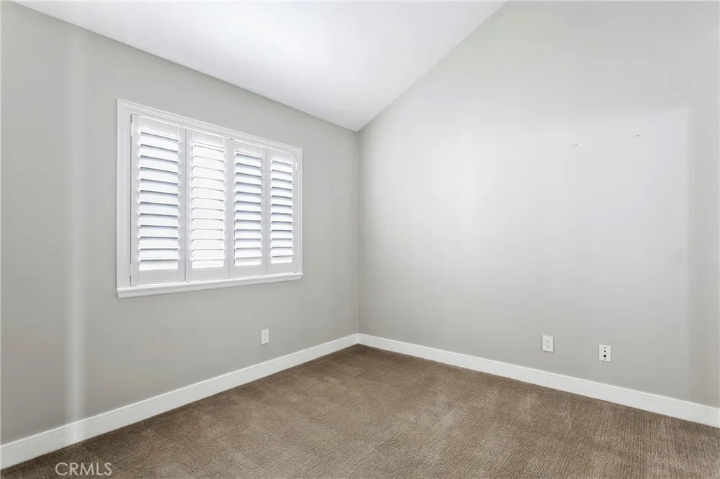
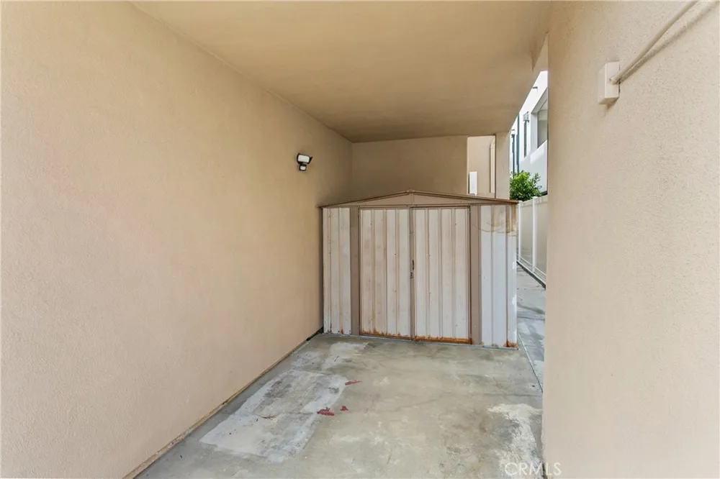
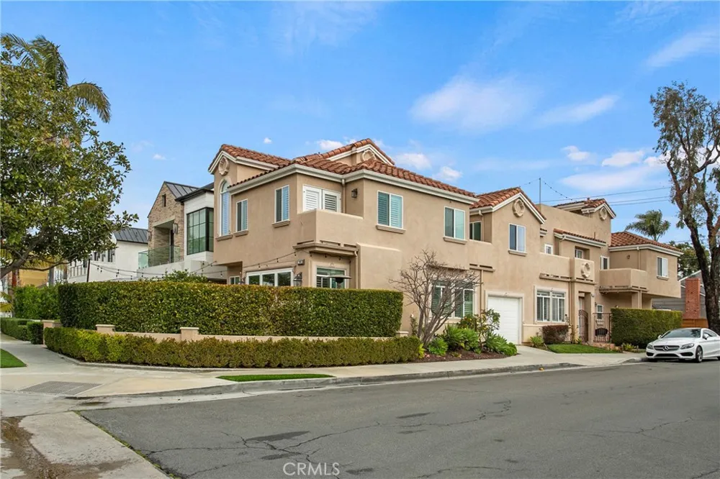
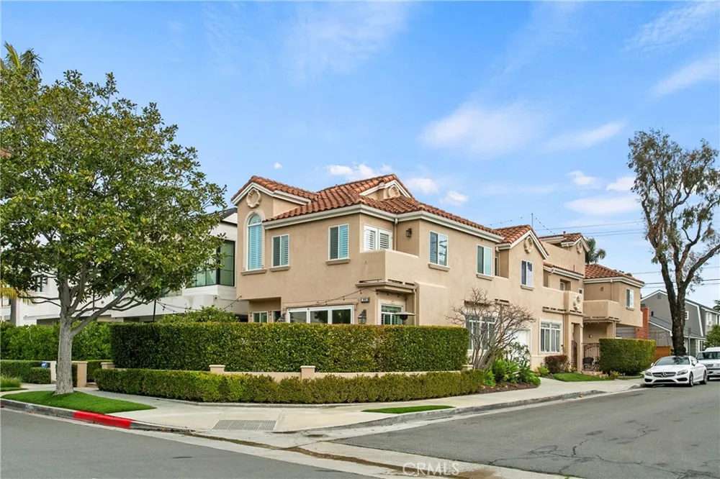
Located in the heart of Corona del Mar's Flower Streets, this beautifully remodeled front-unit residence occupies a desirable corner lot, providing exceptional natural light and a seamless indoor-outdoor lifestyle. Spanning approximately 1,577 sf, the home features 3 bedrooms, 2.5 bathrooms, and 2 parking spaces - an attached one-car garage and a covered carport with additional storage.
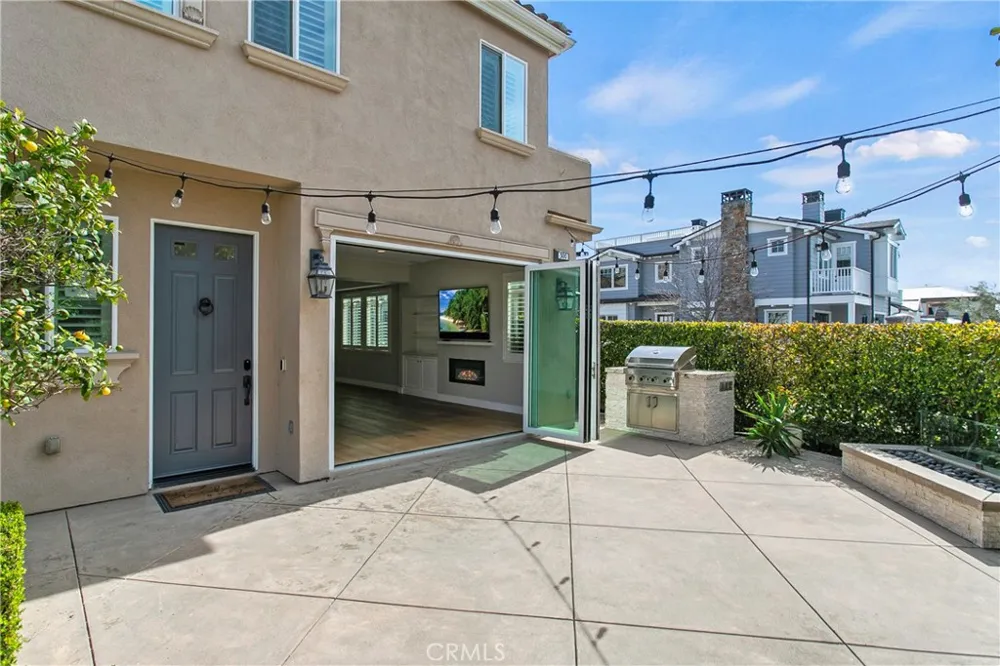
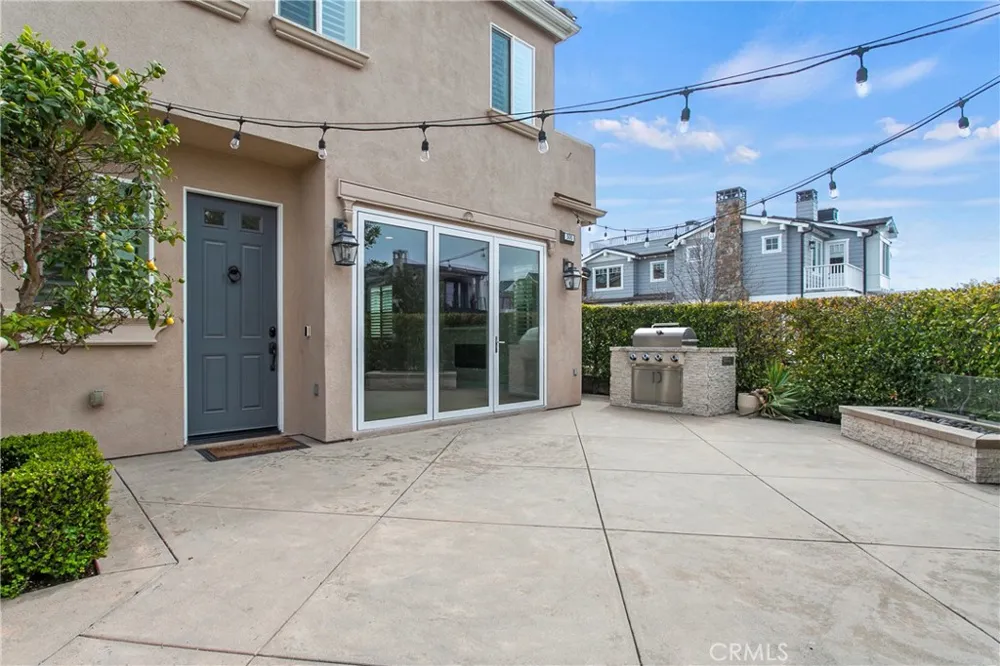
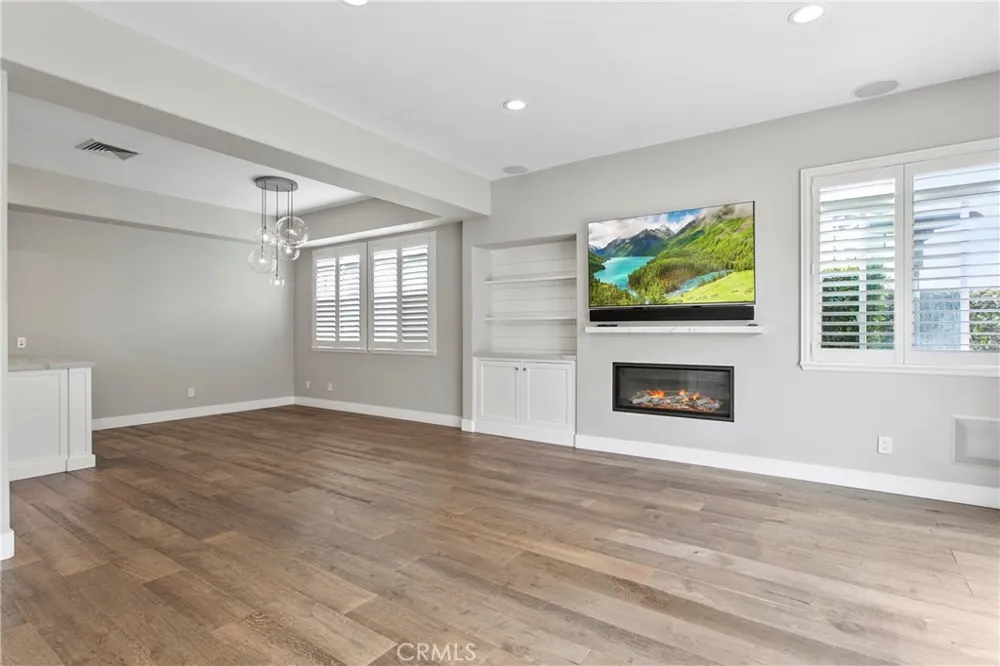
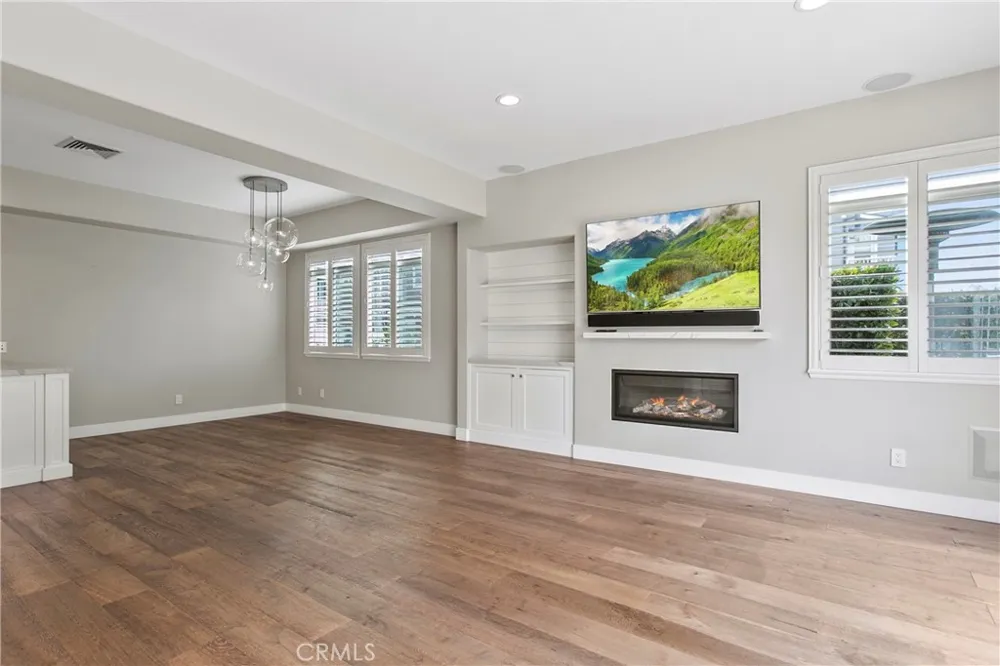
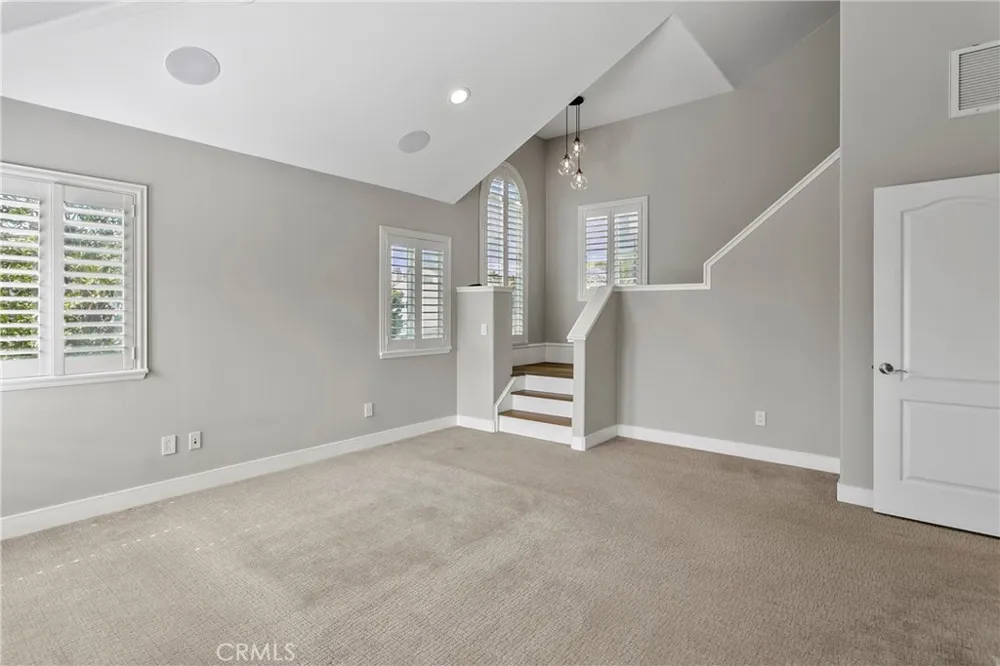
Remodeled in 2019, the thoughtfully designed floor plan showcases wide-plank wood flooring, vaulted ceilings, expansive windows, and La Cantina sliding glass doors that open to a spacious landscaped front patio. Enclosed by mature hedges for privacy, this inviting outdoor space is perfect for morning coffee, al fresco dining, or relaxing around the built-in fire pit.
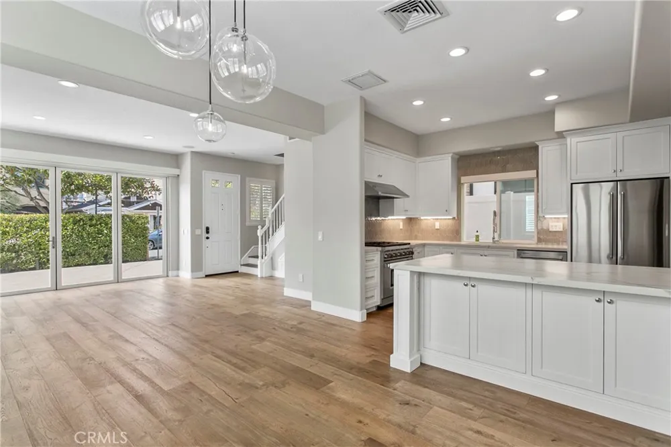
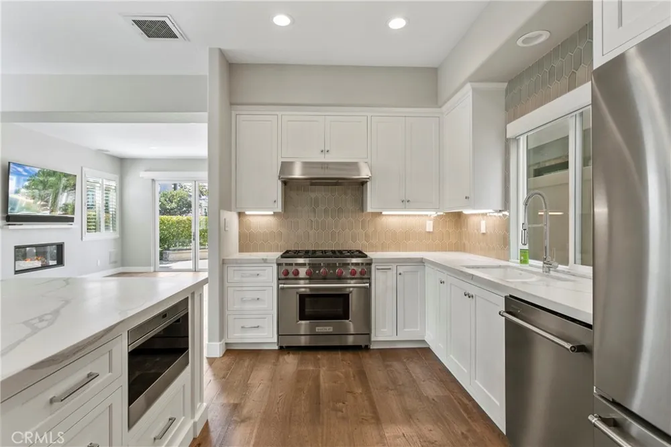
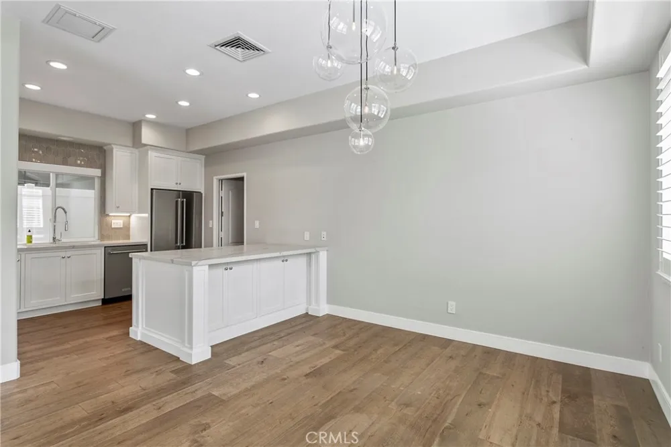
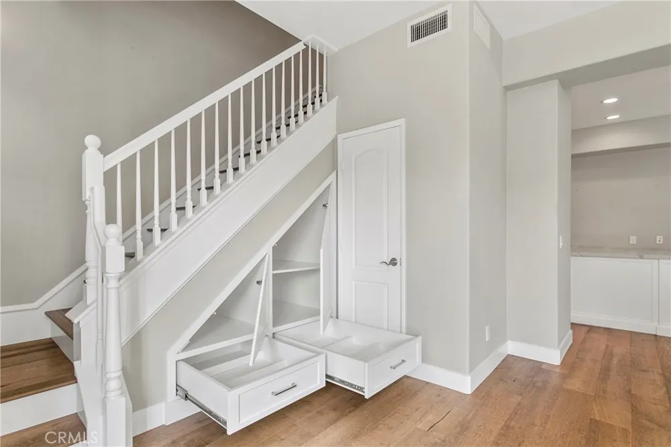
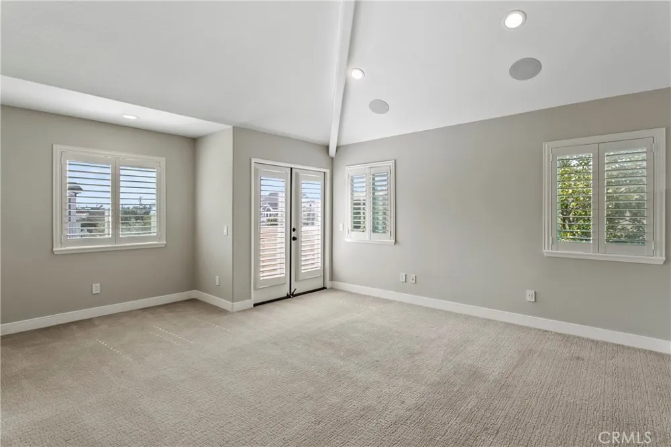
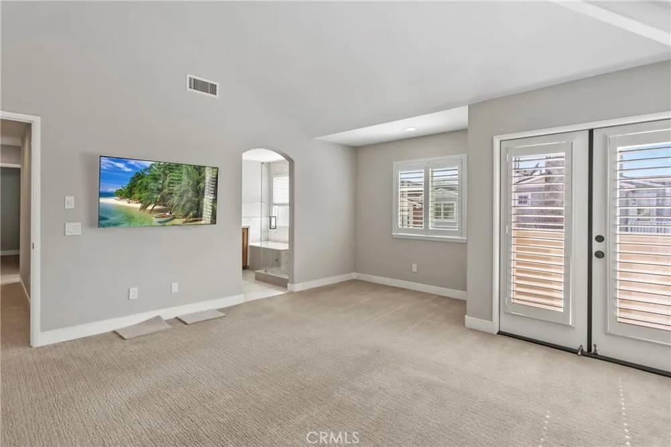
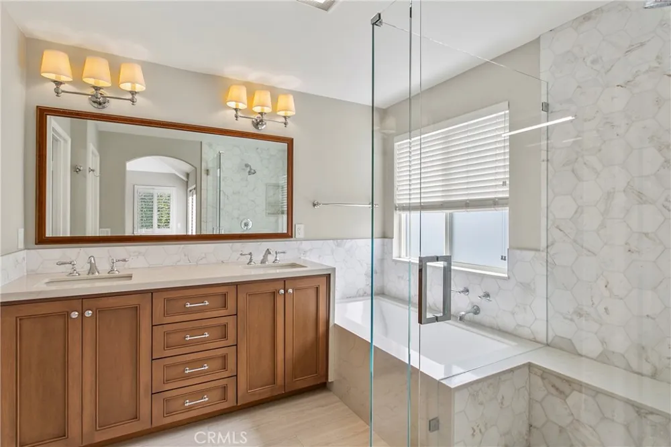
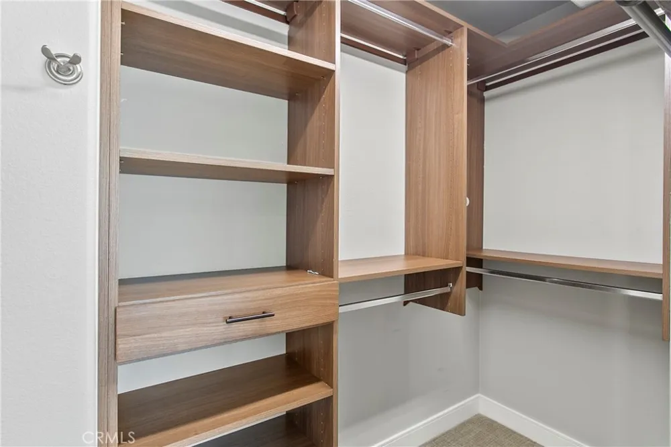
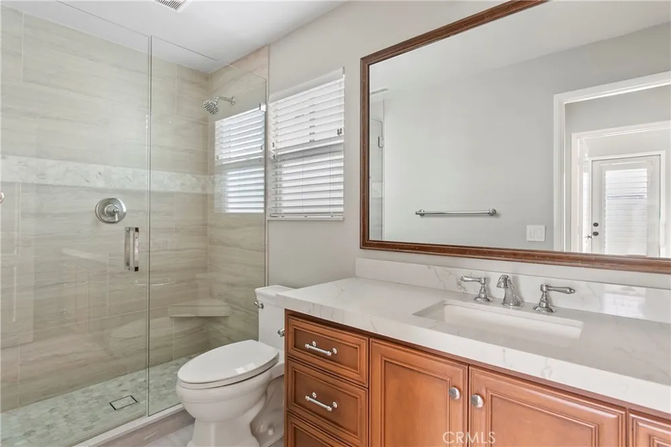
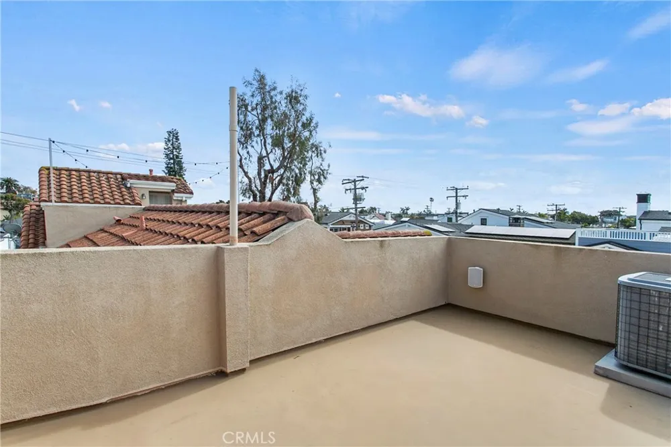
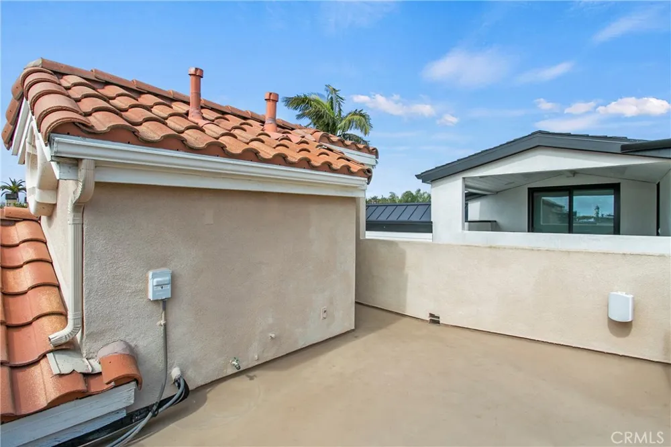
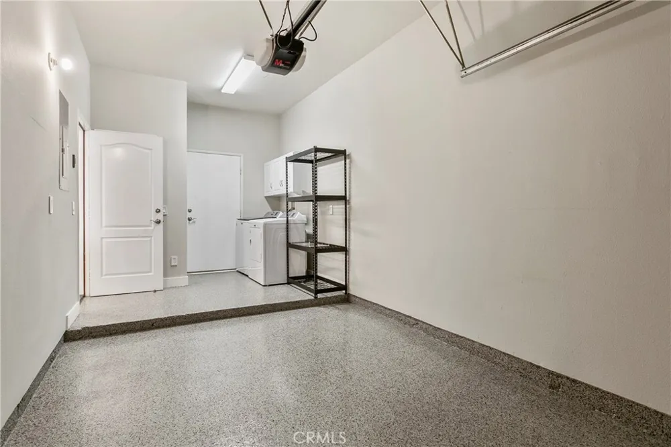
The gourmet kitchen is designed for both everyday living and entertaining, featuring an oversized eat-at island, white quartz countertops, classic raised-panel cabinetry, and premium stainless-steel appliances. The light-filled primary suite serves as a private retreat with direct access to a rooftop deck showcasing village views, sunsets, and a peek-a-boo ocean view. The remodeled primary bath features dual vanities, a freestanding soaking tub, a frameless glass walk-in shower, and a spacious walk-in closet. Additional highlights include an attached garage with epoxy-coated flooring and built-in storage, a Sonos sound system throughout, dual-pane windows, LED lighting, a new HVAC system, and numerous thoughtful upgrades.
Ideally situated just blocks from CdM beaches and the Village's restaurants, cafés, boutiques, and shops, this exceptional home is also minutes from Pelican Hill Resort, Fashion Island, the 73 Toll Road, and John Wayne Airport. With its rare corner-lot location, generous floor plan, updated interiors, and exceptional privacy, this home offers a unique lease opportunity in one of Orange County's most sought-after coastal neighborhoods.
Open Houses
- Sun, Sep 13 · 9:00 PM – 12:00 AM
Property Details
- Interior
- Built In Features, Separate Formal Dining Room, Eat In Kitchen, Granite Counters, High Ceilings, Open Floorplan, Recessed Lighti
- Cooling
- 1
- Heating
- Central
- Cooling Features
- Central Air
- Bedrooms
- 3
- Bathrooms
- 2.5
- Full Baths
- 2
- Half Baths
- 1
- View
- Neighborhood
- Lot Features
- Zero To One Unit Acre
- Stories
- 2
- Lot Description
- Zero To One Unit Acre
- Exterior Features
- Barbecue, Lighting
- Exterior Materials
- Barbecue, Lighting
- Acres
- 0.081
- Square Feet
- 1577.0
- Lot Size (sqft)
- 3517.0
- Parking Features
- Garage
- Parking
- 1
- Parking Spaces
- 2.0
- Parking Type
- Garage
- Parking Garage Spaces
- 1.0
- Parking Carport Spaces
- 1.0
- Property Type
- Rental
- Property Subtype Additional
- Single Family Residence
- Year Built
- 2002
- Roof
- Tile
- Sewer Information
- Public Sewer
- Utility Source
- Public
- Utility Features
- Electricity Available, Natural Gas Available, Sewer Available, Water Available
- Appliances
- Dishwasher, Gas Range, Microwave, Refrigerator
- Subdivision
- Corona del Mar North of PCH (CNHW)
- Community Features
- Curbs, Gutters, Street Lights, Sidewalks
- School District
- Newport Mesa Unified
- Elementary School
- Harbor View
- High School
- Corona Del Mar
- County
- Orange
- Region
- Corona Del Mar
- Date Available
- August 01, 2026
- Original List Price
- $10,995
- Days on Market (Cumulative)
- 31
- HOA Fees
- 0.0
- Pets
- Call, Number Limit, Size Limit, Yes
Location
Legal
The multiple listing data appearing on this website, or contained in reports produced therefrom, is owned and copyrighted by California Regional Multiple Listing Service, Inc. ("CRMLS") and is protected by all applicable copyright laws. Information provided is for viewer's personal, non-commercial use and may not be used for any purpose other than to identify prospective properties the viewer may be interested in purchasing. All listing data, including but not limited to square footage and lot size is believed to be accurate, but the listing Agent, listing Broker and CRMLS and its affiliates do not warrant or guarantee such accuracy. The viewer should independently verify the listed data prior to making any decisions based on such information by personal inspection and/or contacting a real estate professional.
Based on information from California Regional Multiple Listing Service, Inc. as of the most recent time synced and /or other sources. All data, including all measurements and calculations of area, is obtained from various sources and has not been, and will not be, verified by broker or MLS. All information should be independently reviewed and verified for accuracy. Properties may or may not be listed by the office/agent presenting the information
Provided By
Listed by Steven "Bud" Mastropaolo (#NP60441)
Listing Office: eXp Realty of Southern Ca, Inc (#np5220)