(808) 366-1680 paulfisherhomes@gmail.com
    Traffic Dashboard
    Home
    • Home
    • Search
      • Local Properties
      • Featured Properties
      • Home Valuation
      • Closed Properties
    • Selling
    • Buying
    • Communities
    • About
      • Meet Paul
      • Testimonials
    • Contact
    Traffic Dashboard
    Paul Fisher
    (808) 366-1680 paulfisherhomes@gmail.com
    • Main Office
      2115 Main Street
      Santa Monica, CA 90405
      (808) 366-1680
      paulfisherhomes@gmail.com
    Company
    • Home
    • About
    • Testimonials
    • Contact
    Services
    • Buying
    • Selling
    • Home Valuation
    • Mortgage Calculator
    Explore
    • Property Search
    • Featured Properties
    • Communities
    Legal
    • Privacy
    • Terms
    • DMCA
    • Accessibility
    • Fair Housing
    Account
    • Dashboard
    • Logout
    • Login
    Paul Fisher - Footer Logo
    ©2026 Paul Fisher. All rights reserved.
    Website built by CloseHack.
    California Regional Multiple Listing Service

    The multiple listing data appearing on this website, or contained in reports produced therefrom, is owned and copyrighted by California Regional Multiple Listing Service, Inc. ("CRMLS") and is protected by all applicable copyright laws. Information provided is for viewer's personal, non-commercial use and may not be used for any purpose other than to identify prospective properties the viewer may be interested in purchasing. All listing data, including but not limited to square footage and lot size is believed to be accurate, but the listing Agent, listing Broker and CRMLS and its affiliates do not warrant or guarantee such accuracy. The viewer should independently verify the listed data prior to making any decisions based on such information by personal inspection and/or contacting a real estate professional.

    Based on information from California Regional Multiple Listing Service, Inc. as of the most recent time synced and /or other sources. All data, including all measurements and calculations of area, is obtained from various sources and has not been, and will not be, verified by broker or MLS. All information should be independently reviewed and verified for accuracy. Properties may or may not be listed by the office/agent presenting the information

    Return
    • All Types
    • House+2 more
    • Price
    • Bed/Bath
    • Size
    • Dates
    • Filters
    • Amenities
    • Save
    • Share
    Listings
    No results
    Sort
    Home / Orange / 5020 E Piccadilly Place #B
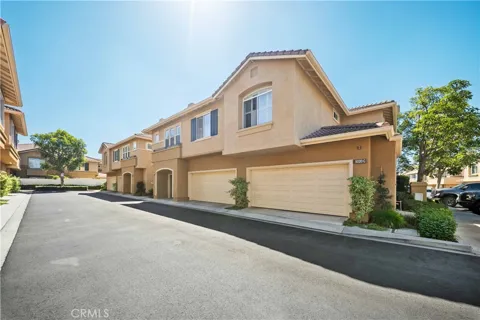
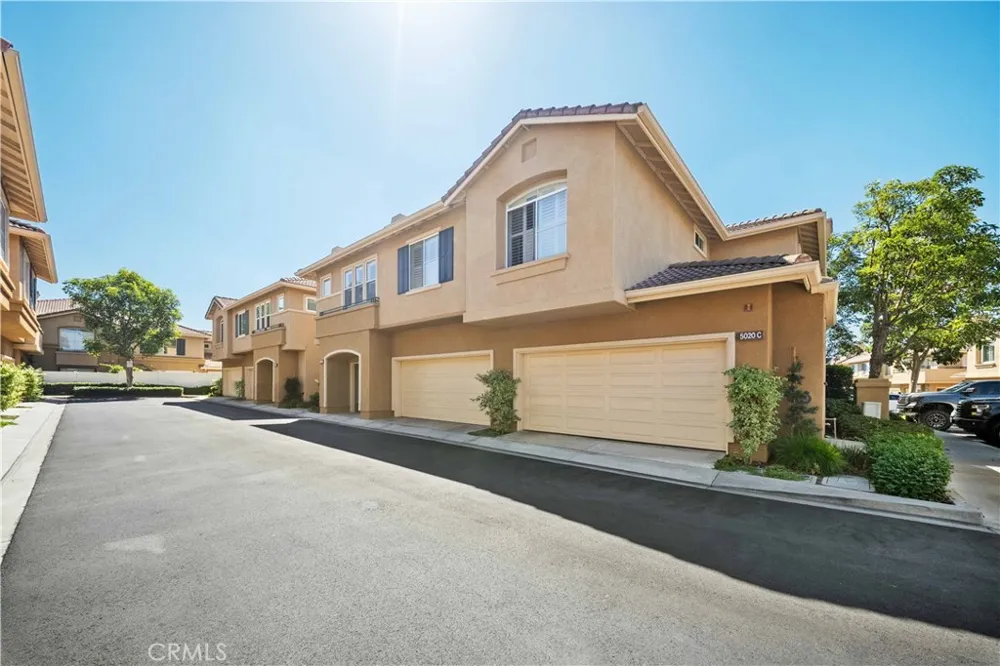
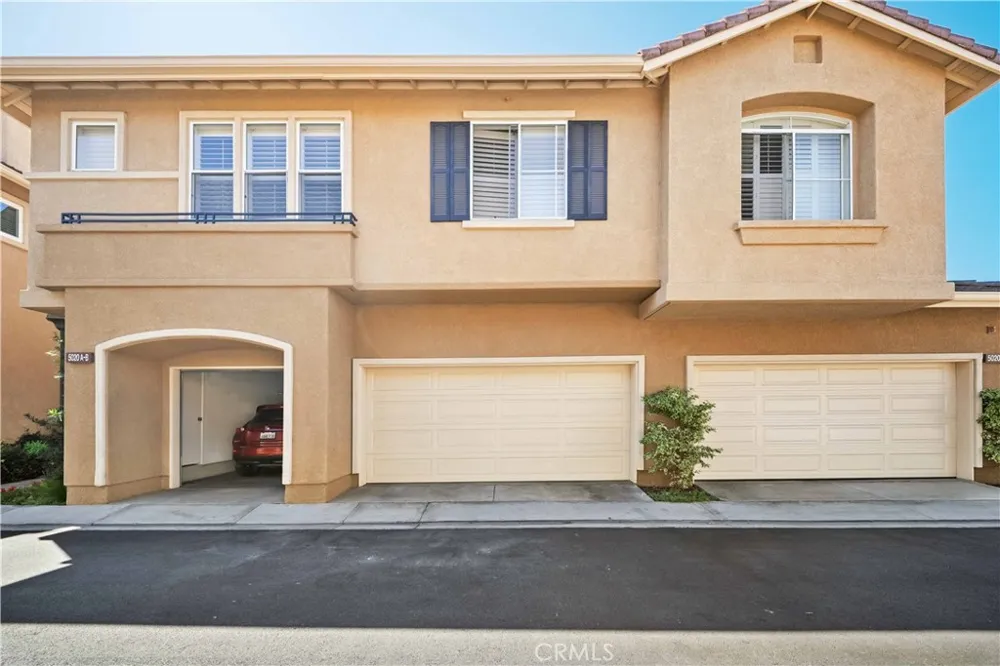
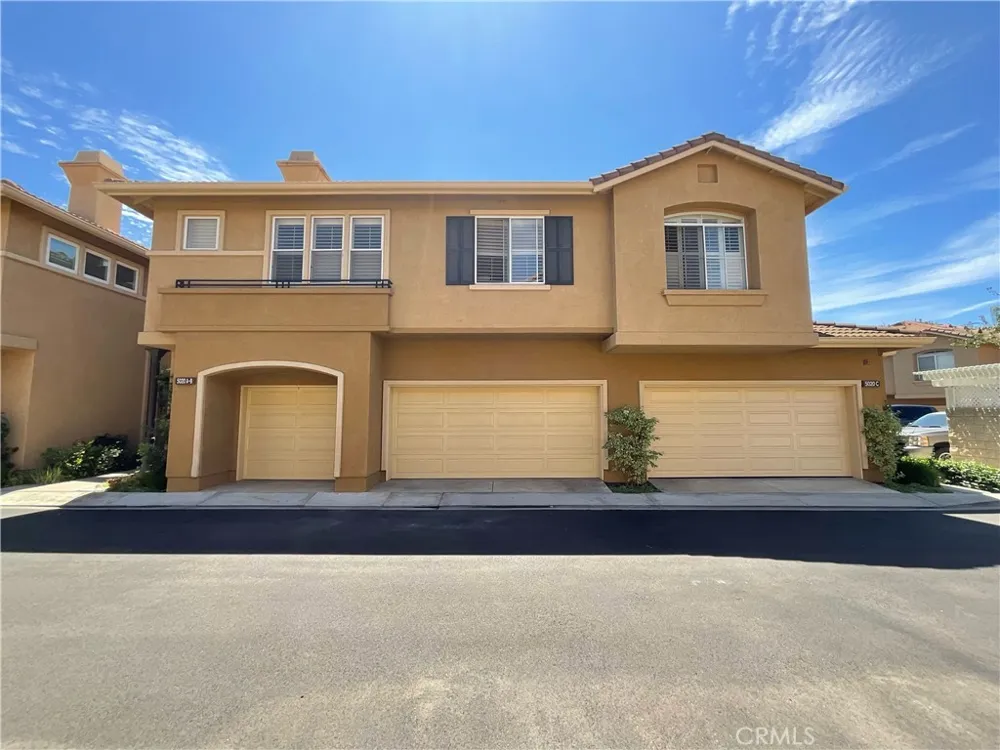
    5020 E Piccadilly Place #B Orange, CA 92867 5020 E Piccadilly Place #B Orange, CA 92867 5020 E Piccadilly Place #B Orange, CA 92867 5020 E Piccadilly Place #B Orange, CA 92867 5020 E Piccadilly Place #B Orange, CA 92867 5020 E Piccadilly Place #B Orange, CA 92867 5020 E Piccadilly Place #B Orange, CA 92867 5020 E Piccadilly Place #B Orange, CA 92867 5020 E Piccadilly Place #B Orange, CA 92867 5020 E Piccadilly Place #B Orange, CA 92867 5020 E Piccadilly Place #B Orange, CA 92867 5020 E Piccadilly Place #B Orange, CA 92867 5020 E Piccadilly Place #B Orange, CA 92867 5020 E Piccadilly Place #B Orange, CA 92867 5020 E Piccadilly Place #B Orange, CA 92867 5020 E Piccadilly Place #B Orange, CA 92867 5020 E Piccadilly Place #B Orange, CA 92867 5020 E Piccadilly Place #B Orange, CA 92867 5020 E Piccadilly Place #B Orange, CA 92867 5020 E Piccadilly Place #B Orange, CA 92867 5020 E Piccadilly Place #B Orange, CA 92867 5020 E Piccadilly Place #B Orange, CA 92867 5020 E Piccadilly Place #B Orange, CA 92867 5020 E Piccadilly Place #B Orange, CA 92867 5020 E Piccadilly Place #B Orange, CA 92867 5020 E Piccadilly Place #B Orange, CA 92867 5020 E Piccadilly Place #B Orange, CA 92867 5020 E Piccadilly Place #B Orange, CA 92867 5020 E Piccadilly Place #B Orange, CA 92867 5020 E Piccadilly Place #B Orange, CA 92867 5020 E Piccadilly Place #B Orange, CA 92867 5020 E Piccadilly Place #B Orange, CA 92867 5020 E Piccadilly Place #B Orange, CA 92867 5020 E Piccadilly Place #B Orange, CA 92867 5020 E Piccadilly Place #B Orange, CA 92867 5020 E Piccadilly Place #B Orange, CA 92867 5020 E Piccadilly Place #B Orange, CA 92867 5020 E Piccadilly Place #B Orange, CA 92867 5020 E Piccadilly Place #B Orange, CA 92867 5020 E Piccadilly Place #B Orange, CA 92867 5020 E Piccadilly Place #B Orange, CA 92867 5020 E Piccadilly Place #B Orange, CA 92867 5020 E Piccadilly Place #B Orange, CA 92867 5020 E Piccadilly Place #B Orange, CA 92867 5020 E Piccadilly Place #B Orange, CA 92867 5020 E Piccadilly Place #B Orange, CA 92867 5020 E Piccadilly Place #B Orange, CA 92867 5020 E Piccadilly Place #B Orange, CA 92867 View All Photos

    $819,900

    | Active

    5020 E Piccadilly Place #B

    Orange, CA 92867

    1,447
    Square Feet
    3
    Beds
    2.5
    Baths
    3
    Days on Market
    OC26190072
    MLS#
    Condo
    Structure
    Residential
    Zone
    Contact
    Listing OfficeColdwell Banker Realty

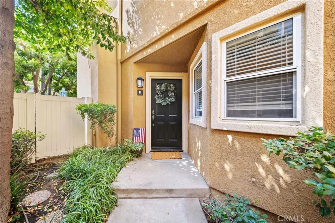
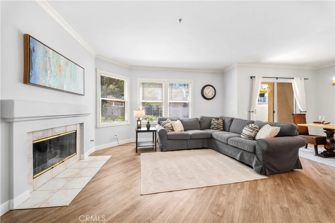
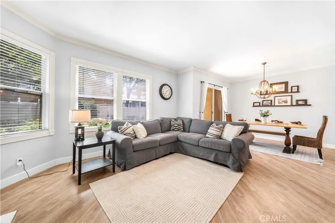
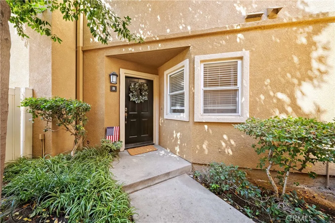
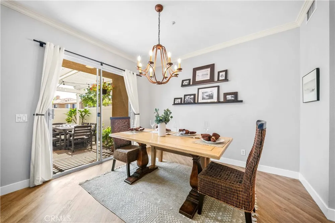
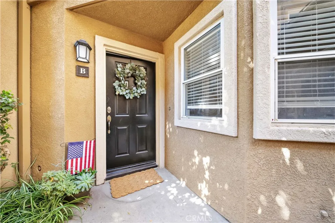
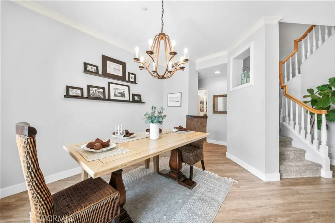
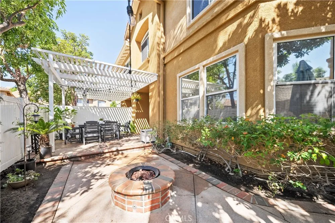
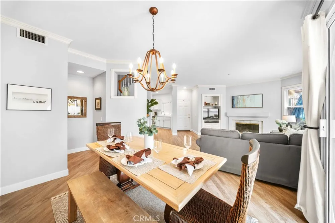
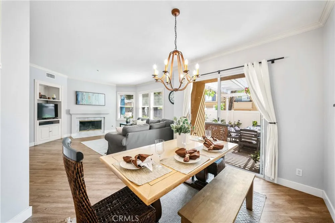
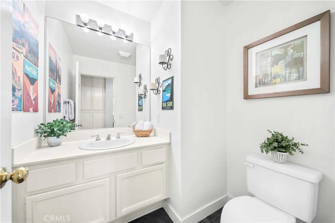
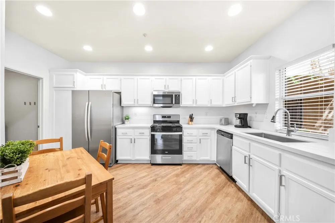
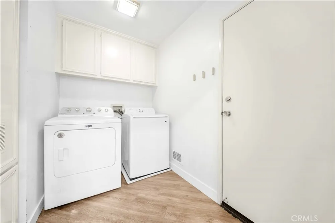
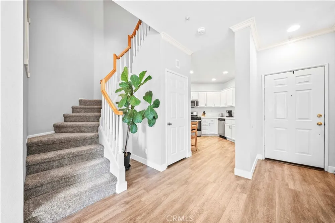
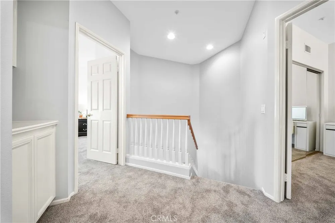
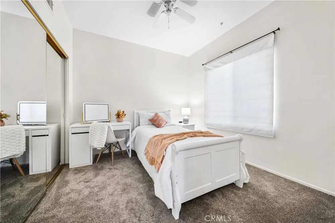
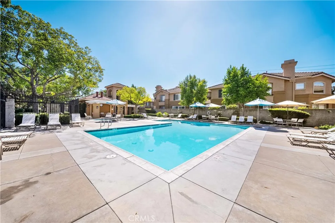
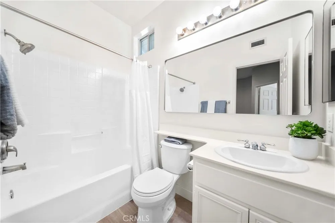
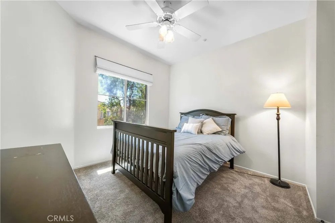
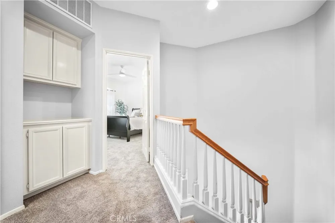
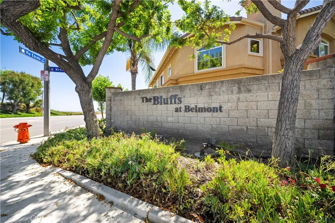
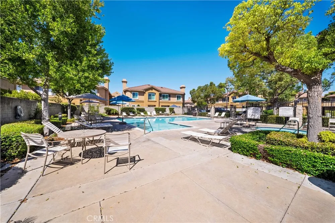
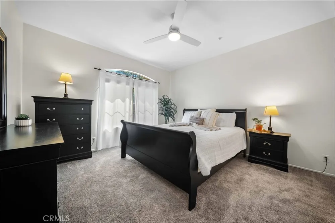
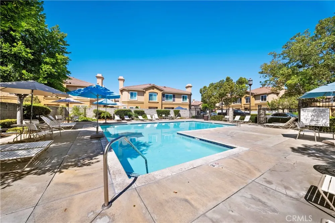
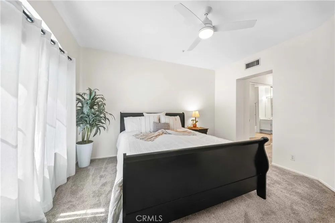
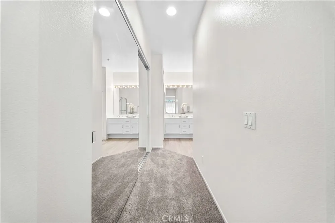
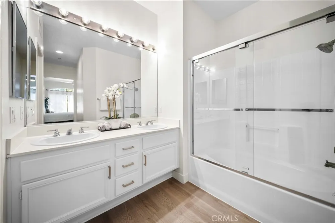
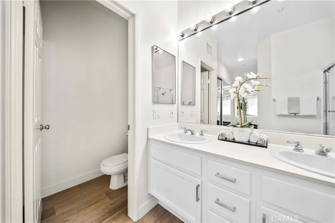
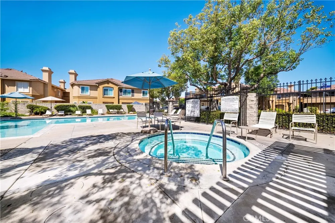
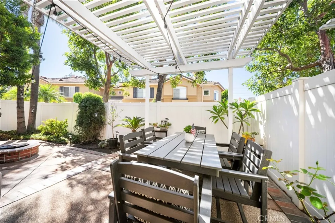
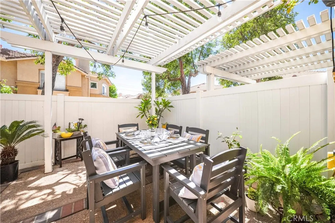
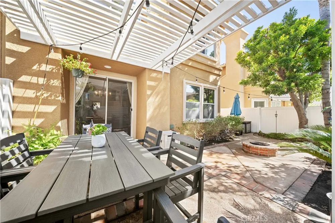
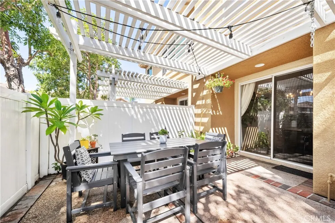
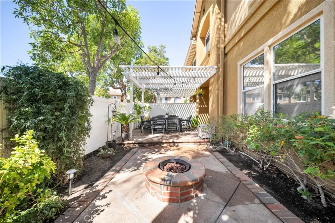
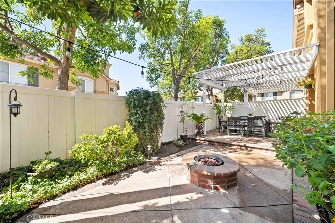
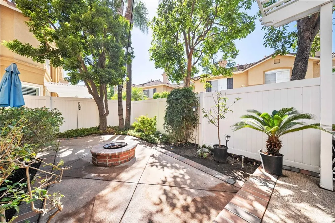
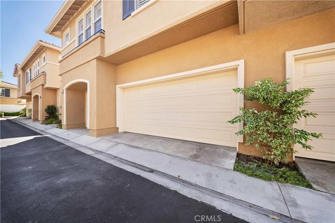
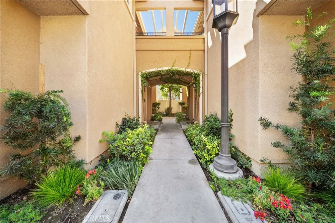
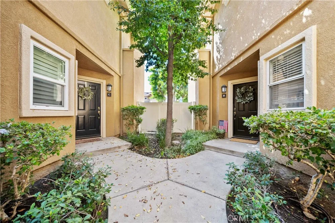
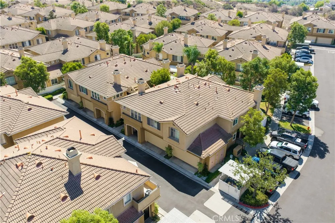
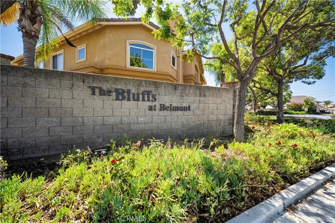
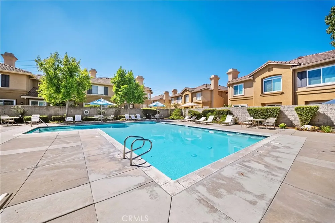
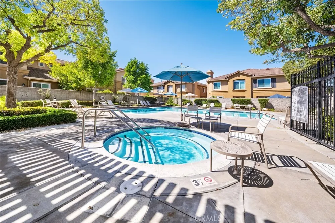
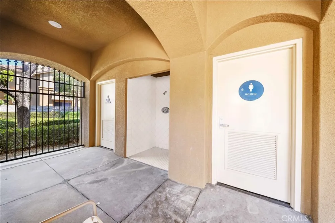
    Welcome to this beautifully refreshed 3-bedroom, 2.5-bath home offering approximately 1,447 square feet in the highly desirable Bluffs at Belmont community. Set in the scenic North Hills of Orange, this inviting home combines thoughtful updates, comfortable living spaces, and a wonderful location. An ivy-covered arched entry welcomes you into a light and freshly painted interior. Crown mouldings add design appeal, while luxury vinyl plank flooring flows throughout the first level. The well-proportioned living and dining areas create a comfortable setting for everyday living and entertaining, and new carpeting adds warmth throughout the upstairs bedrooms. The refreshed kitchen offers a clean, timeless look with freshly painted white cabinetry, new hardware, and new stainless steel appliances. All three bathrooms have also been renewed with freshly painted vanities and new hardware, along with new shower-door frame enclosures. Both upstairs bathrooms feature new luxury vinyl flooring, while the downstairs powder room has been finished with new tile flooring. Private in-home laundry and a direct-access two-car garage provide added everyday convenience, parking, and storage. Just outside, the private patio features Southwestern sky views and a centrally positioned raised conversational firepit—an inviting place for morning coffee, outdoor dining, entertaining, or relaxing at the end of the day. The well-maintained Bluffs at Belmont community offers a gated pool and spa area with loungers, bathrooms, and an outdoor shower. Belmont Park, Santiago Oaks Regional Park, and miles of hiking and mountain-biking trails are nearby, while grocery stores, restaurants, shopping, and everyday services are just a short drive away. Easy access to the 55 and 91 freeways makes the location even more convenient. Freshly updated, beautifully situated, and ready to enjoy—come experience hillside living at The Bluffs at Belmont.

    Open Houses
    • Sun, Sep 13 · 8:00 PM – 11:00 PM
    Property Details
    Interior
    Ceiling Fans, Crown Molding, Separate Formal Dining Room, Quartz Counters, All Bedrooms Up, Primary Suite
    Cooling
    1
    Heating
    Central
    Cooling Features
    Central Air
    Bedrooms
    3
    Bathrooms
    2.5
    Full Baths
    2
    Half Baths
    1
    View
    Neighborhood
    Lot Features
    Back Yard
    Stories
    2
    Lot Description
    Back Yard
    Pool Description
    Association
    Pool Features
    Association
    Acres
    0.0
    Square Feet
    1447.0
    Lot Size (sqft)
    0.0
    Parking Features
    Direct Access, Door Single, Garage, Garage Door Opener, Garage Faces Rear
    Parking
    1
    Parking Spaces
    2.0
    Parking Type
    Garage
    Parking Garage Spaces
    2.0
    Property Type
    Purchase
    Property Subtype Additional
    Condominium
    Year Built
    1996
    Foundation
    Slab
    Roof
    Common Roof
    Sewer Information
    Public Sewer
    Utility Source
    Public
    Utility Features
    Cable Available, Electricity Connected, Natural Gas Connected, Phone Available, Sewer Connected, Underground Utilities, Water Co
    Appliances
    Dishwasher, Disposal, Gas Range, Microwave, Refrigerator, Water Heater
    Subdivision
    The Bluffs at Belmont
    Community Features
    Storm Drains, Street Lights, Suburban, Sidewalks
    School District
    Orange Unified
    Elementary School
    Nohl Canyon
    Middle School
    Cerro Villa
    High School
    Villa Park
    County
    Orange
    Region
    Orange
    Original List Price
    $819,900
    Days on Market (Cumulative)
    3
    HOA
    1
    HOA Fees
    372.0
    MLS #
    OC26190072
    Location
    Legal

    The multiple listing data appearing on this website, or contained in reports produced therefrom, is owned and copyrighted by California Regional Multiple Listing Service, Inc. ("CRMLS") and is protected by all applicable copyright laws. Information provided is for viewer's personal, non-commercial use and may not be used for any purpose other than to identify prospective properties the viewer may be interested in purchasing. All listing data, including but not limited to square footage and lot size is believed to be accurate, but the listing Agent, listing Broker and CRMLS and its affiliates do not warrant or guarantee such accuracy. The viewer should independently verify the listed data prior to making any decisions based on such information by personal inspection and/or contacting a real estate professional.

    Based on information from California Regional Multiple Listing Service, Inc. as of the most recent time synced and /or other sources. All data, including all measurements and calculations of area, is obtained from various sources and has not been, and will not be, verified by broker or MLS. All information should be independently reviewed and verified for accuracy. Properties may or may not be listed by the office/agent presenting the information

    Provided By
    Listed by Stephanie Young (#SPHOUSTE)
    Listing Office: Coldwell Banker Realty (#I939)

    Paul Fisher Have a question about this home?

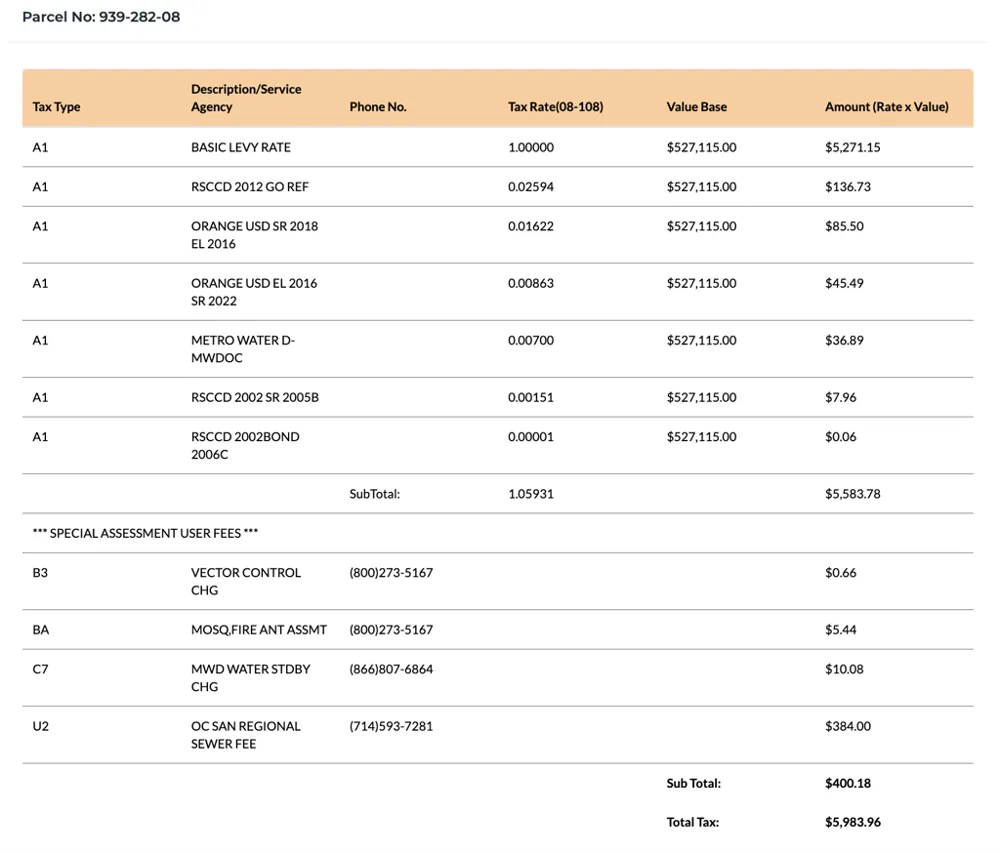
    Interested in Purchasing 5020 E Piccadilly Place #B?

    Get an estimate on monthly payments on this property.

    $
    years
    Down Payment
    $
    %
    Interest Rate
    %
    Tax Rate
    %
    $
    $annually
    $monthly
    Estimated Monthly Payment
    $0.00
    Loan Amount
    $0.00