(808) 366-1680 paulfisherhomes@gmail.com
    Traffic Dashboard
    Home
    • Home
    • Search
      • Local Properties
      • Featured Properties
      • Home Valuation
      • Closed Properties
    • Selling
    • Buying
    • Communities
    • About
      • Meet Paul
      • Testimonials
    • Contact
    Traffic Dashboard
    Paul Fisher
    (808) 366-1680 paulfisherhomes@gmail.com
    • Main Office
      2115 Main Street
      Santa Monica, CA 90405
      (808) 366-1680
      paulfisherhomes@gmail.com
    Company
    • Home
    • About
    • Testimonials
    • Contact
    Services
    • Buying
    • Selling
    • Home Valuation
    • Mortgage Calculator
    Explore
    • Property Search
    • Featured Properties
    • Communities
    Legal
    • Privacy
    • Terms
    • DMCA
    • Accessibility
    • Fair Housing
    Account
    • Dashboard
    • Logout
    • Login
    Paul Fisher - Footer Logo
    ©2026 Paul Fisher. All rights reserved.
    Website built by CloseHack.
    California Regional Multiple Listing Service

    The multiple listing data appearing on this website, or contained in reports produced therefrom, is owned and copyrighted by California Regional Multiple Listing Service, Inc. ("CRMLS") and is protected by all applicable copyright laws. Information provided is for viewer's personal, non-commercial use and may not be used for any purpose other than to identify prospective properties the viewer may be interested in purchasing. All listing data, including but not limited to square footage and lot size is believed to be accurate, but the listing Agent, listing Broker and CRMLS and its affiliates do not warrant or guarantee such accuracy. The viewer should independently verify the listed data prior to making any decisions based on such information by personal inspection and/or contacting a real estate professional.

    Based on information from California Regional Multiple Listing Service, Inc. as of the most recent time synced and /or other sources. All data, including all measurements and calculations of area, is obtained from various sources and has not been, and will not be, verified by broker or MLS. All information should be independently reviewed and verified for accuracy. Properties may or may not be listed by the office/agent presenting the information
    Return
    • All Types
    • House+2 more
    • Price
    • Bed/Bath
    • Size
    • Dates
    • Filters
    • Amenities
    • Save
    • Share
    Listings
    No results
    Sort
    Home / Bass Lake / 50852 Smoke Tree
    50852 Smoke Tree Bass Lake, CA 93604 50852 Smoke Tree Bass Lake, CA 93604 50852 Smoke Tree Bass Lake, CA 93604 50852 Smoke Tree Bass Lake, CA 93604 50852 Smoke Tree Bass Lake, CA 93604 50852 Smoke Tree Bass Lake, CA 93604 50852 Smoke Tree Bass Lake, CA 93604 50852 Smoke Tree Bass Lake, CA 93604 50852 Smoke Tree Bass Lake, CA 93604 50852 Smoke Tree Bass Lake, CA 93604 50852 Smoke Tree Bass Lake, CA 93604 50852 Smoke Tree Bass Lake, CA 93604 50852 Smoke Tree Bass Lake, CA 93604 50852 Smoke Tree Bass Lake, CA 93604 50852 Smoke Tree Bass Lake, CA 93604 50852 Smoke Tree Bass Lake, CA 93604 50852 Smoke Tree Bass Lake, CA 93604 50852 Smoke Tree Bass Lake, CA 93604 50852 Smoke Tree Bass Lake, CA 93604 50852 Smoke Tree Bass Lake, CA 93604 50852 Smoke Tree Bass Lake, CA 93604 50852 Smoke Tree Bass Lake, CA 93604 50852 Smoke Tree Bass Lake, CA 93604 View All Photos

    $449,000

    | Active

    50852 Smoke Tree

    Bass Lake, CA 93604

    1,495
    Square Feet
    3
    Beds
    2.5
    Baths
    0.04
    Acres
    107
    Days on Market
    FR26116722
    MLS#
    House
    Structure
    Residential
    Zone
    Contact
    Listing OfficeStars & Stripes Real Estate

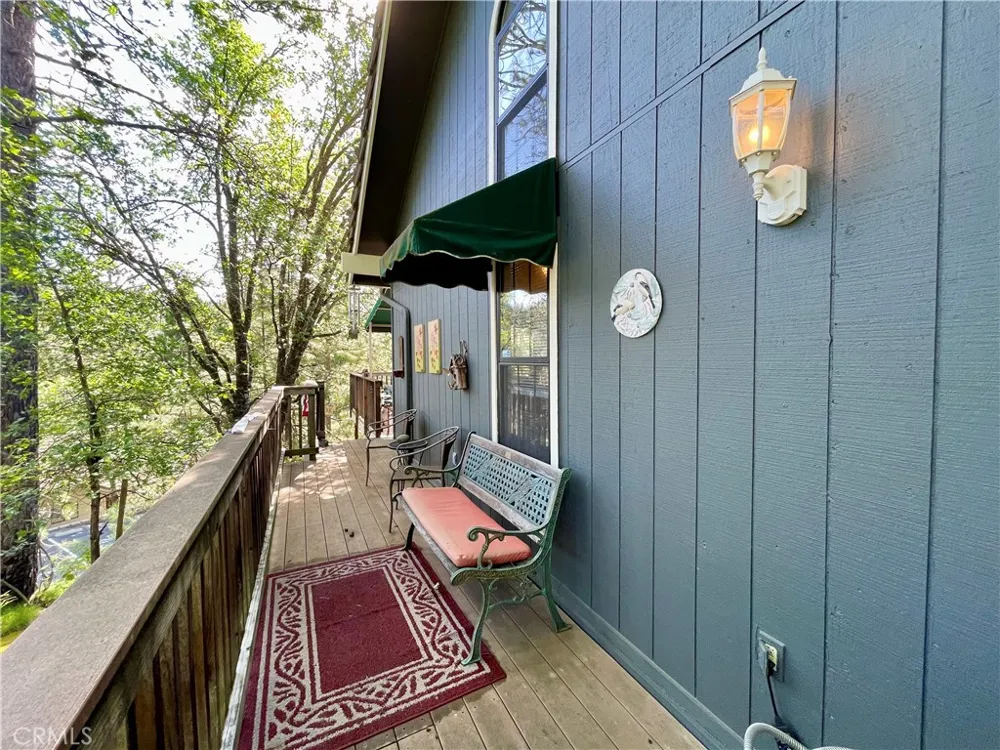
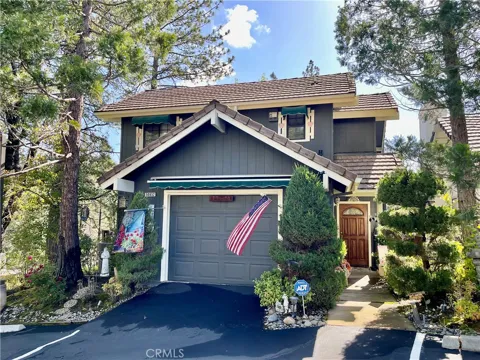
    Ridgeline home on a corner lot in beautiful Bass Lake. Home has three levels with the single car garage, great room, 1/2 bath, Kitchen, dining area and slider to the upper deck all on main ground level. There are wonderful mountain views from the upper deck that wraps the east and north side of the house. There is a bedroom and bath on the upper level and Master w/en-suite bath and guest room with guest bath, and laundry on the lower level. The home comes with central heat and air for comfort on cool winter and hot summer days. Public sewer and water. Gas is metered. This home is wonderfully located very close to Bass Lakes recreation areas and Falls Beach, about 5 minutes to the Pines Village, 30 minutes north to the entrance of Yosemite National Park and 25 minutes south the Chuckchansi Gold Resort & Casino. Most furnishings are included for a turn key to a full time or vacation home. (Short term daily and weekly rentals are not allowed) Call your agent to see this home before it gets away.

    Property Details
    Interior
    Cathedral Ceilings, Furnished
    Cooling
    1
    Heating
    Central
    Cooling Features
    Central Air
    Bedrooms
    3
    Bathrooms
    2.5
    Full Baths
    2
    Half Baths
    1
    View
    Mountains
    Lot Features
    Corner Lot, Landscaped
    Stories
    3
    Lot Description
    Corner Lot, Landscaped
    Acres
    0.04
    Square Feet
    1495.0
    Lot Size (sqft)
    1742.0
    Parking Features
    Assigned, Garage, Paved
    Parking
    1
    Parking Spaces
    1.0
    Parking Type
    Garage
    Parking Garage Spaces
    1.0
    Property Type
    Purchase
    Property Subtype Additional
    Single Family Residence
    Year Built
    1987
    Foundation
    Slab
    Roof
    Tile
    Sewer Information
    Public Sewer
    Utility Source
    Public
    Utility Features
    Electricity Connected, Propane
    Appliances
    Dishwasher, Electric Range, Disposal, Microwave
    Community Features
    Foothills, Mountainous
    School District
    Bass Lake Joint Union
    Elementary School
    Oakhurst
    Middle School
    Oak Creek
    High School
    Yosemite
    County
    Madera
    Region
    Bass Lake
    Original List Price
    $449,000
    Days on Market (Cumulative)
    107
    HOA
    1
    HOA Fees
    380.0
    MLS #
    FR26116722
    Location
    Legal

    The multiple listing data appearing on this website, or contained in reports produced therefrom, is owned and copyrighted by California Regional Multiple Listing Service, Inc. ("CRMLS") and is protected by all applicable copyright laws. Information provided is for viewer's personal, non-commercial use and may not be used for any purpose other than to identify prospective properties the viewer may be interested in purchasing. All listing data, including but not limited to square footage and lot size is believed to be accurate, but the listing Agent, listing Broker and CRMLS and its affiliates do not warrant or guarantee such accuracy. The viewer should independently verify the listed data prior to making any decisions based on such information by personal inspection and/or contacting a real estate professional.

    Based on information from California Regional Multiple Listing Service, Inc. as of the most recent time synced and /or other sources. All data, including all measurements and calculations of area, is obtained from various sources and has not been, and will not be, verified by broker or MLS. All information should be independently reviewed and verified for accuracy. Properties may or may not be listed by the office/agent presenting the information

    Provided By
    Listed by Rick Allen (#FR20317)
    Listing Office: Stars & Stripes Real Estate (#FR8285903)

    Paul Fisher Have a question about this home?

    Interested in Purchasing 50852 Smoke Tree?

    Get an estimate on monthly payments on this property.

    $
    years
    Down Payment
    $
    %
    Interest Rate
    %
    Tax Rate
    %
    $
    $annually
    $monthly
    Estimated Monthly Payment
    $0.00
    Loan Amount
    $0.00