(808) 366-1680 paulfisherhomes@gmail.com
    Traffic Dashboard
    Home
    • Home
    • Search
      • Local Properties
      • Featured Properties
      • Home Valuation
      • Closed Properties
    • Selling
    • Buying
    • Communities
    • About
      • Meet Paul
      • Testimonials
    • Contact
    Traffic Dashboard
    Paul Fisher
    (808) 366-1680 paulfisherhomes@gmail.com
    • Main Office
      2115 Main Street
      Santa Monica, CA 90405
      (808) 366-1680
      paulfisherhomes@gmail.com
    Company
    • Home
    • About
    • Testimonials
    • Contact
    Services
    • Buying
    • Selling
    • Home Valuation
    • Mortgage Calculator
    Explore
    • Property Search
    • Featured Properties
    • Communities
    Legal
    • Privacy
    • Terms
    • DMCA
    • Accessibility
    • Fair Housing
    Account
    • Dashboard
    • Logout
    • Login
    Paul Fisher - Footer Logo
    ©2026 Paul Fisher. All rights reserved.
    Website built by CloseHack.
    California Regional Multiple Listing Service

    The multiple listing data appearing on this website, or contained in reports produced therefrom, is owned and copyrighted by California Regional Multiple Listing Service, Inc. ("CRMLS") and is protected by all applicable copyright laws. Information provided is for viewer's personal, non-commercial use and may not be used for any purpose other than to identify prospective properties the viewer may be interested in purchasing. All listing data, including but not limited to square footage and lot size is believed to be accurate, but the listing Agent, listing Broker and CRMLS and its affiliates do not warrant or guarantee such accuracy. The viewer should independently verify the listed data prior to making any decisions based on such information by personal inspection and/or contacting a real estate professional.

    Based on information from California Regional Multiple Listing Service, Inc. as of the most recent time synced and /or other sources. All data, including all measurements and calculations of area, is obtained from various sources and has not been, and will not be, verified by broker or MLS. All information should be independently reviewed and verified for accuracy. Properties may or may not be listed by the office/agent presenting the information

    Return
    • All Types
    • House+2 more
    • Price
    • Bed/Bath
    • Size
    • Dates
    • Filters
    • Amenities
    • Save
    • Share
    Listings
    No results
    Sort
    Home / Corona del Mar / 520 Iris
    520 Iris Corona del Mar, CA 92625 520 Iris Corona del Mar, CA 92625 520 Iris Corona del Mar, CA 92625 520 Iris Corona del Mar, CA 92625 520 Iris Corona del Mar, CA 92625 520 Iris Corona del Mar, CA 92625 520 Iris Corona del Mar, CA 92625 520 Iris Corona del Mar, CA 92625 520 Iris Corona del Mar, CA 92625 520 Iris Corona del Mar, CA 92625 520 Iris Corona del Mar, CA 92625 520 Iris Corona del Mar, CA 92625 520 Iris Corona del Mar, CA 92625 520 Iris Corona del Mar, CA 92625 520 Iris Corona del Mar, CA 92625 520 Iris Corona del Mar, CA 92625 520 Iris Corona del Mar, CA 92625 520 Iris Corona del Mar, CA 92625 520 Iris Corona del Mar, CA 92625 520 Iris Corona del Mar, CA 92625 520 Iris Corona del Mar, CA 92625 520 Iris Corona del Mar, CA 92625 520 Iris Corona del Mar, CA 92625 520 Iris Corona del Mar, CA 92625 520 Iris Corona del Mar, CA 92625 520 Iris Corona del Mar, CA 92625 520 Iris Corona del Mar, CA 92625 520 Iris Corona del Mar, CA 92625 520 Iris Corona del Mar, CA 92625 520 Iris Corona del Mar, CA 92625 520 Iris Corona del Mar, CA 92625 520 Iris Corona del Mar, CA 92625 520 Iris Corona del Mar, CA 92625 520 Iris Corona del Mar, CA 92625 520 Iris Corona del Mar, CA 92625 520 Iris Corona del Mar, CA 92625 520 Iris Corona del Mar, CA 92625 520 Iris Corona del Mar, CA 92625 520 Iris Corona del Mar, CA 92625 520 Iris Corona del Mar, CA 92625 520 Iris Corona del Mar, CA 92625 520 Iris Corona del Mar, CA 92625 520 Iris Corona del Mar, CA 92625 520 Iris Corona del Mar, CA 92625 520 Iris Corona del Mar, CA 92625 520 Iris Corona del Mar, CA 92625 520 Iris Corona del Mar, CA 92625 520 Iris Corona del Mar, CA 92625 520 Iris Corona del Mar, CA 92625 520 Iris Corona del Mar, CA 92625 520 Iris Corona del Mar, CA 92625 520 Iris Corona del Mar, CA 92625 520 Iris Corona del Mar, CA 92625 520 Iris Corona del Mar, CA 92625 520 Iris Corona del Mar, CA 92625 520 Iris Corona del Mar, CA 92625 520 Iris Corona del Mar, CA 92625 520 Iris Corona del Mar, CA 92625 520 Iris Corona del Mar, CA 92625 520 Iris Corona del Mar, CA 92625 520 Iris Corona del Mar, CA 92625 520 Iris Corona del Mar, CA 92625 520 Iris Corona del Mar, CA 92625 520 Iris Corona del Mar, CA 92625 520 Iris Corona del Mar, CA 92625 520 Iris Corona del Mar, CA 92625 520 Iris Corona del Mar, CA 92625 520 Iris Corona del Mar, CA 92625 520 Iris Corona del Mar, CA 92625 520 Iris Corona del Mar, CA 92625 520 Iris Corona del Mar, CA 92625 520 Iris Corona del Mar, CA 92625 520 Iris Corona del Mar, CA 92625 520 Iris Corona del Mar, CA 92625 520 Iris Corona del Mar, CA 92625 View All Photos

    $5,595,000

    | Active

    520 Iris

    Corona del Mar, CA 92625

    3,649
    Square Feet
    6
    Beds
    4
    Baths
    0.08
    Acres
    111
    Days on Market
    NP26103955
    MLS#
    Townhouse
    Structure
    Residential
    Zone
    Contact
    Listing OfficeeXp Realty of Southern Ca, Inc
    Listed by Steven "Bud" Mastropaolo714-655-6584

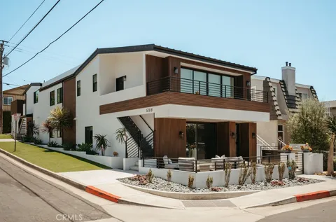
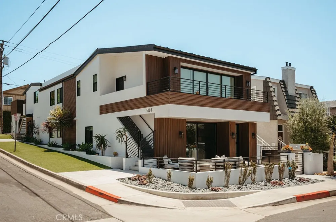
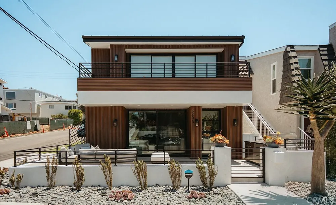
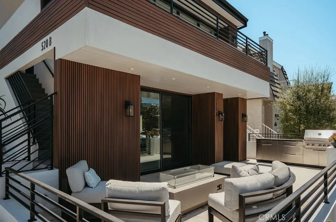
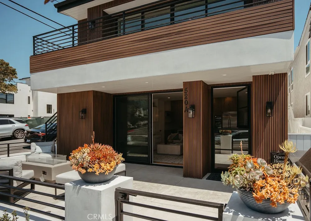
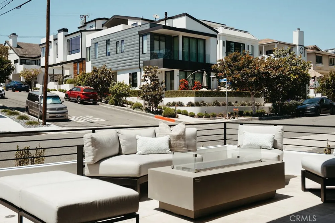
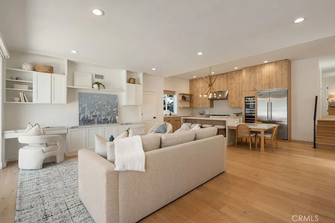
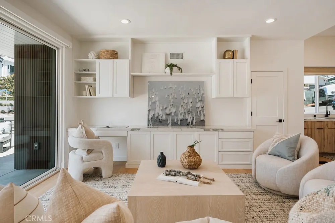
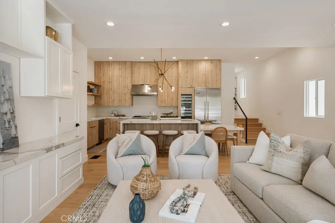
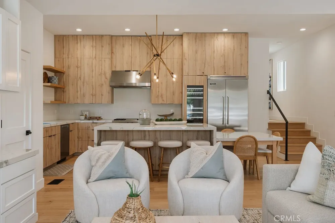
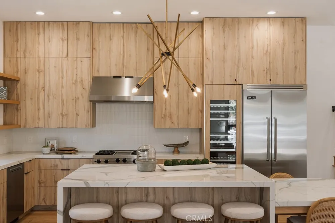
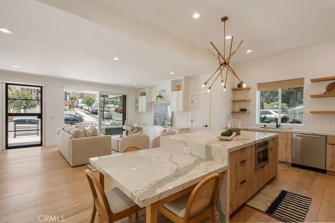
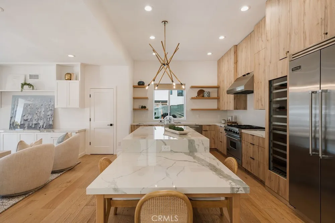
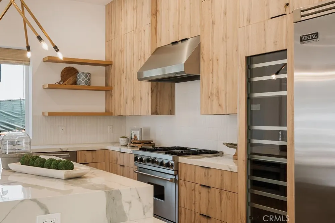
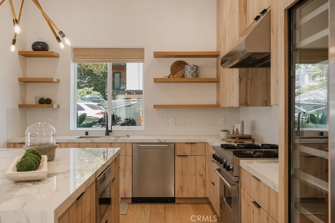
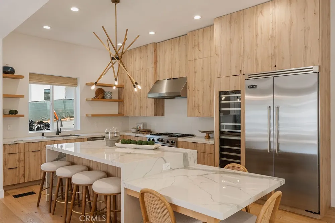
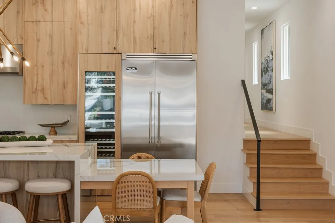
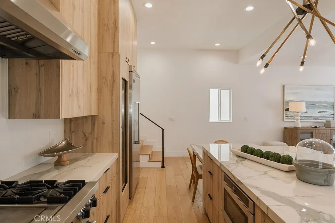
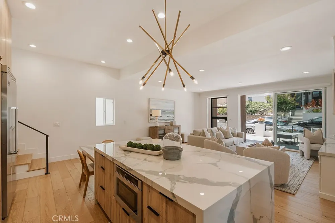
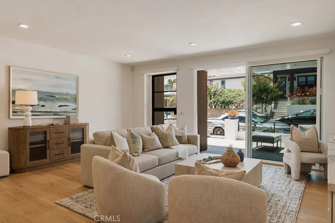
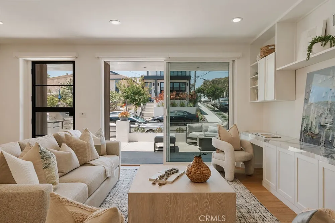
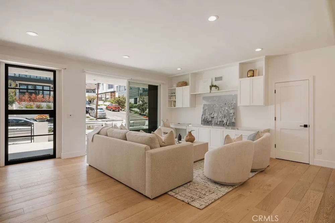
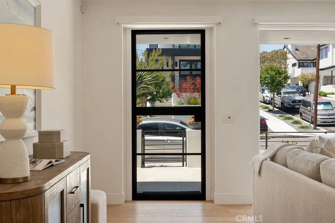
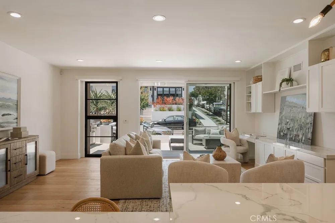
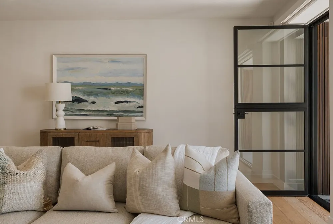
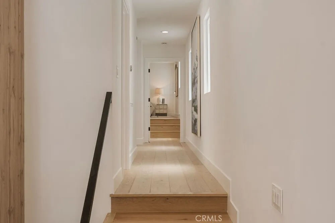
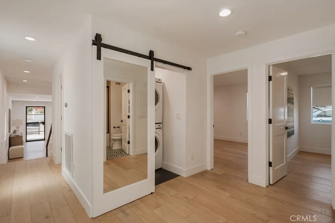
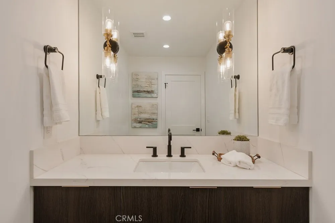
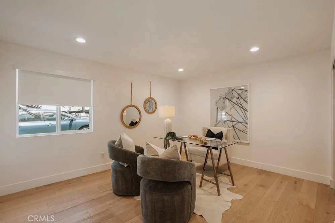
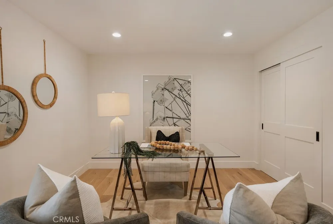
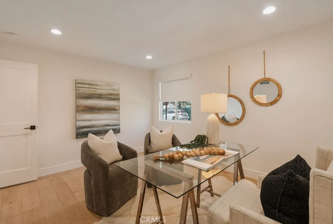
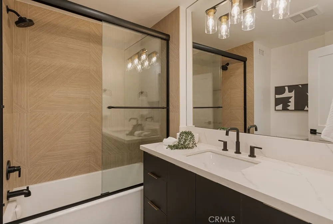
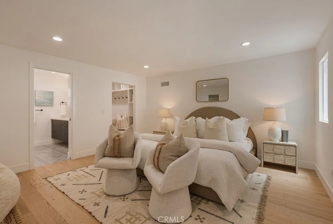
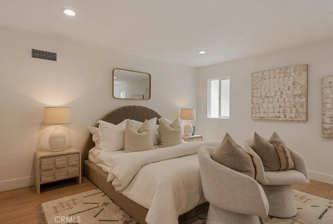
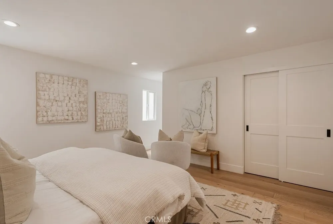
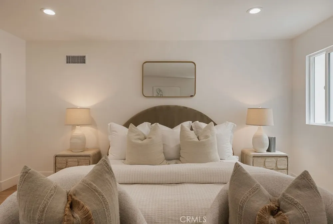
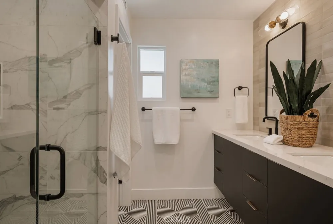
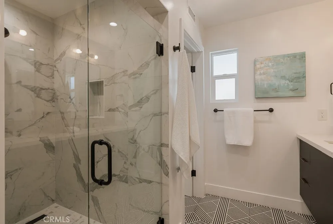
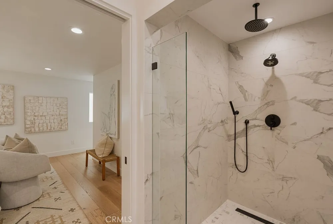
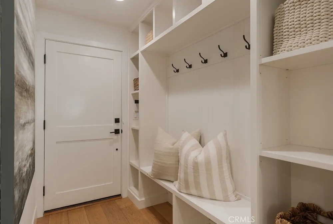
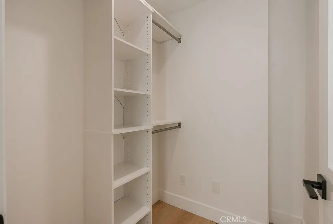
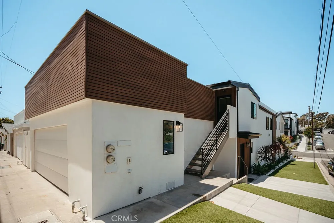
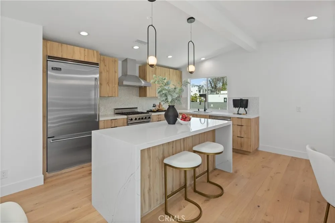
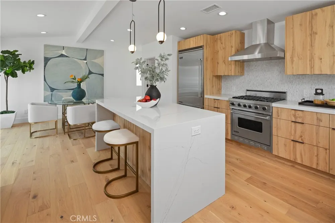
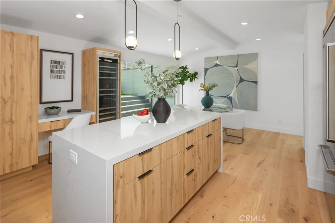
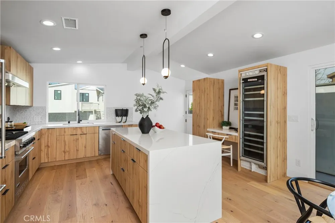
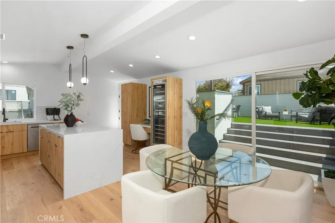
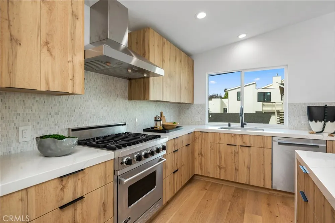
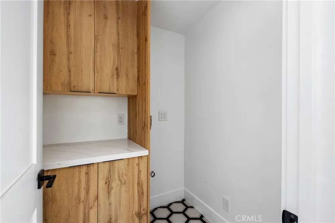
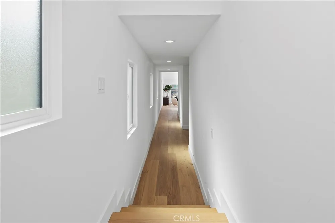
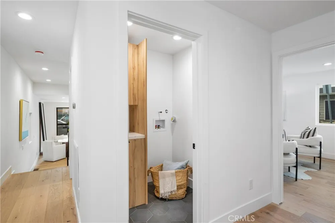
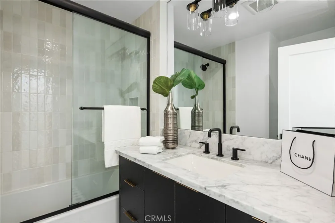
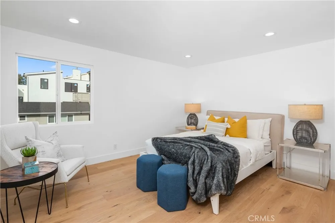
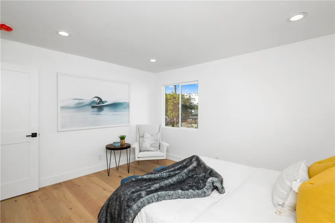
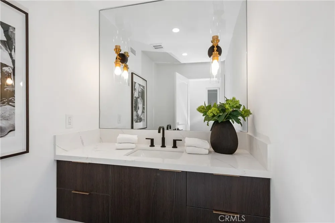
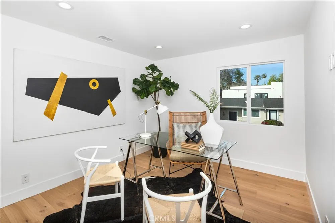
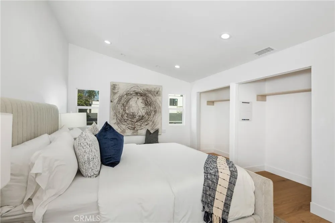
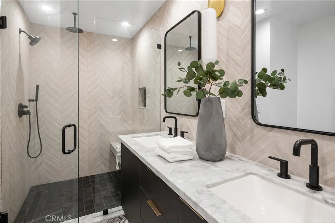
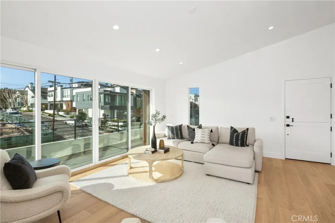
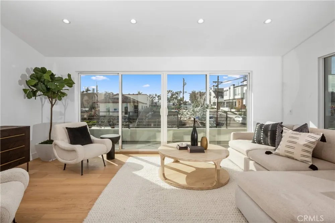
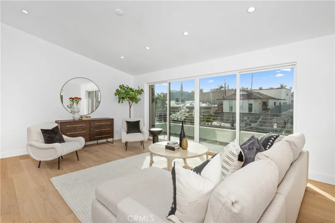
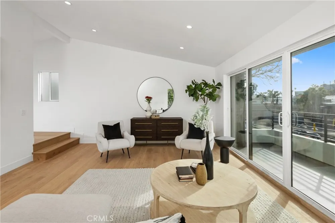
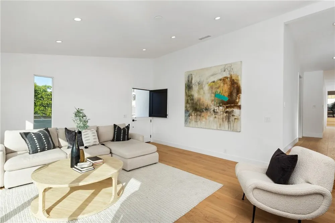
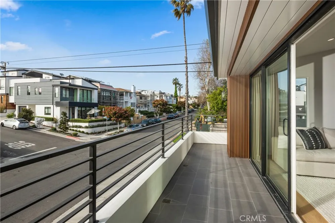
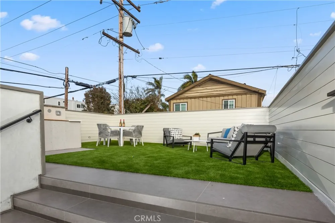
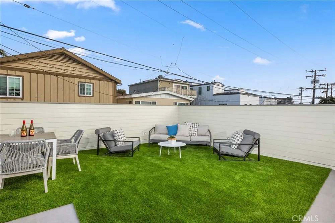
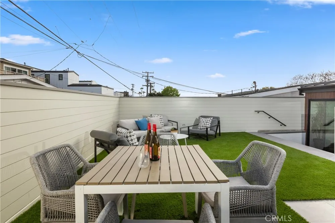
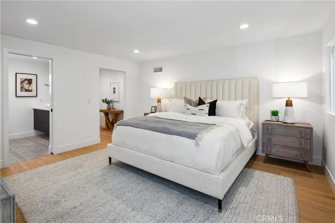
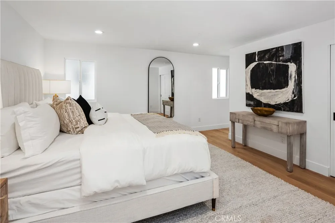
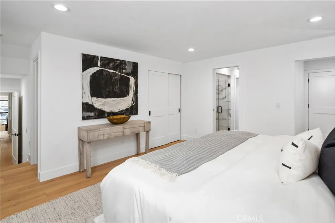
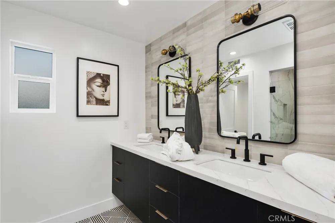
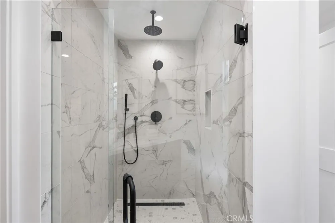
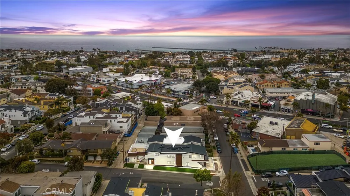
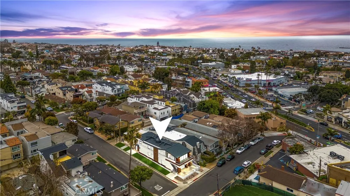
    Experience refined coastal living in this fully remodeled, grandfathered oversized duplex on a prime corner lot in the heart of the Village. Reimagined in 2023 with meticulous attention to detail, this exceptional property delivers the feel of brand-new construction, while offering a scale and square footage that simply can’t be replicated today. Spanning 3,649 square feet, the residence features two expansive units, each thoughtfully designed with high-end finishes, open-concept layouts, and seamless indoor-outdoor living. Enjoy spacious patios and balconies, a turfed entertainment deck, an oversized two-car garage, and a rare 225-square-foot basement, an uncommon bonus in this area. The lower unit is a standout 3-bedroom, 2.5-bath home offering 1,873 square feet, highlighted by soaring 10-foot ceilings in the kitchen and 9-foot ceilings in the living area. Upstairs, the 1,776-square-foot unit includes 3 bedrooms and 2 baths, plus a versatile laundry room that can be converted into a powder room. Its expansive outdoor deck serves as an additional living space, perfect for entertaining, dining, or relaxing by the fire pit. Both units feature French white oak flooring, custom cabinetry, granite countertops, stainless steel appliances, and drought-tolerant landscaping. The exterior is finished with striking New Tech siding for lasting durability and low maintenance. Positioned on a coveted corner, the home is filled with natural light from sunrise to sunset. This rare investment opportunity allows for flexible living, occupy one unit while generating income from the other. Ideally located just steps from the beach, shops, and local dining, and minutes from premier destinations and major conveniences, this property captures the essence of elevated California coastal living. A truly one-of-a-kind offering, don’t miss your chance to own it.

    Property Details
    Interior
    Breakfast Bar, Balcony, Open Floorplan, Quartz Counters, Recessed Lighting, Primary Suite
    Cooling
    1
    Heating
    Central
    Cooling Features
    Central Air, Gas
    Bedrooms
    6
    Bathrooms
    4.0
    Full Baths
    4
    View
    Neighborhood,Panoramic
    Lot Features
    Two To Five Units Acre, Corner Lot, Drip Irrigation Bubblers, Garden, Near Public Transit
    Stories
    2
    Lot Description
    Two To Five Units Acre, Corner Lot, Drip Irrigation Bubblers, Garden, Near Public Transit
    Acres
    0.08
    Square Feet
    3649.0
    Lot Size (sqft)
    3485.0
    Parking Features
    Garage
    Parking
    1
    Parking Spaces
    2.0
    Parking Type
    Garage
    Parking Garage Spaces
    2.0
    Property Type
    Purchase
    Style
    Modern
    Property Subtype Additional
    Duplex
    Year Built
    1973
    Sewer Information
    Public Sewer
    Utility Source
    Public
    Appliances
    Dishwasher, Disposal, Gas Range, Range Hood
    Subdivision
    Corona del Mar North of PCH (CNHW)
    Community Features
    Curbs, Gutters, Sidewalks
    School District
    Newport Mesa Unified
    Elementary School
    Harbor View
    High School
    Corona Del Mar
    County
    Orange
    Region
    Corona Del Mar
    Original List Price
    $5,795,000
    Days on Market (Cumulative)
    111
    HOA Fees
    0.0
    MLS #
    NP26103955
    Location
    Legal

    The multiple listing data appearing on this website, or contained in reports produced therefrom, is owned and copyrighted by California Regional Multiple Listing Service, Inc. ("CRMLS") and is protected by all applicable copyright laws. Information provided is for viewer's personal, non-commercial use and may not be used for any purpose other than to identify prospective properties the viewer may be interested in purchasing. All listing data, including but not limited to square footage and lot size is believed to be accurate, but the listing Agent, listing Broker and CRMLS and its affiliates do not warrant or guarantee such accuracy. The viewer should independently verify the listed data prior to making any decisions based on such information by personal inspection and/or contacting a real estate professional.

    Based on information from California Regional Multiple Listing Service, Inc. as of the most recent time synced and /or other sources. All data, including all measurements and calculations of area, is obtained from various sources and has not been, and will not be, verified by broker or MLS. All information should be independently reviewed and verified for accuracy. Properties may or may not be listed by the office/agent presenting the information

    Last Updated: Sep 13, 2026 1:48 AM. Source: CRMLS

    Provided By
    Listed by Steven "Bud" Mastropaolo (#NP60441), 714-655-6584
    Listing Office: eXp Realty of Southern Ca, Inc (#np5220)

    Paul Fisher Have a question about this home?

    Interested in Purchasing 520 Iris?

    Get an estimate on monthly payments on this property.

    $
    years
    Down Payment
    $
    %
    Interest Rate
    %
    Tax Rate
    %
    $
    $annually
    $monthly
    Estimated Monthly Payment
    $0.00
    Loan Amount
    $0.00