(808) 366-1680 paulfisherhomes@gmail.com
    Traffic Dashboard
    Home
    • Home
    • Search
      • Local Properties
      • Featured Properties
      • Home Valuation
      • Closed Properties
    • Selling
    • Buying
    • Communities
    • About
      • Meet Paul
      • Testimonials
    • Contact
    Traffic Dashboard
    Paul Fisher
    (808) 366-1680 paulfisherhomes@gmail.com
    • Main Office
      2115 Main Street
      Santa Monica, CA 90405
      (808) 366-1680
      paulfisherhomes@gmail.com
    Company
    • Home
    • About
    • Testimonials
    • Contact
    Services
    • Buying
    • Selling
    • Home Valuation
    • Mortgage Calculator
    Explore
    • Property Search
    • Featured Properties
    • Communities
    Legal
    • Privacy
    • Terms
    • DMCA
    • Accessibility
    • Fair Housing
    Account
    • Dashboard
    • Logout
    • Login
    Paul Fisher - Footer Logo
    ©2026 Paul Fisher. All rights reserved.
    Website built by CloseHack.
    California Regional Multiple Listing Service

    The multiple listing data appearing on this website, or contained in reports produced therefrom, is owned and copyrighted by California Regional Multiple Listing Service, Inc. ("CRMLS") and is protected by all applicable copyright laws. Information provided is for viewer's personal, non-commercial use and may not be used for any purpose other than to identify prospective properties the viewer may be interested in purchasing. All listing data, including but not limited to square footage and lot size is believed to be accurate, but the listing Agent, listing Broker and CRMLS and its affiliates do not warrant or guarantee such accuracy. The viewer should independently verify the listed data prior to making any decisions based on such information by personal inspection and/or contacting a real estate professional.

    Based on information from California Regional Multiple Listing Service, Inc. as of the most recent time synced and /or other sources. All data, including all measurements and calculations of area, is obtained from various sources and has not been, and will not be, verified by broker or MLS. All information should be independently reviewed and verified for accuracy. Properties may or may not be listed by the office/agent presenting the information
    Return
    • All Types
    • House+2 more
    • Price
    • Bed/Bath
    • Size
    • Dates
    • Filters
    • Amenities
    • Save
    • Share
    Listings
    No results
    Sort
    Home / Pleasanton / 5214 Riverdale Ct
    5214 Riverdale Ct Pleasanton, CA 94588 5214 Riverdale Ct Pleasanton, CA 94588 5214 Riverdale Ct Pleasanton, CA 94588 5214 Riverdale Ct Pleasanton, CA 94588 5214 Riverdale Ct Pleasanton, CA 94588 5214 Riverdale Ct Pleasanton, CA 94588 5214 Riverdale Ct Pleasanton, CA 94588 5214 Riverdale Ct Pleasanton, CA 94588 5214 Riverdale Ct Pleasanton, CA 94588 5214 Riverdale Ct Pleasanton, CA 94588 5214 Riverdale Ct Pleasanton, CA 94588 5214 Riverdale Ct Pleasanton, CA 94588 5214 Riverdale Ct Pleasanton, CA 94588 5214 Riverdale Ct Pleasanton, CA 94588 5214 Riverdale Ct Pleasanton, CA 94588 5214 Riverdale Ct Pleasanton, CA 94588 5214 Riverdale Ct Pleasanton, CA 94588 5214 Riverdale Ct Pleasanton, CA 94588 5214 Riverdale Ct Pleasanton, CA 94588 5214 Riverdale Ct Pleasanton, CA 94588 5214 Riverdale Ct Pleasanton, CA 94588 5214 Riverdale Ct Pleasanton, CA 94588 5214 Riverdale Ct Pleasanton, CA 94588 5214 Riverdale Ct Pleasanton, CA 94588 5214 Riverdale Ct Pleasanton, CA 94588 5214 Riverdale Ct Pleasanton, CA 94588 5214 Riverdale Ct Pleasanton, CA 94588 5214 Riverdale Ct Pleasanton, CA 94588 5214 Riverdale Ct Pleasanton, CA 94588 5214 Riverdale Ct Pleasanton, CA 94588 5214 Riverdale Ct Pleasanton, CA 94588 5214 Riverdale Ct Pleasanton, CA 94588 5214 Riverdale Ct Pleasanton, CA 94588 5214 Riverdale Ct Pleasanton, CA 94588 5214 Riverdale Ct Pleasanton, CA 94588 5214 Riverdale Ct Pleasanton, CA 94588 5214 Riverdale Ct Pleasanton, CA 94588 5214 Riverdale Ct Pleasanton, CA 94588 5214 Riverdale Ct Pleasanton, CA 94588 5214 Riverdale Ct Pleasanton, CA 94588 5214 Riverdale Ct Pleasanton, CA 94588 5214 Riverdale Ct Pleasanton, CA 94588 5214 Riverdale Ct Pleasanton, CA 94588 5214 Riverdale Ct Pleasanton, CA 94588 5214 Riverdale Ct Pleasanton, CA 94588 5214 Riverdale Ct Pleasanton, CA 94588 View All Photos

    $1,175,000

    | Active

    5214 Riverdale Ct

    Pleasanton, CA 94588

    2,119
    Square Feet
    4
    Beds
    2.5
    Baths
    0.06
    Acres
    39
    Days on Market
    41143356
    MLS#
    Townhouse
    Structure
    Residential
    Zone
    Contact
    Listing OfficeRE/MAX Accord

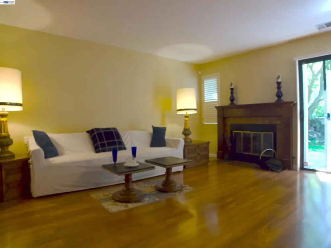
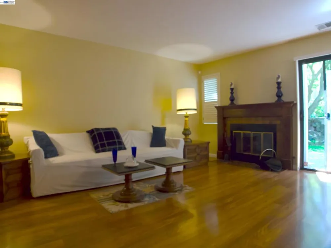
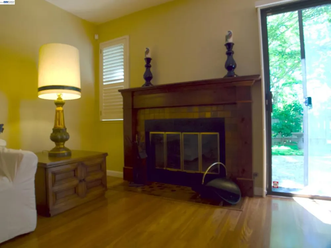
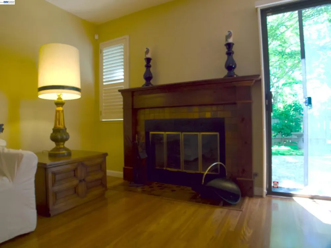
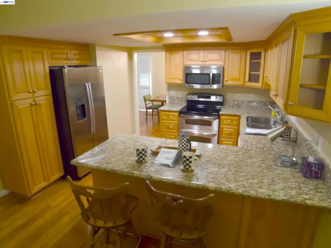
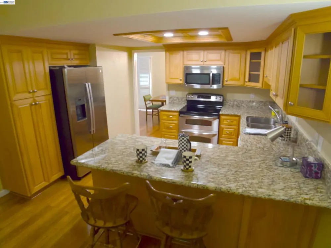
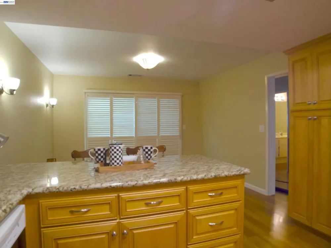
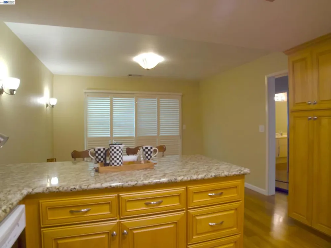
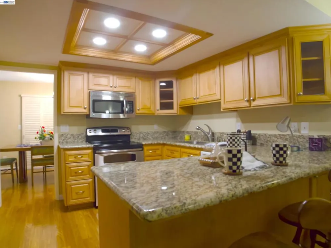
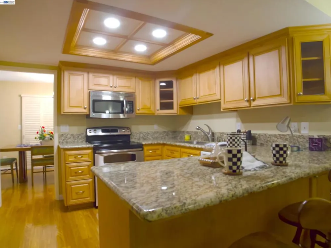
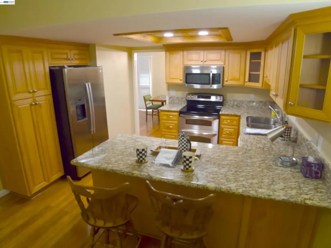
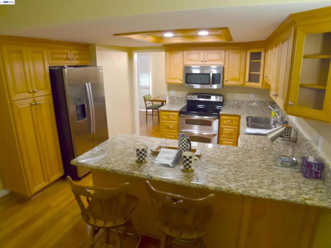
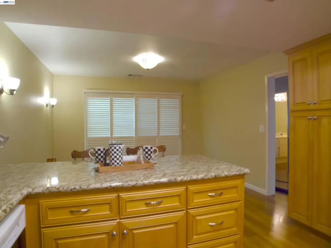
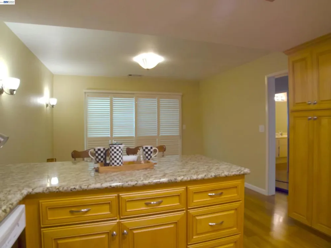
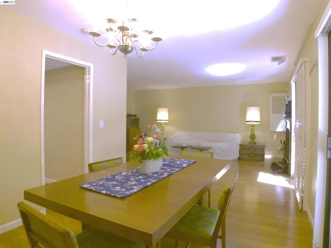
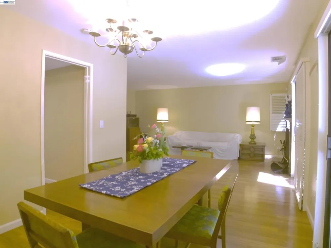
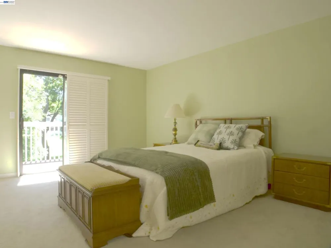
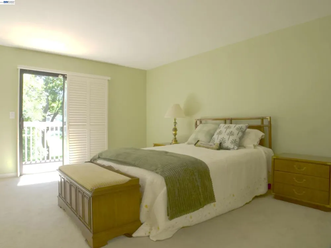
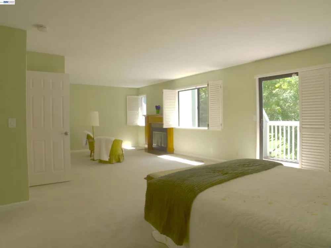
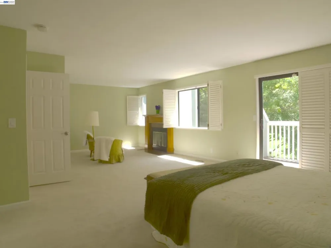
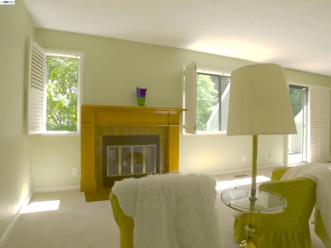
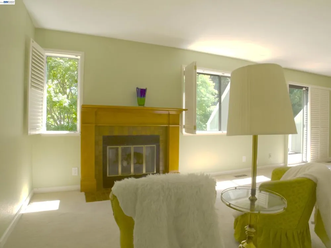
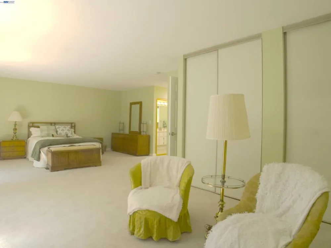
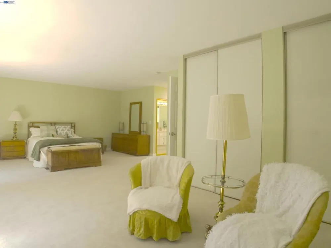
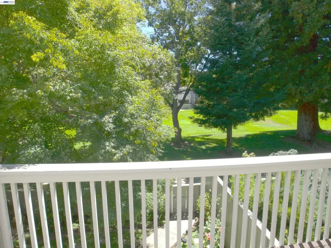
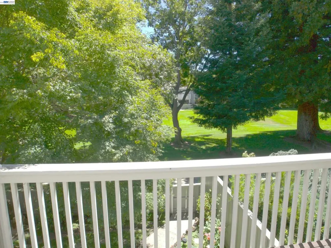
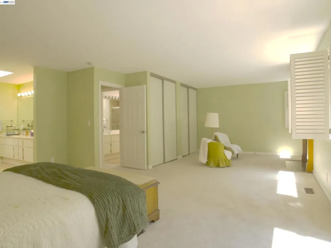
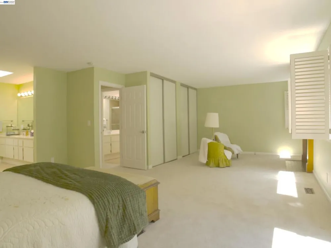
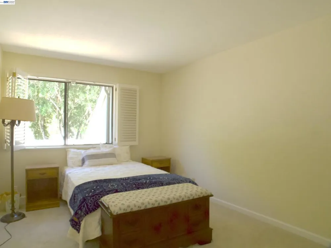
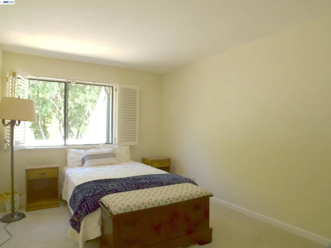
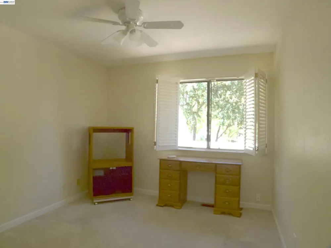
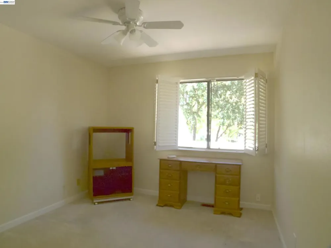
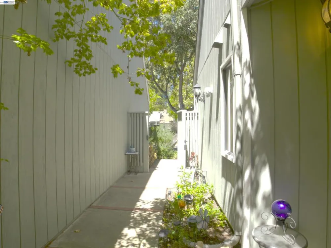
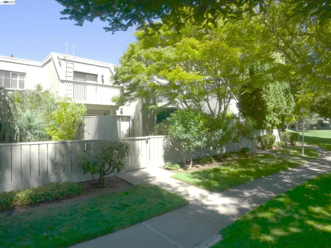
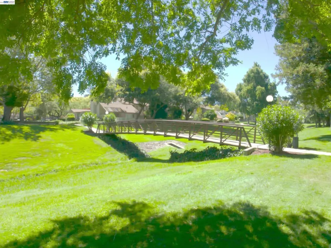
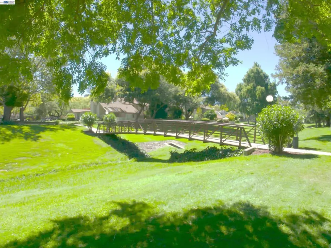
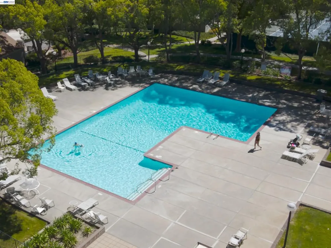
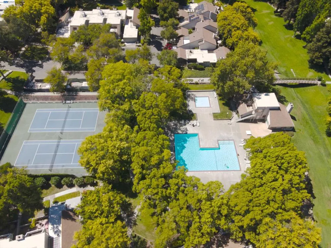
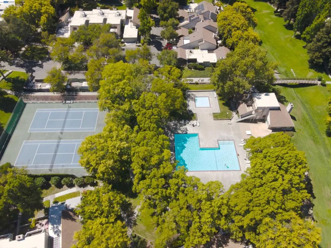
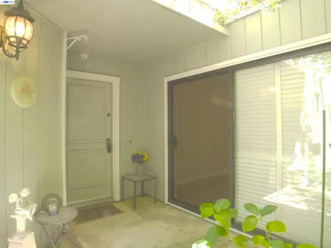
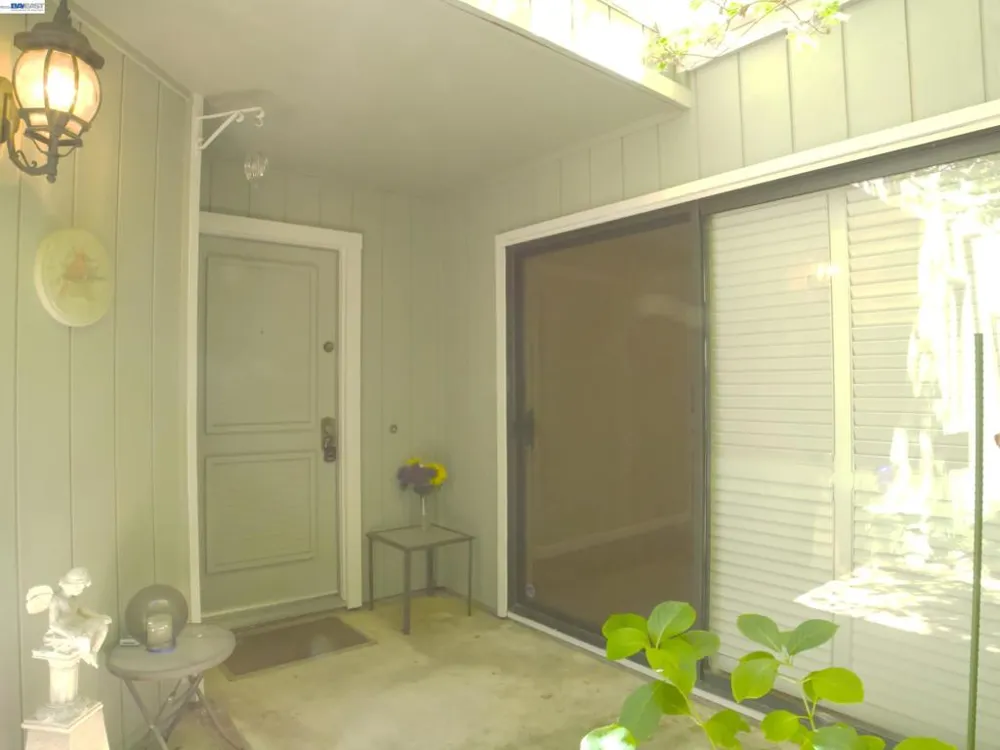
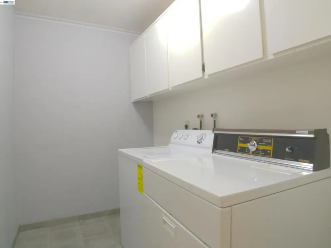
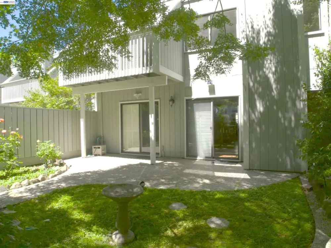
    Beautifully remodeled popular Stoneridge Townhouse located close to transportation incl Bart, freeways, and the Ace train. The development offers resort living with swimming pool, tennis courts, clubhouse, and expansive grassy area for your family's enjoyment. The square footage and storage space in this townhouse makes it feel like a single family home. The home is located on a court with lots of guest parking. The driveway holds 2 cars plus the 2 car garage. The primary suite is huge measuring 27 ft by 16 ft to allow for an office or sitting area complete with fireplace. This area could be a 4th bedroom as well. The balcony off the master is an added bonus to enjoy your beautiful setting amongst the trees. The kitchen and bathrooms have been remodeled. Kitchen cabinets have slide outs and soft close doors and feature granite counters. Wood floors throughout the first floor and shutters on all of the windows and sliders. With 3 skylights and 4 sliders, this home is bright and airy. The backyard is a quiet, private retreat with low maintenance groundcover and flowers. Open Sunday 1-4

    Property Details
    Interior
    Breakfast Bar, Breakfast Area
    Cooling
    1
    Heating
    Forced Air, Natural Gas
    Cooling Features
    Central Air
    Bedrooms
    4
    Bathrooms
    2.5
    Full Baths
    2
    Half Baths
    1
    View
    Park Greenbelt
    Lot Features
    Back Yard, Close To Clubhouse, Sprinklers In Rear, Sprinklers Timer
    Lot Description
    Back Yard, Close To Clubhouse, Sprinklers In Rear, Sprinklers Timer
    Pool Description
    In Ground, Association
    Pool Features
    In Ground, Association
    Acres
    0.061
    Square Feet
    2119.0
    Lot Size (sqft)
    2660.0
    Parking Features
    Garage, Garage Door Opener
    Parking
    1
    Parking Spaces
    2.0
    Parking Type
    Garage
    Parking Garage Spaces
    2.0
    Property Type
    Purchase
    Style
    Contemporary
    Property Subtype Additional
    Townhouse
    Year Built
    1986
    Foundation
    Slab
    Appliances
    Gas Water Heater, Dryer, Washer
    Subdivision
    STONERIDGE TWNHM
    School District
    Pleasanton
    County
    Alameda
    Region
    Pleasanton
    Original List Price
    $1,175,000
    Days on Market (Cumulative)
    39
    HOA
    1
    HOA Fees
    629.0
    MLS #
    41143356
    Location
    Legal

    The multiple listing data appearing on this website, or contained in reports produced therefrom, is owned and copyrighted by California Regional Multiple Listing Service, Inc. ("CRMLS") and is protected by all applicable copyright laws. Information provided is for viewer's personal, non-commercial use and may not be used for any purpose other than to identify prospective properties the viewer may be interested in purchasing. All listing data, including but not limited to square footage and lot size is believed to be accurate, but the listing Agent, listing Broker and CRMLS and its affiliates do not warrant or guarantee such accuracy. The viewer should independently verify the listed data prior to making any decisions based on such information by personal inspection and/or contacting a real estate professional.

    Based on information from California Regional Multiple Listing Service, Inc. as of the most recent time synced and /or other sources. All data, including all measurements and calculations of area, is obtained from various sources and has not been, and will not be, verified by broker or MLS. All information should be independently reviewed and verified for accuracy. Properties may or may not be listed by the office/agent presenting the information
    Provided By
    Listed by Rebecca Bruner (#CCBE-206551079)
    Listing Office: RE/MAX Accord (#CCBE-SRXW01)

    Paul Fisher Have a question about this home?
    Interested in Purchasing 5214 Riverdale Ct?

    Get an estimate on monthly payments on this property.
    $
    years
    Down Payment
    $
    %
    Interest Rate
    %
    Tax Rate
    %
    $
    $annually
    $monthly
    Estimated Monthly Payment
    $0.00
    Loan Amount
    $0.00