(808) 366-1680 paulfisherhomes@gmail.com
    Traffic Dashboard
    Home
    • Home
    • Search
      • Local Properties
      • Featured Properties
      • Home Valuation
      • Closed Properties
    • Selling
    • Buying
    • Communities
    • About
      • Meet Paul
      • Testimonials
    • Contact
    Traffic Dashboard
    Paul Fisher
    (808) 366-1680 paulfisherhomes@gmail.com
    • Main Office
      2115 Main Street
      Santa Monica, CA 90405
      (808) 366-1680
      paulfisherhomes@gmail.com
    Company
    • Home
    • About
    • Testimonials
    • Contact
    Services
    • Buying
    • Selling
    • Home Valuation
    • Mortgage Calculator
    Explore
    • Property Search
    • Featured Properties
    • Communities
    Legal
    • Privacy
    • Terms
    • DMCA
    • Accessibility
    • Fair Housing
    Account
    • Dashboard
    • Logout
    • Login
    Paul Fisher - Footer Logo
    ©2026 Paul Fisher. All rights reserved.
    Website built by CloseHack.
    California Regional Multiple Listing Service

    The multiple listing data appearing on this website, or contained in reports produced therefrom, is owned and copyrighted by California Regional Multiple Listing Service, Inc. ("CRMLS") and is protected by all applicable copyright laws. Information provided is for viewer's personal, non-commercial use and may not be used for any purpose other than to identify prospective properties the viewer may be interested in purchasing. All listing data, including but not limited to square footage and lot size is believed to be accurate, but the listing Agent, listing Broker and CRMLS and its affiliates do not warrant or guarantee such accuracy. The viewer should independently verify the listed data prior to making any decisions based on such information by personal inspection and/or contacting a real estate professional.

    Based on information from California Regional Multiple Listing Service, Inc. as of the most recent time synced and /or other sources. All data, including all measurements and calculations of area, is obtained from various sources and has not been, and will not be, verified by broker or MLS. All information should be independently reviewed and verified for accuracy. Properties may or may not be listed by the office/agent presenting the information

    Return
    • All Types
    • House+2 more
    • Price
    • Bed/Bath
    • Size
    • Dates
    • Filters
    • Amenities
    • Save
    • Share
    Listings
    No results
    Sort
    Home / Pleasanton / 5290 Crestline Way
    5290 Crestline Way Pleasanton, CA 94566 5290 Crestline Way Pleasanton, CA 94566 5290 Crestline Way Pleasanton, CA 94566 5290 Crestline Way Pleasanton, CA 94566 5290 Crestline Way Pleasanton, CA 94566 5290 Crestline Way Pleasanton, CA 94566 5290 Crestline Way Pleasanton, CA 94566 5290 Crestline Way Pleasanton, CA 94566 5290 Crestline Way Pleasanton, CA 94566 5290 Crestline Way Pleasanton, CA 94566 5290 Crestline Way Pleasanton, CA 94566 5290 Crestline Way Pleasanton, CA 94566 5290 Crestline Way Pleasanton, CA 94566 5290 Crestline Way Pleasanton, CA 94566 5290 Crestline Way Pleasanton, CA 94566 5290 Crestline Way Pleasanton, CA 94566 5290 Crestline Way Pleasanton, CA 94566 5290 Crestline Way Pleasanton, CA 94566 5290 Crestline Way Pleasanton, CA 94566 5290 Crestline Way Pleasanton, CA 94566 5290 Crestline Way Pleasanton, CA 94566 5290 Crestline Way Pleasanton, CA 94566 5290 Crestline Way Pleasanton, CA 94566 5290 Crestline Way Pleasanton, CA 94566 5290 Crestline Way Pleasanton, CA 94566 5290 Crestline Way Pleasanton, CA 94566 5290 Crestline Way Pleasanton, CA 94566 5290 Crestline Way Pleasanton, CA 94566 5290 Crestline Way Pleasanton, CA 94566 5290 Crestline Way Pleasanton, CA 94566 5290 Crestline Way Pleasanton, CA 94566 5290 Crestline Way Pleasanton, CA 94566 5290 Crestline Way Pleasanton, CA 94566 5290 Crestline Way Pleasanton, CA 94566 5290 Crestline Way Pleasanton, CA 94566 5290 Crestline Way Pleasanton, CA 94566 5290 Crestline Way Pleasanton, CA 94566 5290 Crestline Way Pleasanton, CA 94566 5290 Crestline Way Pleasanton, CA 94566 5290 Crestline Way Pleasanton, CA 94566 5290 Crestline Way Pleasanton, CA 94566 5290 Crestline Way Pleasanton, CA 94566 5290 Crestline Way Pleasanton, CA 94566 5290 Crestline Way Pleasanton, CA 94566 5290 Crestline Way Pleasanton, CA 94566 5290 Crestline Way Pleasanton, CA 94566 5290 Crestline Way Pleasanton, CA 94566 5290 Crestline Way Pleasanton, CA 94566 5290 Crestline Way Pleasanton, CA 94566 5290 Crestline Way Pleasanton, CA 94566 5290 Crestline Way Pleasanton, CA 94566 5290 Crestline Way Pleasanton, CA 94566 5290 Crestline Way Pleasanton, CA 94566 5290 Crestline Way Pleasanton, CA 94566 5290 Crestline Way Pleasanton, CA 94566 5290 Crestline Way Pleasanton, CA 94566 5290 Crestline Way Pleasanton, CA 94566 5290 Crestline Way Pleasanton, CA 94566 5290 Crestline Way Pleasanton, CA 94566 5290 Crestline Way Pleasanton, CA 94566 5290 Crestline Way Pleasanton, CA 94566 5290 Crestline Way Pleasanton, CA 94566 5290 Crestline Way Pleasanton, CA 94566 5290 Crestline Way Pleasanton, CA 94566 5290 Crestline Way Pleasanton, CA 94566 5290 Crestline Way Pleasanton, CA 94566 5290 Crestline Way Pleasanton, CA 94566 View All Photos

    $2,198,888

    | Active

    5290 Crestline Way

    Pleasanton, CA 94566

    2,746
    Square Feet
    5
    Beds
    4
    Baths
    0.16
    Acres
    2
    Days on Market
    41147517
    MLS#
    House
    Structure
    Residential
    Zone
    Contact
    Listing OfficePacific Realty Partners

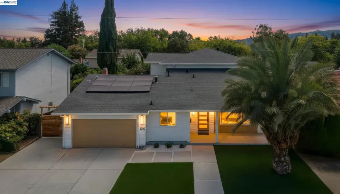
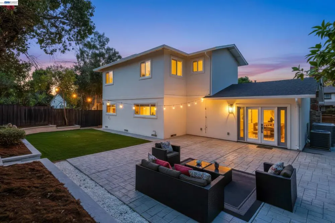
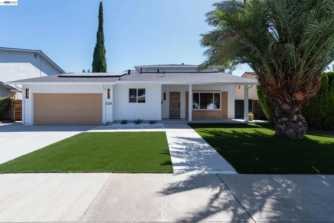
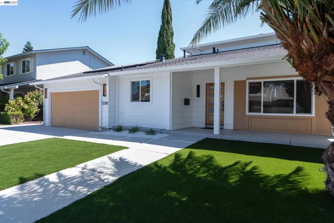
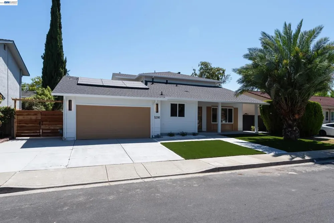
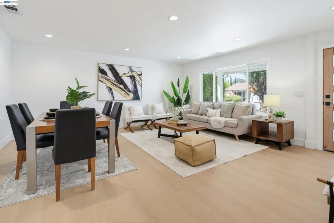
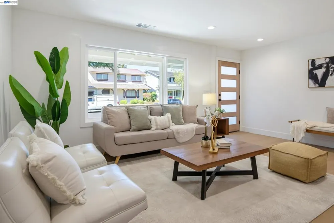
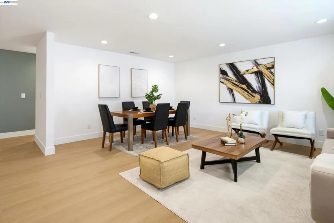
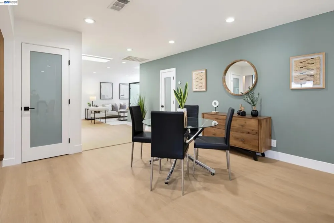
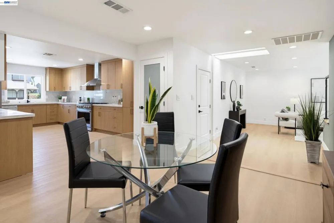
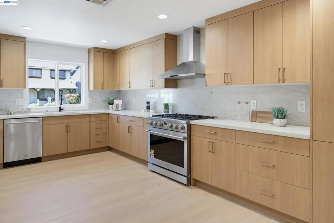
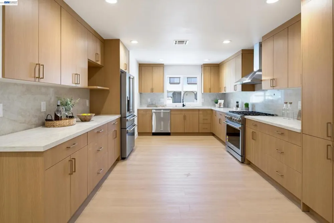
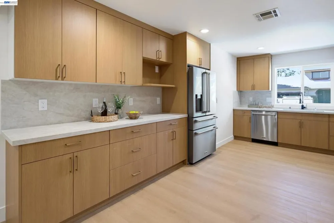
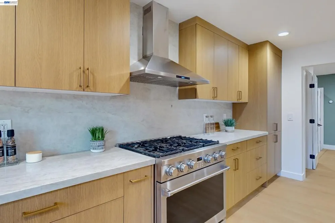
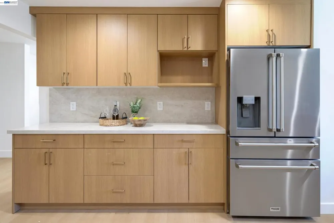
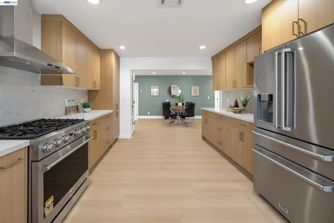
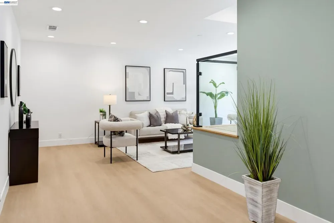
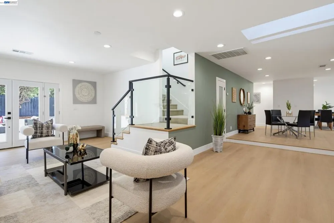
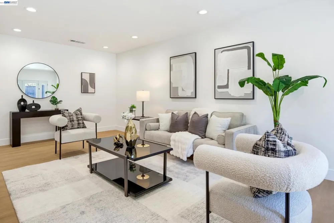
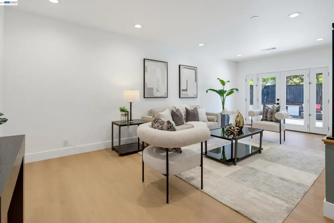
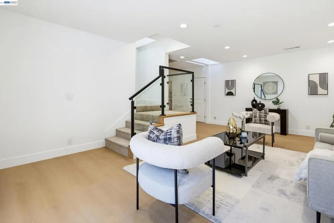
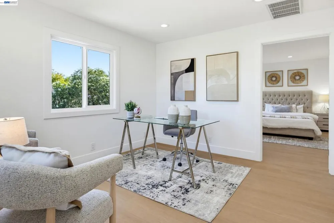
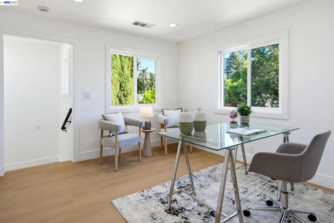
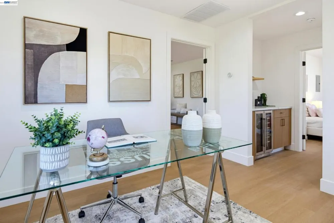
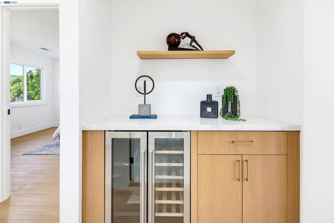
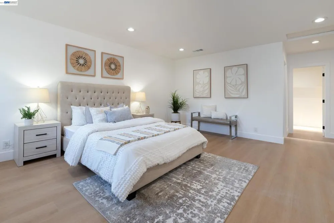
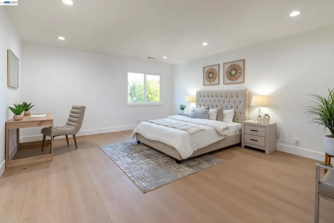
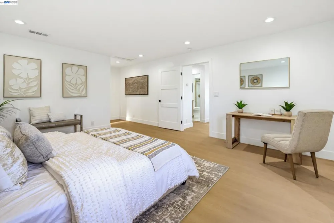
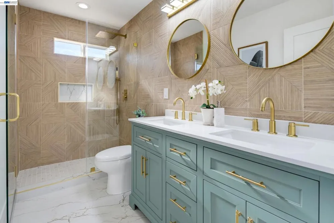
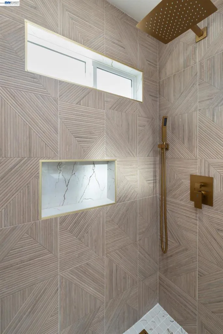
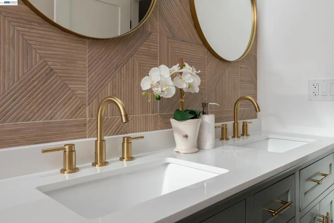
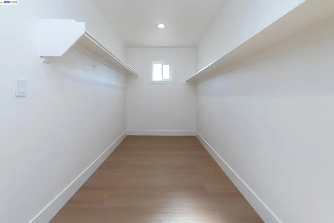
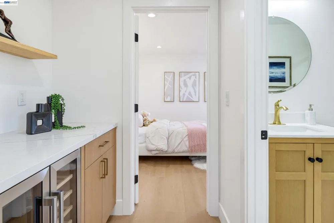
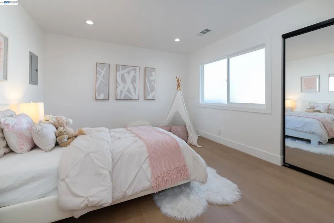
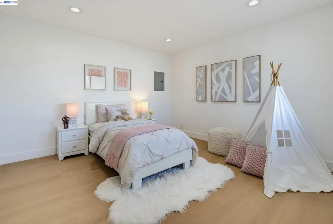
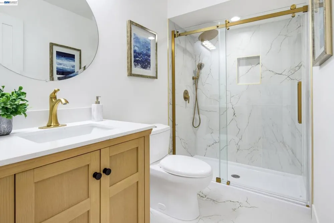
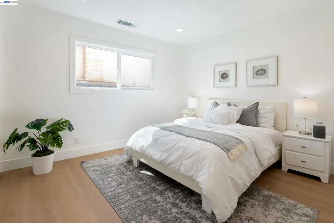
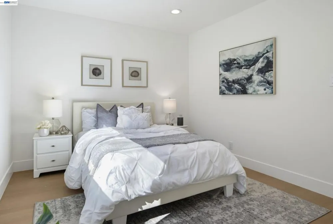
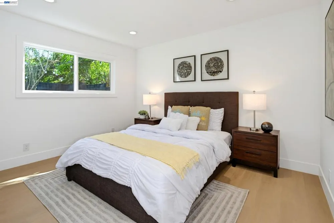
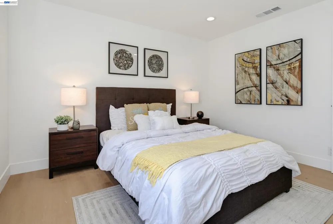
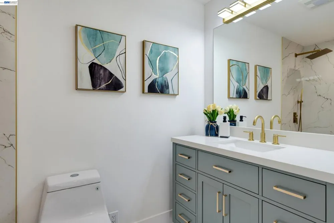
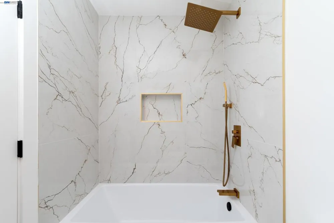
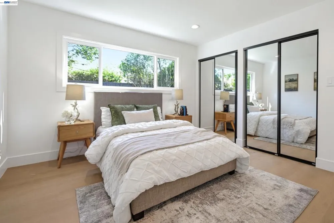
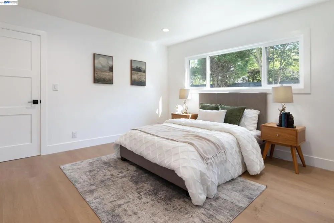
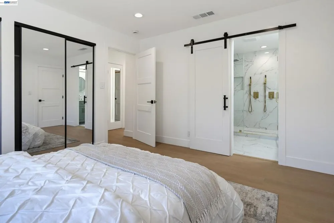
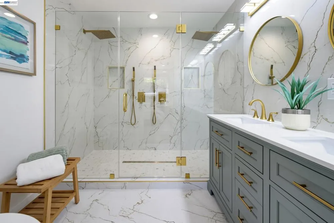
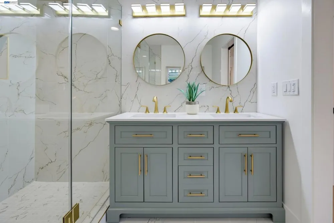
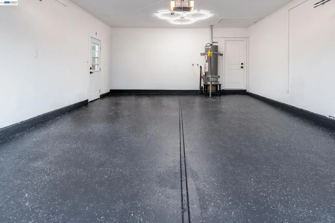
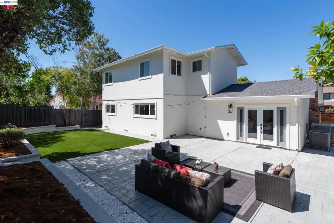
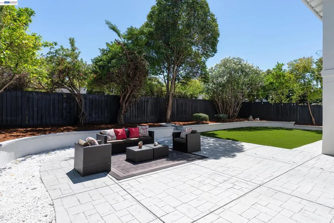
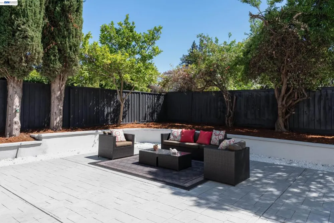
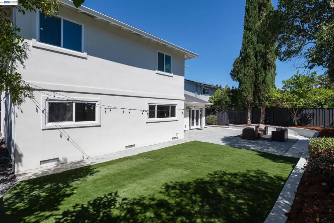
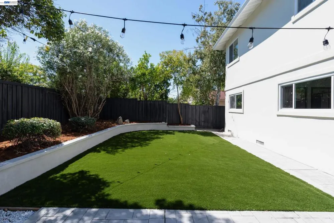
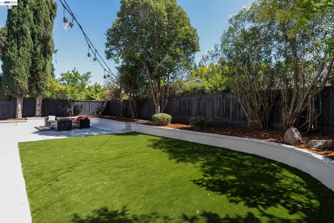
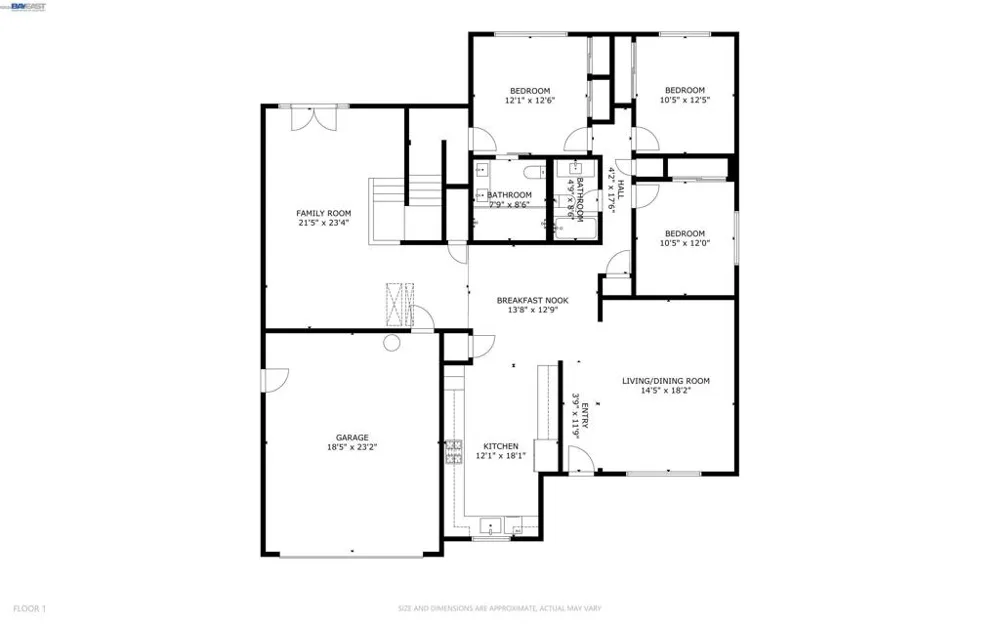
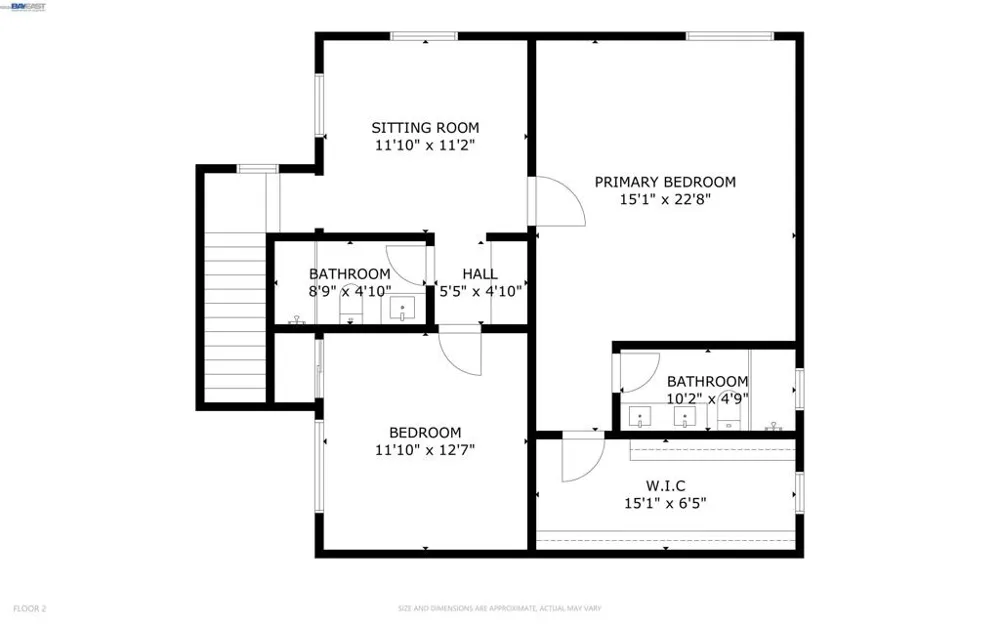
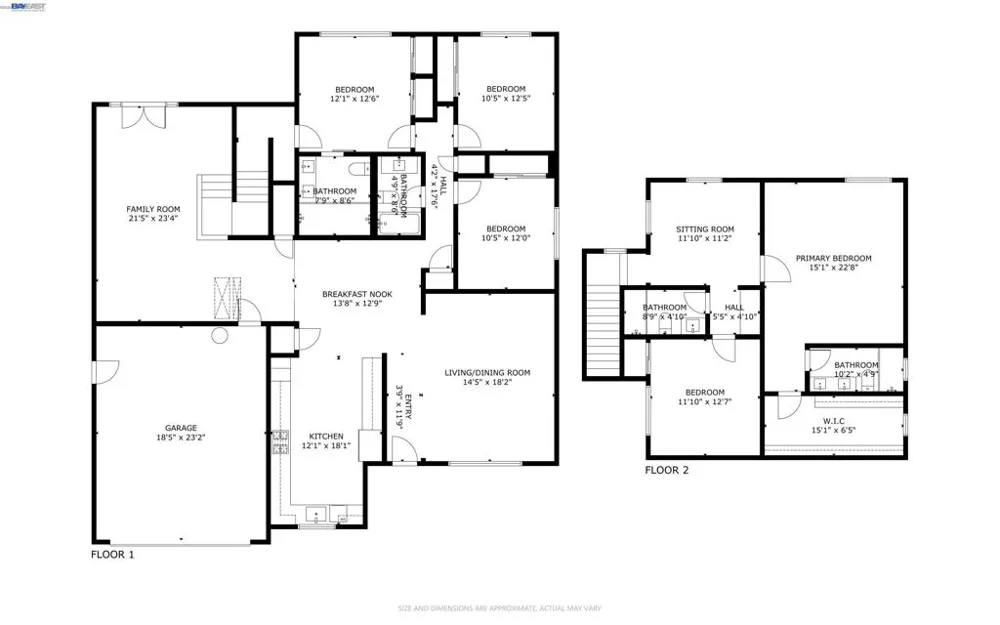
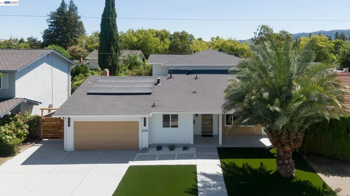
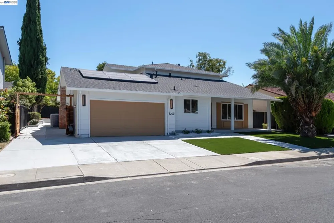
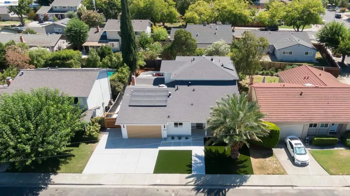
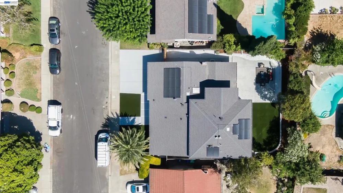
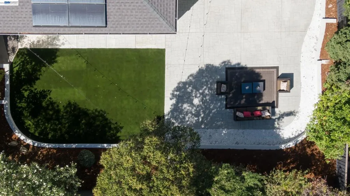
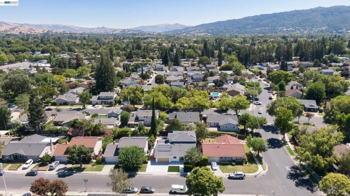
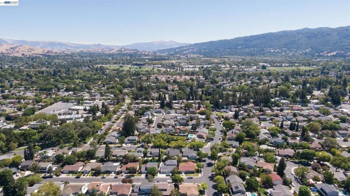
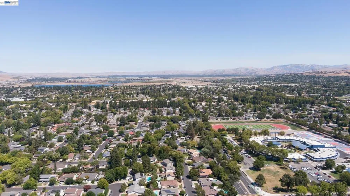
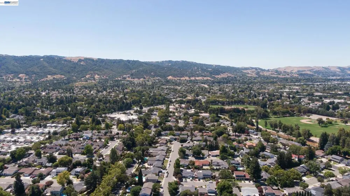
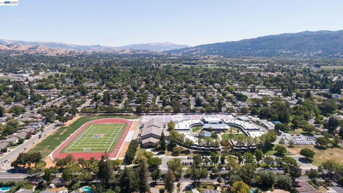
    Beautifully Renovated In 2026, This North Facing Home In The Pleasanton Valley Neighborhood Offers 5 Bedrooms, 4 Full Bathrooms, Solar And Primary Suites On Both Levels. Warm Oak Finishes, Designer Bathrooms And Inviting Outdoor Spaces Complement A Flexible Layout For Multigenerational Living, Guests And Working From Home. The Main Level Features 3 Bedrooms And 2 Bathrooms, Including A Suite With Expanded Closet Space, Dual Sinks And A Spacious Shower With Dual Rain Showerheads. Upstairs, The Expansive Primary Suite Offers A Generous Walk In Closet And A Beautifully Finished Bathroom With A Double Vanity, Gold Tone Fixtures And Textured Tile. An Additional Bedroom, Full Hall Bathroom And Bright Sitting Area Ideal For An Office Or Den Complete The Upper Level. A Built In Beverage Station With A Refrigerator Adds Everyday Convenience. The Kitchen Features Custom Scandinavian Oak Cabinetry, Premium Countertops And Backsplash, Abundant Storage And A Full Suite Of High End THOR Kitchen Contemporary Stainless Steel Appliances, Including A Gas Range. A Spacious Family Room, Living And Dining Area, And Breakfast Nook Provide Room To Gather. Skylights, Recessed LED Lighting, New Oak Look Vinyl Flooring, Smooth Wall Finishes, Designer Paint And A Modern Glass Stair Railing Bring Light And Warmth Throughout. All 4 Bathrooms Feature Custom Vanities And Distinctive Tile Work, With Rain Shower Systems And Gold Tone Accents. Additional Improvements Include Dual Pane Windows, Updated Plumbing And Electrical Systems, A New HVAC System And Acrylic Stucco. A Covered Front Porch And Newly Landscaped Front Yard Create A Welcoming Arrival. Out Back, French Doors Open To A Generous Stamped Concrete Patio, Turf, Mature Trees And String Lights, Ready For Outdoor Dining And Evening Gatherings. Enjoy Top Rated Pleasanton Schools, Including Walnut Grove Elementary School, Harvest Park Middle School And Amador Valley High School. The Elementary And Middle Schools Are Both Within Walking Distance. Conveniently Located Near Parks, Shopping And Downtown Pleasanton, With Access To BART, Major Highways And Healthcare. Fully Renovated And Move In Ready!

    Property Details
    Cooling
    1
    Heating
    Forced Air
    Cooling Features
    Central Air
    Bedrooms
    5
    Bathrooms
    4.0
    Full Baths
    4
    Lot Features
    Back Yard, Front Yard, Street Level
    Lot Description
    Back Yard, Front Yard, Street Level
    Acres
    0.157
    Square Feet
    2746.0
    Lot Size (sqft)
    6825.0
    Parking Features
    Garage
    Parking
    1
    Parking Spaces
    2.0
    Parking Type
    Garage
    Parking Garage Spaces
    2.0
    Property Type
    Purchase
    Style
    Contemporary
    Property Subtype Additional
    Single Family Residence
    Year Built
    1965
    Roof
    Shingle
    Appliances
    Gas Water Heater
    Subdivision
    PLEASANTON VALLY
    County
    Alameda
    Region
    Pleasanton
    Original List Price
    $2,198,888
    MLS #
    41147517
    Property Subtype
    SingleFamilyResidence
    Parcel Number
    946333161
    MLS #
    41147517
    Date Listed
    September 08, 2026
    Address
    5290 Crestline Way
    Location
    Legal

    The multiple listing data appearing on this website, or contained in reports produced therefrom, is owned and copyrighted by California Regional Multiple Listing Service, Inc. ("CRMLS") and is protected by all applicable copyright laws. Information provided is for viewer's personal, non-commercial use and may not be used for any purpose other than to identify prospective properties the viewer may be interested in purchasing. All listing data, including but not limited to square footage and lot size is believed to be accurate, but the listing Agent, listing Broker and CRMLS and its affiliates do not warrant or guarantee such accuracy. The viewer should independently verify the listed data prior to making any decisions based on such information by personal inspection and/or contacting a real estate professional.

    Based on information from California Regional Multiple Listing Service, Inc. as of the most recent time synced and /or other sources. All data, including all measurements and calculations of area, is obtained from various sources and has not been, and will not be, verified by broker or MLS. All information should be independently reviewed and verified for accuracy. Properties may or may not be listed by the office/agent presenting the information

    Provided By
    Listed by Rohit K. Pathak (#CCBE-206534292)
    Listing Office: Pacific Realty Partners (#CCBE-SLJY04)

    Paul Fisher Have a question about this home?

    Interested in Purchasing 5290 Crestline Way?

    Get an estimate on monthly payments on this property.

    $
    years
    Down Payment
    $
    %
    Interest Rate
    %
    Tax Rate
    %
    $
    $annually
    $monthly
    Estimated Monthly Payment
    $0.00
    Loan Amount
    $0.00