(808) 366-1680 paulfisherhomes@gmail.com
    Traffic Dashboard
    Home
    • Home
    • Search
      • Local Properties
      • Featured Properties
      • Home Valuation
      • Closed Properties
    • Selling
    • Buying
    • Communities
    • About
      • Meet Paul
      • Testimonials
    • Contact
    Traffic Dashboard
    Paul Fisher
    (808) 366-1680 paulfisherhomes@gmail.com
    • Main Office
      2115 Main Street
      Santa Monica, CA 90405
      (808) 366-1680
      paulfisherhomes@gmail.com
    Company
    • Home
    • About
    • Testimonials
    • Contact
    Services
    • Buying
    • Selling
    • Home Valuation
    • Mortgage Calculator
    Explore
    • Property Search
    • Featured Properties
    • Communities
    Legal
    • Privacy
    • Terms
    • DMCA
    • Accessibility
    • Fair Housing
    Account
    • Dashboard
    • Logout
    • Login
    Paul Fisher - Footer Logo
    ©2026 Paul Fisher. All rights reserved.
    Website built by CloseHack.
    California Regional Multiple Listing Service

    The multiple listing data appearing on this website, or contained in reports produced therefrom, is owned and copyrighted by California Regional Multiple Listing Service, Inc. ("CRMLS") and is protected by all applicable copyright laws. Information provided is for viewer's personal, non-commercial use and may not be used for any purpose other than to identify prospective properties the viewer may be interested in purchasing. All listing data, including but not limited to square footage and lot size is believed to be accurate, but the listing Agent, listing Broker and CRMLS and its affiliates do not warrant or guarantee such accuracy. The viewer should independently verify the listed data prior to making any decisions based on such information by personal inspection and/or contacting a real estate professional.

    Based on information from California Regional Multiple Listing Service, Inc. as of the most recent time synced and /or other sources. All data, including all measurements and calculations of area, is obtained from various sources and has not been, and will not be, verified by broker or MLS. All information should be independently reviewed and verified for accuracy. Properties may or may not be listed by the office/agent presenting the information
    Return
    • All Types
    • House+2 more
    • Price
    • Bed/Bath
    • Size
    • Dates
    • Filters
    • Amenities
    • Save
    • Share
    Listings
    No results
    Sort
    Home / Bass Lake / 53819 Road 432
    53819 Road 432 Bass Lake, CA 93604 53819 Road 432 Bass Lake, CA 93604 53819 Road 432 Bass Lake, CA 93604 53819 Road 432 Bass Lake, CA 93604 53819 Road 432 Bass Lake, CA 93604 53819 Road 432 Bass Lake, CA 93604 53819 Road 432 Bass Lake, CA 93604 53819 Road 432 Bass Lake, CA 93604 53819 Road 432 Bass Lake, CA 93604 53819 Road 432 Bass Lake, CA 93604 53819 Road 432 Bass Lake, CA 93604 53819 Road 432 Bass Lake, CA 93604 53819 Road 432 Bass Lake, CA 93604 53819 Road 432 Bass Lake, CA 93604 53819 Road 432 Bass Lake, CA 93604 53819 Road 432 Bass Lake, CA 93604 53819 Road 432 Bass Lake, CA 93604 53819 Road 432 Bass Lake, CA 93604 53819 Road 432 Bass Lake, CA 93604 53819 Road 432 Bass Lake, CA 93604 53819 Road 432 Bass Lake, CA 93604 53819 Road 432 Bass Lake, CA 93604 53819 Road 432 Bass Lake, CA 93604 53819 Road 432 Bass Lake, CA 93604 53819 Road 432 Bass Lake, CA 93604 53819 Road 432 Bass Lake, CA 93604 53819 Road 432 Bass Lake, CA 93604 53819 Road 432 Bass Lake, CA 93604 53819 Road 432 Bass Lake, CA 93604 53819 Road 432 Bass Lake, CA 93604 53819 Road 432 Bass Lake, CA 93604 53819 Road 432 Bass Lake, CA 93604 53819 Road 432 Bass Lake, CA 93604 53819 Road 432 Bass Lake, CA 93604 53819 Road 432 Bass Lake, CA 93604 53819 Road 432 Bass Lake, CA 93604 53819 Road 432 Bass Lake, CA 93604 53819 Road 432 Bass Lake, CA 93604 53819 Road 432 Bass Lake, CA 93604 53819 Road 432 Bass Lake, CA 93604 53819 Road 432 Bass Lake, CA 93604 53819 Road 432 Bass Lake, CA 93604 53819 Road 432 Bass Lake, CA 93604 53819 Road 432 Bass Lake, CA 93604 53819 Road 432 Bass Lake, CA 93604 53819 Road 432 Bass Lake, CA 93604 53819 Road 432 Bass Lake, CA 93604 53819 Road 432 Bass Lake, CA 93604 53819 Road 432 Bass Lake, CA 93604 53819 Road 432 Bass Lake, CA 93604 53819 Road 432 Bass Lake, CA 93604 53819 Road 432 Bass Lake, CA 93604 53819 Road 432 Bass Lake, CA 93604 53819 Road 432 Bass Lake, CA 93604 53819 Road 432 Bass Lake, CA 93604 53819 Road 432 Bass Lake, CA 93604 53819 Road 432 Bass Lake, CA 93604 53819 Road 432 Bass Lake, CA 93604 53819 Road 432 Bass Lake, CA 93604 53819 Road 432 Bass Lake, CA 93604 53819 Road 432 Bass Lake, CA 93604 53819 Road 432 Bass Lake, CA 93604 53819 Road 432 Bass Lake, CA 93604 53819 Road 432 Bass Lake, CA 93604 53819 Road 432 Bass Lake, CA 93604 53819 Road 432 Bass Lake, CA 93604 53819 Road 432 Bass Lake, CA 93604 53819 Road 432 Bass Lake, CA 93604 53819 Road 432 Bass Lake, CA 93604 53819 Road 432 Bass Lake, CA 93604 53819 Road 432 Bass Lake, CA 93604 53819 Road 432 Bass Lake, CA 93604 53819 Road 432 Bass Lake, CA 93604 53819 Road 432 Bass Lake, CA 93604 53819 Road 432 Bass Lake, CA 93604 View All Photos

    $3,625,000

    | Active

    53819 Road 432

    Bass Lake, CA 93604

    3,247
    Square Feet
    6
    Beds
    4.5
    Baths
    0.22
    Acres
    83
    Days on Market
    FR26137157
    MLS#
    House
    Structure
    Residential
    Zone
    Contact
    Listing OfficeBetter Homes & Gardens RE

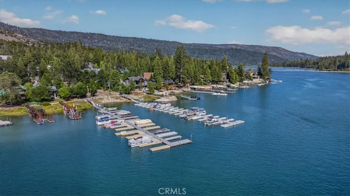
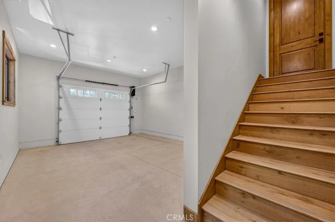
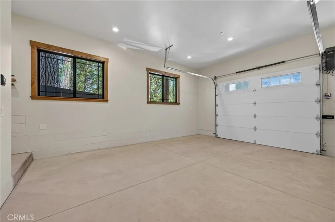
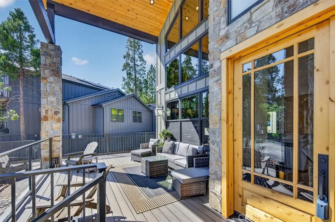
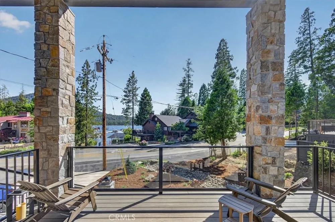
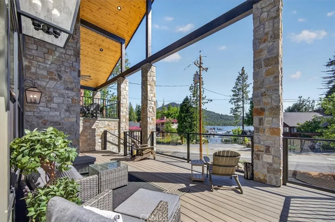
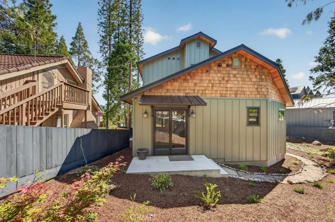
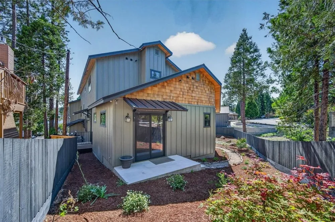

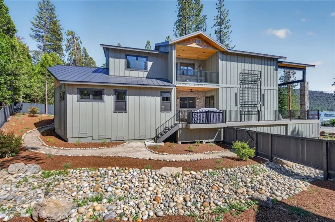
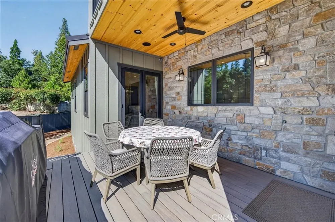
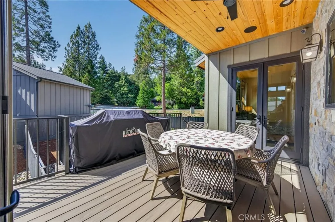
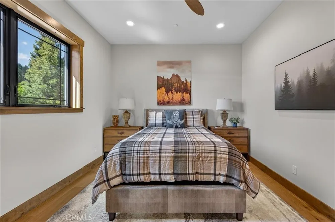
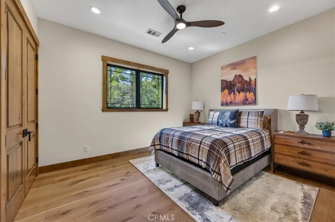
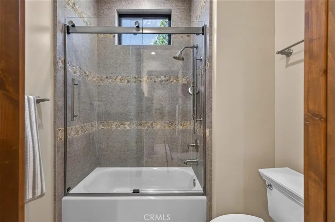
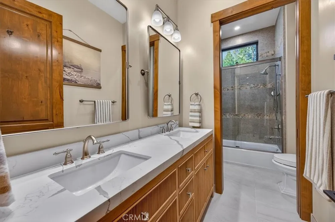
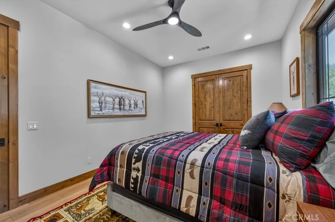
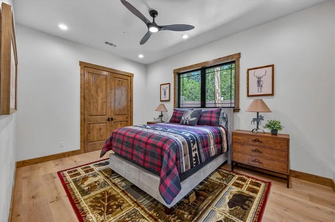
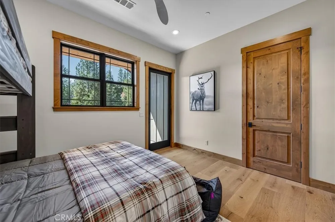
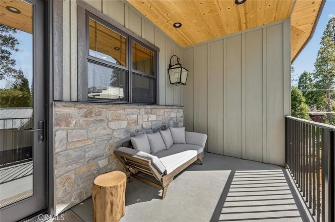
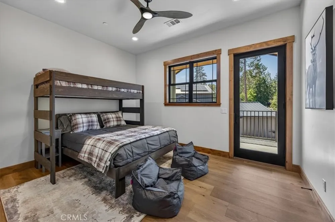
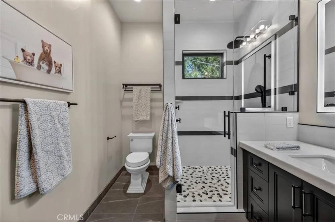
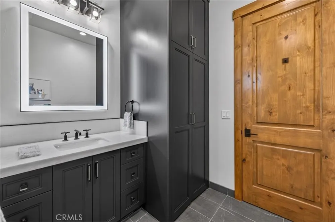
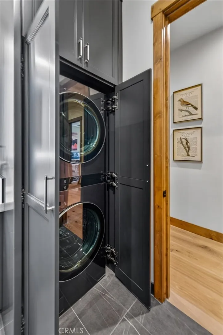
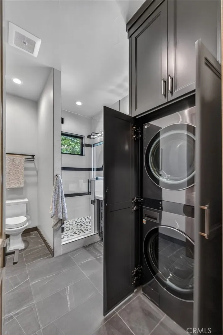
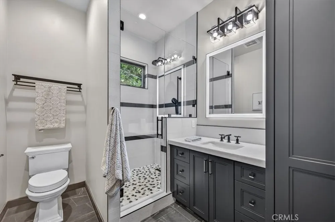
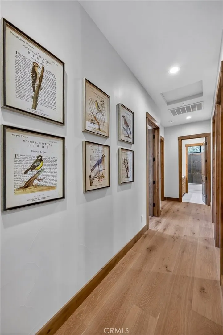
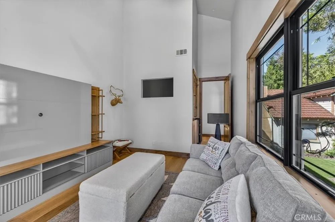
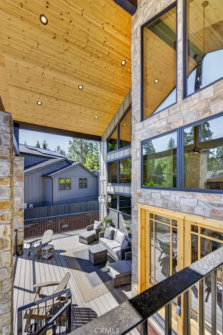
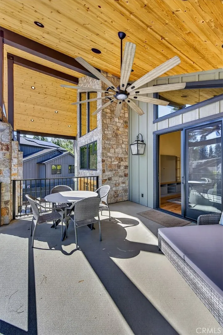
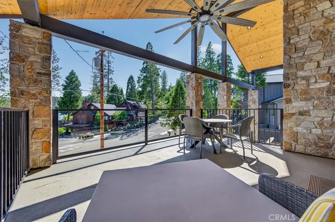
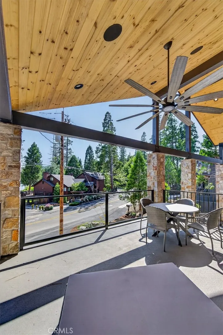
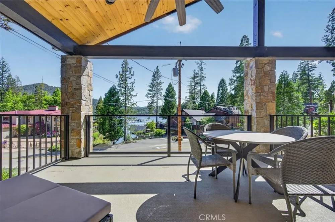
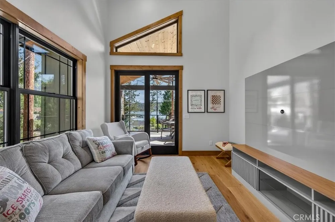
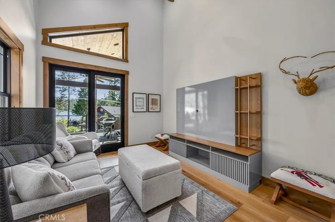
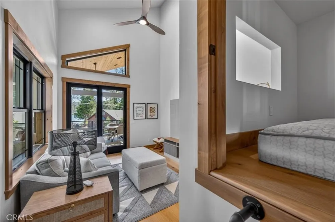
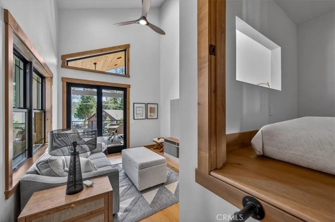
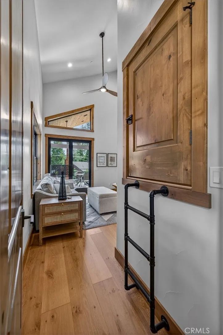
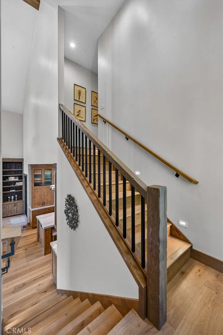
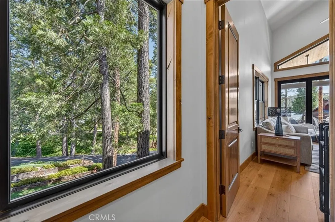
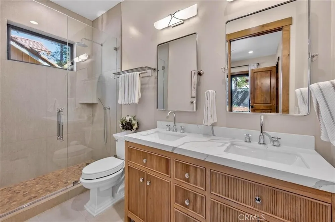
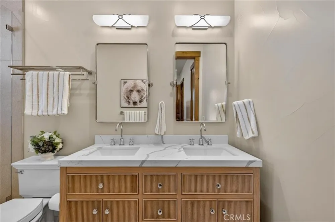
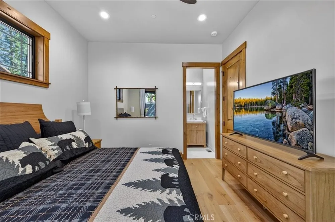
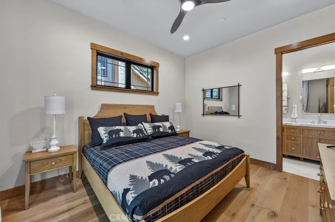
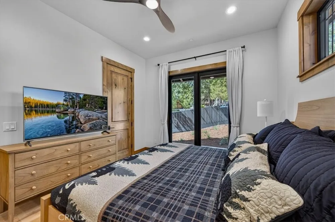
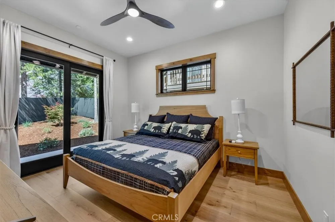
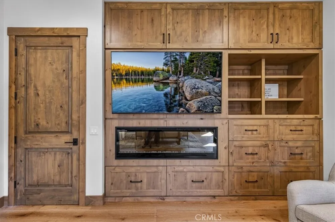
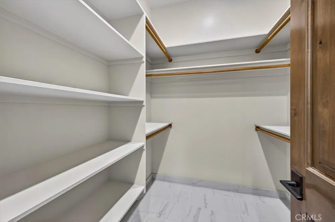
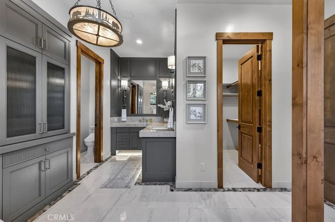
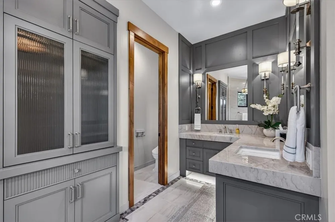
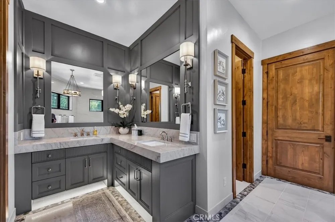
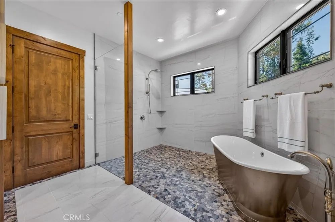
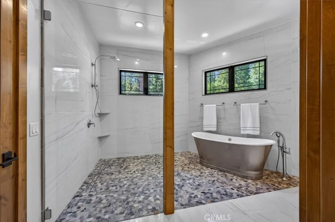
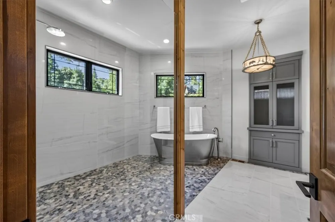
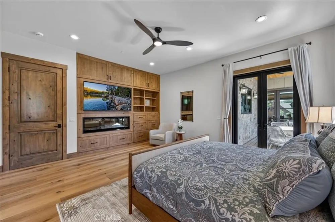
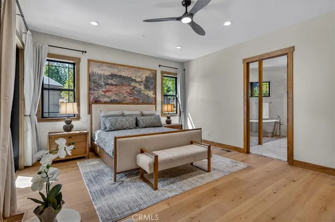
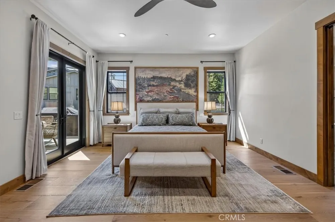
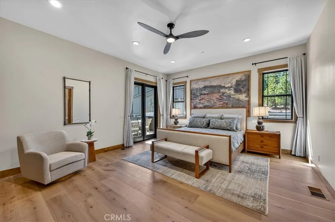
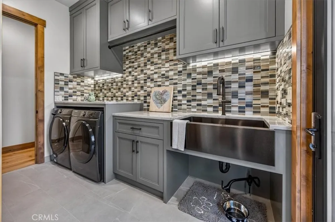
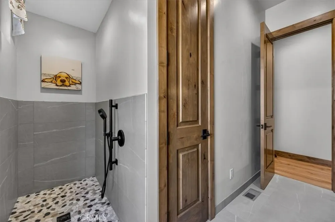
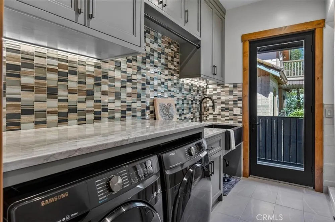
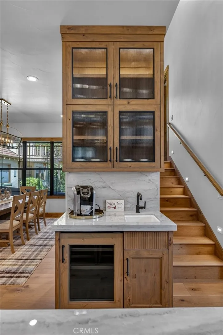
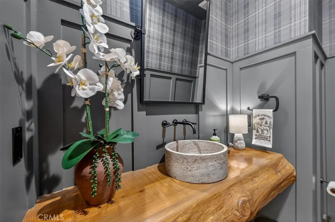
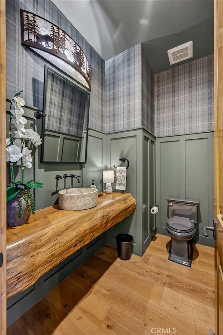
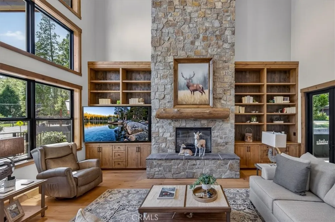
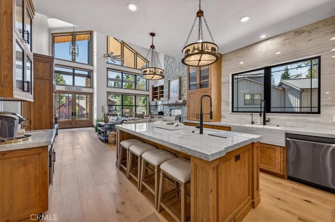
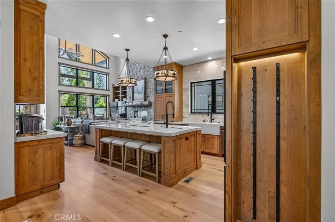
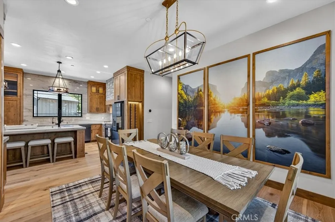
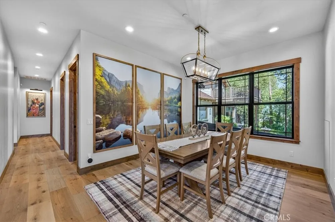
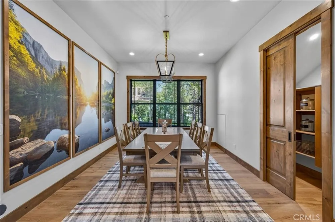
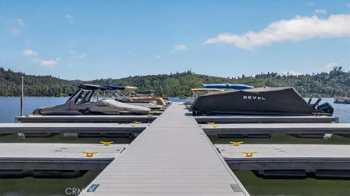

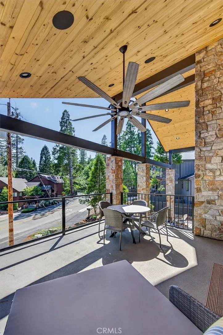
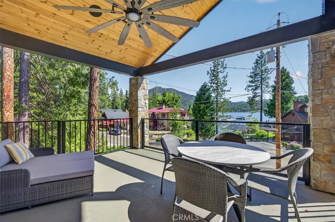
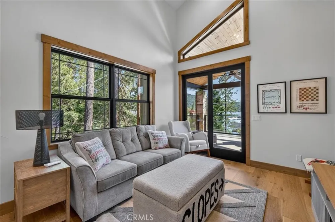
    Stunning new build with all the upgrades! As you arrive, notice how architecture and design come together to form this masterpiece. As you walk up the stairs you reach the inviting front porch where you can sip morning coffee or enjoy a glass of wine while staring at the lake. Upon entry through the double glass doors you're greeted by the great room boasting gorgeous lake views soaring ceilings custom built-ins, and a massive stone fireplace with a beautiful wood mantle. There are French doors that lead to a patio equipped with a BBQ area and a covered seating area perfect for friends and family to gather. The open well-appointed kitchen showcases quartzite counters, custom cabinetry, a coffee bar area with a beverage fridge, and sink. Dining area has a wall of windows allowing plenty of natural light to flow. Down the hall there is a powder room with high-end finishes carved wood counter, and a stone vessel sink. Large laundry room has quartzite counters, a stylish backsplash, sink, utility closet, and a dog washing station. The primary bedroom won't disappoint; enjoy a fireplace, well-designed built-ins, and French doors leading out to the deck. En-suite comes equipped with a huge wetroom creating a spa like experience. Dual vanities with under-cabinet lighting and a large walk-in closet. The other downstairs bedroom has its own en-suite with a double vanity and a slider leading out to your own private patio. Off the first landing you have a flex room with a bunk cubby (optional 6th bedroom) and French doors leading out to another beautiful lake view patio. Upstairs, you have 3 additional bedrooms one with its own private balcony and 2 more bathrooms one with a washer and dryer making it accommodating for family and house guests. This property includes a boat slip making it a true entertainer's dream! Captivate all that Bass Lake has to offer both in and out of the lake! Just minutes to Ducey's resort with great restaurants, shopping and festive activities. Be a part of the charm Bass Lake offers! Make your appointment today!

    Property Details
    Interior
    Main Level Primary
    Cooling
    1
    Heating
    Central
    Cooling Features
    Central Air
    Bedrooms
    6
    Bathrooms
    4.5
    Full Baths
    4
    Half Baths
    1
    View
    Lake
    Lot Features
    Zero To One Unit Acre
    Stories
    3
    Lot Description
    Zero To One Unit Acre
    Acres
    0.22
    Square Feet
    3247.0
    Lot Size (sqft)
    9583.0
    Parking
    1
    Parking Spaces
    1
    Parking Type
    Garage
    Parking Garage Spaces
    1.0
    Property Type
    Purchase
    Property Subtype Additional
    Single Family Residence
    Year Built
    2026
    Sewer Information
    Public Sewer
    Utility Source
    Public
    Community Features
    Fishing, Hiking
    School District
    Bass Lake Joint Union
    Elementary School
    Oakhurst
    Middle School
    Oak Creek
    High School
    Yosemite
    County
    Madera
    Region
    Bass Lake
    Original List Price
    $3,875,000
    Days on Market (Cumulative)
    83
    HOA Fees
    0.0
    MLS #
    FR26137157
    Location
    Legal

    The multiple listing data appearing on this website, or contained in reports produced therefrom, is owned and copyrighted by California Regional Multiple Listing Service, Inc. ("CRMLS") and is protected by all applicable copyright laws. Information provided is for viewer's personal, non-commercial use and may not be used for any purpose other than to identify prospective properties the viewer may be interested in purchasing. All listing data, including but not limited to square footage and lot size is believed to be accurate, but the listing Agent, listing Broker and CRMLS and its affiliates do not warrant or guarantee such accuracy. The viewer should independently verify the listed data prior to making any decisions based on such information by personal inspection and/or contacting a real estate professional.

    Based on information from California Regional Multiple Listing Service, Inc. as of the most recent time synced and /or other sources. All data, including all measurements and calculations of area, is obtained from various sources and has not been, and will not be, verified by broker or MLS. All information should be independently reviewed and verified for accuracy. Properties may or may not be listed by the office/agent presenting the information
    Provided By
    Listed by Robin Sparks (#FR17471)
    Listing Office: Better Homes & Gardens RE (#fr81854)

    Paul Fisher Have a question about this home?
    Interested in Purchasing 53819 Road 432?

    Get an estimate on monthly payments on this property.
    $
    years
    Down Payment
    $
    %
    Interest Rate
    %
    Tax Rate
    %
    $
    $annually
    $monthly
    Estimated Monthly Payment
    $0.00
    Loan Amount
    $0.00