(808) 366-1680 paulfisherhomes@gmail.com
    Traffic Dashboard
    Home
    • Home
    • Search
      • Local Properties
      • Featured Properties
      • Home Valuation
      • Closed Properties
    • Selling
    • Buying
    • Communities
    • About
      • Meet Paul
      • Testimonials
    • Contact
    Traffic Dashboard
    Paul Fisher
    (808) 366-1680 paulfisherhomes@gmail.com
    • Main Office
      2115 Main Street
      Santa Monica, CA 90405
      (808) 366-1680
      paulfisherhomes@gmail.com
    Company
    • Home
    • About
    • Testimonials
    • Contact
    Services
    • Buying
    • Selling
    • Home Valuation
    • Mortgage Calculator
    Explore
    • Property Search
    • Featured Properties
    • Communities
    Legal
    • Privacy
    • Terms
    • DMCA
    • Accessibility
    • Fair Housing
    Account
    • Dashboard
    • Logout
    • Login
    Paul Fisher - Footer Logo
    ©2026 Paul Fisher. All rights reserved.
    Website built by CloseHack.
    California Regional Multiple Listing Service

    The multiple listing data appearing on this website, or contained in reports produced therefrom, is owned and copyrighted by California Regional Multiple Listing Service, Inc. ("CRMLS") and is protected by all applicable copyright laws. Information provided is for viewer's personal, non-commercial use and may not be used for any purpose other than to identify prospective properties the viewer may be interested in purchasing. All listing data, including but not limited to square footage and lot size is believed to be accurate, but the listing Agent, listing Broker and CRMLS and its affiliates do not warrant or guarantee such accuracy. The viewer should independently verify the listed data prior to making any decisions based on such information by personal inspection and/or contacting a real estate professional.

    Based on information from California Regional Multiple Listing Service, Inc. as of the most recent time synced and /or other sources. All data, including all measurements and calculations of area, is obtained from various sources and has not been, and will not be, verified by broker or MLS. All information should be independently reviewed and verified for accuracy. Properties may or may not be listed by the office/agent presenting the information

    Return
    • All Types
    • House+2 more
    • Price
    • Bed/Bath
    • Size
    • Dates
    • Filters
    • Amenities
    • Save
    • Share
    Listings
    No results
    Sort
    Home / San Marcos / 541 Ledge
    541 Ledge San Marcos, CA 92078 541 Ledge San Marcos, CA 92078 541 Ledge San Marcos, CA 92078 541 Ledge San Marcos, CA 92078 541 Ledge San Marcos, CA 92078 541 Ledge San Marcos, CA 92078 541 Ledge San Marcos, CA 92078 541 Ledge San Marcos, CA 92078 541 Ledge San Marcos, CA 92078 541 Ledge San Marcos, CA 92078 541 Ledge San Marcos, CA 92078 541 Ledge San Marcos, CA 92078 541 Ledge San Marcos, CA 92078 541 Ledge San Marcos, CA 92078 541 Ledge San Marcos, CA 92078 541 Ledge San Marcos, CA 92078 541 Ledge San Marcos, CA 92078 541 Ledge San Marcos, CA 92078 541 Ledge San Marcos, CA 92078 541 Ledge San Marcos, CA 92078 541 Ledge San Marcos, CA 92078 541 Ledge San Marcos, CA 92078 541 Ledge San Marcos, CA 92078 541 Ledge San Marcos, CA 92078 541 Ledge San Marcos, CA 92078 541 Ledge San Marcos, CA 92078 541 Ledge San Marcos, CA 92078 541 Ledge San Marcos, CA 92078 541 Ledge San Marcos, CA 92078 541 Ledge San Marcos, CA 92078 541 Ledge San Marcos, CA 92078 541 Ledge San Marcos, CA 92078 541 Ledge San Marcos, CA 92078 541 Ledge San Marcos, CA 92078 541 Ledge San Marcos, CA 92078 541 Ledge San Marcos, CA 92078 541 Ledge San Marcos, CA 92078 541 Ledge San Marcos, CA 92078 541 Ledge San Marcos, CA 92078 541 Ledge San Marcos, CA 92078 541 Ledge San Marcos, CA 92078 541 Ledge San Marcos, CA 92078 541 Ledge San Marcos, CA 92078 541 Ledge San Marcos, CA 92078 541 Ledge San Marcos, CA 92078 541 Ledge San Marcos, CA 92078 541 Ledge San Marcos, CA 92078 541 Ledge San Marcos, CA 92078 541 Ledge San Marcos, CA 92078 541 Ledge San Marcos, CA 92078 541 Ledge San Marcos, CA 92078 541 Ledge San Marcos, CA 92078 541 Ledge San Marcos, CA 92078 541 Ledge San Marcos, CA 92078 541 Ledge San Marcos, CA 92078 541 Ledge San Marcos, CA 92078 541 Ledge San Marcos, CA 92078 541 Ledge San Marcos, CA 92078 541 Ledge San Marcos, CA 92078 541 Ledge San Marcos, CA 92078 541 Ledge San Marcos, CA 92078 541 Ledge San Marcos, CA 92078 541 Ledge San Marcos, CA 92078 541 Ledge San Marcos, CA 92078 541 Ledge San Marcos, CA 92078 View All Photos

    $3,279,999

    | Active

    541 Ledge

    San Marcos, CA 92078

    4,279
    Square Feet
    5
    Beds
    5.5
    Baths
    0.49
    Acres
    0
    Days on Market
    260021143SD
    MLS#
    House
    Structure
    Residential
    Zone
    Contact
    Listing OfficeAllview Real Estate

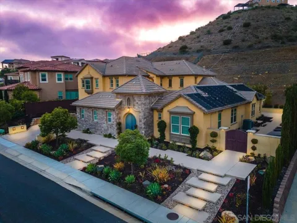
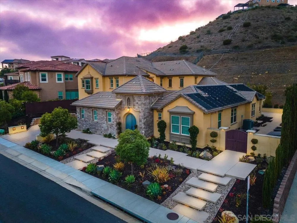
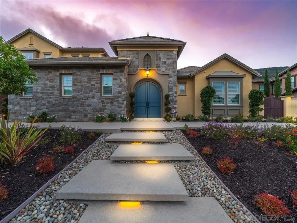
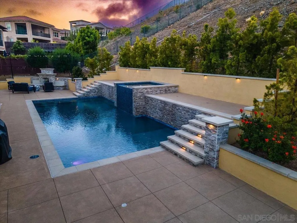
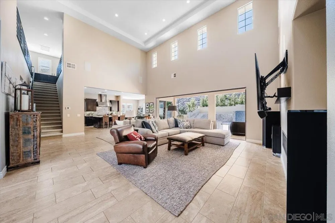
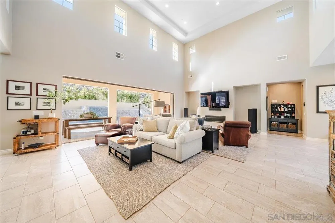
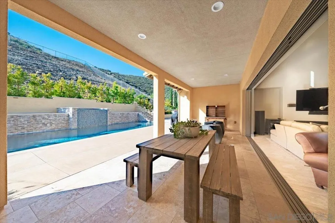
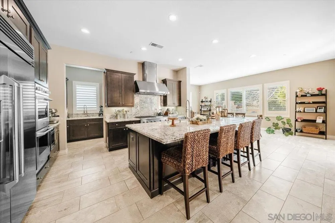
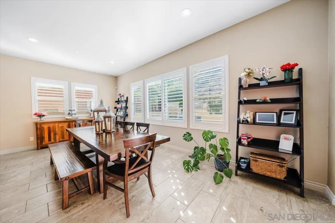
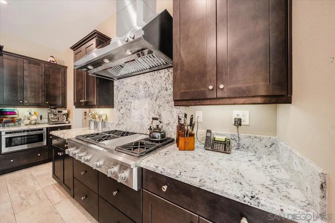
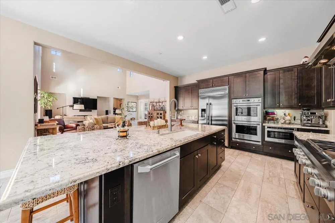
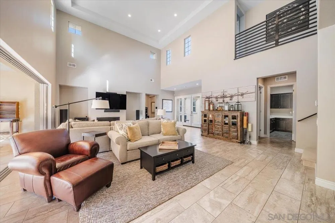
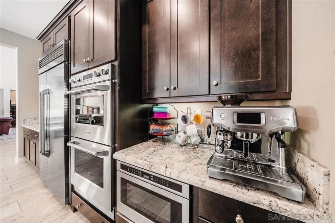
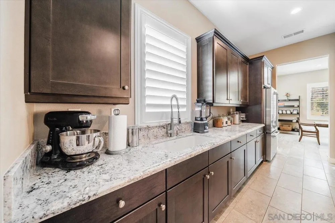
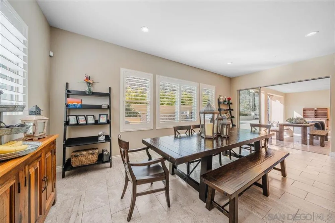
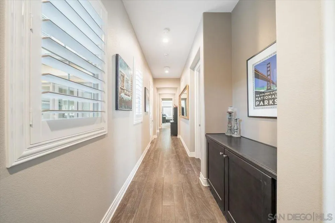
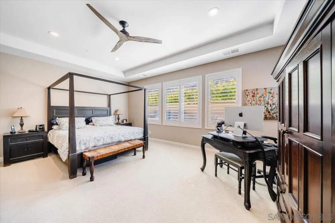
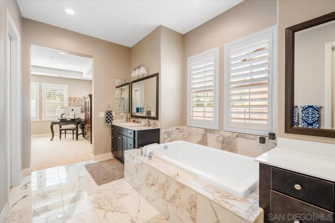
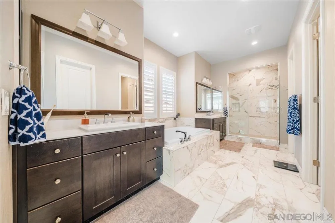
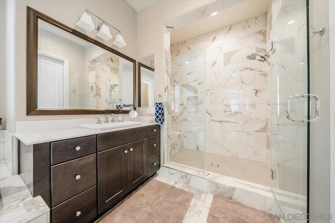
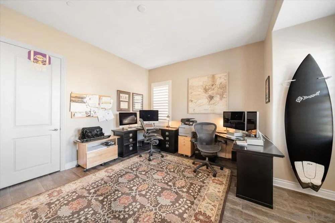
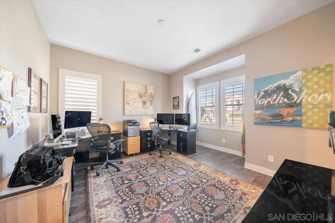
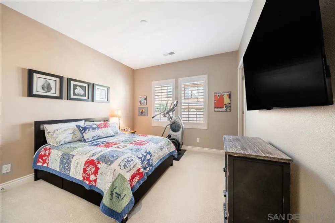
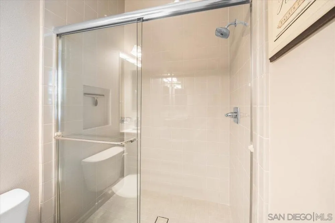
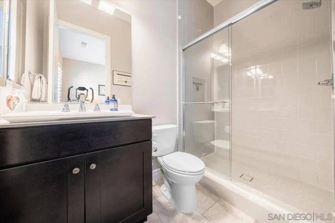
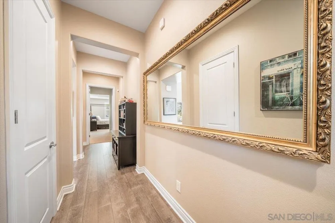
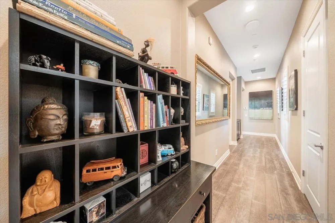
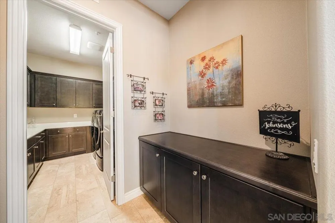
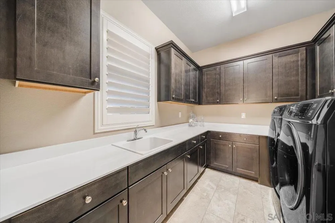
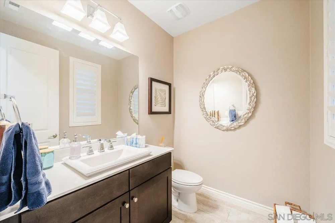
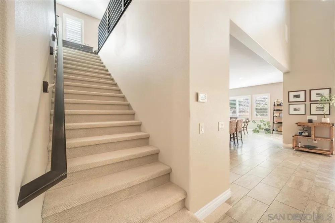
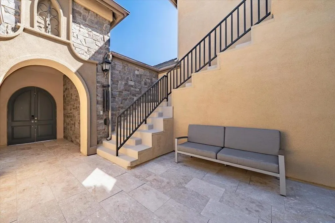
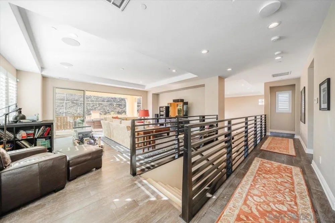
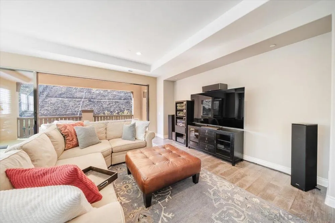
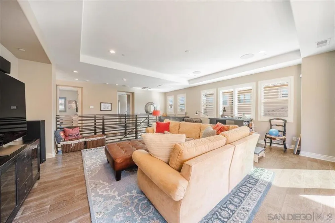
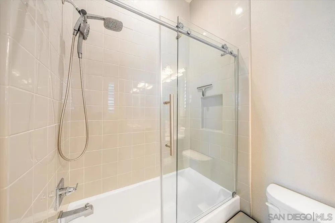
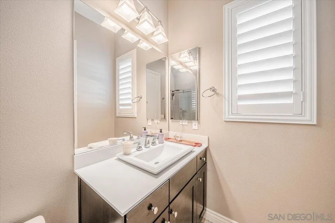
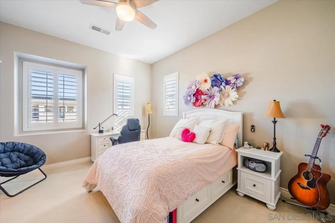
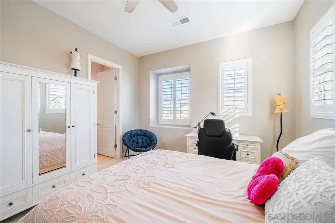
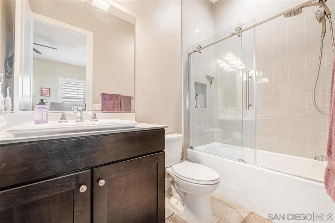
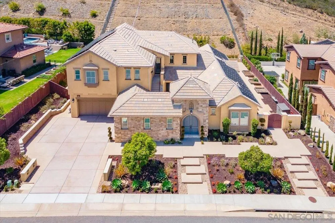
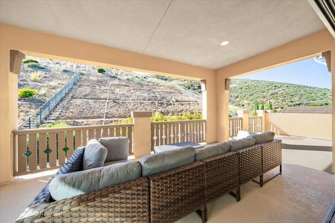
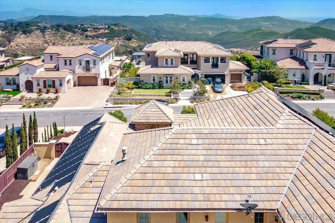
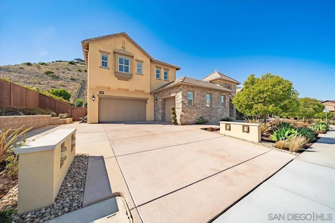
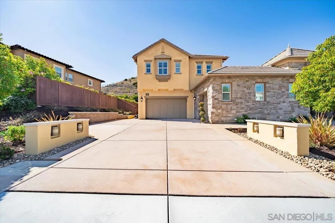
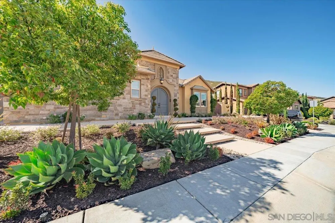
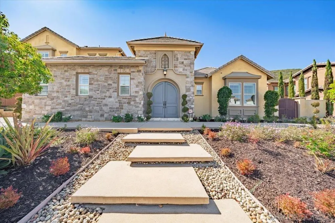
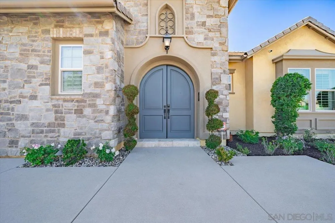
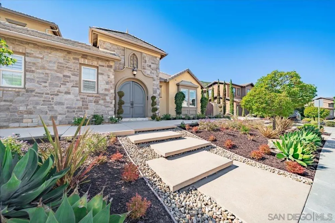
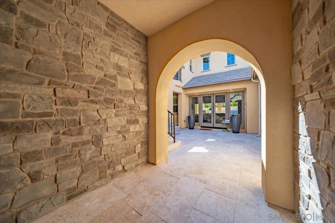
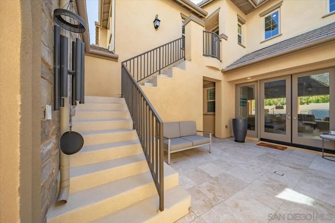
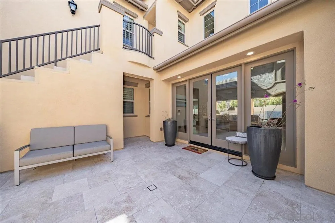
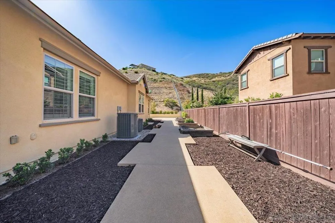
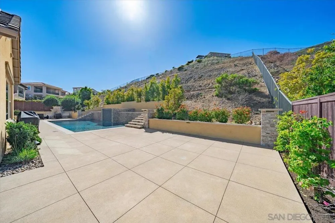
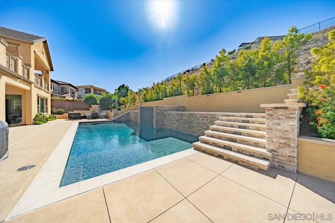
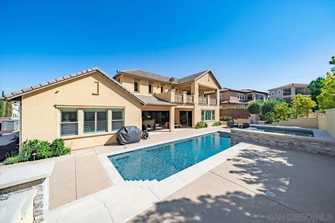
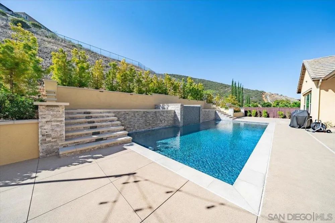
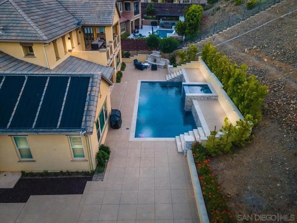
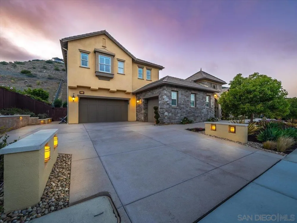
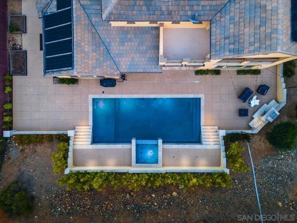
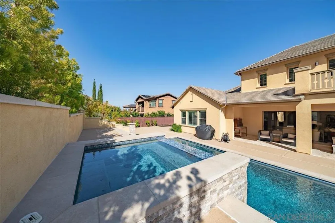
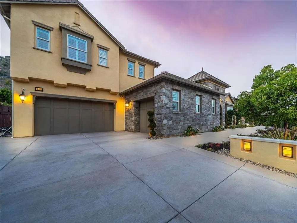
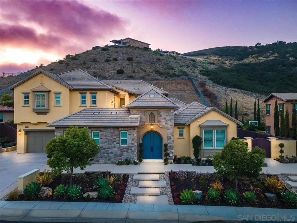
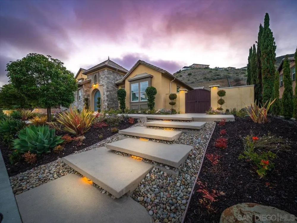
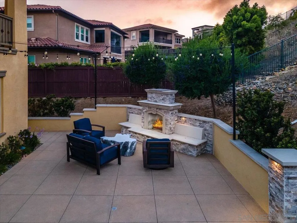
    Welcome to 541 Ledge Street, an exceptional estate nestled within the exclusive gated Summit community of San Elijo Hills. Positioned on one of the neighborhood's most prestigious streets, this highly sought-after Reilly floor plan offers approximately 4,250 square feet of thoughtfully designed living space, combining luxury, functionality, and seamless indoor-outdoor living. Featuring 5 bedrooms and 5.5 bathrooms, the versatile floor plan is ideal for a variety of living arrangements. The main level includes the luxurious primary suite along with two additional bedrooms, while the upper level offers two private ensuite bedrooms, a spacious bonus room, and a covered patio, creating an ideal setup for multi-generational living, extended guests, or a private retreat. Designed for both everyday living and grand-scale entertaining, the heart of the home is a stunning kitchen appointed with high-end appliances, generous workspace, and a separate prep kitchen complete with an additional sink and refrigerator. Expansive cantina doors create a seamless transition between the interior living spaces and the resort-inspired backyard, where matching flooring enhances the indoor-outdoor connection and frames views of the sparkling pool, spa, and built-in fire pit. Meticulously maintained throughout, the home showcases beautiful finishes, low-maintenance landscaping, and exceptional attention to detail. The oversized three-car garage offers additional room for storage, hobbies, or a small workshop. This residence is further enhanced by an impressive collection of premium See Supplement . technology and energy-efficient upgrades, including a Control4 whole-home automation system, Araknis network infrastructure, 12kW SunPower solar system, four owned Tesla Powerwalls, Bay Alarm security system, Luma surveillance system with NVR, dedicated surround sound systems on both levels, backyard audio prewiring, a new 5-ton HVAC system and evaporator coil, new pool equipment including salt cell and primary pump, and a recently redesigned custom-finished driveway. Offering luxury, privacy, flexibility, and modern convenience in one of North County's most desirable gated communities, 541 Ledge Street presents a rare opportunity to enjoy the very best of San Elijo Hills living.

    Property Details
    Interior
    Separate Formal Dining Room, Eat In Kitchen, Bedroom On Main Level, Main Level Primary, Walk In Pantry, Walk In Closets
    Cooling
    1
    Heating
    Forced Air, Fireplaces, Natural Gas
    Cooling Features
    Central Air
    Bedrooms
    5
    Bathrooms
    5.5
    Full Baths
    5
    Half Baths
    1
    Stories
    2
    Pool
    1
    Pool Description
    Private
    Pool Features
    Private
    Acres
    0.492
    Square Feet
    4279.0
    Lot Size (sqft)
    21447.0
    Parking Features
    Driveway, Garage
    Parking
    1
    Parking Spaces
    5.0
    Parking Type
    Driveway
    Parking Garage Spaces
    3.0
    Property Type
    Purchase
    Property Subtype Additional
    Single Family Residence
    Year Built
    2017
    Appliances
    Six Burner Stove, Double Oven, Dishwasher, Freezer, Gas Cooking, Gas Cooktop, Disposal, Microwave
    Subdivision
    San Marcos
    County
    San Diego
    Region
    San Marcos
    Zoning
    R-1:SINGLE
    Original List Price
    $3,279,999
    HOA
    1
    HOA Fees
    174.0
    MLS #
    260021143SD
    Location
    Legal

    The multiple listing data appearing on this website, or contained in reports produced therefrom, is owned and copyrighted by California Regional Multiple Listing Service, Inc. ("CRMLS") and is protected by all applicable copyright laws. Information provided is for viewer's personal, non-commercial use and may not be used for any purpose other than to identify prospective properties the viewer may be interested in purchasing. All listing data, including but not limited to square footage and lot size is believed to be accurate, but the listing Agent, listing Broker and CRMLS and its affiliates do not warrant or guarantee such accuracy. The viewer should independently verify the listed data prior to making any decisions based on such information by personal inspection and/or contacting a real estate professional.

    Based on information from California Regional Multiple Listing Service, Inc. as of the most recent time synced and /or other sources. All data, including all measurements and calculations of area, is obtained from various sources and has not been, and will not be, verified by broker or MLS. All information should be independently reviewed and verified for accuracy. Properties may or may not be listed by the office/agent presenting the information

    Provided By
    Listed by Shannon Dempsey (#SAND-662479)
    Listing Office: Allview Real Estate (#SAND-992187)

    Paul Fisher Have a question about this home?

    Interested in Purchasing 541 Ledge?

    Get an estimate on monthly payments on this property.

    $
    years
    Down Payment
    $
    %
    Interest Rate
    %
    Tax Rate
    %
    $
    $annually
    $monthly
    Estimated Monthly Payment
    $0.00
    Loan Amount
    $0.00