(808) 366-1680 paulfisherhomes@gmail.com
    Traffic Dashboard
    Home
    • Home
    • Search
      • Local Properties
      • Featured Properties
      • Home Valuation
      • Closed Properties
    • Selling
    • Buying
    • Communities
    • About
      • Meet Paul
      • Testimonials
    • Contact
    Traffic Dashboard
    Paul Fisher
    (808) 366-1680 paulfisherhomes@gmail.com
    • Main Office
      2115 Main Street
      Santa Monica, CA 90405
      (808) 366-1680
      paulfisherhomes@gmail.com
    Company
    • Home
    • About
    • Testimonials
    • Contact
    Services
    • Buying
    • Selling
    • Home Valuation
    • Mortgage Calculator
    Explore
    • Property Search
    • Featured Properties
    • Communities
    Legal
    • Privacy
    • Terms
    • DMCA
    • Accessibility
    • Fair Housing
    Account
    • Dashboard
    • Logout
    • Login
    Paul Fisher - Footer Logo
    ©2026 Paul Fisher. All rights reserved.
    Website built by CloseHack.
    California Regional Multiple Listing Service

    The multiple listing data appearing on this website, or contained in reports produced therefrom, is owned and copyrighted by California Regional Multiple Listing Service, Inc. ("CRMLS") and is protected by all applicable copyright laws. Information provided is for viewer's personal, non-commercial use and may not be used for any purpose other than to identify prospective properties the viewer may be interested in purchasing. All listing data, including but not limited to square footage and lot size is believed to be accurate, but the listing Agent, listing Broker and CRMLS and its affiliates do not warrant or guarantee such accuracy. The viewer should independently verify the listed data prior to making any decisions based on such information by personal inspection and/or contacting a real estate professional.

    Based on information from California Regional Multiple Listing Service, Inc. as of the most recent time synced and /or other sources. All data, including all measurements and calculations of area, is obtained from various sources and has not been, and will not be, verified by broker or MLS. All information should be independently reviewed and verified for accuracy. Properties may or may not be listed by the office/agent presenting the information
    Return
    • All Types
    • House+2 more
    • Price
    • Bed/Bath
    • Size
    • Dates
    • Filters
    • Amenities
    • Save
    • Share
    Listings
    No results
    Sort
    Home / La Quinta / 54108 Oak Tree #A143
    54108 Oak Tree #A143 La Quinta, CA 92253 54108 Oak Tree #A143 La Quinta, CA 92253 54108 Oak Tree #A143 La Quinta, CA 92253 54108 Oak Tree #A143 La Quinta, CA 92253 54108 Oak Tree #A143 La Quinta, CA 92253 54108 Oak Tree #A143 La Quinta, CA 92253 54108 Oak Tree #A143 La Quinta, CA 92253 54108 Oak Tree #A143 La Quinta, CA 92253 54108 Oak Tree #A143 La Quinta, CA 92253 54108 Oak Tree #A143 La Quinta, CA 92253 54108 Oak Tree #A143 La Quinta, CA 92253 54108 Oak Tree #A143 La Quinta, CA 92253 54108 Oak Tree #A143 La Quinta, CA 92253 54108 Oak Tree #A143 La Quinta, CA 92253 54108 Oak Tree #A143 La Quinta, CA 92253 54108 Oak Tree #A143 La Quinta, CA 92253 54108 Oak Tree #A143 La Quinta, CA 92253 54108 Oak Tree #A143 La Quinta, CA 92253 54108 Oak Tree #A143 La Quinta, CA 92253 54108 Oak Tree #A143 La Quinta, CA 92253 54108 Oak Tree #A143 La Quinta, CA 92253 54108 Oak Tree #A143 La Quinta, CA 92253 54108 Oak Tree #A143 La Quinta, CA 92253 54108 Oak Tree #A143 La Quinta, CA 92253 54108 Oak Tree #A143 La Quinta, CA 92253 54108 Oak Tree #A143 La Quinta, CA 92253 54108 Oak Tree #A143 La Quinta, CA 92253 54108 Oak Tree #A143 La Quinta, CA 92253 54108 Oak Tree #A143 La Quinta, CA 92253 View All Photos

    $3,500

    | Active

    54108 Oak Tree #A143

    La Quinta, CA 92253

    1,549
    Square Feet
    2
    Beds
    1.75
    Baths
    0.06
    Acres
    0
    Days on Market
    219151661DA
    MLS#
    Rental
    Type
    Apartment
    Structure
    Residential
    Zone
    Contact
    Listing OfficeCompass

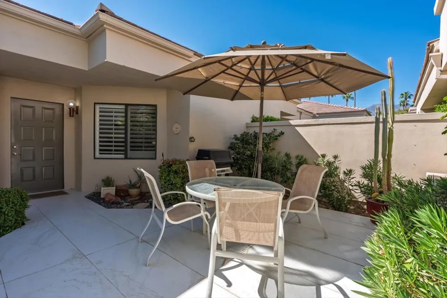
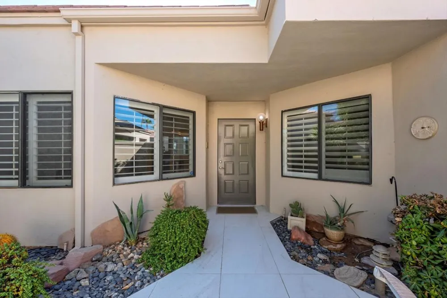
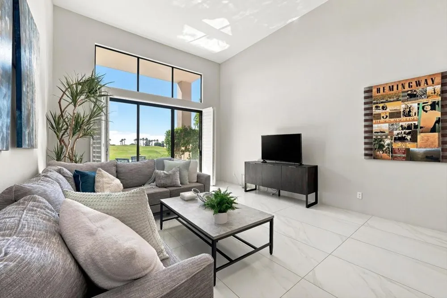
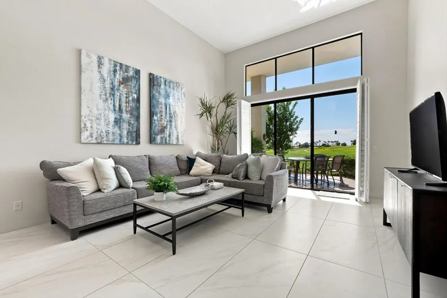
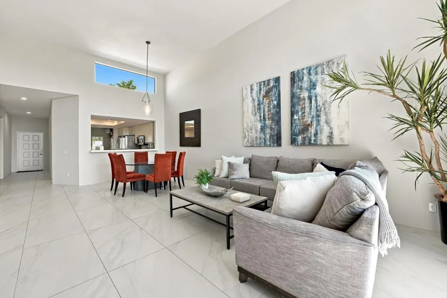
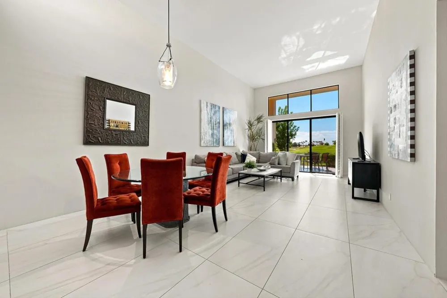
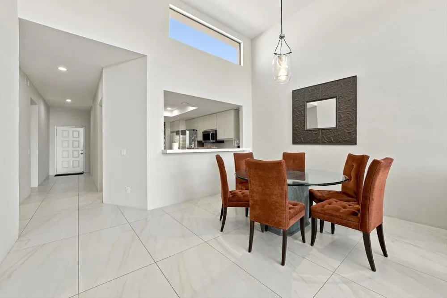
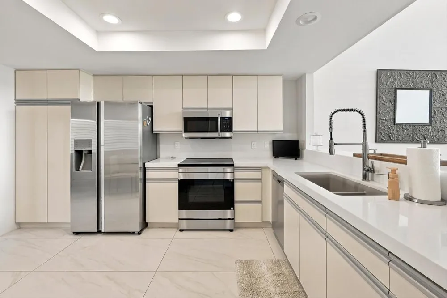
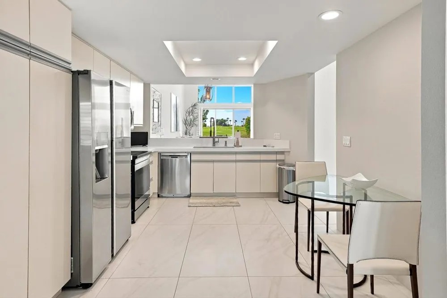
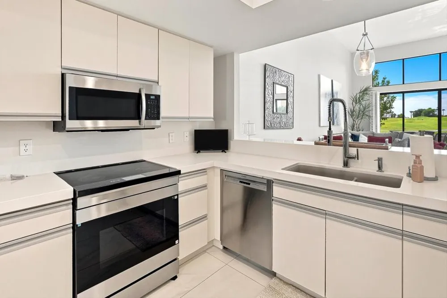
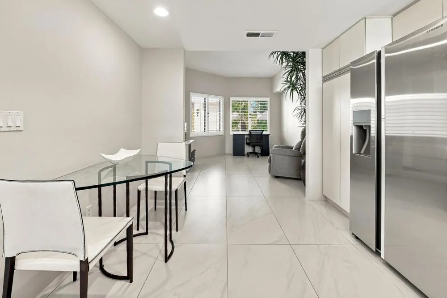
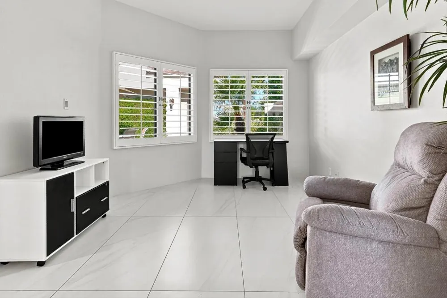
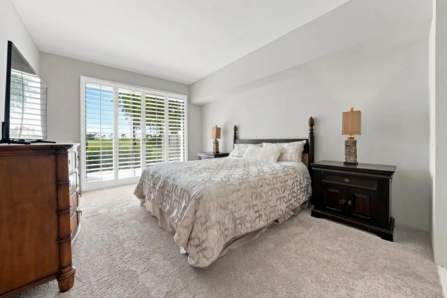
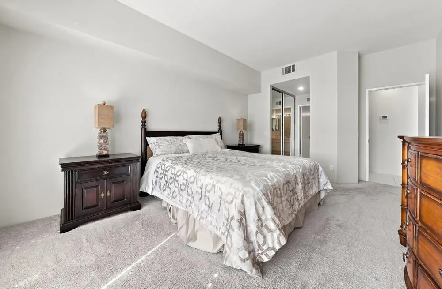
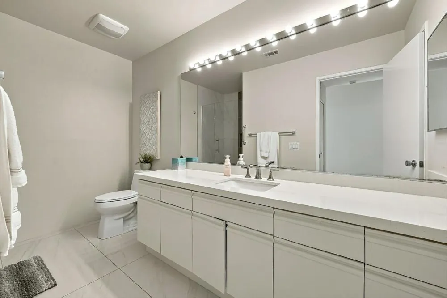
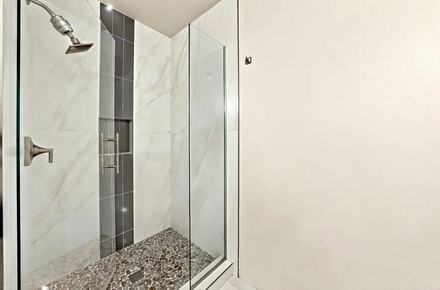
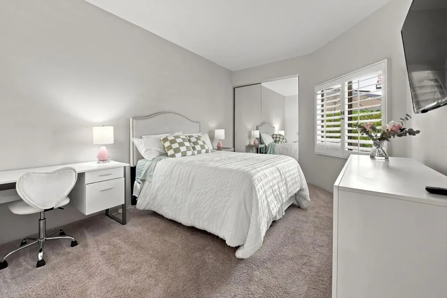
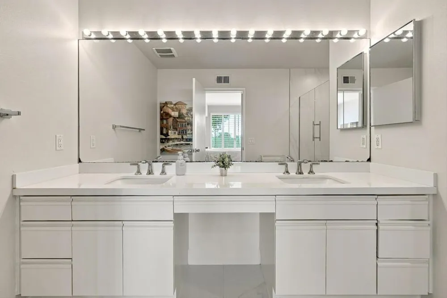
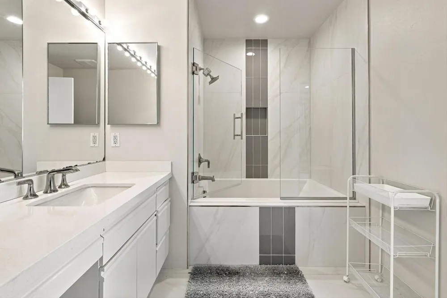
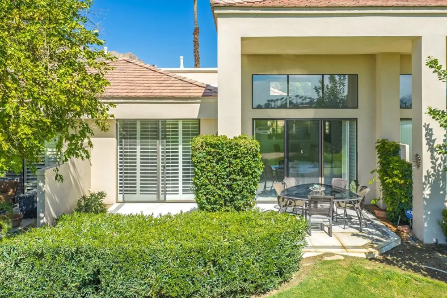
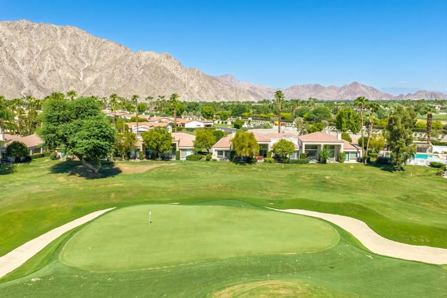
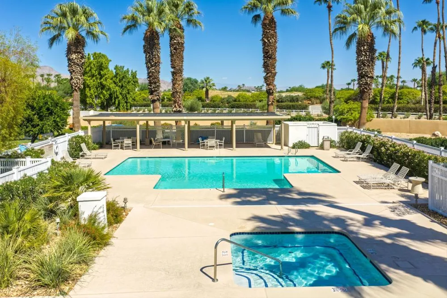
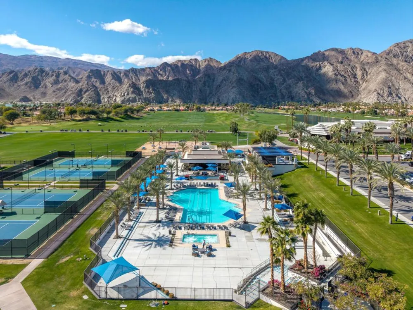
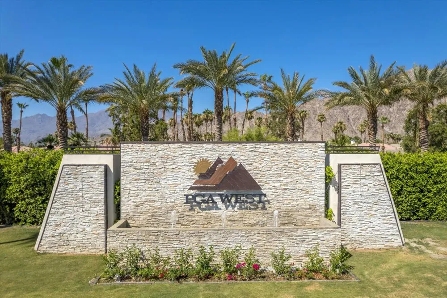
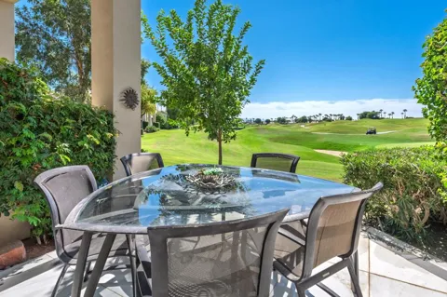
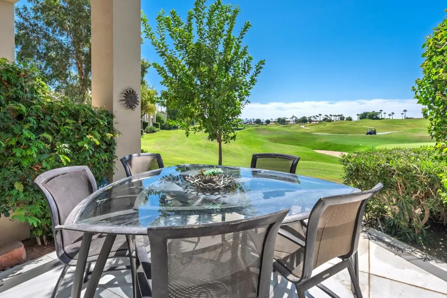
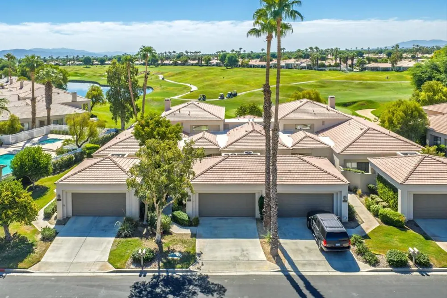
    Come enjoy easy desert living in this beautifully maintained, furnished, single-level 2-bedroom, 2-bathroom plus den home at prestigious PGA West.Situated directly on the par-3 12th green of the Stadium Course, this home offers panoramic golf course and mountain views from the spacious, tiled rear patio, along with stunning mountain views from the enclosed, tiled front courtyard.The bright and open great room features a soaring 14-foot volume ceiling, while 18'' x 36'' tile flooring flows throughout the main living areas. The upgraded bathrooms feature beautifully tiled showers, and the kitchen offers elegant quartz countertops.For added convenience and resort-style living, the home is located just two doors from a sparkling pool and spa and is close to on-site dining.Included: HOA fees, trash service, and deluxe TV/cable channels.Minimum 1 year Annual LeaseTenant pays: Utilities and screening fee.No smoking. No pets.Whether you're looking for a relaxing desert retreat or an exceptional seasonal rental, this PGA West home has it all--beautiful views, resort amenities, and an unbeatable golf-course setting.This is a must-see and won't last long!

    Property Details
    Cooling
    1
    Heating
    Forced Air, Natural Gas
    Cooling Features
    Central Air
    Bedrooms
    2
    Bathrooms
    1.75
    Full Baths
    1
    3/4 Baths
    1
    View
    Golf Course,Mountains,Panoramic
    Lot Features
    Drip Irrigation Bubblers
    Stories
    1
    Lot Description
    Drip Irrigation Bubblers
    Acres
    0.062
    Square Feet
    1549.0
    Lot Size (sqft)
    2693.0
    Parking Features
    Assigned
    Parking
    1
    Parking Spaces
    2
    Parking Type
    Garage
    Parking Garage Spaces
    2.0
    Parking Carport Spaces
    0.0
    Property Type
    Rental
    Style
    Contemporary
    Property Subtype Additional
    Condominium
    Year Built
    1985
    Roof
    Tile
    Subdivision
    PGA Stadium
    Community Features
    Golf, Gated
    County
    Riverside
    Region
    La Quinta
    Date Available
    August 19, 2026
    Original List Price
    $3,500
    HOA
    1
    HOA Fees
    400.0
    MLS #
    219151661DA
    Location
    Legal

    The multiple listing data appearing on this website, or contained in reports produced therefrom, is owned and copyrighted by California Regional Multiple Listing Service, Inc. ("CRMLS") and is protected by all applicable copyright laws. Information provided is for viewer's personal, non-commercial use and may not be used for any purpose other than to identify prospective properties the viewer may be interested in purchasing. All listing data, including but not limited to square footage and lot size is believed to be accurate, but the listing Agent, listing Broker and CRMLS and its affiliates do not warrant or guarantee such accuracy. The viewer should independently verify the listed data prior to making any decisions based on such information by personal inspection and/or contacting a real estate professional.

    Based on information from California Regional Multiple Listing Service, Inc. as of the most recent time synced and /or other sources. All data, including all measurements and calculations of area, is obtained from various sources and has not been, and will not be, verified by broker or MLS. All information should be independently reviewed and verified for accuracy. Properties may or may not be listed by the office/agent presenting the information
    Provided By
    Listed by Willie Gray (#D81817)
    Listing Office: Compass (#oD23728)

    Paul Fisher Have a question about this home?

    Interested in Purchasing 54108 Oak Tree #A143?

    Get an estimate on monthly payments on this property.

    $
    years
    Down Payment
    $
    %
    Interest Rate
    %
    Tax Rate
    %
    $
    $annually
    $monthly
    Estimated Monthly Payment
    $0.00
    Loan Amount
    $0.00