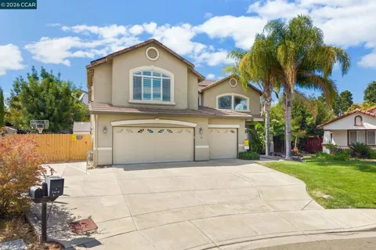
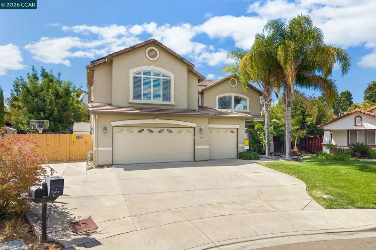
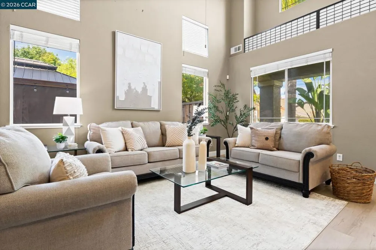
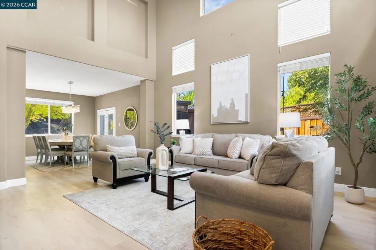
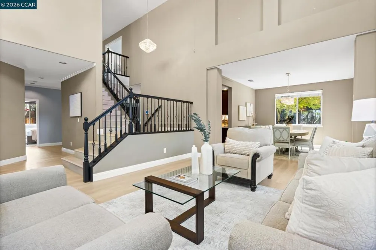
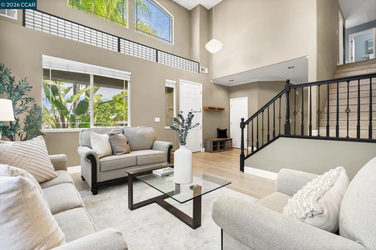
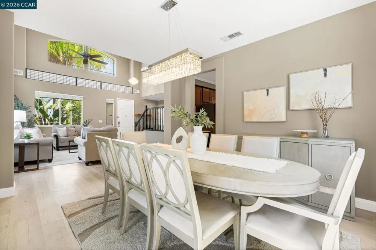
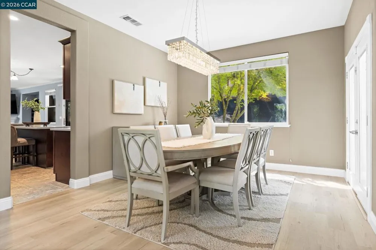
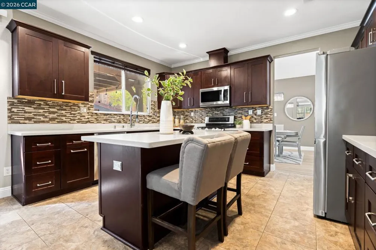
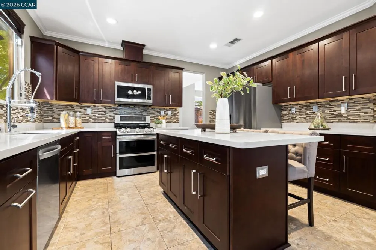
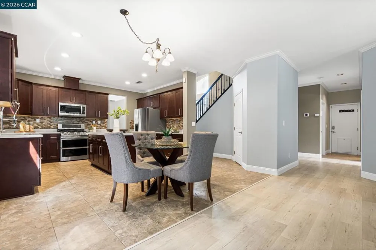
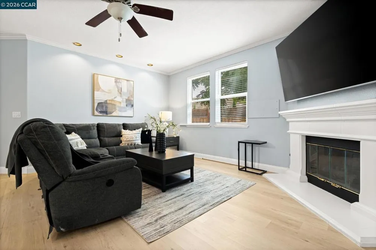
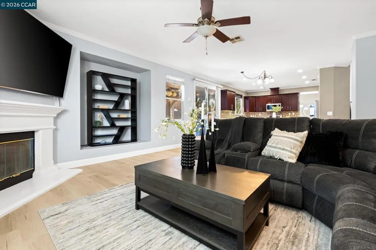
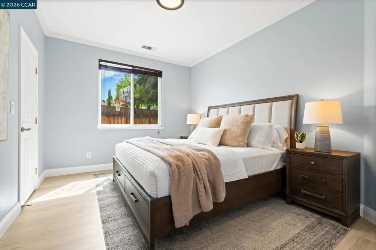
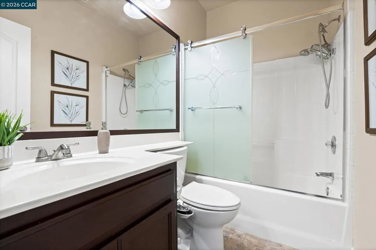
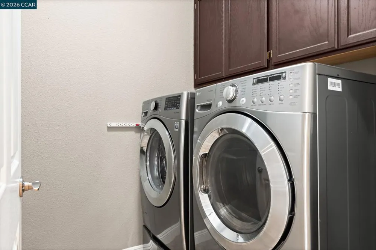
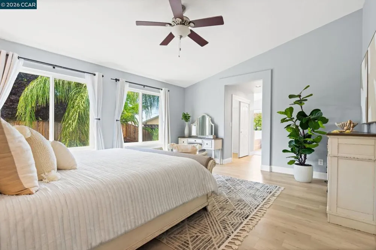
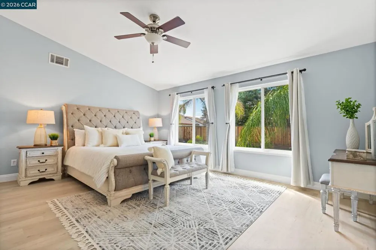
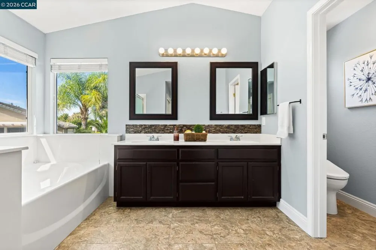
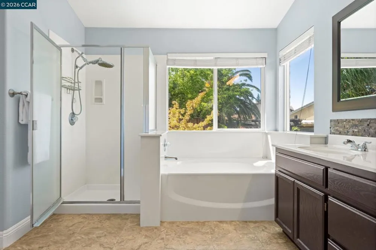
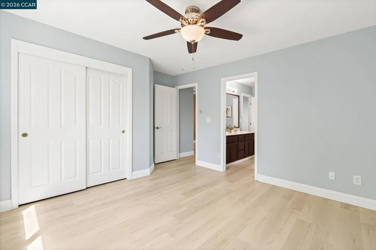
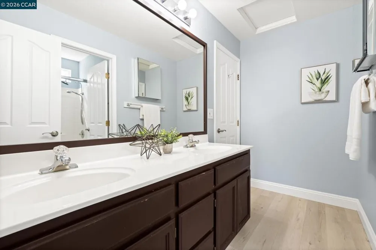
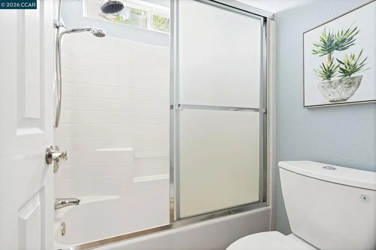
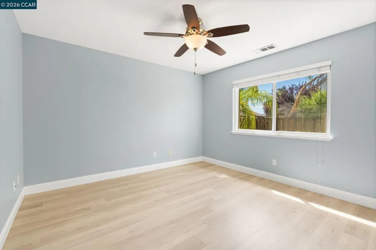
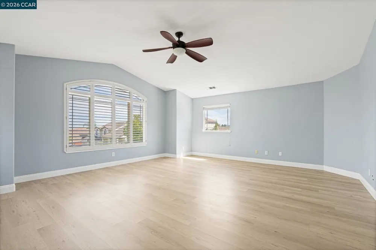
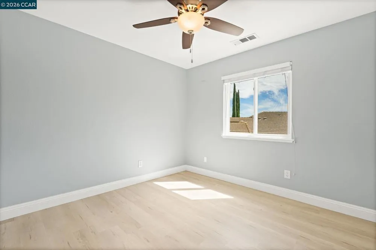
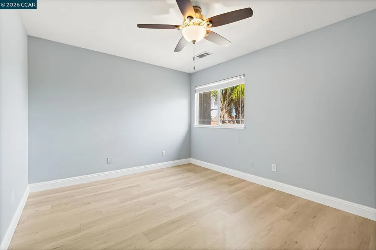
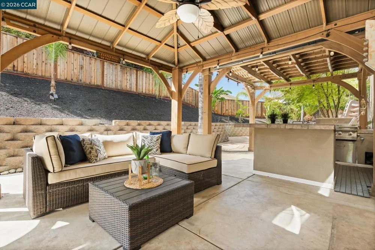
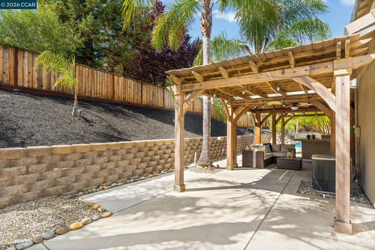
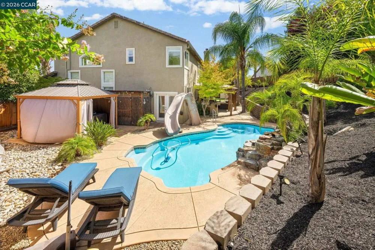
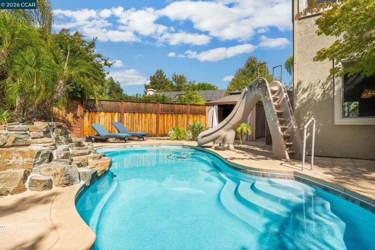
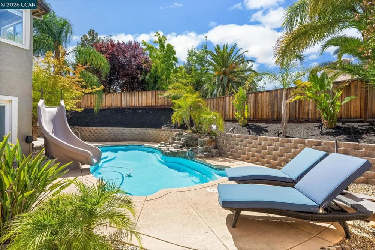
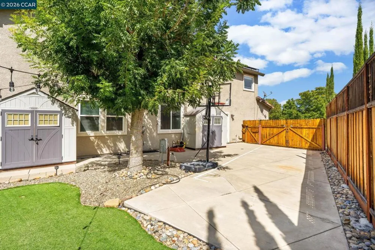
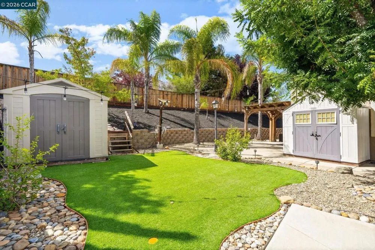
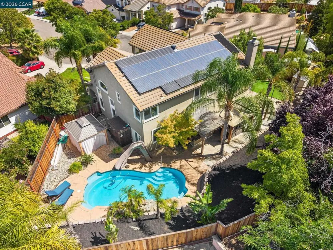
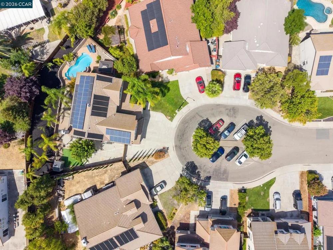
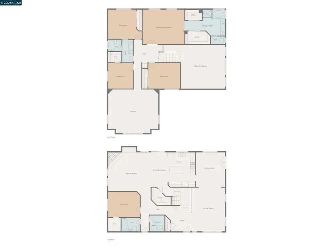
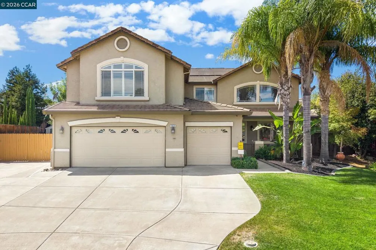
Resort-style outdoor living & expansive parking set this spacious 5-bedroom, 3-full-bath home apart. Set at the end of a court, the property features a heated pool & hot tub, covered outdoor living area, outdoor kitchen, large driveway, 3-car garage & gated paved parking with room for an RV, boat or trailer. Owned solar, a main-level bedroom & full bath, multiple living spaces & an oversized bonus room add to the home's flexibility. Inside, soaring vaulted ceilings & tall windows bring abundant natural light into the living room, which flows into the formal dining area with direct backyard access. The kitchen features shaker-style cabinetry, stainless steel appliances, a gas range, pantry, center island & generous counter space and opens to an expansive family room with a fireplace & sliding glass doors to the backyard. A main-level bedroom with a nearby full bathroom featuring a shower-over-tub provides flexibility for guests, a home office or multigenerational living. A dedicated laundry room & interior access to the 3-car garage add everyday functionality. Upstairs, the oversized primary suite features two walk-in closets & an en-suite bathroom with dual sinks, a soaking tub & separate glass-enclosed shower. Three additional bedrooms share a full bathroom with dual sinks & a shower-over-tub. The huge bonus room provides another substantial living space with flexibility for a media room, game room, playroom, home office or lounge. The backyard is designed for both entertaining & recreation, centered around the heated in-ground pool with a rock waterfall & slide. A spacious covered outdoor living area with a ceiling fan & string lighting sits alongside the outdoor kitchen with a built-in grill & sink. Mature palms & landscaping, artificial lawn, expansive hardscape & multiple gathering areas create distinct spaces around the yard. The large gated paved side area adds substantial parking as well as space for basketball, while two detached sheds provide additional storage. Conveniently located near shopping, dining & everyday conveniences along Lone Tree Way, with easy access to Highway 4 & the Antioch BART station. Nearby recreation includes Lone Tree Golf & Event Center, the Antioch Community Center & Contra Loma Regional Park.
Property Details
- Cooling
- 1
- Heating
- Forced Air
- Cooling Features
- Central Air
- Bedrooms
- 5
- Bathrooms
- 3.0
- Full Baths
- 3
- Lot Features
- Back Yard, Front Yard, Garden, Yard
- Lot Description
- Back Yard, Front Yard, Garden, Yard
- Pool Description
- Gas Heat, In Ground
- Pool Features
- Gas Heat, In Ground
- Acres
- 0.271
- Square Feet
- 3361.0
- Lot Size (sqft)
- 11800.0
- Parking Features
- Garage, Off Street, Rv Access Parking
- Parking
- 1
- Parking Spaces
- 3.0
- Parking Type
- Garage
- Parking Garage Spaces
- 3.0
- Property Type
- Purchase
- Style
- Contemporary
- Property Subtype Additional
- Single Family Residence
- Year Built
- 1998
- Roof
- Tile
- Appliances
- Gas Water Heater
- Subdivision
- ANTIOCH
- School District
- Antioch
- County
- Contra Costa
- Region
- Antioch
- Original List Price
- $890,000
- Days on Market (Cumulative)
- 8
Location
Legal
The multiple listing data appearing on this website, or contained in reports produced therefrom, is owned and copyrighted by California Regional Multiple Listing Service, Inc. ("CRMLS") and is protected by all applicable copyright laws. Information provided is for viewer's personal, non-commercial use and may not be used for any purpose other than to identify prospective properties the viewer may be interested in purchasing. All listing data, including but not limited to square footage and lot size is believed to be accurate, but the listing Agent, listing Broker and CRMLS and its affiliates do not warrant or guarantee such accuracy. The viewer should independently verify the listed data prior to making any decisions based on such information by personal inspection and/or contacting a real estate professional.
Based on information from California Regional Multiple Listing Service, Inc. as of the most recent time synced and /or other sources. All data, including all measurements and calculations of area, is obtained from various sources and has not been, and will not be, verified by broker or MLS. All information should be independently reviewed and verified for accuracy. Properties may or may not be listed by the office/agent presenting the information
Provided By
Listed by Renee White (#CCBE-159513182)
Listing Office: Keller Williams Realty (#CCBE-CCKELW)