(808) 366-1680 paulfisherhomes@gmail.com
    Traffic Dashboard
    Home
    • Home
    • Search
      • Local Properties
      • Featured Properties
      • Home Valuation
      • Closed Properties
    • Selling
    • Buying
    • Communities
    • About
      • Meet Paul
      • Testimonials
    • Contact
    Traffic Dashboard
    Paul Fisher
    (808) 366-1680 paulfisherhomes@gmail.com
    • Main Office
      2115 Main Street
      Santa Monica, CA 90405
      (808) 366-1680
      paulfisherhomes@gmail.com
    Company
    • Home
    • About
    • Testimonials
    • Contact
    Services
    • Buying
    • Selling
    • Home Valuation
    • Mortgage Calculator
    Explore
    • Property Search
    • Featured Properties
    • Communities
    Legal
    • Privacy
    • Terms
    • DMCA
    • Accessibility
    • Fair Housing
    Account
    • Dashboard
    • Logout
    • Login
    Paul Fisher - Footer Logo
    ©2026 Paul Fisher. All rights reserved.
    Website built by CloseHack.
    California Regional Multiple Listing Service

    The multiple listing data appearing on this website, or contained in reports produced therefrom, is owned and copyrighted by California Regional Multiple Listing Service, Inc. ("CRMLS") and is protected by all applicable copyright laws. Information provided is for viewer's personal, non-commercial use and may not be used for any purpose other than to identify prospective properties the viewer may be interested in purchasing. All listing data, including but not limited to square footage and lot size is believed to be accurate, but the listing Agent, listing Broker and CRMLS and its affiliates do not warrant or guarantee such accuracy. The viewer should independently verify the listed data prior to making any decisions based on such information by personal inspection and/or contacting a real estate professional.

    Based on information from California Regional Multiple Listing Service, Inc. as of the most recent time synced and /or other sources. All data, including all measurements and calculations of area, is obtained from various sources and has not been, and will not be, verified by broker or MLS. All information should be independently reviewed and verified for accuracy. Properties may or may not be listed by the office/agent presenting the information

    Return
    • All Types
    • House+2 more
    • Price
    • Bed/Bath
    • Size
    • Dates
    • Filters
    • Amenities
    • Save
    • Share
    Listings
    No results
    Sort
    Home / Idyllwild / 54191 S Circle Drive
    54191 S Circle Drive Idyllwild, CA 92549 54191 S Circle Drive Idyllwild, CA 92549 54191 S Circle Drive Idyllwild, CA 92549 54191 S Circle Drive Idyllwild, CA 92549 54191 S Circle Drive Idyllwild, CA 92549 54191 S Circle Drive Idyllwild, CA 92549 54191 S Circle Drive Idyllwild, CA 92549 54191 S Circle Drive Idyllwild, CA 92549 54191 S Circle Drive Idyllwild, CA 92549 54191 S Circle Drive Idyllwild, CA 92549 54191 S Circle Drive Idyllwild, CA 92549 54191 S Circle Drive Idyllwild, CA 92549 54191 S Circle Drive Idyllwild, CA 92549 54191 S Circle Drive Idyllwild, CA 92549 54191 S Circle Drive Idyllwild, CA 92549 54191 S Circle Drive Idyllwild, CA 92549 54191 S Circle Drive Idyllwild, CA 92549 54191 S Circle Drive Idyllwild, CA 92549 54191 S Circle Drive Idyllwild, CA 92549 54191 S Circle Drive Idyllwild, CA 92549 54191 S Circle Drive Idyllwild, CA 92549 54191 S Circle Drive Idyllwild, CA 92549 54191 S Circle Drive Idyllwild, CA 92549 54191 S Circle Drive Idyllwild, CA 92549 54191 S Circle Drive Idyllwild, CA 92549 54191 S Circle Drive Idyllwild, CA 92549 54191 S Circle Drive Idyllwild, CA 92549 54191 S Circle Drive Idyllwild, CA 92549 54191 S Circle Drive Idyllwild, CA 92549 54191 S Circle Drive Idyllwild, CA 92549 54191 S Circle Drive Idyllwild, CA 92549 54191 S Circle Drive Idyllwild, CA 92549 54191 S Circle Drive Idyllwild, CA 92549 54191 S Circle Drive Idyllwild, CA 92549 54191 S Circle Drive Idyllwild, CA 92549 54191 S Circle Drive Idyllwild, CA 92549 54191 S Circle Drive Idyllwild, CA 92549 54191 S Circle Drive Idyllwild, CA 92549 54191 S Circle Drive Idyllwild, CA 92549 54191 S Circle Drive Idyllwild, CA 92549 54191 S Circle Drive Idyllwild, CA 92549 54191 S Circle Drive Idyllwild, CA 92549 54191 S Circle Drive Idyllwild, CA 92549 54191 S Circle Drive Idyllwild, CA 92549 54191 S Circle Drive Idyllwild, CA 92549 54191 S Circle Drive Idyllwild, CA 92549 54191 S Circle Drive Idyllwild, CA 92549 54191 S Circle Drive Idyllwild, CA 92549 54191 S Circle Drive Idyllwild, CA 92549 54191 S Circle Drive Idyllwild, CA 92549 54191 S Circle Drive Idyllwild, CA 92549 54191 S Circle Drive Idyllwild, CA 92549 54191 S Circle Drive Idyllwild, CA 92549 54191 S Circle Drive Idyllwild, CA 92549 54191 S Circle Drive Idyllwild, CA 92549 54191 S Circle Drive Idyllwild, CA 92549 54191 S Circle Drive Idyllwild, CA 92549 54191 S Circle Drive Idyllwild, CA 92549 54191 S Circle Drive Idyllwild, CA 92549 54191 S Circle Drive Idyllwild, CA 92549 54191 S Circle Drive Idyllwild, CA 92549 54191 S Circle Drive Idyllwild, CA 92549 54191 S Circle Drive Idyllwild, CA 92549 54191 S Circle Drive Idyllwild, CA 92549 54191 S Circle Drive Idyllwild, CA 92549 54191 S Circle Drive Idyllwild, CA 92549 54191 S Circle Drive Idyllwild, CA 92549 54191 S Circle Drive Idyllwild, CA 92549 54191 S Circle Drive Idyllwild, CA 92549 54191 S Circle Drive Idyllwild, CA 92549 54191 S Circle Drive Idyllwild, CA 92549 54191 S Circle Drive Idyllwild, CA 92549 54191 S Circle Drive Idyllwild, CA 92549 54191 S Circle Drive Idyllwild, CA 92549 54191 S Circle Drive Idyllwild, CA 92549 54191 S Circle Drive Idyllwild, CA 92549 54191 S Circle Drive Idyllwild, CA 92549 54191 S Circle Drive Idyllwild, CA 92549 54191 S Circle Drive Idyllwild, CA 92549 54191 S Circle Drive Idyllwild, CA 92549 54191 S Circle Drive Idyllwild, CA 92549 54191 S Circle Drive Idyllwild, CA 92549 View All Photos

    $675,000

    | Active

    54191 S Circle Drive

    Idyllwild, CA 92549

    2,027
    Square Feet
    3
    Beds
    1.75
    Baths
    0.43
    Acres
    5
    Days on Market
    219152021DA
    MLS#
    House
    Structure
    Residential
    Zone
    Contact
    Listing OfficeIdyllwild Realty

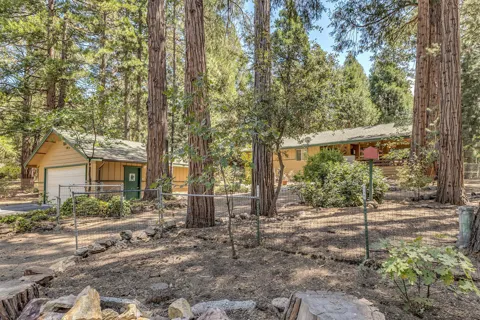
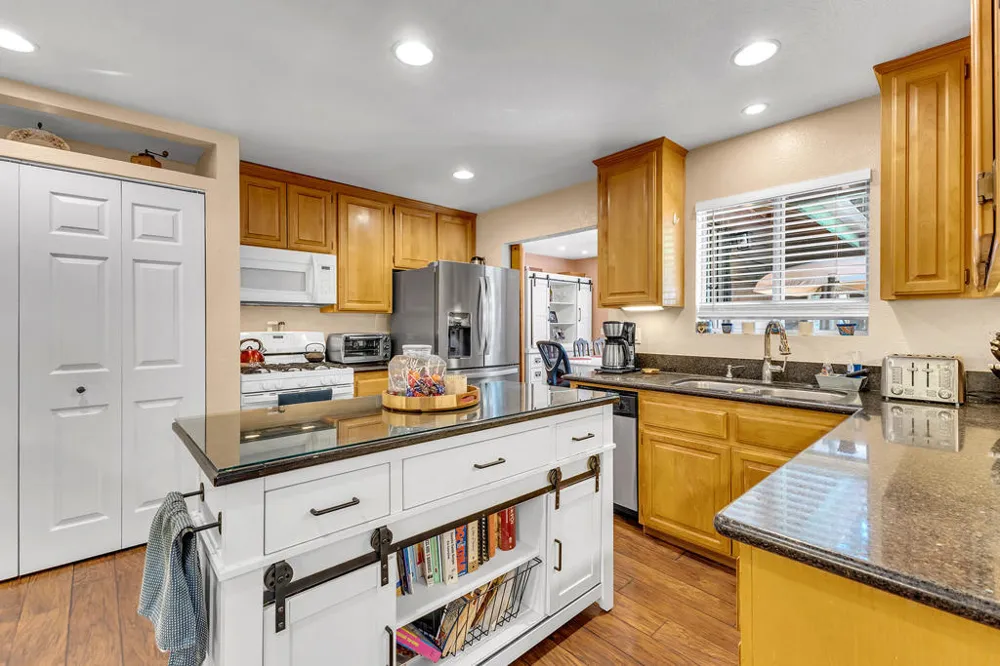
    1-Story Mountain Living Made Easy! Just minutes from town, this beautifully updated 3-bedroom mountain retreat offers the rare combination of a mostly level, fully fenced lot, exceptional amenities, and easy everyday living on one level with elevator access, so you don't ever have to deal with stairs. Across the street, Strawberry Creek adds a peaceful natural backdrop through the trees, while the wraparound deck--with its natural-edge bar top overlooking the yard--creates an inviting place to gather. Hot tub support is already in place! The property features a 2-car garage with full storage above, elevator access to the deck for easy with groceries and more, a gas generator, fenced dog run, and one of the first homes to receive snow plowing--making winter living remarkably convenient. Inside, the gourmet kitchen features a movable island and generous pantry, flowing into a dining room with built-ins and charming morning room. The oversized living room centers around a wood stove. The primary suite offers a walk-in closet and ensuite bath, with a dedicated laundry area and provides access to a covered patio/gym, dog run and fenced back yard, while two additional bedrooms share a full hall bath. Out back, lots of entertaining decks lead to a fenced yard and charming outbuildings for work materials and wood storage. Thoughtfully designed for comfort, accessibility and mountain living, this is a getaway you can truly age in place.

    Property Details
    Interior
    Breakfast Bar, Breakfast Area, Separate Formal Dining Room, Living Room Deck Attached, Partially Furnished, All Bedrooms Down, M
    Heating
    Forced Air, Fireplaces, Wood Stove
    Bedrooms
    3
    Bathrooms
    1.75
    Full Baths
    1
    3/4 Baths
    1
    View
    Peek A Boo,Trees Woods
    Lot Features
    Level, Yard
    Stories
    1
    Lot Description
    Level, Yard
    Acres
    0.43
    Square Feet
    2027.0
    Lot Size (sqft)
    18731.0
    Parking Features
    Side By Side
    Parking
    1
    Parking Spaces
    2
    Parking Type
    Garage
    Parking Garage Spaces
    2.0
    Parking Carport Spaces
    0.0
    Property Type
    Purchase
    Property Subtype Additional
    Single Family Residence
    Year Built
    1971
    Roof
    Composition
    Sewer Information
    Septic Tank
    Appliances
    Dishwasher, Disposal, Microwave, Propane Cooktop, Refrigerator
    Subdivision
    Not Applicable-1
    County
    Riverside
    Region
    Idyllwild
    Original List Price
    $675,000
    MLS #
    219152021DA
    Location
    Legal

    The multiple listing data appearing on this website, or contained in reports produced therefrom, is owned and copyrighted by California Regional Multiple Listing Service, Inc. ("CRMLS") and is protected by all applicable copyright laws. Information provided is for viewer's personal, non-commercial use and may not be used for any purpose other than to identify prospective properties the viewer may be interested in purchasing. All listing data, including but not limited to square footage and lot size is believed to be accurate, but the listing Agent, listing Broker and CRMLS and its affiliates do not warrant or guarantee such accuracy. The viewer should independently verify the listed data prior to making any decisions based on such information by personal inspection and/or contacting a real estate professional.

    Based on information from California Regional Multiple Listing Service, Inc. as of the most recent time synced and /or other sources. All data, including all measurements and calculations of area, is obtained from various sources and has not been, and will not be, verified by broker or MLS. All information should be independently reviewed and verified for accuracy. Properties may or may not be listed by the office/agent presenting the information

    Provided By
    Listed by Michelle McKay (#d83125)
    Listing Office: Idyllwild Realty (#oD7101)

    Paul Fisher Have a question about this home?

    Interested in Purchasing 54191 S Circle Drive?

    Get an estimate on monthly payments on this property.

    $
    years
    Down Payment
    $
    %
    Interest Rate
    %
    Tax Rate
    %
    $
    $annually
    $monthly
    Estimated Monthly Payment
    $0.00
    Loan Amount
    $0.00