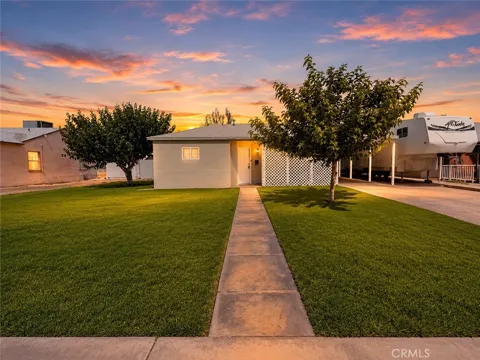
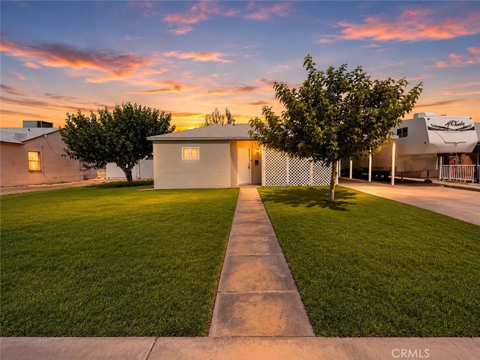
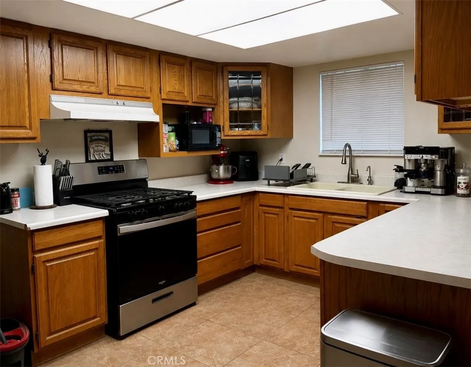
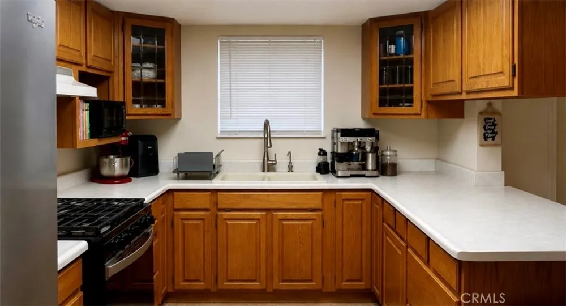
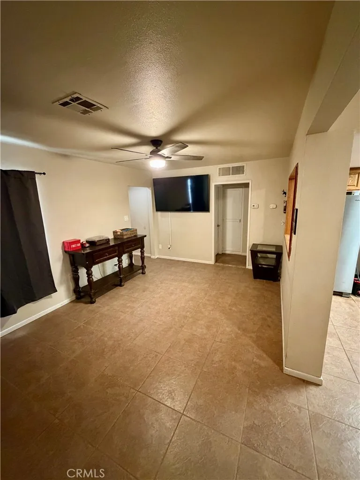
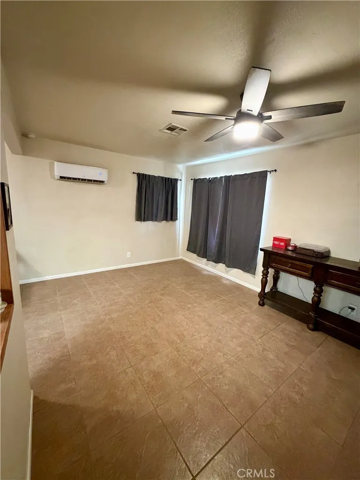
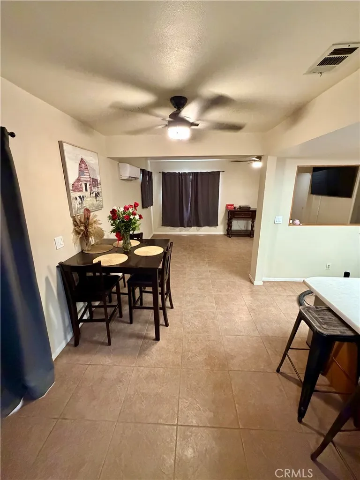
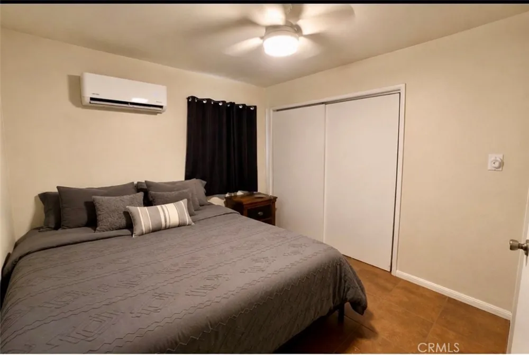
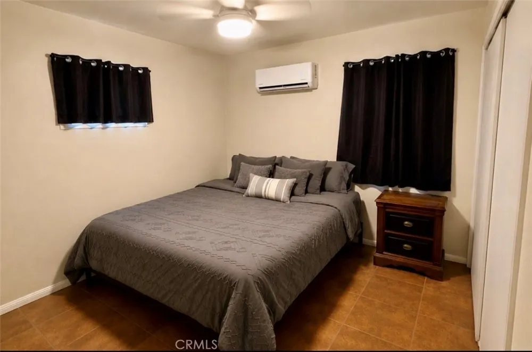
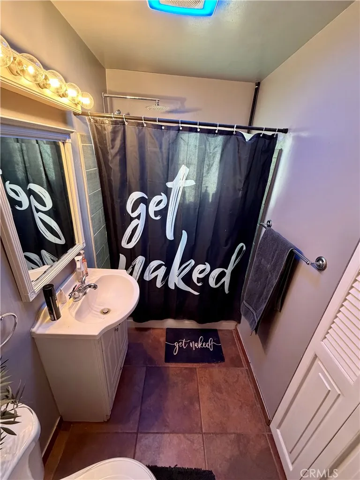
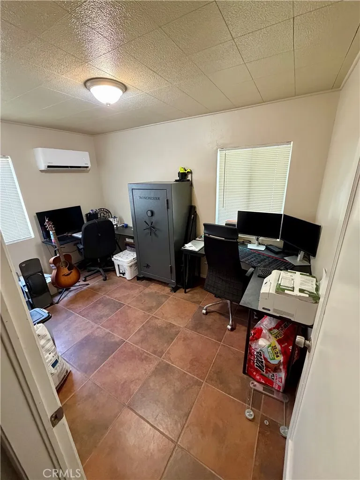
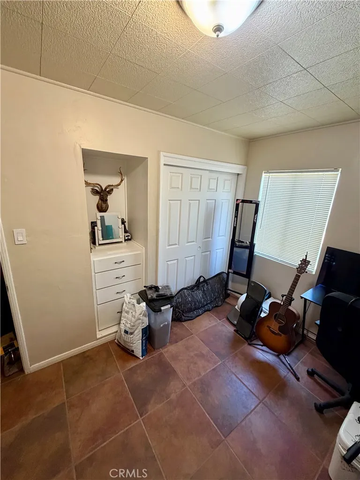
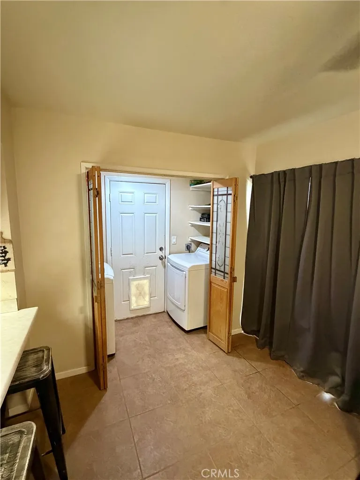
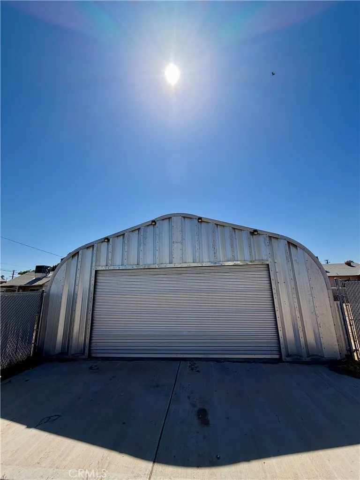
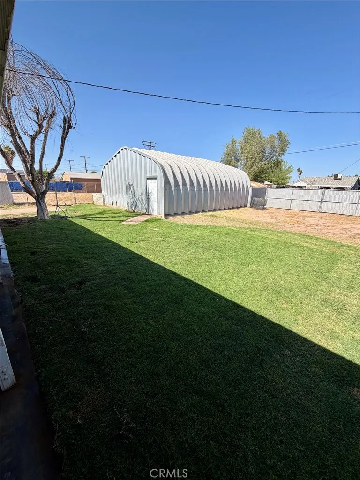
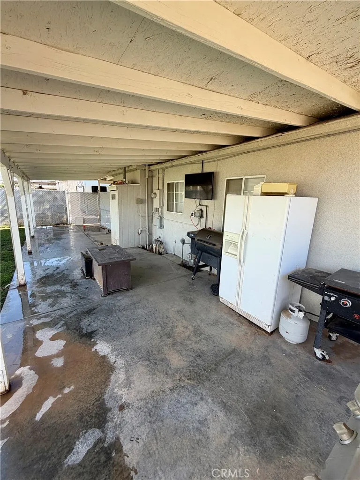
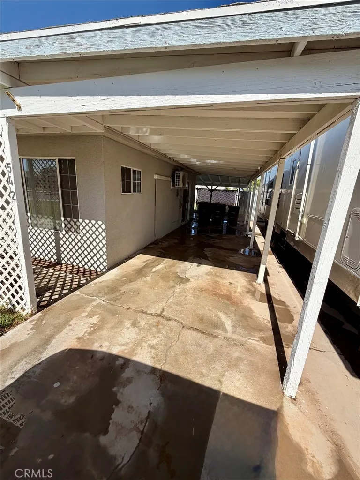
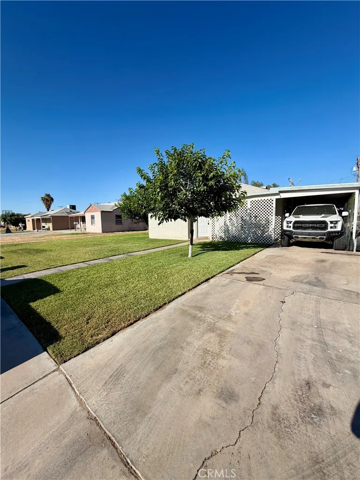
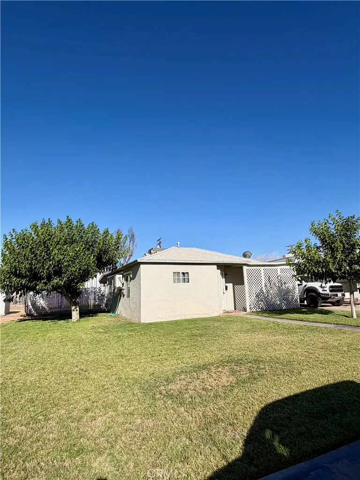
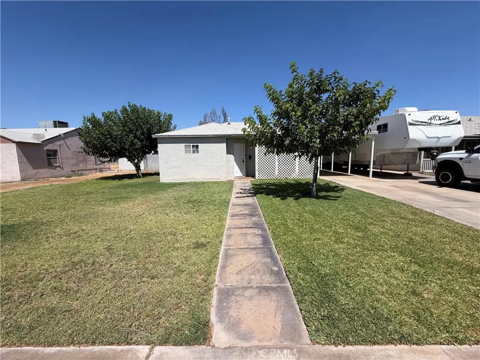
Whether you're looking for a starter home, downsizing, or searching for an investment opportunity, this charming 2-bedroom, 1-bath home offers comfort, functionality, and incredible potential. With 858 square feet of living space, the thoughtfully designed layout is perfect for those who appreciate simple, efficient living. The kitchen opens to a cozy dining area, creating a welcoming space for everyday meals and gatherings. Enjoy the convenience of an indoor washer and dryer, especially during Blythe's hot summers and cool desert winters. The spacious living room provides plenty of room to relax, while mini-split systems in both bedrooms and the living room help keep the home comfortable year-round. Additional updates include new ceiling fans and light switches throughout. The versatile second bedroom can easily serve as a home office, guest room, hobby space, or whatever best fits your lifestyle. The bathroom features a convenient walk-in shower for easy access. Step outside to a large backyard designed for enjoyment. The covered concrete patio is perfect for BBQs, entertaining, or simply relaxing outdoors. Lush green grass in both the front and back yards enhances the home's curb appeal while providing an ideal space for kids and pets to play. A covered concrete carport adds additional convenience. One of the standout features of this property is the impressive 23' x 33' shop (approximately 759 square feet). Complete with a large motorized door, this versatile space is ideal for storing boats, off-road vehicles, seasonal toys, creating a workshop, or simply providing extra storage. The possibilities are endless. Schedule your showing today and discover all this property has to offer!
Property Details
- Interior
- Ceiling Fans, Eat In Kitchen, Laminate Counters
- Cooling
- 1
- Heating
- Central
- Cooling Features
- Central Air, Wall Window Units
- Bedrooms
- 2
- Bathrooms
- 1.0
- Full Baths
- 1
- View
- Neighborhood
- Lot Features
- Front Yard
- Stories
- 1
- Lot Description
- Front Yard
- Acres
- 0.18
- Square Feet
- 858.0
- Lot Size (sqft)
- 7841.0
- Parking Features
- Concrete, Carport, Driveway, On Street
- Parking Spaces
- 0.0
- Parking Type
- Carport
- Parking Garage Spaces
- 0.0
- Property Type
- Purchase
- Property Subtype Additional
- Single Family Residence
- Year Built
- 1950
- Roof
- Shingle
- Sewer Information
- Public Sewer
- Utility Source
- Public
- Utility Features
- Electricity Connected, Natural Gas Connected, Sewer Connected, Water Connected
- Appliances
- Microwave, Range Hood, Dryer, Washer
- Subdivision
- N/A
- Community Features
- Curbs, Gutters, Street Lights, Sidewalks
- School District
- Palo Verde Unified
- County
- Riverside
- Region
- Blythe
- Original List Price
- $195,000
- Days on Market (Cumulative)
- 96
- HOA Fees
- 0.0
Location
Legal
The multiple listing data appearing on this website, or contained in reports produced therefrom, is owned and copyrighted by California Regional Multiple Listing Service, Inc. ("CRMLS") and is protected by all applicable copyright laws. Information provided is for viewer's personal, non-commercial use and may not be used for any purpose other than to identify prospective properties the viewer may be interested in purchasing. All listing data, including but not limited to square footage and lot size is believed to be accurate, but the listing Agent, listing Broker and CRMLS and its affiliates do not warrant or guarantee such accuracy. The viewer should independently verify the listed data prior to making any decisions based on such information by personal inspection and/or contacting a real estate professional.
Based on information from California Regional Multiple Listing Service, Inc. as of the most recent time synced and /or other sources. All data, including all measurements and calculations of area, is obtained from various sources and has not been, and will not be, verified by broker or MLS. All information should be independently reviewed and verified for accuracy. Properties may or may not be listed by the office/agent presenting the information
Provided By
Listed by Mia Lloyd (#SWLLOYMIA)
Listing Office: RE/MAX Blythe Realty (#SWRMBR)