(808) 366-1680 paulfisherhomes@gmail.com
    Traffic Dashboard
    Home
    • Home
    • Search
      • Local Properties
      • Featured Properties
      • Home Valuation
      • Closed Properties
    • Selling
    • Buying
    • Communities
    • About
      • Meet Paul
      • Testimonials
    • Contact
    Traffic Dashboard
    Paul Fisher
    (808) 366-1680 paulfisherhomes@gmail.com
    • Main Office
      2115 Main Street
      Santa Monica, CA 90405
      (808) 366-1680
      paulfisherhomes@gmail.com
    Company
    • Home
    • About
    • Testimonials
    • Contact
    Services
    • Buying
    • Selling
    • Home Valuation
    • Mortgage Calculator
    Explore
    • Property Search
    • Featured Properties
    • Communities
    Legal
    • Privacy
    • Terms
    • DMCA
    • Accessibility
    • Fair Housing
    Account
    • Dashboard
    • Logout
    • Login
    Paul Fisher - Footer Logo
    ©2026 Paul Fisher. All rights reserved.
    Website built by CloseHack.
    California Regional Multiple Listing Service

    The multiple listing data appearing on this website, or contained in reports produced therefrom, is owned and copyrighted by California Regional Multiple Listing Service, Inc. ("CRMLS") and is protected by all applicable copyright laws. Information provided is for viewer's personal, non-commercial use and may not be used for any purpose other than to identify prospective properties the viewer may be interested in purchasing. All listing data, including but not limited to square footage and lot size is believed to be accurate, but the listing Agent, listing Broker and CRMLS and its affiliates do not warrant or guarantee such accuracy. The viewer should independently verify the listed data prior to making any decisions based on such information by personal inspection and/or contacting a real estate professional.

    Based on information from California Regional Multiple Listing Service, Inc. as of the most recent time synced and /or other sources. All data, including all measurements and calculations of area, is obtained from various sources and has not been, and will not be, verified by broker or MLS. All information should be independently reviewed and verified for accuracy. Properties may or may not be listed by the office/agent presenting the information

    Return
    • All Types
    • House+2 more
    • Price
    • Bed/Bath
    • Size
    • Dates
    • Filters
    • Amenities
    • Save
    • Share
    Listings
    No results
    Sort
    Home / Antioch / 5421 E Creek Ct
    5421 E Creek Ct Antioch, CA 94531 5421 E Creek Ct Antioch, CA 94531 5421 E Creek Ct Antioch, CA 94531 5421 E Creek Ct Antioch, CA 94531 5421 E Creek Ct Antioch, CA 94531 5421 E Creek Ct Antioch, CA 94531 5421 E Creek Ct Antioch, CA 94531 5421 E Creek Ct Antioch, CA 94531 5421 E Creek Ct Antioch, CA 94531 5421 E Creek Ct Antioch, CA 94531 5421 E Creek Ct Antioch, CA 94531 5421 E Creek Ct Antioch, CA 94531 5421 E Creek Ct Antioch, CA 94531 5421 E Creek Ct Antioch, CA 94531 5421 E Creek Ct Antioch, CA 94531 5421 E Creek Ct Antioch, CA 94531 5421 E Creek Ct Antioch, CA 94531 5421 E Creek Ct Antioch, CA 94531 5421 E Creek Ct Antioch, CA 94531 5421 E Creek Ct Antioch, CA 94531 5421 E Creek Ct Antioch, CA 94531 5421 E Creek Ct Antioch, CA 94531 5421 E Creek Ct Antioch, CA 94531 5421 E Creek Ct Antioch, CA 94531 5421 E Creek Ct Antioch, CA 94531 5421 E Creek Ct Antioch, CA 94531 5421 E Creek Ct Antioch, CA 94531 5421 E Creek Ct Antioch, CA 94531 5421 E Creek Ct Antioch, CA 94531 5421 E Creek Ct Antioch, CA 94531 5421 E Creek Ct Antioch, CA 94531 5421 E Creek Ct Antioch, CA 94531 5421 E Creek Ct Antioch, CA 94531 5421 E Creek Ct Antioch, CA 94531 5421 E Creek Ct Antioch, CA 94531 5421 E Creek Ct Antioch, CA 94531 5421 E Creek Ct Antioch, CA 94531 5421 E Creek Ct Antioch, CA 94531 5421 E Creek Ct Antioch, CA 94531 5421 E Creek Ct Antioch, CA 94531 5421 E Creek Ct Antioch, CA 94531 5421 E Creek Ct Antioch, CA 94531 5421 E Creek Ct Antioch, CA 94531 5421 E Creek Ct Antioch, CA 94531 5421 E Creek Ct Antioch, CA 94531 5421 E Creek Ct Antioch, CA 94531 5421 E Creek Ct Antioch, CA 94531 5421 E Creek Ct Antioch, CA 94531 5421 E Creek Ct Antioch, CA 94531 5421 E Creek Ct Antioch, CA 94531 5421 E Creek Ct Antioch, CA 94531 5421 E Creek Ct Antioch, CA 94531 5421 E Creek Ct Antioch, CA 94531 5421 E Creek Ct Antioch, CA 94531 5421 E Creek Ct Antioch, CA 94531 5421 E Creek Ct Antioch, CA 94531 View All Photos

    $999,000

    | Active

    5421 E Creek Ct

    Antioch, CA 94531

    3,616
    Square Feet
    6
    Beds
    4
    Baths
    0.27
    Acres
    8
    Days on Market
    41146814
    MLS#
    House
    Structure
    Residential
    Zone
    Contact
    Listing OfficeDelta Ranches & Homes

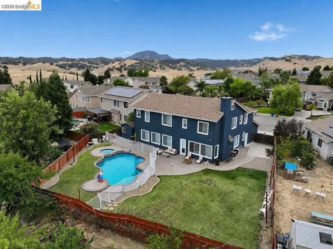
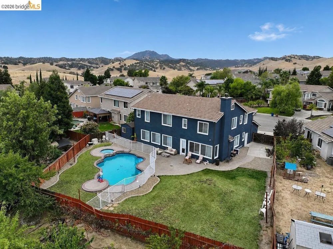
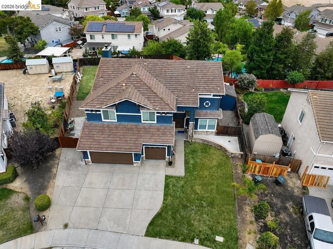
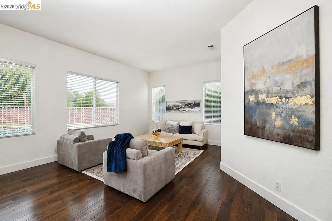
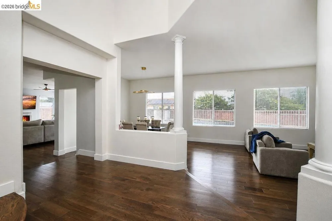
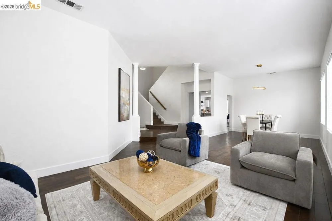
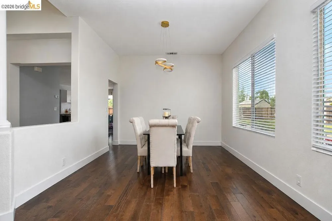
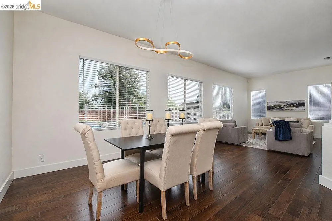
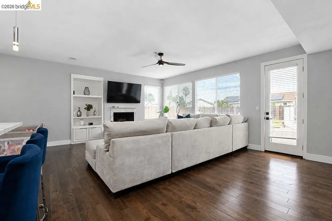
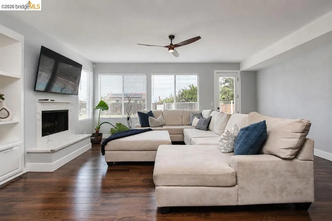
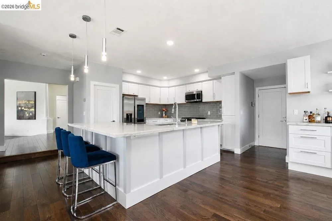
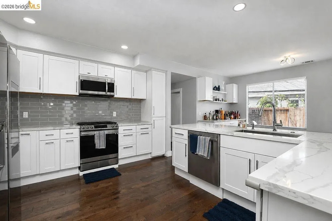
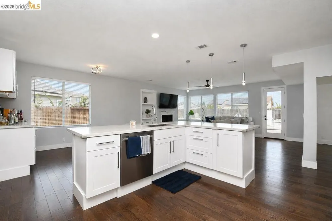
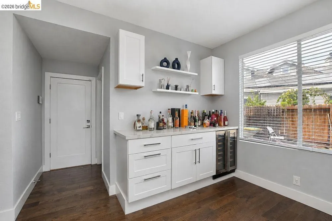
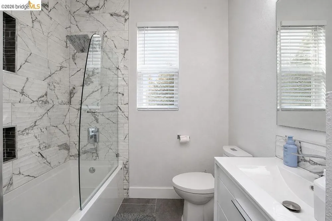
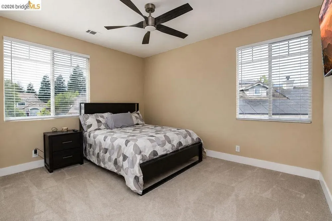
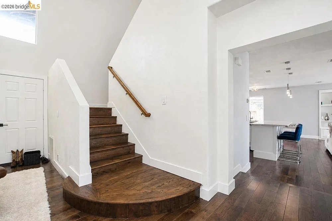
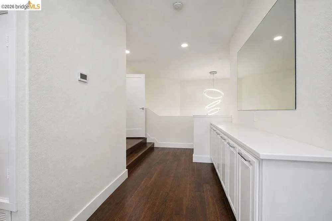
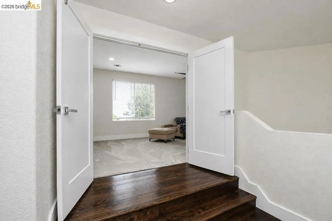
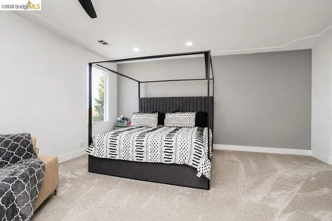
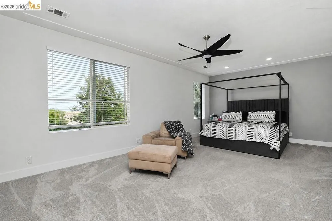
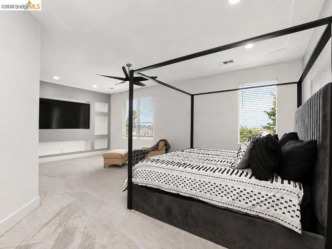
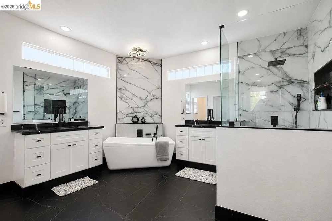
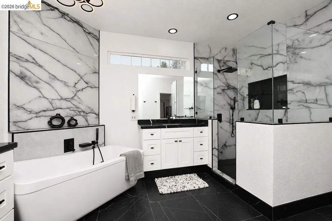
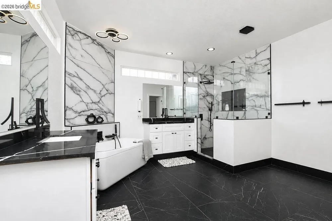
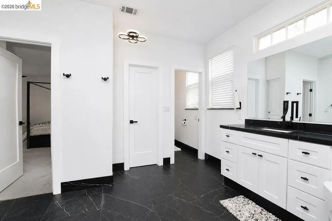
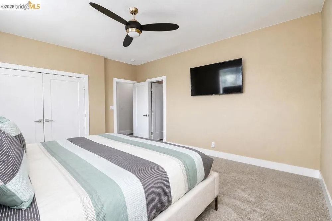
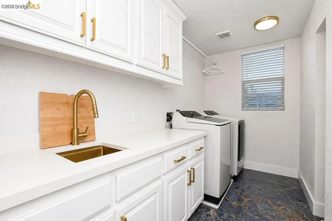
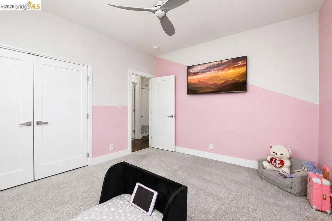
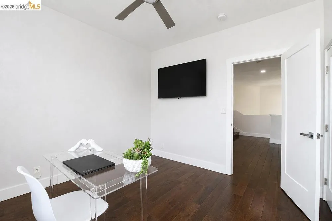
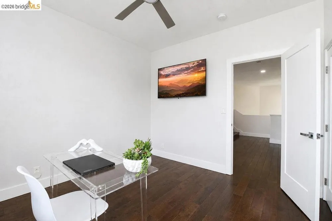
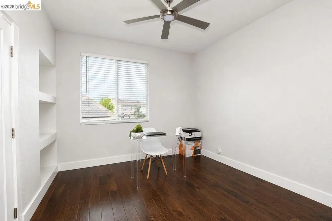
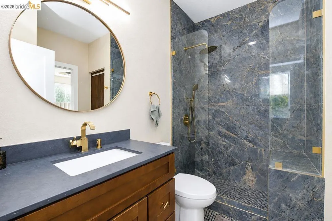
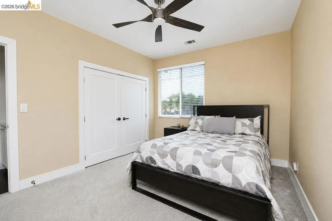
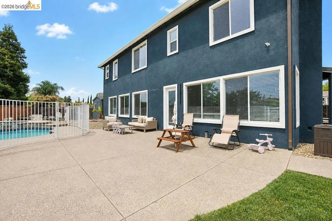
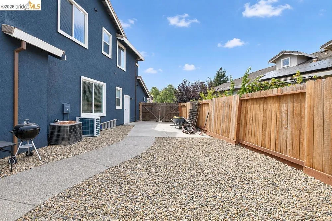
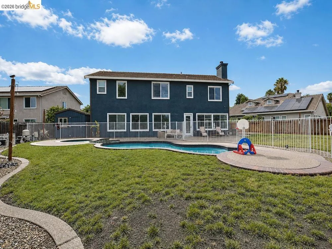
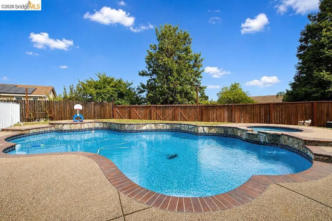
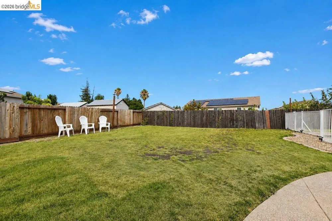
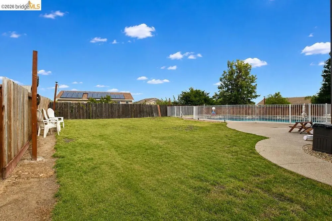
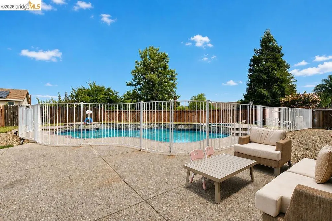
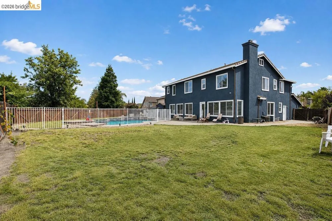
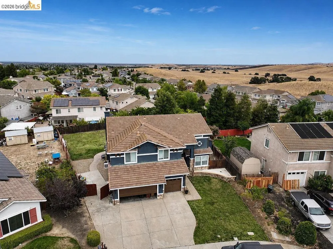
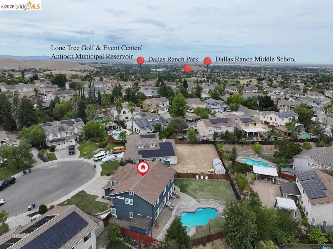
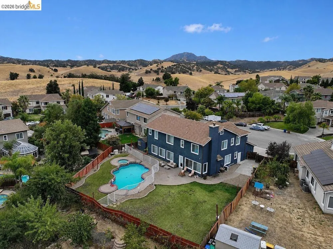
    DALLAS RANCH ESTATES! Owners have spared no cost to the upgrades and quality of this home. Nothing else will compare after you see this one, priced to sell. Tucked at the end of a quiet cul-de-sac, this beautifully updated 6 bedroom, 4 bath home offers approx. 3,616 sq ft of living space on an oversized approx. 11,900 sq ft lot with a sparkling pool, spa and impressive outdoor entertaining space. Step inside to a bright, open interior featuring soaring ceilings, rich wood flooring, updated finishes and an abundance of natural light. The spacious family room is anchored by a fireplace and surrounded by windows overlooking the backyard, creating a warm and inviting space for everyday living. The open gourmet kitchen and dining areas provide plenty of room for entertaining, while the flexible floor plan offers space for large households, guests, multigenerational living and working from home, a spacious chef-inspired kitchen is designed for both everyday living and entertaining, featuring expansive stone countertops, a large center island with breakfast-bar. A bedroom and full bath on the main level provide excellent versatility for guests or extended family. Upstairs, the expansive bedroom layout includes a generous primary suite plus additional bedrooms, including space easily suited for an office, media room or retreat. Updated bathrooms add a modern luxury touch, including a striking walk-in shower with dramatic stone-look tile, frameless glass enclosure and elegant gold-tone fixtures. Outside is where this home truly shines. The resort-style backyard features a large in-ground swimming pool, separate spa, expansive patio, generous lawn area and plenty of room for outdoor dining, entertaining, pets and play. The oversized lot provides a sense of openness rarely found in the neighborhood, while the surrounding foothills create a beautiful Northern California backdrop. Additional highlights include a 3-car garage, wide driveway, side-yard access, indoor laundry, ceiling fans, updated flooring, abundant storage and an excellent cul-de-sac location. Conveniently located near Dallas Ranch Park, Dallas Ranch Middle School, Lone Tree Golf & Event Center, shopping, restaurants and commuter routes, this home combines space, updates and an exceptional California indoor/outdoor lifestyle. 6 BEDROOMS • 4 BATHS • APPROX. 3,616 SQ FT • APPROX. 11,900 SQ FT LOT • POOL & SPA • 3-CAR GARAGE • DOWNSTAIRS BEDROOM & BATH • CUL-DE-SAC • UPDATED INTERIOR • LARGE BACKYARD

    Property Details
    Interior
    Breakfast Bar, Breakfast Area, Eat In Kitchen
    Cooling
    1
    Heating
    Forced Air, Natural Gas
    Cooling Features
    Central Air
    Bedrooms
    6
    Bathrooms
    4.0
    Full Baths
    4
    Pool Description
    Gunite, In Ground
    Pool Features
    Gunite, In Ground
    Acres
    0.273
    Square Feet
    3616.0
    Lot Size (sqft)
    11900.0
    Parking Features
    Garage, Rv Access Parking
    Parking
    1
    Parking Spaces
    3.0
    Parking Type
    Garage
    Parking Garage Spaces
    3.0
    Property Type
    Purchase
    Style
    Contemporary
    Year Built
    1998
    Roof
    Tile
    Appliances
    Gas Water Heater
    Subdivision
    DALLAS RANCH EST
    County
    Contra Costa
    Region
    Antioch
    Original List Price
    $999,000
    Days on Market (Cumulative)
    8
    MLS #
    41146814
    Property Subtype
    Residential
    Parcel Number
    0554200287
    MLS #
    41146814
    Date Listed
    September 01, 2026
    Address
    5421 E Creek Ct
    Location
    Legal

    The multiple listing data appearing on this website, or contained in reports produced therefrom, is owned and copyrighted by California Regional Multiple Listing Service, Inc. ("CRMLS") and is protected by all applicable copyright laws. Information provided is for viewer's personal, non-commercial use and may not be used for any purpose other than to identify prospective properties the viewer may be interested in purchasing. All listing data, including but not limited to square footage and lot size is believed to be accurate, but the listing Agent, listing Broker and CRMLS and its affiliates do not warrant or guarantee such accuracy. The viewer should independently verify the listed data prior to making any decisions based on such information by personal inspection and/or contacting a real estate professional.

    Based on information from California Regional Multiple Listing Service, Inc. as of the most recent time synced and /or other sources. All data, including all measurements and calculations of area, is obtained from various sources and has not been, and will not be, verified by broker or MLS. All information should be independently reviewed and verified for accuracy. Properties may or may not be listed by the office/agent presenting the information

    Provided By
    Listed by Lori Abreu (#BMLS-R01336343)
    Listing Office: Delta Ranches & Homes (#BMLS-DDRAH)

    Paul Fisher Have a question about this home?

    Interested in Purchasing 5421 E Creek Ct?

    Get an estimate on monthly payments on this property.

    $
    years
    Down Payment
    $
    %
    Interest Rate
    %
    Tax Rate
    %
    $
    $annually
    $monthly
    Estimated Monthly Payment
    $0.00
    Loan Amount
    $0.00