(808) 366-1680 paulfisherhomes@gmail.com
    Traffic Dashboard
    Home
    • Home
    • Search
      • Local Properties
      • Featured Properties
      • Home Valuation
      • Closed Properties
    • Selling
    • Buying
    • Communities
    • About
      • Meet Paul
      • Testimonials
    • Contact
    Traffic Dashboard
    Paul Fisher
    (808) 366-1680 paulfisherhomes@gmail.com
    • Main Office
      2115 Main Street
      Santa Monica, CA 90405
      (808) 366-1680
      paulfisherhomes@gmail.com
    Company
    • Home
    • About
    • Testimonials
    • Contact
    Services
    • Buying
    • Selling
    • Home Valuation
    • Mortgage Calculator
    Explore
    • Property Search
    • Featured Properties
    • Communities
    Legal
    • Privacy
    • Terms
    • DMCA
    • Accessibility
    • Fair Housing
    Account
    • Dashboard
    • Logout
    • Login
    Paul Fisher - Footer Logo
    ©2026 Paul Fisher. All rights reserved.
    Website built by CloseHack.
    California Regional Multiple Listing Service

    The multiple listing data appearing on this website, or contained in reports produced therefrom, is owned and copyrighted by California Regional Multiple Listing Service, Inc. ("CRMLS") and is protected by all applicable copyright laws. Information provided is for viewer's personal, non-commercial use and may not be used for any purpose other than to identify prospective properties the viewer may be interested in purchasing. All listing data, including but not limited to square footage and lot size is believed to be accurate, but the listing Agent, listing Broker and CRMLS and its affiliates do not warrant or guarantee such accuracy. The viewer should independently verify the listed data prior to making any decisions based on such information by personal inspection and/or contacting a real estate professional.

    Based on information from California Regional Multiple Listing Service, Inc. as of the most recent time synced and /or other sources. All data, including all measurements and calculations of area, is obtained from various sources and has not been, and will not be, verified by broker or MLS. All information should be independently reviewed and verified for accuracy. Properties may or may not be listed by the office/agent presenting the information

    Return
    • All Types
    • House+2 more
    • Price
    • Bed/Bath
    • Size
    • Dates
    • Filters
    • Amenities
    • Save
    • Share
    Listings
    No results
    Sort
    Home / Newport Beach / 57 Hillsdale
    57 Hillsdale Newport Beach, CA 92660 57 Hillsdale Newport Beach, CA 92660 57 Hillsdale Newport Beach, CA 92660 57 Hillsdale Newport Beach, CA 92660 57 Hillsdale Newport Beach, CA 92660 57 Hillsdale Newport Beach, CA 92660 57 Hillsdale Newport Beach, CA 92660 57 Hillsdale Newport Beach, CA 92660 57 Hillsdale Newport Beach, CA 92660 57 Hillsdale Newport Beach, CA 92660 57 Hillsdale Newport Beach, CA 92660 57 Hillsdale Newport Beach, CA 92660 57 Hillsdale Newport Beach, CA 92660 57 Hillsdale Newport Beach, CA 92660 57 Hillsdale Newport Beach, CA 92660 57 Hillsdale Newport Beach, CA 92660 57 Hillsdale Newport Beach, CA 92660 57 Hillsdale Newport Beach, CA 92660 57 Hillsdale Newport Beach, CA 92660 57 Hillsdale Newport Beach, CA 92660 57 Hillsdale Newport Beach, CA 92660 57 Hillsdale Newport Beach, CA 92660 57 Hillsdale Newport Beach, CA 92660 57 Hillsdale Newport Beach, CA 92660 57 Hillsdale Newport Beach, CA 92660 57 Hillsdale Newport Beach, CA 92660 57 Hillsdale Newport Beach, CA 92660 57 Hillsdale Newport Beach, CA 92660 57 Hillsdale Newport Beach, CA 92660 57 Hillsdale Newport Beach, CA 92660 57 Hillsdale Newport Beach, CA 92660 57 Hillsdale Newport Beach, CA 92660 57 Hillsdale Newport Beach, CA 92660 57 Hillsdale Newport Beach, CA 92660 57 Hillsdale Newport Beach, CA 92660 57 Hillsdale Newport Beach, CA 92660 57 Hillsdale Newport Beach, CA 92660 57 Hillsdale Newport Beach, CA 92660 57 Hillsdale Newport Beach, CA 92660 57 Hillsdale Newport Beach, CA 92660 57 Hillsdale Newport Beach, CA 92660 57 Hillsdale Newport Beach, CA 92660 57 Hillsdale Newport Beach, CA 92660 57 Hillsdale Newport Beach, CA 92660 57 Hillsdale Newport Beach, CA 92660 57 Hillsdale Newport Beach, CA 92660 57 Hillsdale Newport Beach, CA 92660 57 Hillsdale Newport Beach, CA 92660 57 Hillsdale Newport Beach, CA 92660 57 Hillsdale Newport Beach, CA 92660 57 Hillsdale Newport Beach, CA 92660 57 Hillsdale Newport Beach, CA 92660 57 Hillsdale Newport Beach, CA 92660 57 Hillsdale Newport Beach, CA 92660 57 Hillsdale Newport Beach, CA 92660 57 Hillsdale Newport Beach, CA 92660 57 Hillsdale Newport Beach, CA 92660 View All Photos

    $3,390,000

    | Active

    57 Hillsdale

    Newport Beach, CA 92660

    2,990
    Square Feet
    3
    Beds
    2.5
    Baths
    1.35
    Acres
    15
    Days on Market
    OC26189306
    MLS#
    Townhouse
    Structure
    Residential
    Zone
    Contact
    Listing OfficeWetrust Realty

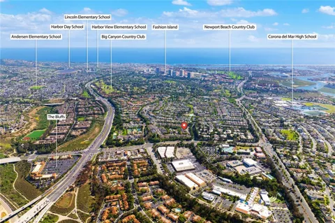
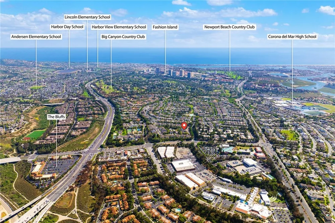
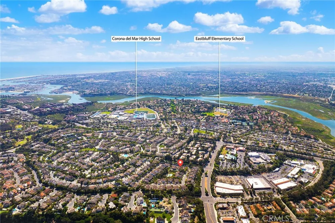
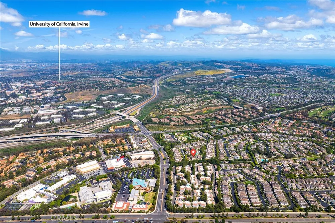
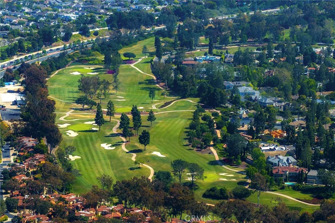
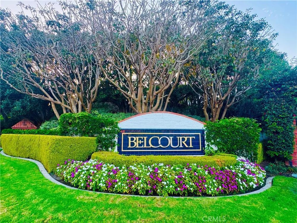
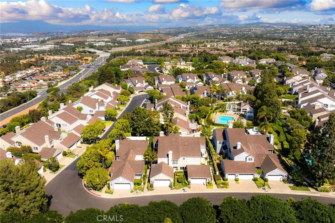
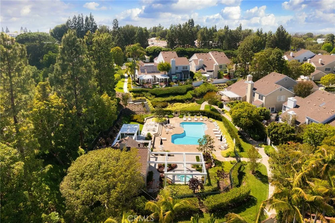
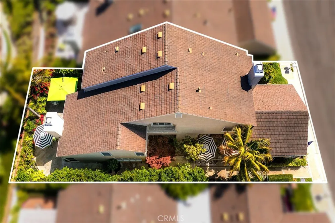
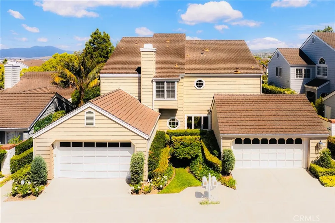
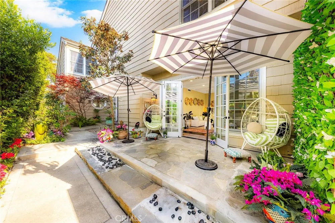
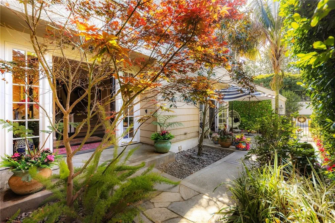
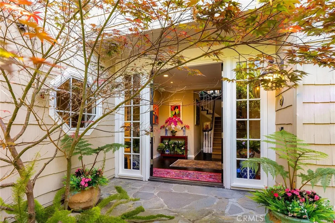
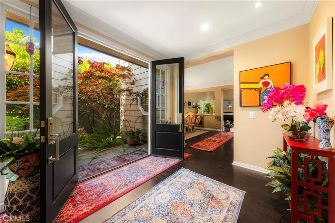
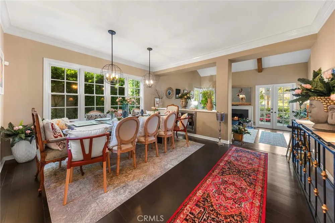
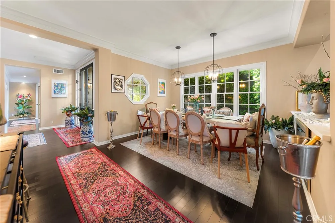
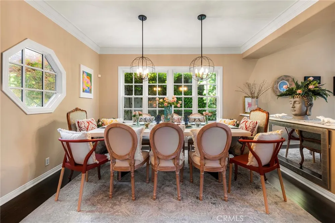
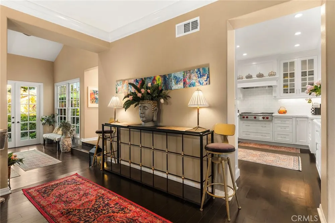
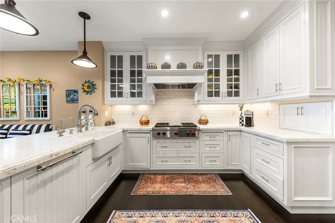
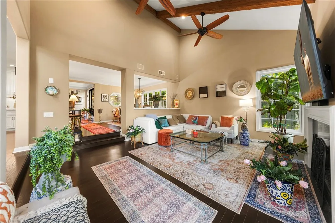
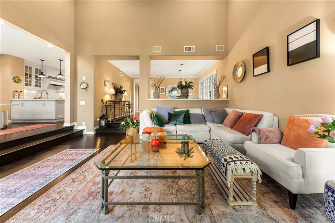
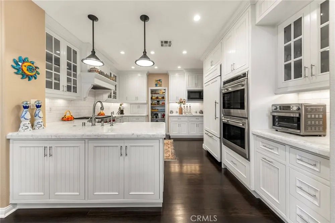
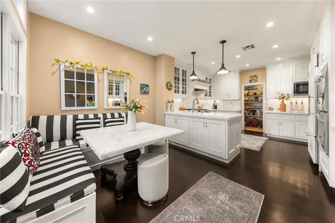
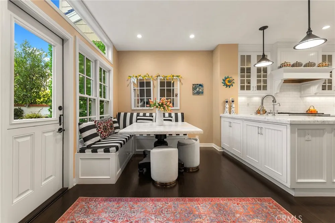
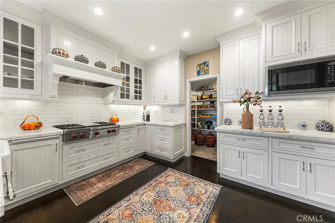
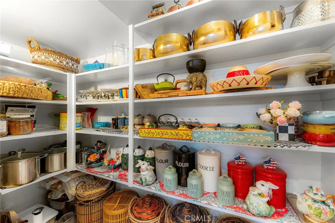
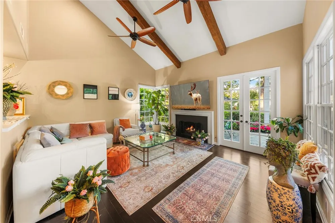
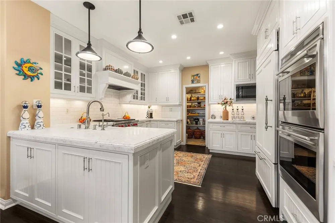
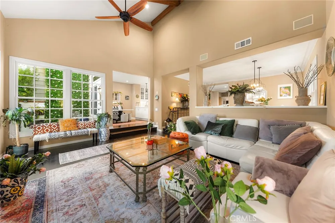
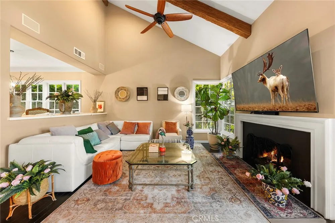
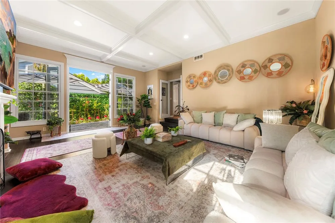
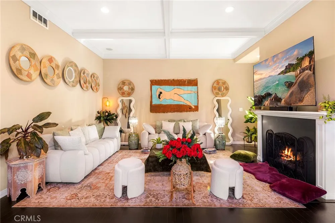
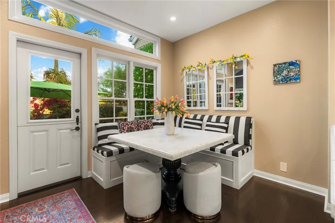
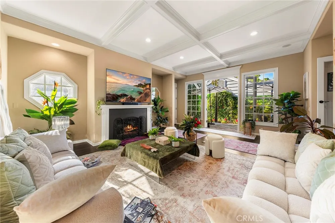
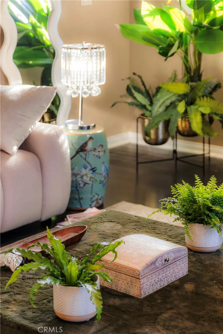
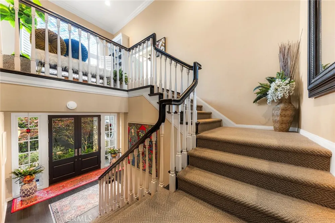
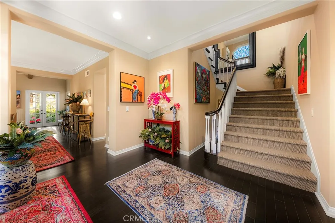
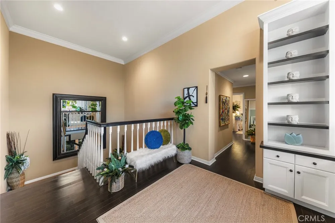
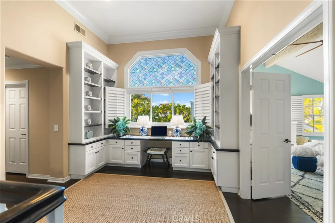
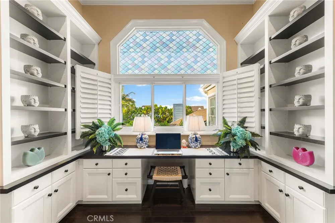
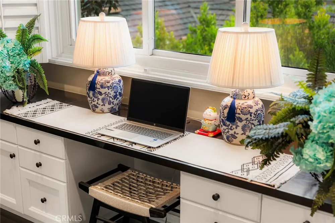
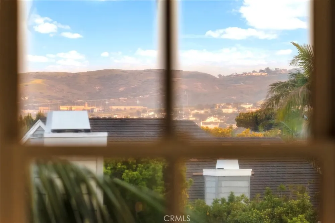
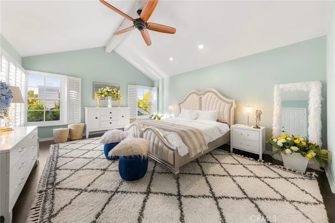
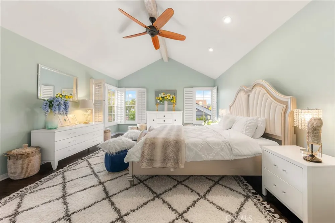
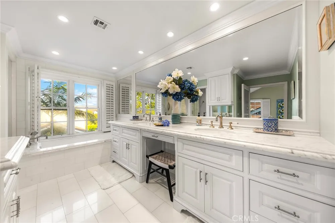
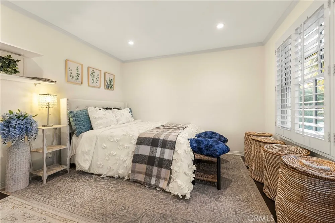
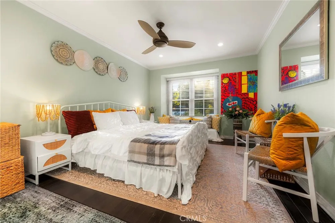
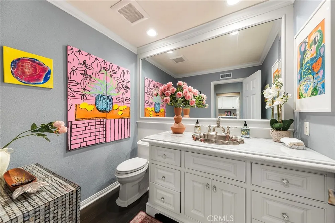
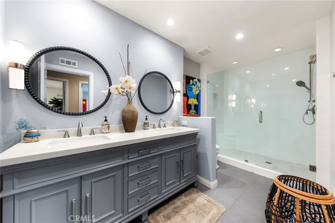
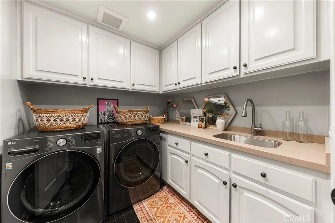
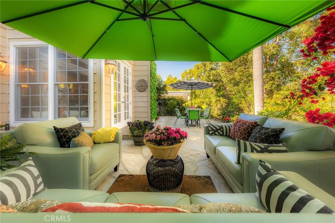
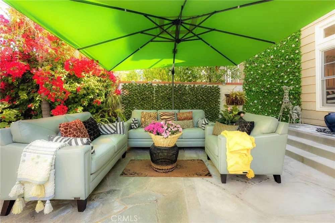
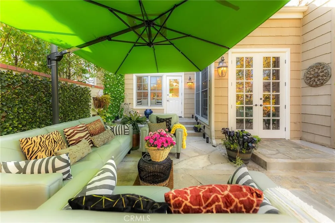
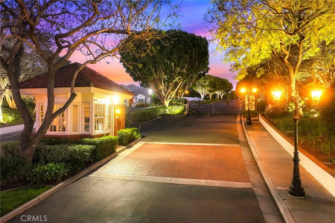
    Premier Belcourt Gateway in Newport Beach,Artfully Curated Luxury Residence Surrounded by Prestigious Schools.Nestled within the highly acclaimed, 24-hour guard-gated community of Belcourt ,this exceptional estate offers nearly 3,000 square feet of refined living space, presenting an outstanding value and expansive scale within the neighborhood. The home masterfully pairs sophisticated architectural aesthetics with premium functionality.Prime Location & Coastal Lifestyle: Enjoy effortless access to the pristine shores of Corona del Mar, Newport Coast, Balboa Island, and the vibrant Peninsula resort corridor.Upscale Commerce: Just moments away from the world-class shopping and dining at Fashion Island, as well as renowned local performing arts and cultural centers.Proximity to Renowned Private Education:Conveniently situated near Sage Hill School (a premier college-preparatory high school) and Tarbut V'Torah (TVT) Community Day School (offering esteemed K-12 education).Architectural Grandeur: Featuring the expanded "C Plan" layout, the home boasts striking exposed wood-beam vaulted ceilings, custom masonry fireplaces, and elegant French doors that flood the space with natural light.Gourmet Kitchen & Baths: Equipped with high-end appliances, bespoke cabinetry, imported Italian Carrara marble countertops, and an expansive walk-in pantry.aster Suite Retreat: Offers a spa-like bath with a jetted soaking tub, a massive walk-in closet, and a versatile office alcove showcasing scenic hillside views.Extensive Structural & Infrastructure Upgrades:Complete home repiping has been recently finalized, complemented by an upgraded whole-house water filtration system.Entirely updated exterior siding featuring a long-term warranty.Resort-Style Community Amenities:The property backs directly onto a lush community greenbelt and offers convenient proximity to the private heated pool, spa, and tennis courts. (Listing Agent is the owner of the property.Showing by appointment only.)

    Property Details
    Interior
    Beamed Ceilings, Breakfast Bar, Crown Molding, Separate Formal Dining Room, Eat In Kitchen, High Ceilings, Open Floorplan, Pantr
    Cooling
    1
    Heating
    Forced Air, Fireplaces
    Cooling Features
    Central Air
    Bedrooms
    3
    Bathrooms
    2.5
    Full Baths
    2
    Half Baths
    1
    View
    Park Greenbelt,Mountains,Pool
    Lot Features
    Six To Ten Units Acre, Sprinklers Timer, Sprinkler System
    Stories
    2
    Lot Description
    Six To Ten Units Acre, Sprinklers Timer, Sprinkler System
    Pool Description
    Community, Fenced, Heated, In Ground, Association
    Pool Features
    Community, Fenced, Heated, In Ground, Association
    Pool Shared
    1
    Acres
    1.348
    Square Feet
    2990.0
    Lot Size (sqft)
    58728.0
    Parking Features
    Assigned, Direct Access, Electric Vehicle Charging Stations, Garage Faces Front, Garage, Paved
    Parking
    1
    Parking Spaces
    4.0
    Parking Type
    Garage
    Parking Garage Spaces
    2.0
    Property Type
    Purchase
    Style
    French Provincial, Traditional
    Property Subtype Additional
    Townhouse
    Year Built
    1984
    Roof
    Clay
    Sewer Information
    Public Sewer
    Utility Source
    Public
    Utility Features
    Electricity Connected, Natural Gas Connected, Sewer Connected, Underground Utilities, Water Connected
    Appliances
    Built In Range, Convection Oven, Disposal, Microwave, Refrigerator, Range Hood
    Subdivision
    Eastbluff - Macco (EBMO)
    Community Features
    Curbs, Gutters, Street Lights, Suburban, Sidewalks, Pool
    School District
    Newport Mesa Unified
    High School
    Corona Del Mar
    County
    Orange
    Region
    Newport Beach
    Original List Price
    $3,250,000
    Days on Market (Cumulative)
    15
    HOA
    1
    HOA Fees
    685.0
    MLS #
    OC26189306
    Location
    Legal

    The multiple listing data appearing on this website, or contained in reports produced therefrom, is owned and copyrighted by California Regional Multiple Listing Service, Inc. ("CRMLS") and is protected by all applicable copyright laws. Information provided is for viewer's personal, non-commercial use and may not be used for any purpose other than to identify prospective properties the viewer may be interested in purchasing. All listing data, including but not limited to square footage and lot size is believed to be accurate, but the listing Agent, listing Broker and CRMLS and its affiliates do not warrant or guarantee such accuracy. The viewer should independently verify the listed data prior to making any decisions based on such information by personal inspection and/or contacting a real estate professional.

    Based on information from California Regional Multiple Listing Service, Inc. as of the most recent time synced and /or other sources. All data, including all measurements and calculations of area, is obtained from various sources and has not been, and will not be, verified by broker or MLS. All information should be independently reviewed and verified for accuracy. Properties may or may not be listed by the office/agent presenting the information

    Provided By
    Listed by Lynn Paris (#OCPARILYN)
    Listing Office: Wetrust Realty (#OC18111)

    Paul Fisher Have a question about this home?

    Interested in Purchasing 57 Hillsdale?

    Get an estimate on monthly payments on this property.

    $
    years
    Down Payment
    $
    %
    Interest Rate
    %
    Tax Rate
    %
    $
    $annually
    $monthly
    Estimated Monthly Payment
    $0.00
    Loan Amount
    $0.00