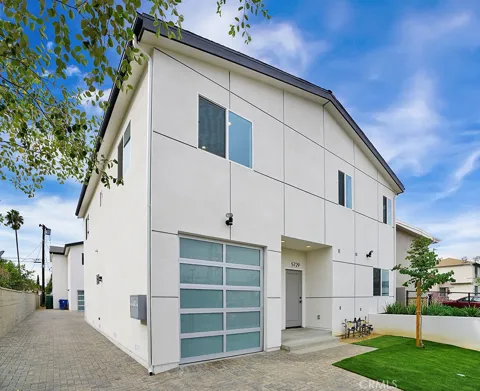
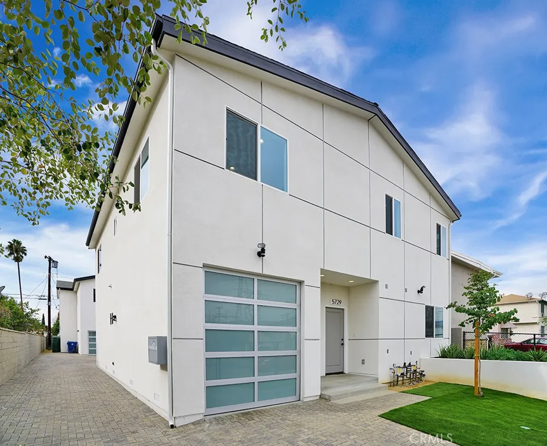
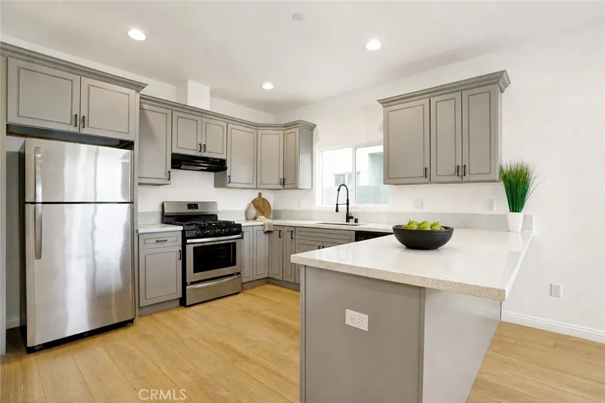
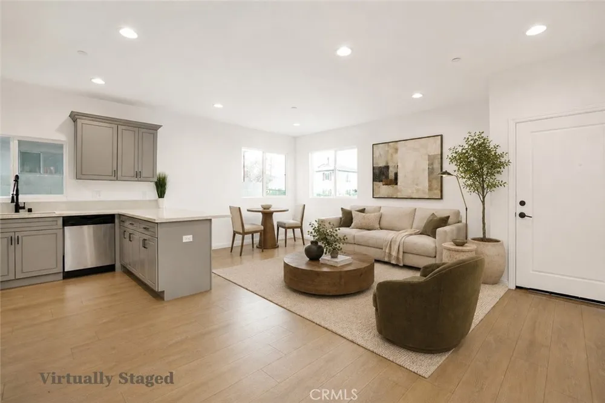
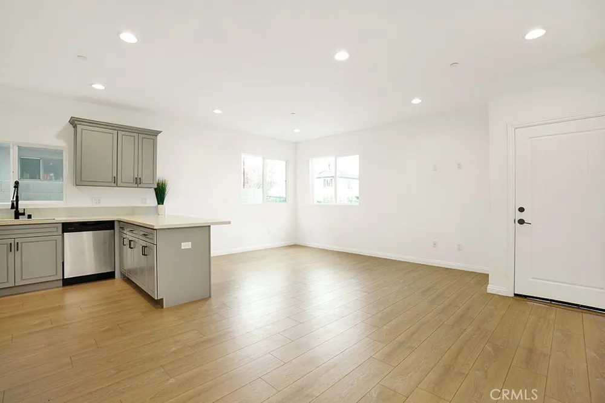
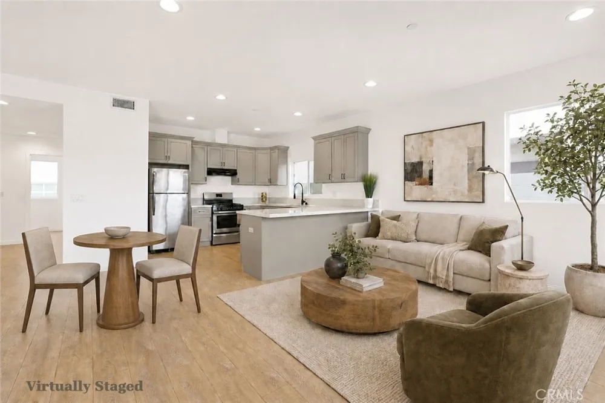
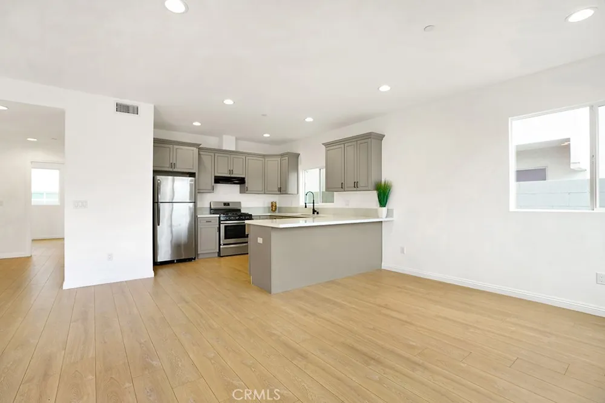
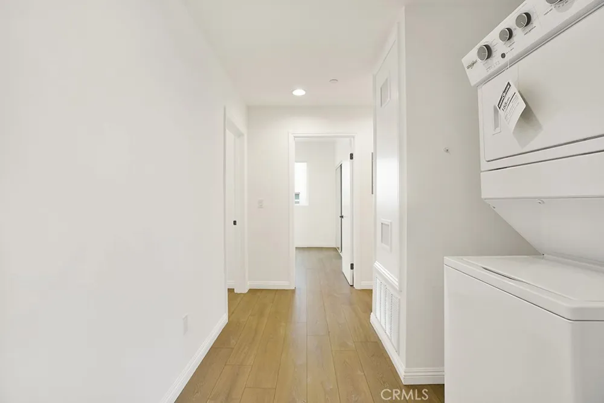
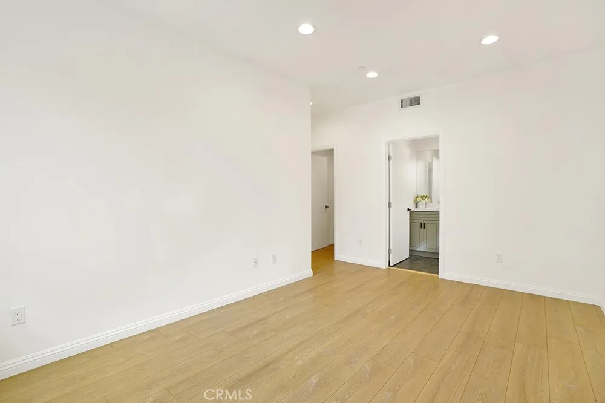
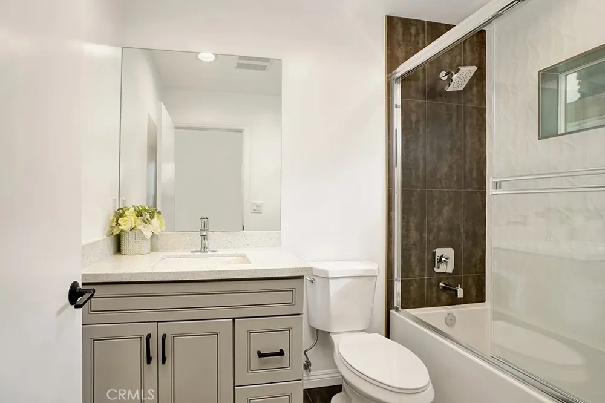
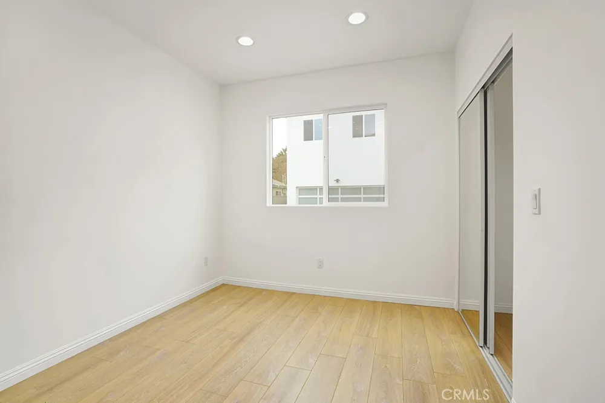
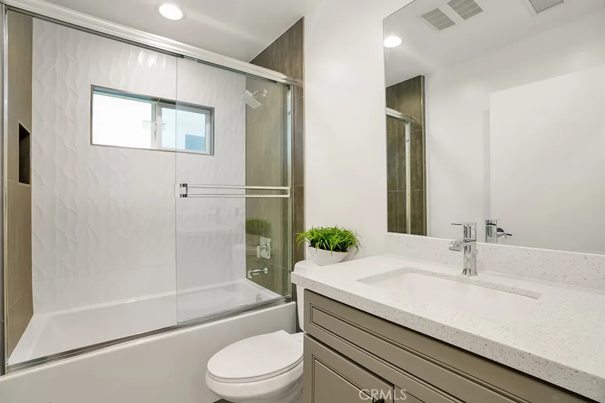
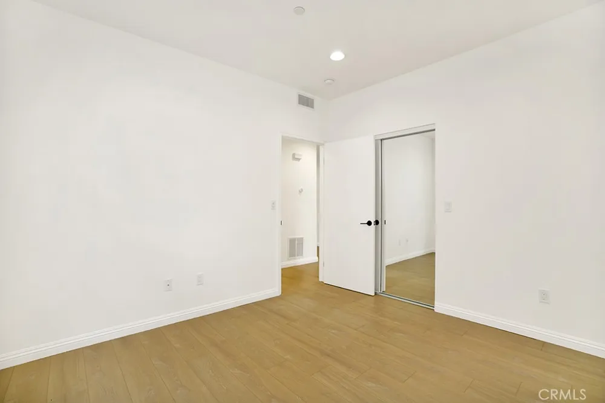
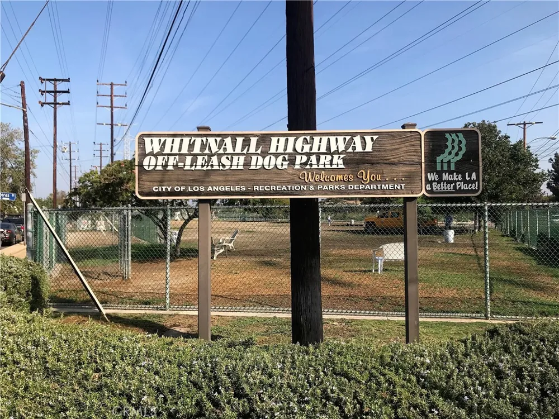
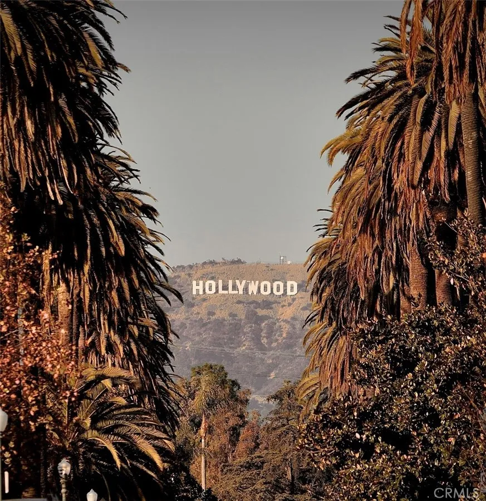
NEWER CONSTRUCTION | SINGLE-LEVEL LIVING | TWO PRIVATE GATED PARKING | NORTH HOLLYWOOD | Set along a tree-lined, walkable residential street, 5729 Willowcrest Avenue brings a more considered approach to North Hollywood living. Designed in 2018 and Green Building Certified, the residence pairs modern finishes with the privacy and ease of an intimate residential setting, just minutes from the energy of the NoHo Arts District. • One of only four homes arranged across two standalone duplex buildings on an expansive lot, the residence benefits from generous separation and a scale that feels distinctly removed from traditional apartment living. A private automatic driveway gate provides controlled access, with two designated onsite parking spaces included. • Spanning approximately 1,150 square feet across one thoughtfully planned level, the residence lives noticeably larger than its measured square footage. Nine-foot ceilings and an open-concept design connect the kitchen, dining, and living areas with an easy, natural flow. The kitchen is finished with quartz countertops, stainless steel appliances, and an extended peninsula with bar seating. • Three spacious bedrooms and two spa-inspired bathrooms include a private primary suite. Central heating and air conditioning, a Nest smart thermostat, dedicated tankless water heater, recessed lighting, and an in-unit stackable washer and dryer complete the home. Electricity and gas are separately metered, while water usage is individually submetered. • The residence is pet friendly, with no additional pet deposit required, and includes access to a shared outdoor common area with a BBQ space. Whitnall Off-Leash Dog Park, neighborhood dining, local shopping, Hollywood Burbank Airport, and the NoHo Arts District are all within convenient reach. • Modern, private, and intimate in scale, 5729 Willowcrest Avenue offers a level of space and residential comfort rarely found in this rental segment. • Schedule your private showing and experience what makes this residence feel like home.
Property Details
- Interior
- Breakfast Bar, Separate Formal Dining Room, Eat In Kitchen, Granite Counters, High Ceilings, Open Floorplan, Stone Counters, Rec
- Cooling
- 1
- Heating
- Central, Energy Star Qualified Equipment
- Cooling Features
- Central Air, Energy Star Qualified Equipment
- Bedrooms
- 3
- Bathrooms
- 2.0
- Full Baths
- 2
- View
- Neighborhood
- Lot Features
- Two To Five Units Acre, Front Yard, Landscaped, Level, Near Park, Near Public Transit, Paved, Rectangular Lot, Secluded, Walkstr
- Stories
- 1
- Lot Description
- Two To Five Units Acre, Front Yard, Landscaped, Level, Near Park, Near Public Transit, Paved, Rectangular Lot, Secluded, Walkstr
- Exterior Features
- Lighting, Rain Gutters
- Exterior Materials
- Lighting, Rain Gutters
- Acres
- 0.171
- Square Feet
- 1150.0
- Lot Size (sqft)
- 7440.0
- Horse Stable
- 1
- Parking Features
- Controlled Entrance, Gated, On Site, Paved, Private, One Space, On Street, Side By Side
- Parking Spaces
- 2.0
- Parking Garage Spaces
- 0.0
- Property Type
- Rental
- Style
- Contemporary, Custom, Modern
- Property Subtype Additional
- Condominium
- Year Built
- 2018
- Foundation
- Slab
- Roof
- Composition
- Sewer Information
- Public Sewer
- Utility Source
- Public
- Utility Features
- Electricity Connected, Natural Gas Connected, Sewer Connected, See Remarks, Water Connected, Overhead Utilities
- Appliances
- Convection Oven, Dishwasher, Energy Star Qualified Appliances, Energy Star Qualified Water Heater, Free Standing Range, Freezer,
- Community Features
- Curbs, Suburban, Gated, Park
- School District
- Los Angeles Unified
- County
- Los Angeles
- Region
- North Hollywood
- Zoning
- LARD1.5
- Date Available
- July 22, 2026
- Original List Price
- $3,450
- Days on Market (Cumulative)
- 47
- HOA Fees
- 0.0
- Pets
- Breed Restrictions, Call, Number Limit, Size Limit
Location
Legal
The multiple listing data appearing on this website, or contained in reports produced therefrom, is owned and copyrighted by California Regional Multiple Listing Service, Inc. ("CRMLS") and is protected by all applicable copyright laws. Information provided is for viewer's personal, non-commercial use and may not be used for any purpose other than to identify prospective properties the viewer may be interested in purchasing. All listing data, including but not limited to square footage and lot size is believed to be accurate, but the listing Agent, listing Broker and CRMLS and its affiliates do not warrant or guarantee such accuracy. The viewer should independently verify the listed data prior to making any decisions based on such information by personal inspection and/or contacting a real estate professional.
Based on information from California Regional Multiple Listing Service, Inc. as of the most recent time synced and /or other sources. All data, including all measurements and calculations of area, is obtained from various sources and has not been, and will not be, verified by broker or MLS. All information should be independently reviewed and verified for accuracy. Properties may or may not be listed by the office/agent presenting the information
Provided By
Listed by Paul Tran (#OCTRANPAU)
Listing Office: Refined Realty (#H02355)