(808) 366-1680 paulfisherhomes@gmail.com
    Traffic Dashboard
    Home
    • Home
    • Search
      • Local Properties
      • Featured Properties
      • Home Valuation
      • Closed Properties
    • Selling
    • Buying
    • Communities
    • About
      • Meet Paul
      • Testimonials
    • Contact
    Traffic Dashboard
    Paul Fisher
    (808) 366-1680 paulfisherhomes@gmail.com
    • Main Office
      2115 Main Street
      Santa Monica, CA 90405
      (808) 366-1680
      paulfisherhomes@gmail.com
    Company
    • Home
    • About
    • Testimonials
    • Contact
    Services
    • Buying
    • Selling
    • Home Valuation
    • Mortgage Calculator
    Explore
    • Property Search
    • Featured Properties
    • Communities
    Legal
    • Privacy
    • Terms
    • DMCA
    • Accessibility
    • Fair Housing
    Account
    • Dashboard
    • Logout
    • Login
    Paul Fisher - Footer Logo
    ©2026 Paul Fisher. All rights reserved.
    Website built by CloseHack.
    California Regional Multiple Listing Service

    The multiple listing data appearing on this website, or contained in reports produced therefrom, is owned and copyrighted by California Regional Multiple Listing Service, Inc. ("CRMLS") and is protected by all applicable copyright laws. Information provided is for viewer's personal, non-commercial use and may not be used for any purpose other than to identify prospective properties the viewer may be interested in purchasing. All listing data, including but not limited to square footage and lot size is believed to be accurate, but the listing Agent, listing Broker and CRMLS and its affiliates do not warrant or guarantee such accuracy. The viewer should independently verify the listed data prior to making any decisions based on such information by personal inspection and/or contacting a real estate professional.

    Based on information from California Regional Multiple Listing Service, Inc. as of the most recent time synced and /or other sources. All data, including all measurements and calculations of area, is obtained from various sources and has not been, and will not be, verified by broker or MLS. All information should be independently reviewed and verified for accuracy. Properties may or may not be listed by the office/agent presenting the information
    Return
    • All Types
    • House+2 more
    • Price
    • Bed/Bath
    • Size
    • Dates
    • Filters
    • Amenities
    • Save
    • Share
    Listings
    No results
    Sort
    Home / Rancho Santa Fe / 5893 Winland Hills Dr
    5893 Winland Hills Dr Rancho Santa Fe, CA 92067 5893 Winland Hills Dr Rancho Santa Fe, CA 92067 5893 Winland Hills Dr Rancho Santa Fe, CA 92067 5893 Winland Hills Dr Rancho Santa Fe, CA 92067 5893 Winland Hills Dr Rancho Santa Fe, CA 92067 5893 Winland Hills Dr Rancho Santa Fe, CA 92067 5893 Winland Hills Dr Rancho Santa Fe, CA 92067 5893 Winland Hills Dr Rancho Santa Fe, CA 92067 5893 Winland Hills Dr Rancho Santa Fe, CA 92067 5893 Winland Hills Dr Rancho Santa Fe, CA 92067 5893 Winland Hills Dr Rancho Santa Fe, CA 92067 5893 Winland Hills Dr Rancho Santa Fe, CA 92067 5893 Winland Hills Dr Rancho Santa Fe, CA 92067 5893 Winland Hills Dr Rancho Santa Fe, CA 92067 5893 Winland Hills Dr Rancho Santa Fe, CA 92067 5893 Winland Hills Dr Rancho Santa Fe, CA 92067 5893 Winland Hills Dr Rancho Santa Fe, CA 92067 5893 Winland Hills Dr Rancho Santa Fe, CA 92067 View All Photos

    $15,495,000

    | Active

    5893 Winland Hills Dr

    Rancho Santa Fe, CA 92067

    17,332
    Square Feet
    9
    Beds
    12
    Baths
    2.66
    Acres
    11
    Days on Market
    NDP2608229
    MLS#
    House
    Structure
    Residential
    Zone
    Contact
    Listing OfficeBerkshire Hathaway HomeService

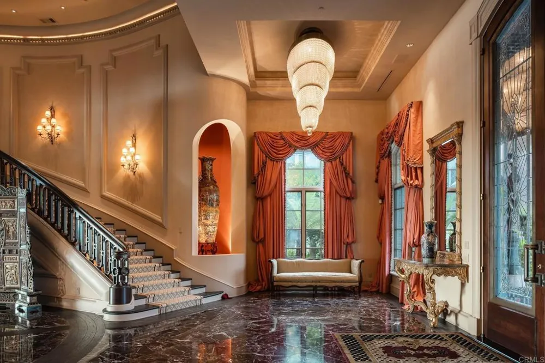
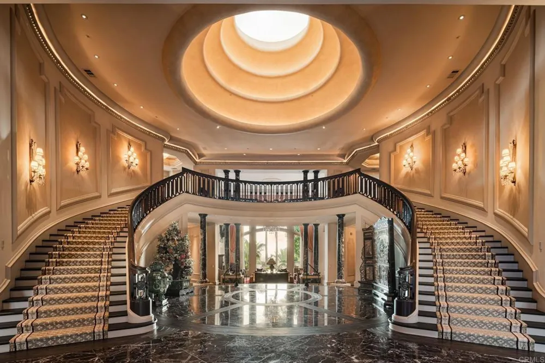
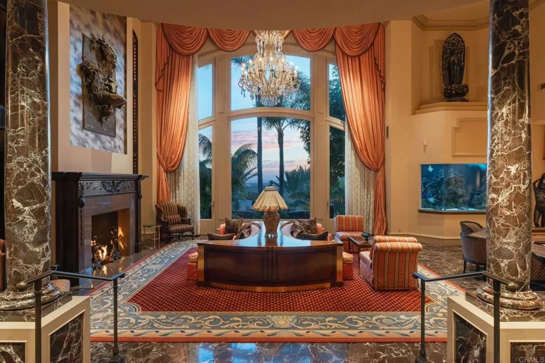
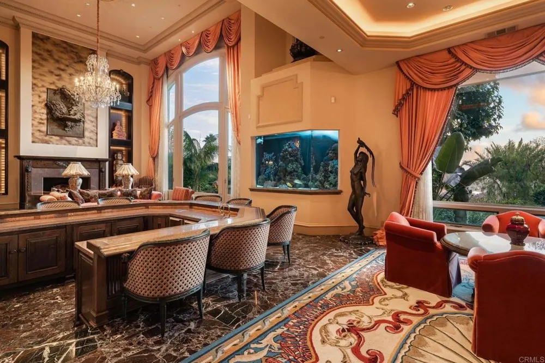
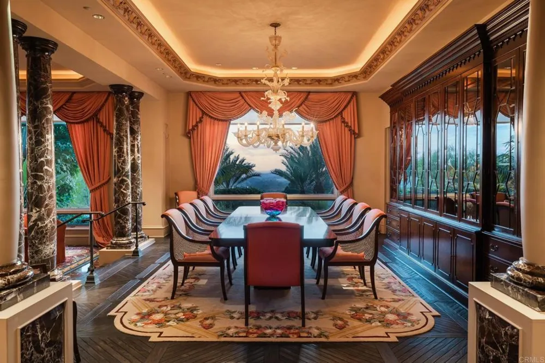
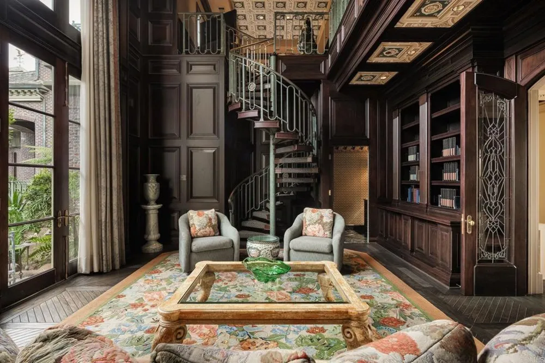
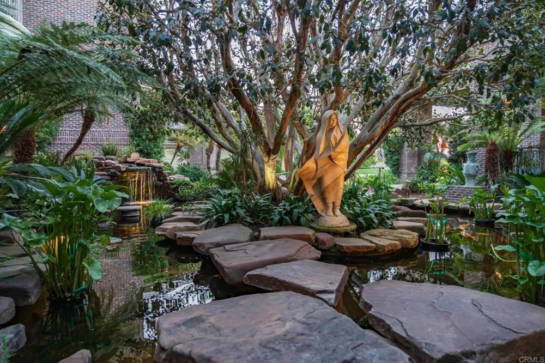
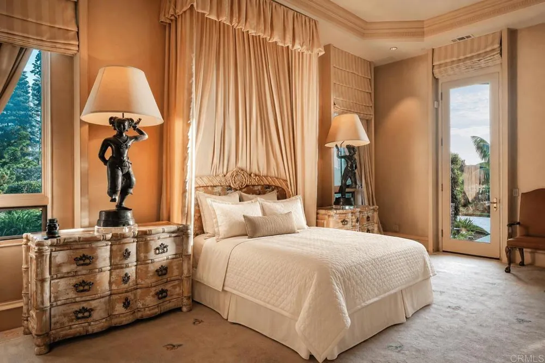
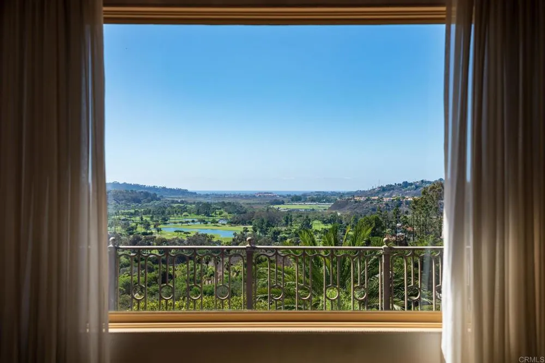
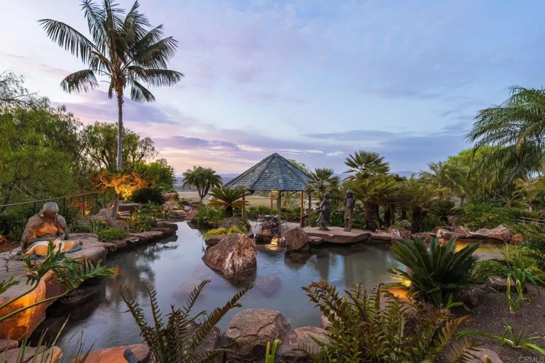
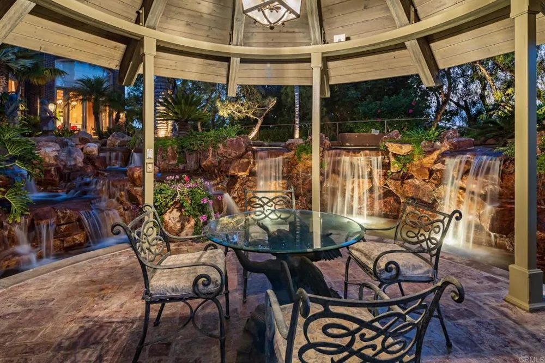
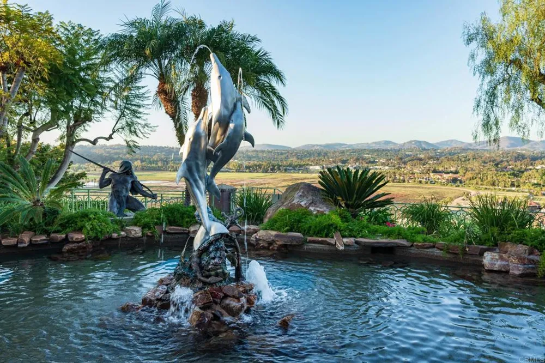
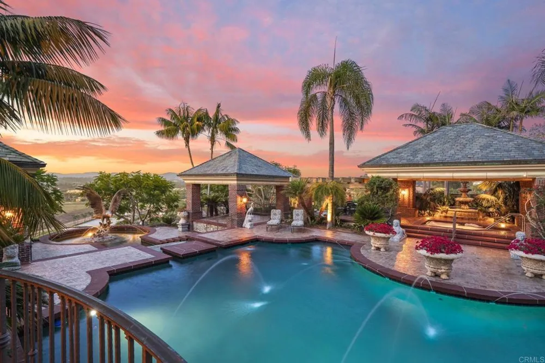
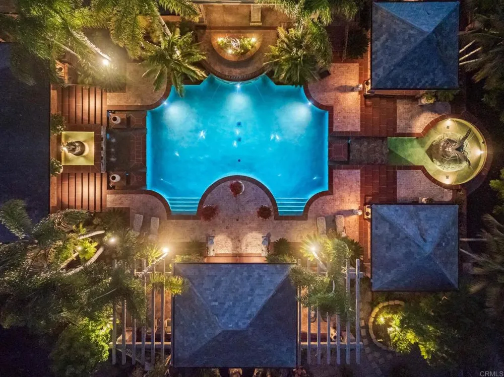
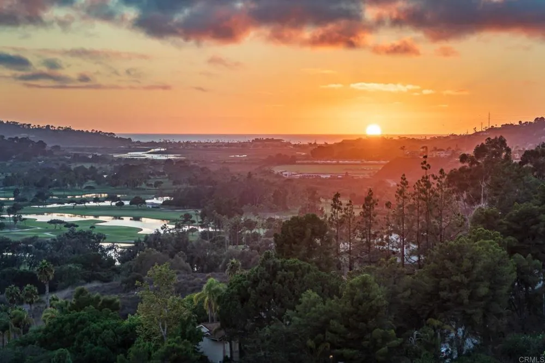
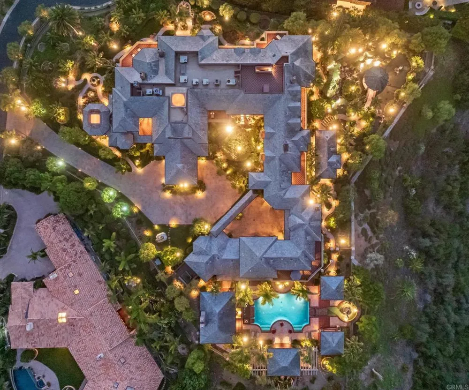
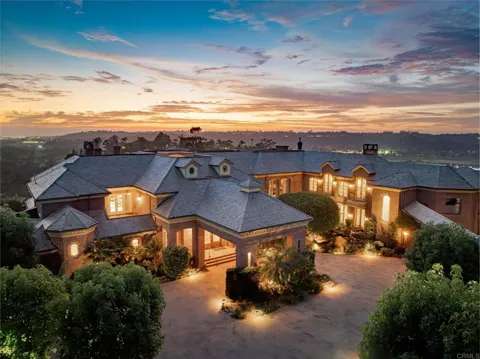
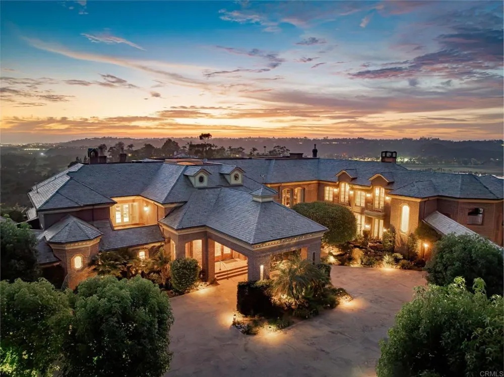
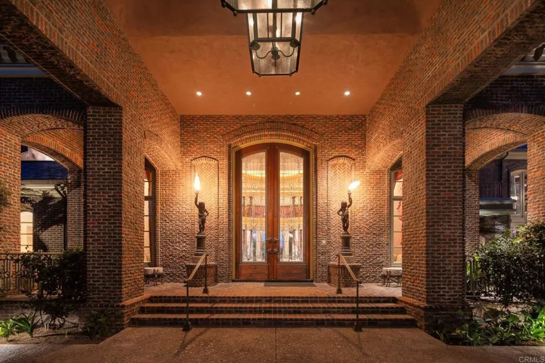
    Awe inspiring are the words that come to mind as you approach "The Eagle's Nest." The quality of construction and grandeur of the estate is unparalleled. Resting atop one of the highest hills in Rancho Santa Fe on a private, gated street, this masterpiece features 360-degree ocean, golf, and mountain views, impeccably manicured grounds, and materials sourced from around the world. Upon entering the home, the sheer scale and beauty are breathtaking. The home features a home theater, two-story library, rooftop deck, numerous balconies overlooking your view, ocean vistas from all west-facing rooms, fountains that rival the Bellagio, a gym, private guest quarters, and so much more. Pictures truly don't do this estate justice, one must see the home in person to appreciate just how spectacular it is.

    Property Details
    Interior
    Beamed Ceilings, Wet Bar, Breakfast Bar, Built In Features, Balcony, Breakfast Area, Tray Ceilings, Separate Formal Dining Room,
    Cooling
    1
    Heating
    Central, Forced Air, Fireplaces, Zoned
    Cooling Features
    Central Air, Zoned
    Bedrooms
    9
    Bathrooms
    12.0
    Full Baths
    10
    Half Baths
    4
    View
    Bluff,Canal,Canyon,Park Greenbelt,Golf Course,Hills,Lake,Landmark,Mountains,Neighborhood,Ocean,Panoramic,Reservoir,Valley,Water
    Lot Features
    Back Yard, Garden, Lawn, Lot Over Sqft, Landscaped, Secluded, Yard
    Stories
    2
    Lot Description
    Back Yard, Garden, Lawn, Lot Over Sqft, Landscaped, Secluded, Yard
    Pool
    1
    Pool Description
    In Ground, Private, Waterfall
    Pool Features
    In Ground, Private, Waterfall
    Exterior Features
    Balcony, Lighting
    Exterior Materials
    Balcony, Lighting
    Acres
    2.66
    Square Feet
    17332.0
    Lot Size (sqft)
    115869.0
    Parking Features
    Circular Driveway, Covered, Door Multi, Driveway, Electric Gate, Garage, Gated, Oversized, Porte Cochere, Private, See
    Parking
    1
    Parking Spaces
    17.0
    Parking Type
    Driveway
    Parking Garage Spaces
    7.0
    Property Type
    Purchase
    Property Subtype Additional
    Single Family Residence
    Year Built
    1995
    Roof
    Tile
    Appliances
    Six Burner Stove, Barbecue, Double Oven, Dishwasher, Freezer, Gas Cooking, Gas Cooktop, Disposal, Gas Oven, Gas Range, Ice Maker
    Community Features
    Suburban, Gated
    School District
    San Dieguito Union
    County
    San Diego
    Region
    Rancho Santa Fe
    Zoning
    R-1
    Original List Price
    $15,495,000
    Days on Market (Cumulative)
    11
    HOA
    1
    HOA Fees
    612.0
    MLS #
    NDP2608229
    Location
    Legal

    The multiple listing data appearing on this website, or contained in reports produced therefrom, is owned and copyrighted by California Regional Multiple Listing Service, Inc. ("CRMLS") and is protected by all applicable copyright laws. Information provided is for viewer's personal, non-commercial use and may not be used for any purpose other than to identify prospective properties the viewer may be interested in purchasing. All listing data, including but not limited to square footage and lot size is believed to be accurate, but the listing Agent, listing Broker and CRMLS and its affiliates do not warrant or guarantee such accuracy. The viewer should independently verify the listed data prior to making any decisions based on such information by personal inspection and/or contacting a real estate professional.

    Based on information from California Regional Multiple Listing Service, Inc. as of the most recent time synced and /or other sources. All data, including all measurements and calculations of area, is obtained from various sources and has not been, and will not be, verified by broker or MLS. All information should be independently reviewed and verified for accuracy. Properties may or may not be listed by the office/agent presenting the information
    Provided By
    Listed by Tim Van Damm (#115865)
    Listing Office: Berkshire Hathaway HomeService (#10122)

    Paul Fisher Have a question about this home?

    Interested in Purchasing 5893 Winland Hills Dr?

    Get an estimate on monthly payments on this property.

    $
    years
    Down Payment
    $
    %
    Interest Rate
    %
    Tax Rate
    %
    $
    $annually
    $monthly
    Estimated Monthly Payment
    $0.00
    Loan Amount
    $0.00