(808) 366-1680 paulfisherhomes@gmail.com
    Traffic Dashboard
    Home
    • Home
    • Search
      • Local Properties
      • Featured Properties
      • Home Valuation
      • Closed Properties
    • Selling
    • Buying
    • Communities
    • About
      • Meet Paul
      • Testimonials
    • Contact
    Traffic Dashboard
    Paul Fisher
    (808) 366-1680 paulfisherhomes@gmail.com
    • Main Office
      2115 Main Street
      Santa Monica, CA 90405
      (808) 366-1680
      paulfisherhomes@gmail.com
    Company
    • Home
    • About
    • Testimonials
    • Contact
    Services
    • Buying
    • Selling
    • Home Valuation
    • Mortgage Calculator
    Explore
    • Property Search
    • Featured Properties
    • Communities
    Legal
    • Privacy
    • Terms
    • DMCA
    • Accessibility
    • Fair Housing
    Account
    • Dashboard
    • Logout
    • Login
    Paul Fisher - Footer Logo
    ©2026 Paul Fisher. All rights reserved.
    Website built by CloseHack.
    California Regional Multiple Listing Service

    The multiple listing data appearing on this website, or contained in reports produced therefrom, is owned and copyrighted by California Regional Multiple Listing Service, Inc. ("CRMLS") and is protected by all applicable copyright laws. Information provided is for viewer's personal, non-commercial use and may not be used for any purpose other than to identify prospective properties the viewer may be interested in purchasing. All listing data, including but not limited to square footage and lot size is believed to be accurate, but the listing Agent, listing Broker and CRMLS and its affiliates do not warrant or guarantee such accuracy. The viewer should independently verify the listed data prior to making any decisions based on such information by personal inspection and/or contacting a real estate professional.

    Based on information from California Regional Multiple Listing Service, Inc. as of the most recent time synced and /or other sources. All data, including all measurements and calculations of area, is obtained from various sources and has not been, and will not be, verified by broker or MLS. All information should be independently reviewed and verified for accuracy. Properties may or may not be listed by the office/agent presenting the information

    Return
    • All Types
    • House+2 more
    • Price
    • Bed/Bath
    • Size
    • Dates
    • Filters
    • Amenities
    • Save
    • Share
    Listings
    No results
    Sort
    Home / Eastvale / 5956 Altyn Drive
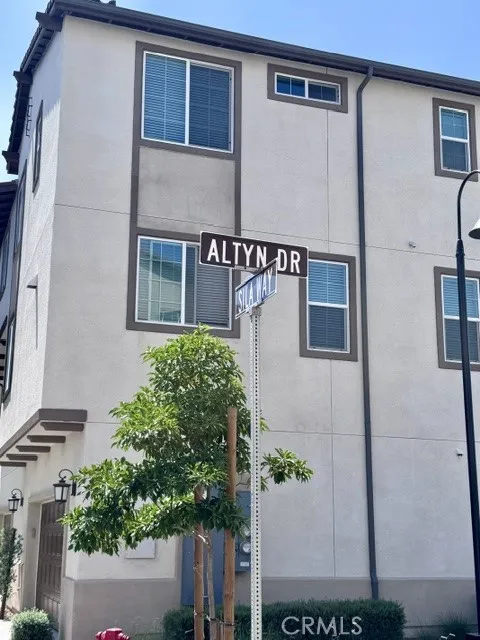
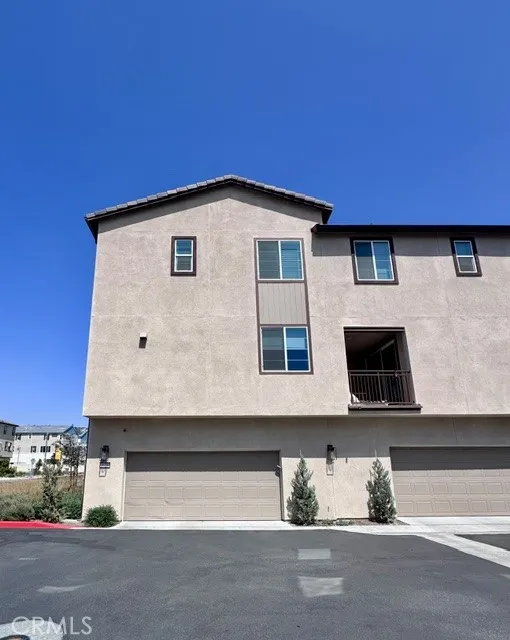
    5956 Altyn Drive Eastvale, CA 92880 5956 Altyn Drive Eastvale, CA 92880 5956 Altyn Drive Eastvale, CA 92880 5956 Altyn Drive Eastvale, CA 92880 5956 Altyn Drive Eastvale, CA 92880 5956 Altyn Drive Eastvale, CA 92880 5956 Altyn Drive Eastvale, CA 92880 5956 Altyn Drive Eastvale, CA 92880 5956 Altyn Drive Eastvale, CA 92880 5956 Altyn Drive Eastvale, CA 92880 5956 Altyn Drive Eastvale, CA 92880 5956 Altyn Drive Eastvale, CA 92880 5956 Altyn Drive Eastvale, CA 92880 5956 Altyn Drive Eastvale, CA 92880 5956 Altyn Drive Eastvale, CA 92880 5956 Altyn Drive Eastvale, CA 92880 5956 Altyn Drive Eastvale, CA 92880 5956 Altyn Drive Eastvale, CA 92880 5956 Altyn Drive Eastvale, CA 92880 5956 Altyn Drive Eastvale, CA 92880 5956 Altyn Drive Eastvale, CA 92880 5956 Altyn Drive Eastvale, CA 92880 5956 Altyn Drive Eastvale, CA 92880 5956 Altyn Drive Eastvale, CA 92880 5956 Altyn Drive Eastvale, CA 92880 5956 Altyn Drive Eastvale, CA 92880 5956 Altyn Drive Eastvale, CA 92880 5956 Altyn Drive Eastvale, CA 92880 5956 Altyn Drive Eastvale, CA 92880 5956 Altyn Drive Eastvale, CA 92880 5956 Altyn Drive Eastvale, CA 92880 5956 Altyn Drive Eastvale, CA 92880 5956 Altyn Drive Eastvale, CA 92880 5956 Altyn Drive Eastvale, CA 92880 5956 Altyn Drive Eastvale, CA 92880 5956 Altyn Drive Eastvale, CA 92880 5956 Altyn Drive Eastvale, CA 92880 5956 Altyn Drive Eastvale, CA 92880 5956 Altyn Drive Eastvale, CA 92880 5956 Altyn Drive Eastvale, CA 92880 5956 Altyn Drive Eastvale, CA 92880 5956 Altyn Drive Eastvale, CA 92880 5956 Altyn Drive Eastvale, CA 92880 View All Photos

    $4,300

    | Active

    5956 Altyn Drive

    Eastvale, CA 92880

    1,780
    Square Feet
    4
    Beds
    3.5
    Baths
    67
    Days on Market
    OC26147952
    MLS#
    Rental
    Type
    House
    Structure
    Residential
    Zone
    Contact
    Listing OfficeHomeSmart, Evergreen Realty

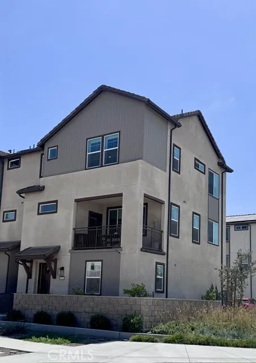
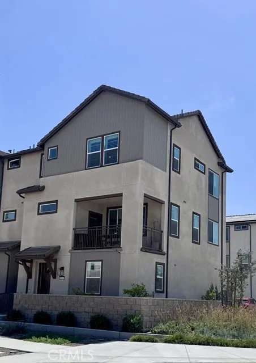
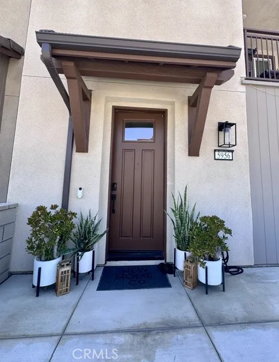
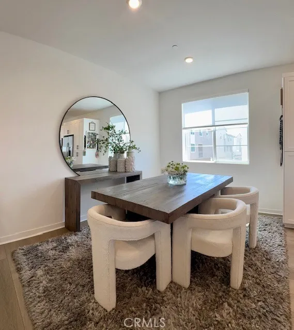
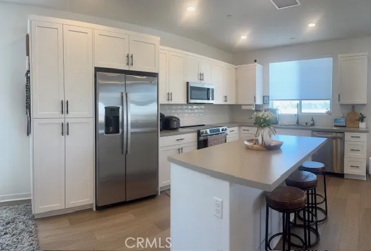
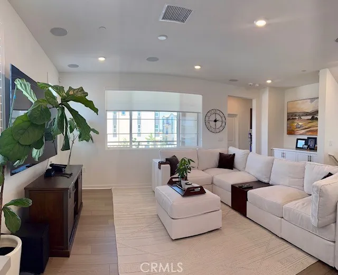
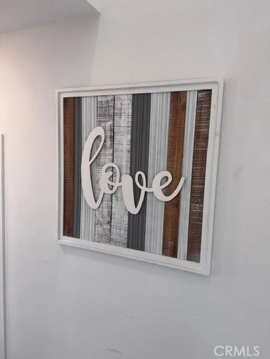
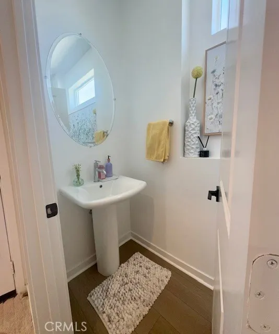
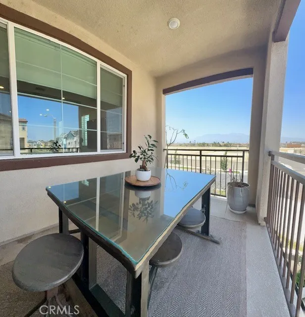
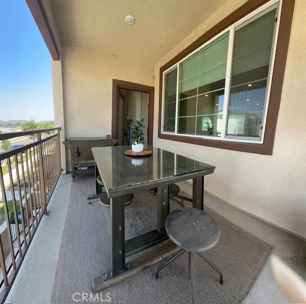
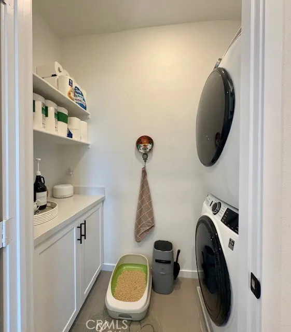
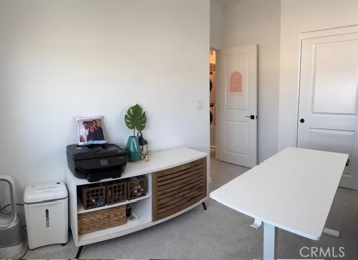
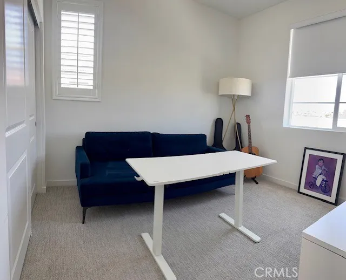
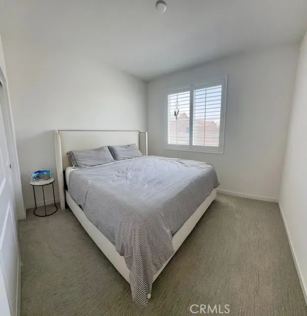
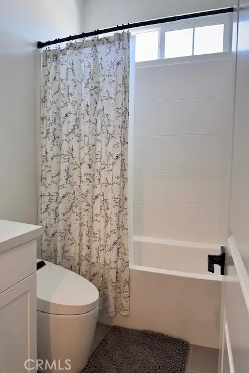
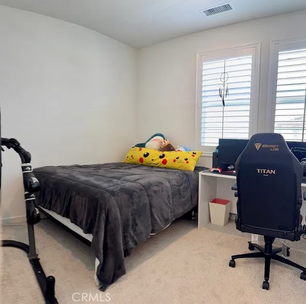
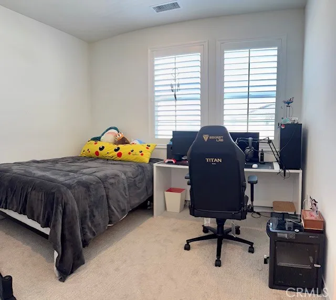
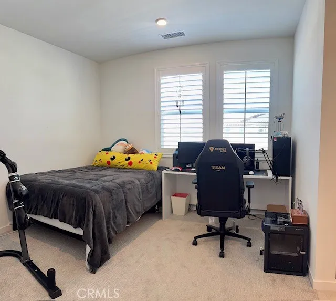
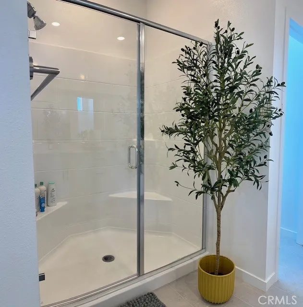
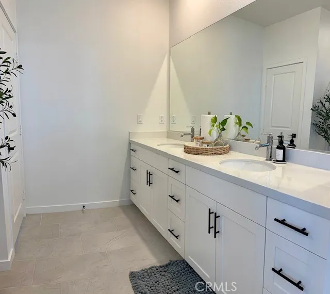
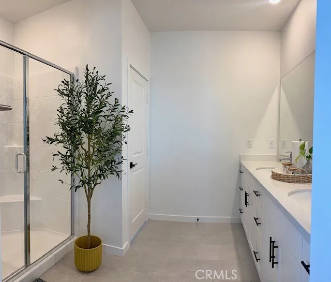
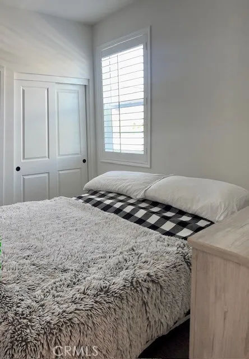
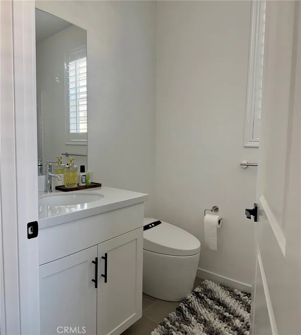
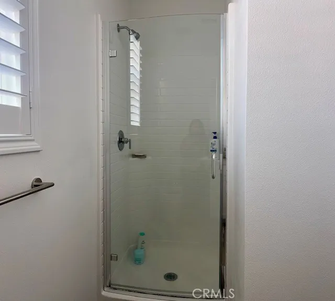
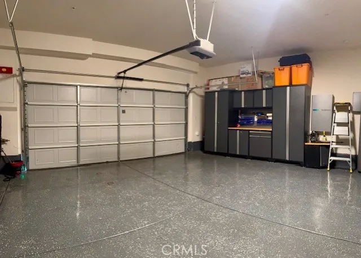
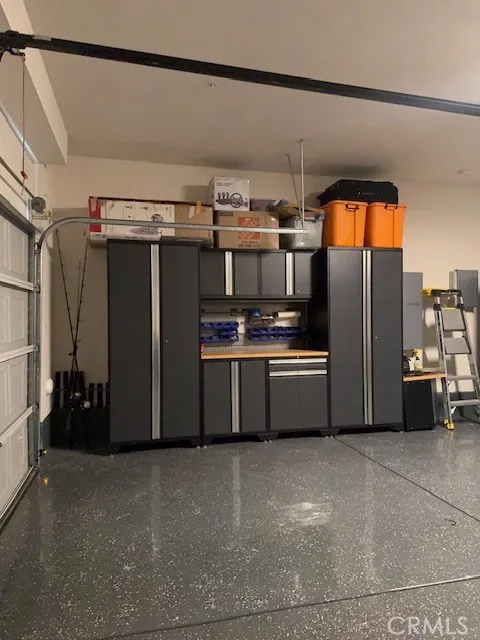
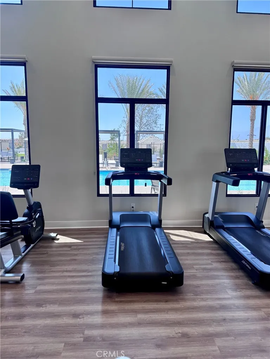
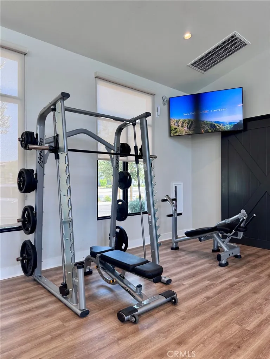
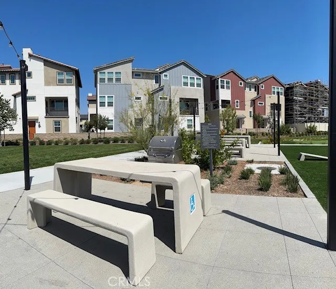
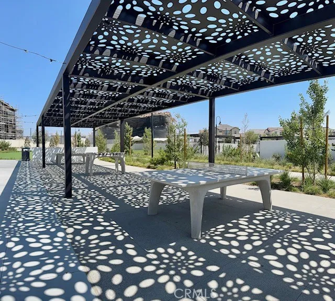
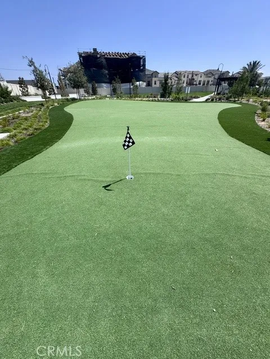
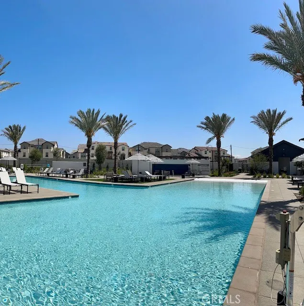
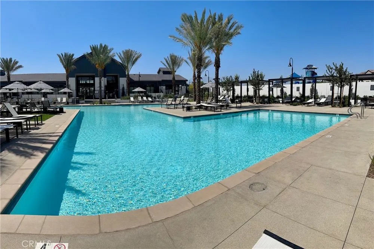
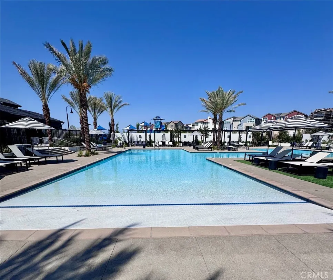
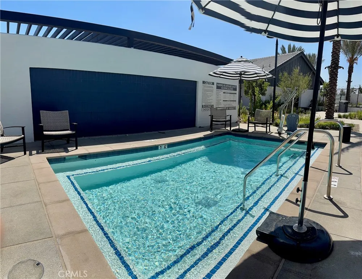
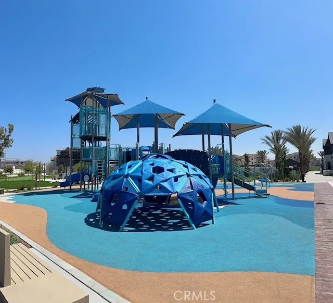
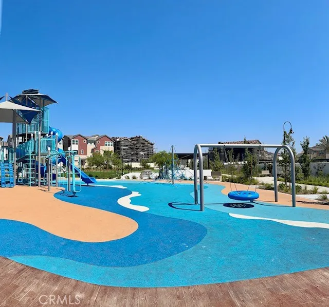
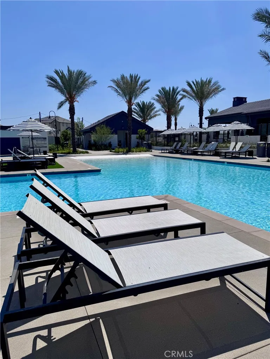
    Thoughtfully designed for today’s lifestyle, this move-in ready Eastvale Square residence offers 4 bedrooms, 3.5 bathrooms, and stylish modern living across three well-planned levels. The entry level features an enclosed front courtyard, direct-access side-by-side two-car garage, and a versatile bedroom with a full bathroom—ideal for guests, multigenerational living, a home office, or gym. The main level showcases an open-concept great room that flows seamlessly into the dining area and upgraded kitchen, complete with quartz countertops, full tile backsplash, white cabinetry, center island, walk-in pantry, and abundant workspace. A covered outdoor deck extends the living space and creates the perfect setting for entertaining or relaxing. Upstairs, the private primary suite offers a spacious walk-in closet and en-suite bath, complemented by two additional bedrooms, a full bathroom, and conveniently located laundry. Designer-selected upgrades include luxury vinyl plank flooring, 9-foot ceilings on every level, smart home technology, refrigerator, washer/dryer, solar PPA, and more. Eastvale Square brings a downtown, pedestrian-friendly lifestyle to the Inland Empire, blending uptown luxury with everyday neighborhood convenience. Residents enjoy access to The Junction, a vibrant community hub featuring a modern clubhouse, wellness center, resort-style pools and spas, playgrounds, greenspace, gathering areas, fitness spaces, and outdoor dining areas designed for connection and relaxation. Ideally located in the heart of Eastvale, this community offers easy access to major commuter routes including the 15, 91, and 60, along with nearby employment hubs. Shopping, dining, and entertainment are just minutes away at Eastvale Gateway, offering more than 70 stores and restaurants, with additional current and upcoming options, including Whole Foods. Served by the highly regarded Corona-Norco Unified School District, this home offers the perfect blend of modern design, convenience, and an exciting Eastvale lifestyle.

    Property Details
    Interior
    Breakfast Bar, Separate Formal Dining Room, Bedroom On Main Level, Primary Suite
    Cooling
    1
    Heating
    Central
    Cooling Features
    Central Air
    Bedrooms
    4
    Bathrooms
    3.5
    Full Baths
    3
    Half Baths
    1
    View
    Neighborhood
    Stories
    3
    Pool Description
    Association
    Pool Features
    Association
    Square Feet
    1780.0
    Parking
    1
    Parking Spaces
    2
    Parking Type
    Garage
    Parking Garage Spaces
    2.0
    Property Type
    Rental
    Property Subtype Additional
    Townhouse
    Year Built
    2025
    Sewer Information
    Public Sewer
    Utility Source
    Public
    Appliances
    Dishwasher
    Community Features
    Biking, Curbs, Park, Street Lights, Suburban, Sidewalks
    School District
    Corona-Norco Unified
    County
    Riverside
    Region
    Eastvale
    Date Available
    August 01, 2026
    Original List Price
    $4,300
    Days on Market (Cumulative)
    67
    HOA
    1
    Pets
    No
    MLS #
    OC26147952
    Location
    Legal

    The multiple listing data appearing on this website, or contained in reports produced therefrom, is owned and copyrighted by California Regional Multiple Listing Service, Inc. ("CRMLS") and is protected by all applicable copyright laws. Information provided is for viewer's personal, non-commercial use and may not be used for any purpose other than to identify prospective properties the viewer may be interested in purchasing. All listing data, including but not limited to square footage and lot size is believed to be accurate, but the listing Agent, listing Broker and CRMLS and its affiliates do not warrant or guarantee such accuracy. The viewer should independently verify the listed data prior to making any decisions based on such information by personal inspection and/or contacting a real estate professional.

    Based on information from California Regional Multiple Listing Service, Inc. as of the most recent time synced and /or other sources. All data, including all measurements and calculations of area, is obtained from various sources and has not been, and will not be, verified by broker or MLS. All information should be independently reviewed and verified for accuracy. Properties may or may not be listed by the office/agent presenting the information

    Provided By
    Listed by Jacqueline Walker (#SWALKJAC)
    Listing Office: HomeSmart, Evergreen Realty (#H05467)

    Paul Fisher Have a question about this home?

    Interested in Purchasing 5956 Altyn Drive?

    Get an estimate on monthly payments on this property.

    $
    years
    Down Payment
    $
    %
    Interest Rate
    %
    Tax Rate
    %
    $
    $annually
    $monthly
    Estimated Monthly Payment
    $0.00
    Loan Amount
    $0.00