(808) 366-1680 paulfisherhomes@gmail.com
    Traffic Dashboard
    Home
    • Home
    • Search
      • Local Properties
      • Featured Properties
      • Home Valuation
      • Closed Properties
    • Selling
    • Buying
    • Communities
    • About
      • Meet Paul
      • Testimonials
    • Contact
    Traffic Dashboard
    Paul Fisher
    (808) 366-1680 paulfisherhomes@gmail.com
    • Main Office
      2115 Main Street
      Santa Monica, CA 90405
      (808) 366-1680
      paulfisherhomes@gmail.com
    Company
    • Home
    • About
    • Testimonials
    • Contact
    Services
    • Buying
    • Selling
    • Home Valuation
    • Mortgage Calculator
    Explore
    • Property Search
    • Featured Properties
    • Communities
    Legal
    • Privacy
    • Terms
    • DMCA
    • Accessibility
    • Fair Housing
    Account
    • Dashboard
    • Logout
    • Login
    Paul Fisher - Footer Logo
    ©2026 Paul Fisher. All rights reserved.
    Website built by CloseHack.
    California Regional Multiple Listing Service

    The multiple listing data appearing on this website, or contained in reports produced therefrom, is owned and copyrighted by California Regional Multiple Listing Service, Inc. ("CRMLS") and is protected by all applicable copyright laws. Information provided is for viewer's personal, non-commercial use and may not be used for any purpose other than to identify prospective properties the viewer may be interested in purchasing. All listing data, including but not limited to square footage and lot size is believed to be accurate, but the listing Agent, listing Broker and CRMLS and its affiliates do not warrant or guarantee such accuracy. The viewer should independently verify the listed data prior to making any decisions based on such information by personal inspection and/or contacting a real estate professional.

    Based on information from California Regional Multiple Listing Service, Inc. as of the most recent time synced and /or other sources. All data, including all measurements and calculations of area, is obtained from various sources and has not been, and will not be, verified by broker or MLS. All information should be independently reviewed and verified for accuracy. Properties may or may not be listed by the office/agent presenting the information

    Return
    • All Types
    • House+2 more
    • Price
    • Bed/Bath
    • Size
    • Dates
    • Filters
    • Amenities
    • Save
    • Share
    Listings
    No results
    Sort
    Home / Angelus Oaks / 5974 Pine
    5974 Pine Angelus Oaks, CA 92305 5974 Pine Angelus Oaks, CA 92305 5974 Pine Angelus Oaks, CA 92305 5974 Pine Angelus Oaks, CA 92305 5974 Pine Angelus Oaks, CA 92305 5974 Pine Angelus Oaks, CA 92305 5974 Pine Angelus Oaks, CA 92305 5974 Pine Angelus Oaks, CA 92305 5974 Pine Angelus Oaks, CA 92305 5974 Pine Angelus Oaks, CA 92305 5974 Pine Angelus Oaks, CA 92305 5974 Pine Angelus Oaks, CA 92305 5974 Pine Angelus Oaks, CA 92305 5974 Pine Angelus Oaks, CA 92305 5974 Pine Angelus Oaks, CA 92305 5974 Pine Angelus Oaks, CA 92305 5974 Pine Angelus Oaks, CA 92305 5974 Pine Angelus Oaks, CA 92305 5974 Pine Angelus Oaks, CA 92305 5974 Pine Angelus Oaks, CA 92305 5974 Pine Angelus Oaks, CA 92305 5974 Pine Angelus Oaks, CA 92305 5974 Pine Angelus Oaks, CA 92305 5974 Pine Angelus Oaks, CA 92305 5974 Pine Angelus Oaks, CA 92305 5974 Pine Angelus Oaks, CA 92305 5974 Pine Angelus Oaks, CA 92305 5974 Pine Angelus Oaks, CA 92305 5974 Pine Angelus Oaks, CA 92305 5974 Pine Angelus Oaks, CA 92305 5974 Pine Angelus Oaks, CA 92305 5974 Pine Angelus Oaks, CA 92305 5974 Pine Angelus Oaks, CA 92305 5974 Pine Angelus Oaks, CA 92305 5974 Pine Angelus Oaks, CA 92305 5974 Pine Angelus Oaks, CA 92305 5974 Pine Angelus Oaks, CA 92305 5974 Pine Angelus Oaks, CA 92305 5974 Pine Angelus Oaks, CA 92305 5974 Pine Angelus Oaks, CA 92305 5974 Pine Angelus Oaks, CA 92305 5974 Pine Angelus Oaks, CA 92305 5974 Pine Angelus Oaks, CA 92305 5974 Pine Angelus Oaks, CA 92305 5974 Pine Angelus Oaks, CA 92305 5974 Pine Angelus Oaks, CA 92305 5974 Pine Angelus Oaks, CA 92305 5974 Pine Angelus Oaks, CA 92305 5974 Pine Angelus Oaks, CA 92305 5974 Pine Angelus Oaks, CA 92305 5974 Pine Angelus Oaks, CA 92305 5974 Pine Angelus Oaks, CA 92305 5974 Pine Angelus Oaks, CA 92305 5974 Pine Angelus Oaks, CA 92305 5974 Pine Angelus Oaks, CA 92305 5974 Pine Angelus Oaks, CA 92305 5974 Pine Angelus Oaks, CA 92305 5974 Pine Angelus Oaks, CA 92305 5974 Pine Angelus Oaks, CA 92305 View All Photos

    $449,000

    | Active

    5974 Pine

    Angelus Oaks, CA 92305

    2,074
    Square Feet
    3
    Beds
    2.5
    Baths
    0.41
    Acres
    61
    Days on Market
    IG26153320
    MLS#
    House
    Structure
    Residential
    Zone
    Contact
    Listing OfficeGILLMORE REAL ESTATE

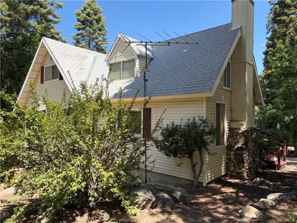
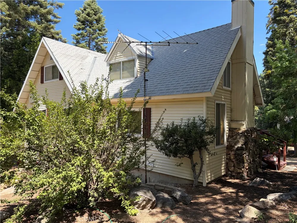
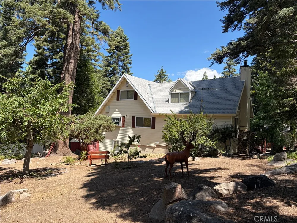
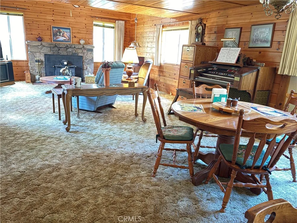
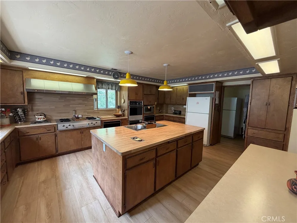
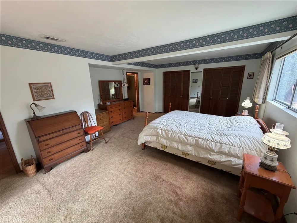
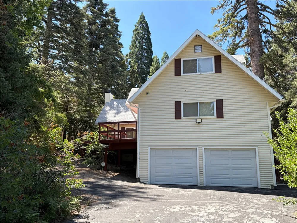
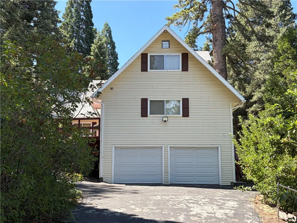
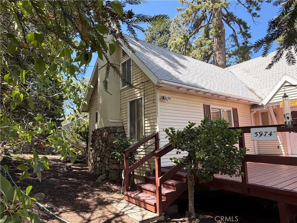
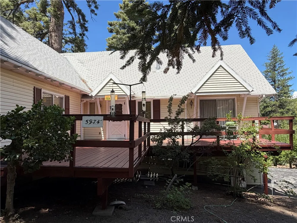
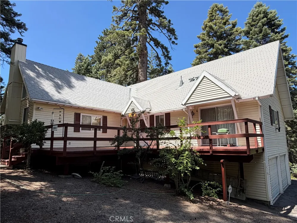
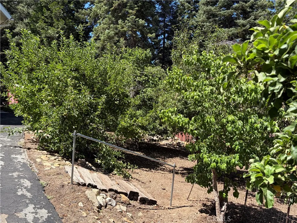
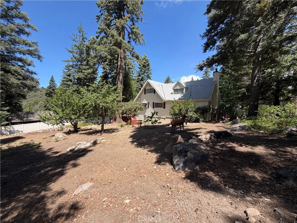
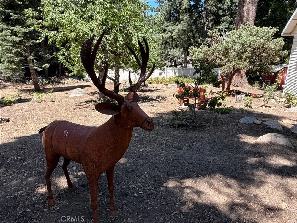
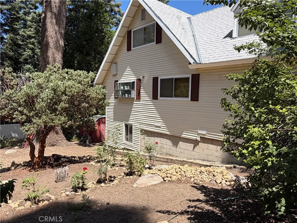
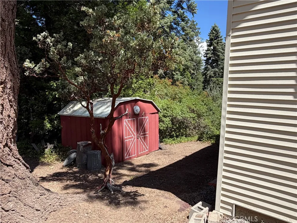
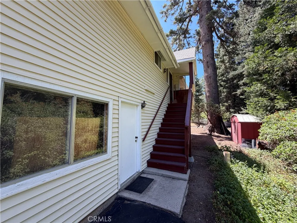
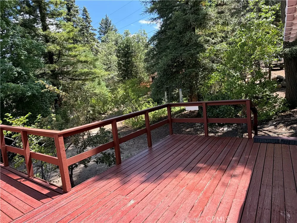
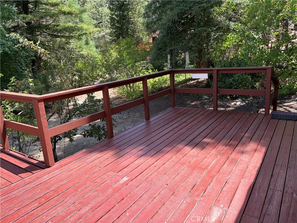
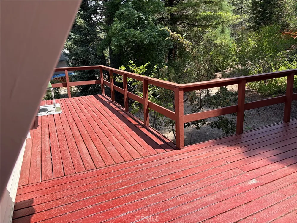
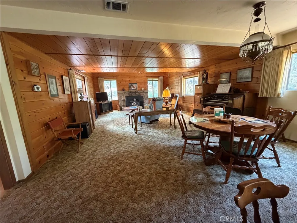
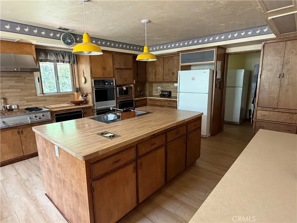
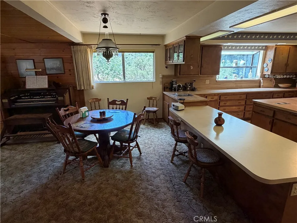
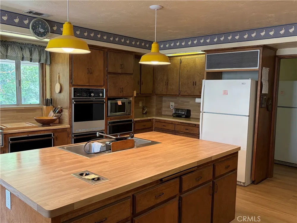
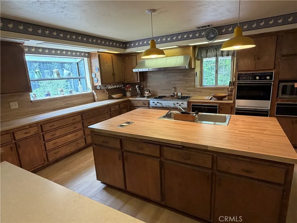
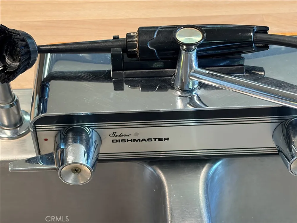
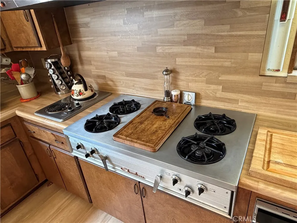
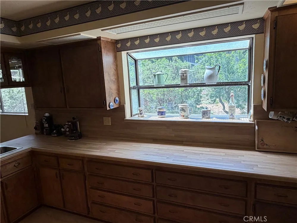
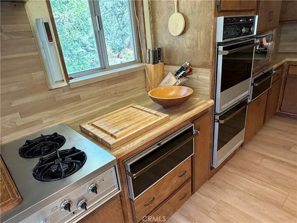
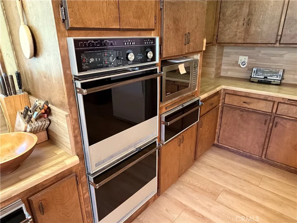
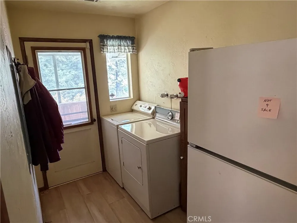
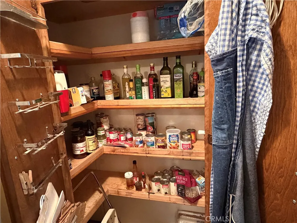
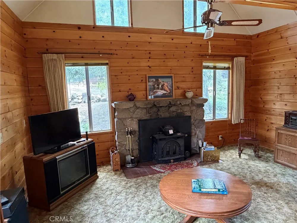
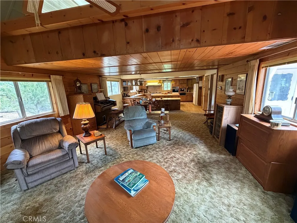
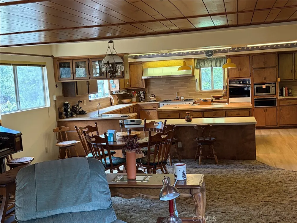
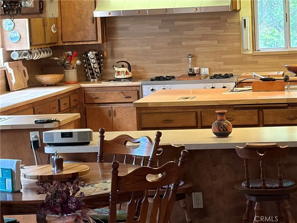
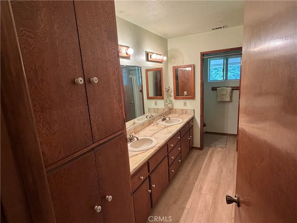
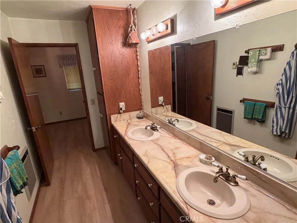
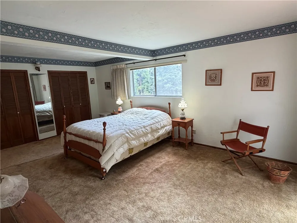
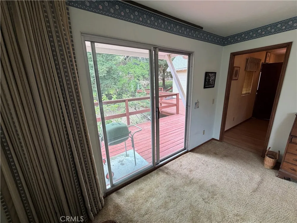
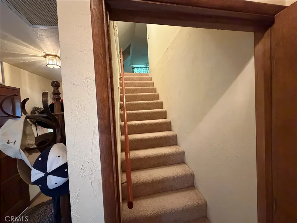
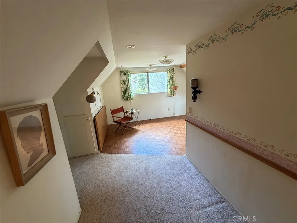
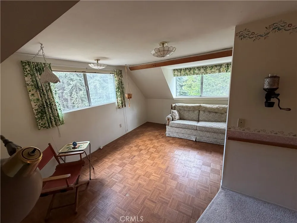
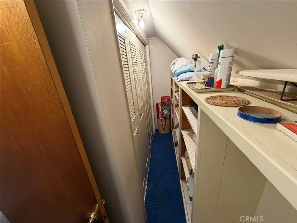
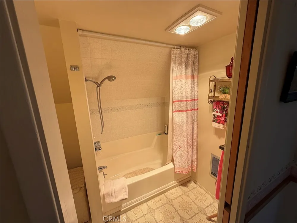
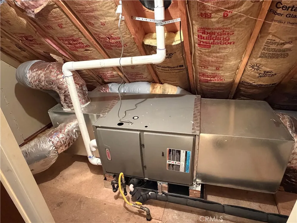
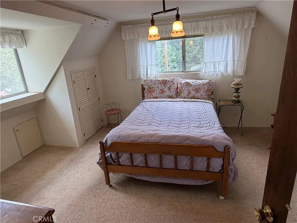
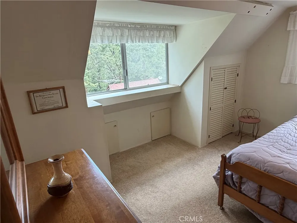
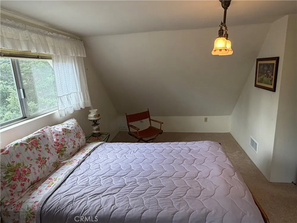
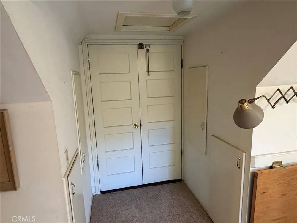
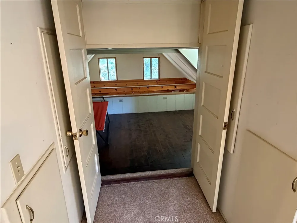
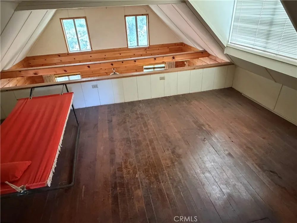
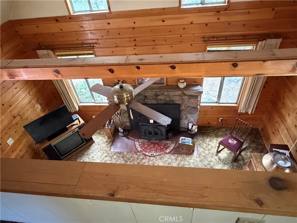
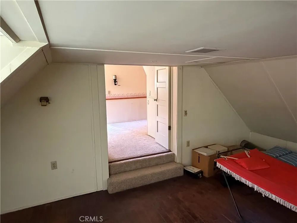
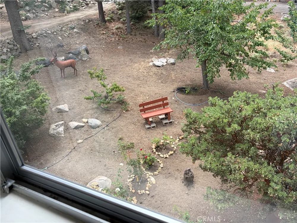
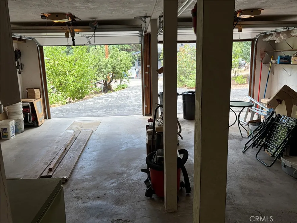
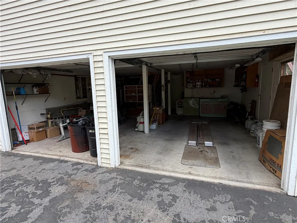
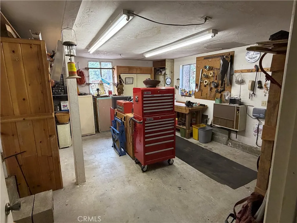
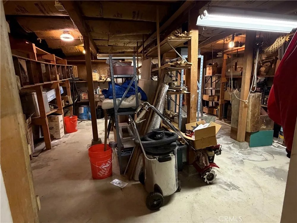
    MOUNTAIN LIVING REDEFINED: A Legacy Cabin in Angelus Oaks Discover a rare opportunity to own a home brimming with history, space, and character. Held by the same family since its original build and thoughtfully expanded through the 1980s, this massive mountain retreat perfectly balances grand proportions with a cozy, welcoming atmosphere. Tucked well back from the street for ultimate privacy, this residence offers an escape surrounded by mature evergreens, fruit trees, and lush landscaping. HIGHLIGHTS Expansive Living: 3 spacious bedrooms, 2.5 baths, and a 260 s/f loft perfect for a playroom, office, or reading nook. THE HEART OF THE HOME: A chef-inspired 250 s/f kitchen designed for gathering and gourmet preparation. Highlights include a 30 sq. ft. island, 4-burner propane stove with griddle, dual electric stove tops, two ovens, two warming ovens, 2 refrigerators (a chest freezer downstairs) and a vintage-classic built-in Nu-Tone Food Center system. MASTER RETREAT: The main floor features a sprawling primary suite with a primary bath and private slider access directly to the front porch. UNRIVALED STORAGE: From deep pantries and custom cabinetry to built-in cubbies and shelving, this home was built to accommodate every hobby and collection. MODERN COMFORTS: Enjoy efficient heating with a 2-year-old Lennox central furnace and an airtight fireplace stove insert with a fan for those crisp mountain evenings. FUNCTIONAL WORKSHOP AND GARAGE: The lower level includes a 2-car garage, a 260 sq. ft. dedicated shop, and a 300 sq. ft. basement storage area. A 1/2 bath is conveniently located in the garage. OUTDOOR OASIS: Enjoy your own private orchard featuring 2 apple, 2 pear, 2 peach, and 2 cherry trees, all complemented by a beautiful rose garden and an integrated watering system. A circular driveway provides ample room for guests and dedicated space for RV parking. A handy storage shed is included. INCLUDED: Laundry room with washer/dryer, and a Honda propane generator (provided as-is). PRIME LOCATION: Located in tranquil Angelus Oaks, this property offers a peaceful mountain lifestyle while remaining incredibly accessible. Enjoy a short, scenic drive—just 12 miles from Yucaipa—making for an easy commute to Redlands, Loma Linda, and the greater San Bernardino area. Whether you are searching for your permanent mountain sanctuary or a unique second home, this property invites you to experience its scale and charm in person. Schedule your private tour today!

    Property Details
    Interior
    Beamed Ceilings, Built In Features, Balcony, Separate Formal Dining Room, Eat In Kitchen, Open Floorplan, See Remarks, Storage,
    Heating
    Central
    Bedrooms
    3
    Bathrooms
    2.5
    Full Baths
    2
    Half Baths
    1
    View
    Mountains,Trees Woods
    Lot Features
    Zero To One Unit Acre
    Stories
    2
    Lot Description
    Zero To One Unit Acre
    Acres
    0.413
    Square Feet
    2074.0
    Lot Size (sqft)
    18000.0
    Parking Features
    Circular Driveway, Garage, Workshop In Garage
    Parking
    1
    Parking Spaces
    2.0
    Parking Type
    Driveway
    Parking Garage Spaces
    2.0
    Property Type
    Purchase
    Basement
    1
    Property Subtype Additional
    Single Family Residence
    Basement Description
    Unfinished
    Basement Finished
    1
    Year Built
    1929
    Sewer Information
    Septic Tank
    Utility Source
    Public
    Utility Features
    Electricity Connected, Propane, See Remarks, Water Connected
    Appliances
    Dishwasher, Electric Cooktop, Electric Oven, Freezer, Microwave, Propane Range, Refrigerator
    Community Features
    Biking, Fishing, Hiking, Hunting, Mountainous, Near National Forest
    School District
    Bear Valley Unified
    High School
    Redlands East Valley
    County
    San Bernardino
    Region
    Angelus Oaks
    Original List Price
    $449,000
    Days on Market (Cumulative)
    61
    HOA Fees
    0.0
    MLS #
    IG26153320
    Location
    Legal

    The multiple listing data appearing on this website, or contained in reports produced therefrom, is owned and copyrighted by California Regional Multiple Listing Service, Inc. ("CRMLS") and is protected by all applicable copyright laws. Information provided is for viewer's personal, non-commercial use and may not be used for any purpose other than to identify prospective properties the viewer may be interested in purchasing. All listing data, including but not limited to square footage and lot size is believed to be accurate, but the listing Agent, listing Broker and CRMLS and its affiliates do not warrant or guarantee such accuracy. The viewer should independently verify the listed data prior to making any decisions based on such information by personal inspection and/or contacting a real estate professional.

    Based on information from California Regional Multiple Listing Service, Inc. as of the most recent time synced and /or other sources. All data, including all measurements and calculations of area, is obtained from various sources and has not been, and will not be, verified by broker or MLS. All information should be independently reviewed and verified for accuracy. Properties may or may not be listed by the office/agent presenting the information

    Provided By
    Listed by Ronald Durham (#EVDURHRON)
    Listing Office: GILLMORE REAL ESTATE (#EV2794)

    Paul Fisher Have a question about this home?

    Interested in Purchasing 5974 Pine?

    Get an estimate on monthly payments on this property.

    $
    years
    Down Payment
    $
    %
    Interest Rate
    %
    Tax Rate
    %
    $
    $annually
    $monthly
    Estimated Monthly Payment
    $0.00
    Loan Amount
    $0.00