(808) 366-1680 paulfisherhomes@gmail.com
    Traffic Dashboard
    Home
    • Home
    • Search
      • Local Properties
      • Featured Properties
      • Home Valuation
      • Closed Properties
    • Selling
    • Buying
    • Communities
    • About
      • Meet Paul
      • Testimonials
    • Contact
    Traffic Dashboard
    Paul Fisher
    (808) 366-1680 paulfisherhomes@gmail.com
    • Main Office
      2115 Main Street
      Santa Monica, CA 90405
      (808) 366-1680
      paulfisherhomes@gmail.com
    Company
    • Home
    • About
    • Testimonials
    • Contact
    Services
    • Buying
    • Selling
    • Home Valuation
    • Mortgage Calculator
    Explore
    • Property Search
    • Featured Properties
    • Communities
    Legal
    • Privacy
    • Terms
    • DMCA
    • Accessibility
    • Fair Housing
    Account
    • Dashboard
    • Logout
    • Login
    Paul Fisher - Footer Logo
    ©2026 Paul Fisher. All rights reserved.
    Website built by CloseHack.
    California Regional Multiple Listing Service

    The multiple listing data appearing on this website, or contained in reports produced therefrom, is owned and copyrighted by California Regional Multiple Listing Service, Inc. ("CRMLS") and is protected by all applicable copyright laws. Information provided is for viewer's personal, non-commercial use and may not be used for any purpose other than to identify prospective properties the viewer may be interested in purchasing. All listing data, including but not limited to square footage and lot size is believed to be accurate, but the listing Agent, listing Broker and CRMLS and its affiliates do not warrant or guarantee such accuracy. The viewer should independently verify the listed data prior to making any decisions based on such information by personal inspection and/or contacting a real estate professional.

    Based on information from California Regional Multiple Listing Service, Inc. as of the most recent time synced and /or other sources. All data, including all measurements and calculations of area, is obtained from various sources and has not been, and will not be, verified by broker or MLS. All information should be independently reviewed and verified for accuracy. Properties may or may not be listed by the office/agent presenting the information

    Return
    • All Types
    • House+2 more
    • Price
    • Bed/Bath
    • Size
    • Dates
    • Filters
    • Amenities
    • Save
    • Share
    Listings
    No results
    Sort
    Home / Simi Valley / 600 Kingswood Lane #G
    600 Kingswood Lane #G Simi Valley, CA 93065 600 Kingswood Lane #G Simi Valley, CA 93065 600 Kingswood Lane #G Simi Valley, CA 93065 600 Kingswood Lane #G Simi Valley, CA 93065 600 Kingswood Lane #G Simi Valley, CA 93065 600 Kingswood Lane #G Simi Valley, CA 93065 600 Kingswood Lane #G Simi Valley, CA 93065 600 Kingswood Lane #G Simi Valley, CA 93065 600 Kingswood Lane #G Simi Valley, CA 93065 600 Kingswood Lane #G Simi Valley, CA 93065 600 Kingswood Lane #G Simi Valley, CA 93065 600 Kingswood Lane #G Simi Valley, CA 93065 600 Kingswood Lane #G Simi Valley, CA 93065 600 Kingswood Lane #G Simi Valley, CA 93065 600 Kingswood Lane #G Simi Valley, CA 93065 600 Kingswood Lane #G Simi Valley, CA 93065 600 Kingswood Lane #G Simi Valley, CA 93065 600 Kingswood Lane #G Simi Valley, CA 93065 600 Kingswood Lane #G Simi Valley, CA 93065 600 Kingswood Lane #G Simi Valley, CA 93065 600 Kingswood Lane #G Simi Valley, CA 93065 600 Kingswood Lane #G Simi Valley, CA 93065 600 Kingswood Lane #G Simi Valley, CA 93065 600 Kingswood Lane #G Simi Valley, CA 93065 600 Kingswood Lane #G Simi Valley, CA 93065 600 Kingswood Lane #G Simi Valley, CA 93065 View All Photos

    $724,900

    | Active

    600 Kingswood Lane #G

    Simi Valley, CA 93065

    1,809
    Square Feet
    3
    Beds
    2.5
    Baths
    0.04
    Acres
    243
    Days on Market
    226003340
    MLS#
    Townhouse
    Structure
    Residential
    Zone
    Contact
    Listing OfficeRE/MAX ONE

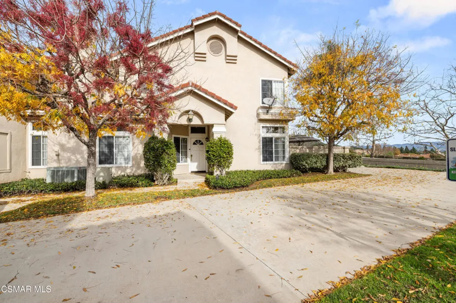
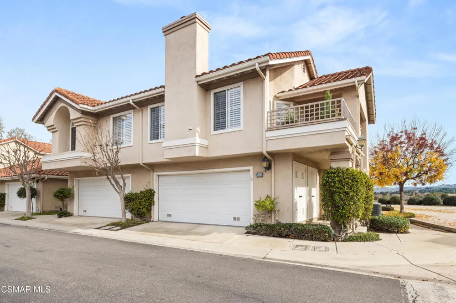
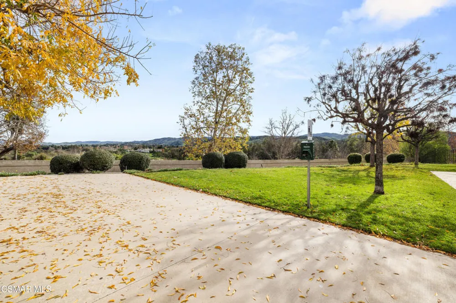
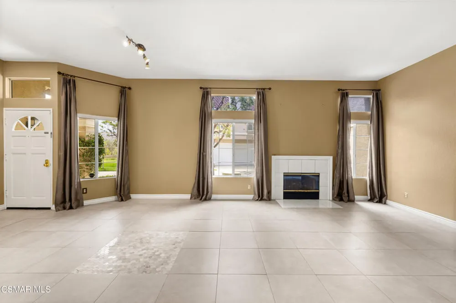
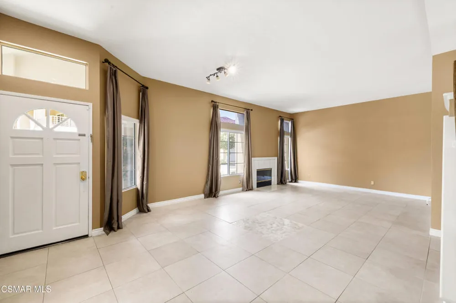
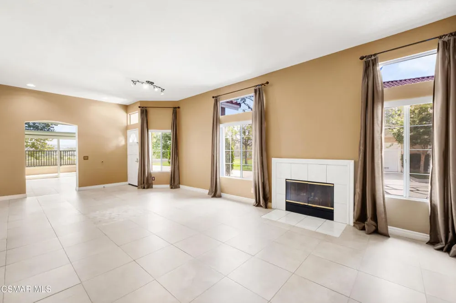
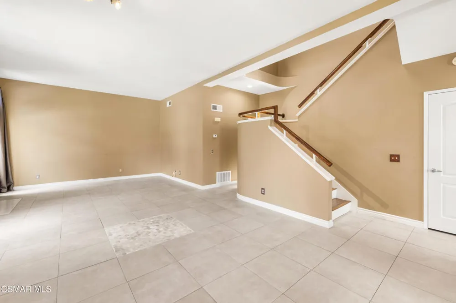
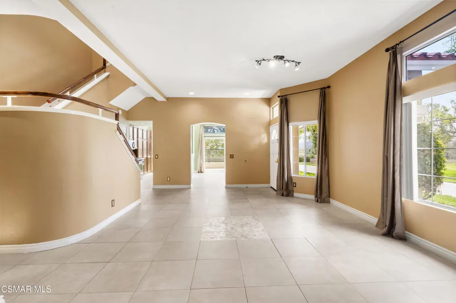
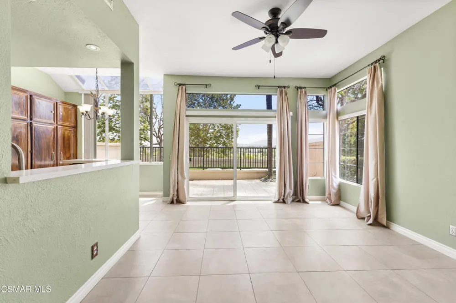
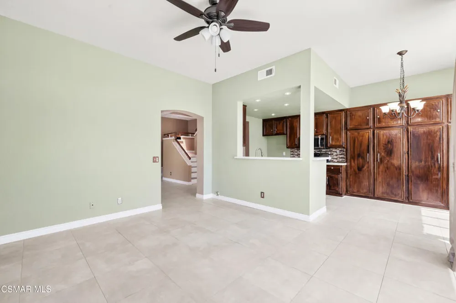
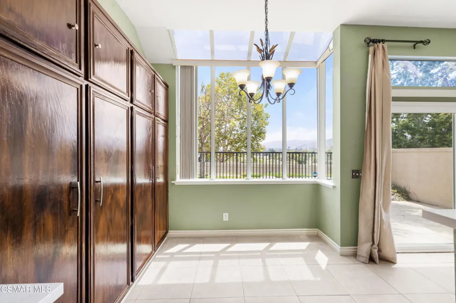
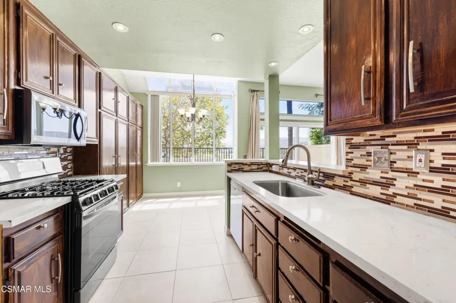
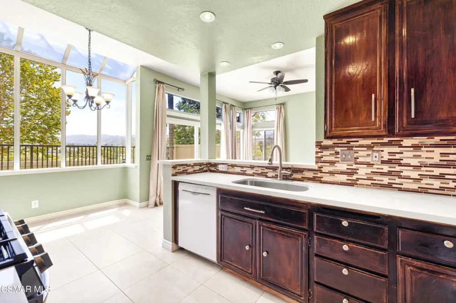
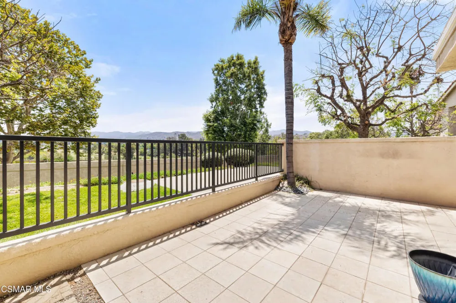
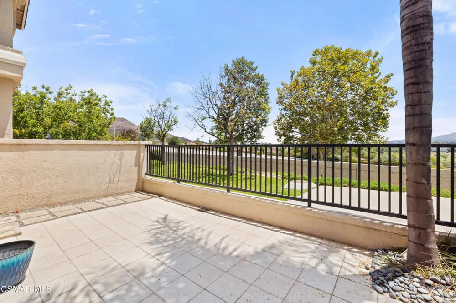
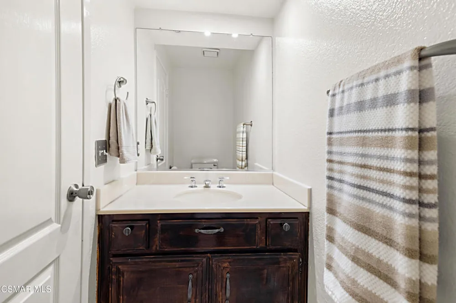
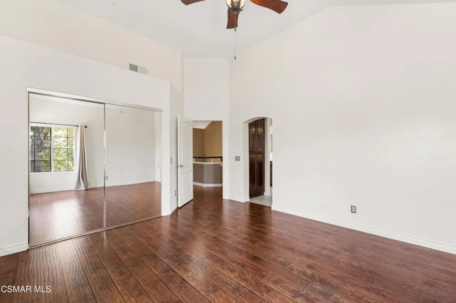
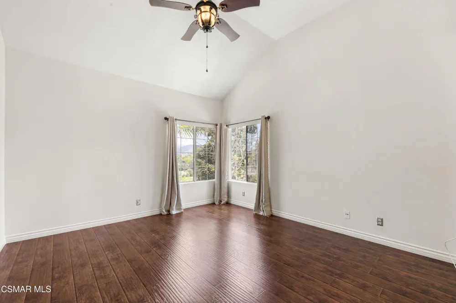
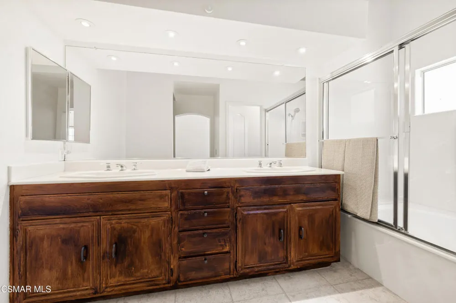
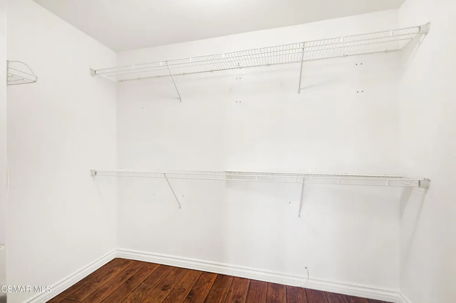
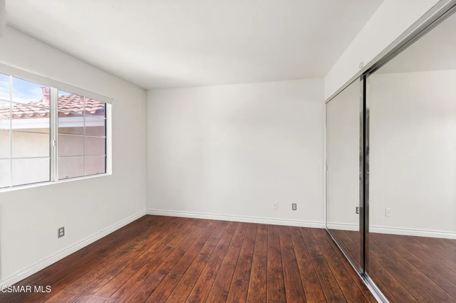
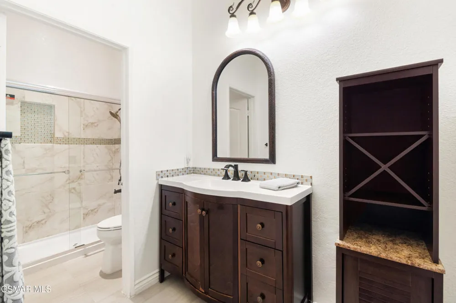
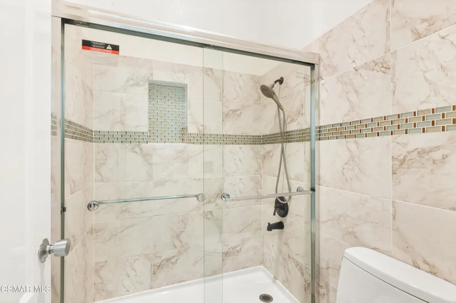
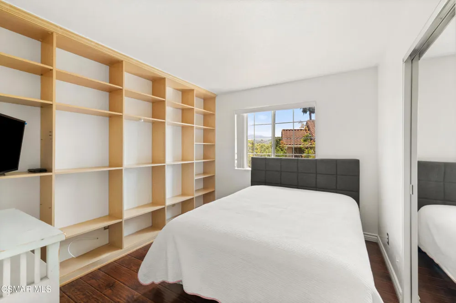
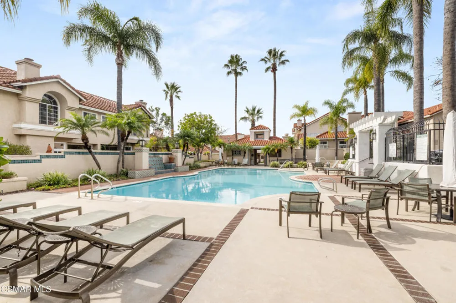
    Enjoy resort-style living in this beautifully maintained end-unit townhome nestled within the highly sought-after Village on the Green community in Wood Ranch. Perfectly positioned to capture tranquil golf course and lush greenbelt views, this move-in ready home offers the privacy and feel of a single-family residence with the ease of low-maintenance townhome living. Offering more than 1,800 square feet of bright, inviting living space, the thoughtfully designed floor plan features 3 bedrooms, 2.5 bathrooms, and an abundance of windows that fill the home with natural light. The welcoming living room is centered around a cozy gas-log fireplace and flows effortlessly into the spacious dining area, creating an ideal setting for both everyday living and entertaining. The updated kitchen is sure to impress with quartz countertops, plentiful cabinetry, a breakfast bar, and a sunny casual dining area. Wood laminate flooring extends up the staircase and throughout the upstairs bedrooms, adding warmth and style. Retreat to the spacious primary suite featuring vaulted ceilings, a walk-in closet, and a private en-suite bath with dual vanities and a tub/shower combination. Two generously sized secondary bedrooms with mirrored wardrobe closets share a beautifully remodeled hall bathroom. Step outside to the expansive patio, an inviting space for morning coffee, outdoor dining, or relaxing while enjoying the peaceful surroundings. Additional highlights include an attached oversized two-car garage with direct access and custom built-in storage cabinets. Residents enjoy access to the community pool, spa, shower facilities, abundant guest parking, and an unbeatable location just moments from Wood Ranch Golf Club, scenic parks, shopping, restaurants, and miles of walking trails. Combining comfort, location, and beautiful views, this is a wonderful opportunity to own in one of Wood Ranch's most desirable communities.

    Property Details
    Interior
    Breakfast Bar, High Ceilings, Open Floorplan, Recessed Lighting, All Bedrooms Up, Primary Suite, Walk In Closets
    Cooling
    1
    Heating
    Forced Air
    Cooling Features
    Central Air
    Bedrooms
    3
    Bathrooms
    2.5
    Full Baths
    2
    Half Baths
    1
    View
    Golf Course,Hills
    Lot Features
    Back Yard, Corner Lot, Greenbelt, Lawn, Landscaped, Near Park
    Stories
    2
    Lot Description
    Back Yard, Corner Lot, Greenbelt, Lawn, Landscaped, Near Park
    Pool Description
    Association, Community, In Ground
    Pool Features
    Association, Community, In Ground
    Pool Shared
    1
    Acres
    0.042
    Square Feet
    1809.0
    Lot Size (sqft)
    1809.0
    Parking Features
    Direct Access, Garage, Guest
    Parking
    1
    Parking Spaces
    2.0
    Parking Type
    Garage
    Parking Garage Spaces
    2.0
    Property Type
    Purchase
    Property Subtype Additional
    Townhouse
    Year Built
    1994
    Appliances
    Dishwasher, Disposal, Microwave, Range
    Subdivision
    Village On the Green-365 - 1003832
    Community Features
    Park, Pool
    County
    Ventura
    Region
    Simi Valley
    Zoning
    RH-16.5
    Original List Price
    $724,900
    Days on Market (Cumulative)
    243
    HOA
    1
    HOA Fees
    587.5
    MLS #
    226003340
    Location
    Legal

    The multiple listing data appearing on this website, or contained in reports produced therefrom, is owned and copyrighted by California Regional Multiple Listing Service, Inc. ("CRMLS") and is protected by all applicable copyright laws. Information provided is for viewer's personal, non-commercial use and may not be used for any purpose other than to identify prospective properties the viewer may be interested in purchasing. All listing data, including but not limited to square footage and lot size is believed to be accurate, but the listing Agent, listing Broker and CRMLS and its affiliates do not warrant or guarantee such accuracy. The viewer should independently verify the listed data prior to making any decisions based on such information by personal inspection and/or contacting a real estate professional.

    Based on information from California Regional Multiple Listing Service, Inc. as of the most recent time synced and /or other sources. All data, including all measurements and calculations of area, is obtained from various sources and has not been, and will not be, verified by broker or MLS. All information should be independently reviewed and verified for accuracy. Properties may or may not be listed by the office/agent presenting the information

    Provided By
    Listed by Bryan Fleming (#VCR-C41726)
    Listing Office: RE/MAX ONE (#VCR-CB3239001)

    Paul Fisher Have a question about this home?

    Interested in Purchasing 600 Kingswood Lane #G?

    Get an estimate on monthly payments on this property.

    $
    years
    Down Payment
    $
    %
    Interest Rate
    %
    Tax Rate
    %
    $
    $annually
    $monthly
    Estimated Monthly Payment
    $0.00
    Loan Amount
    $0.00