(808) 366-1680 paulfisherhomes@gmail.com
    Traffic Dashboard
    Home
    • Home
    • Search
      • Local Properties
      • Featured Properties
      • Home Valuation
      • Closed Properties
    • Selling
    • Buying
    • Communities
    • About
      • Meet Paul
      • Testimonials
    • Contact
    Traffic Dashboard
    Paul Fisher
    (808) 366-1680 paulfisherhomes@gmail.com
    • Main Office
      2115 Main Street
      Santa Monica, CA 90405
      (808) 366-1680
      paulfisherhomes@gmail.com
    Company
    • Home
    • About
    • Testimonials
    • Contact
    Services
    • Buying
    • Selling
    • Home Valuation
    • Mortgage Calculator
    Explore
    • Property Search
    • Featured Properties
    • Communities
    Legal
    • Privacy
    • Terms
    • DMCA
    • Accessibility
    • Fair Housing
    Account
    • Dashboard
    • Logout
    • Login
    Paul Fisher - Footer Logo
    ©2026 Paul Fisher. All rights reserved.
    Website built by CloseHack.
    California Regional Multiple Listing Service

    The multiple listing data appearing on this website, or contained in reports produced therefrom, is owned and copyrighted by California Regional Multiple Listing Service, Inc. ("CRMLS") and is protected by all applicable copyright laws. Information provided is for viewer's personal, non-commercial use and may not be used for any purpose other than to identify prospective properties the viewer may be interested in purchasing. All listing data, including but not limited to square footage and lot size is believed to be accurate, but the listing Agent, listing Broker and CRMLS and its affiliates do not warrant or guarantee such accuracy. The viewer should independently verify the listed data prior to making any decisions based on such information by personal inspection and/or contacting a real estate professional.

    Based on information from California Regional Multiple Listing Service, Inc. as of the most recent time synced and /or other sources. All data, including all measurements and calculations of area, is obtained from various sources and has not been, and will not be, verified by broker or MLS. All information should be independently reviewed and verified for accuracy. Properties may or may not be listed by the office/agent presenting the information
    Return
    • All Types
    • House+2 more
    • Price
    • Bed/Bath
    • Size
    • Dates
    • Filters
    • Amenities
    • Save
    • Share
    Listings
    No results
    Sort
    Home / Corona del Mar / 601 Poinsettia
    601 Poinsettia Corona del Mar, CA 92625 601 Poinsettia Corona del Mar, CA 92625 601 Poinsettia Corona del Mar, CA 92625 601 Poinsettia Corona del Mar, CA 92625 601 Poinsettia Corona del Mar, CA 92625 601 Poinsettia Corona del Mar, CA 92625 601 Poinsettia Corona del Mar, CA 92625 601 Poinsettia Corona del Mar, CA 92625 601 Poinsettia Corona del Mar, CA 92625 601 Poinsettia Corona del Mar, CA 92625 601 Poinsettia Corona del Mar, CA 92625 601 Poinsettia Corona del Mar, CA 92625 601 Poinsettia Corona del Mar, CA 92625 601 Poinsettia Corona del Mar, CA 92625 601 Poinsettia Corona del Mar, CA 92625 601 Poinsettia Corona del Mar, CA 92625 601 Poinsettia Corona del Mar, CA 92625 601 Poinsettia Corona del Mar, CA 92625 601 Poinsettia Corona del Mar, CA 92625 601 Poinsettia Corona del Mar, CA 92625 601 Poinsettia Corona del Mar, CA 92625 601 Poinsettia Corona del Mar, CA 92625 601 Poinsettia Corona del Mar, CA 92625 601 Poinsettia Corona del Mar, CA 92625 601 Poinsettia Corona del Mar, CA 92625 601 Poinsettia Corona del Mar, CA 92625 601 Poinsettia Corona del Mar, CA 92625 601 Poinsettia Corona del Mar, CA 92625 601 Poinsettia Corona del Mar, CA 92625 601 Poinsettia Corona del Mar, CA 92625 601 Poinsettia Corona del Mar, CA 92625 View All Photos

    $12,000

    | Active

    601 Poinsettia

    Corona del Mar, CA 92625

    1,213
    Square Feet
    2
    Beds
    2
    Baths
    0.08
    Acres
    206
    Days on Market
    NP26000898
    MLS#
    Rental
    Type
    Townhouse
    Structure
    Residential
    Zone
    Contact
    Listing OfficeLance Boggs, Broker

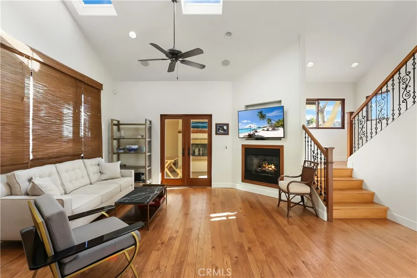
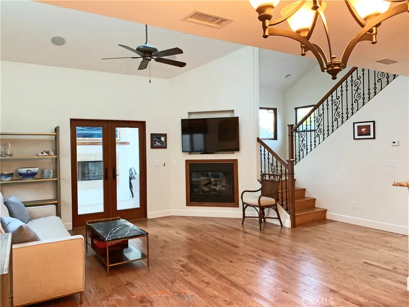
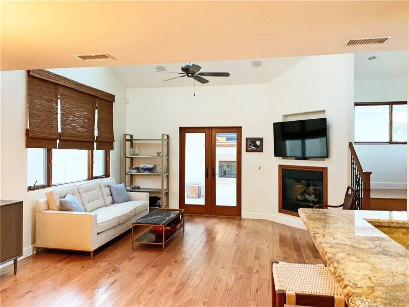
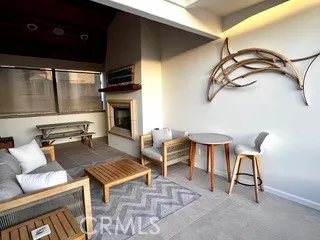
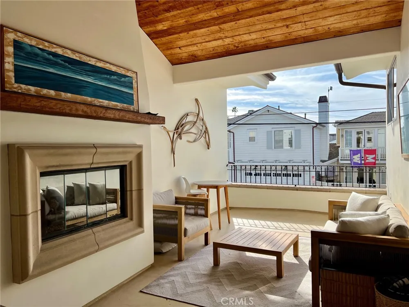
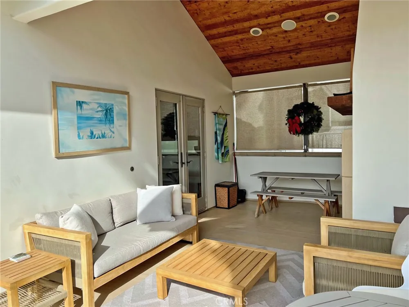
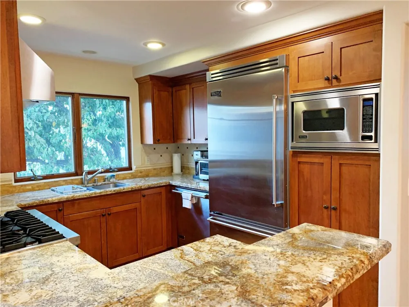
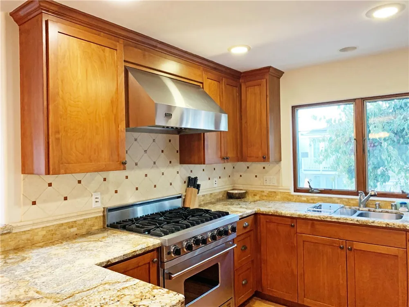
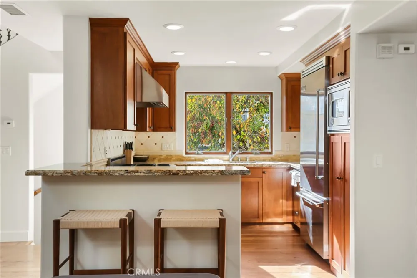
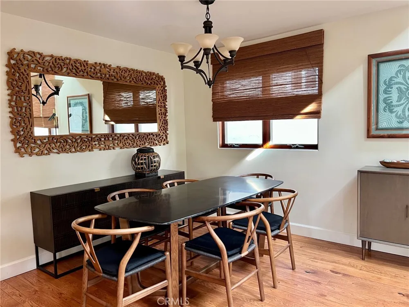
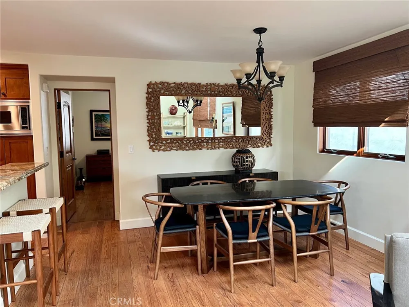
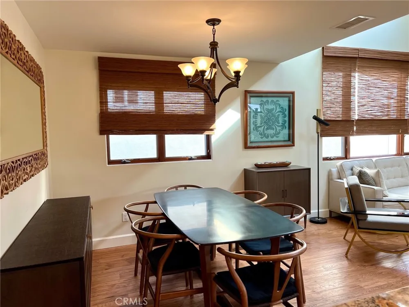
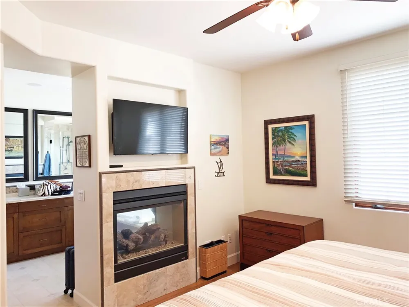
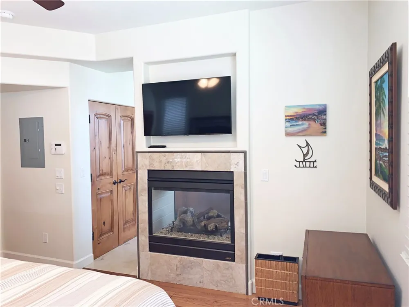
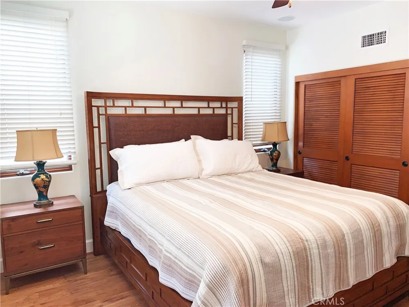
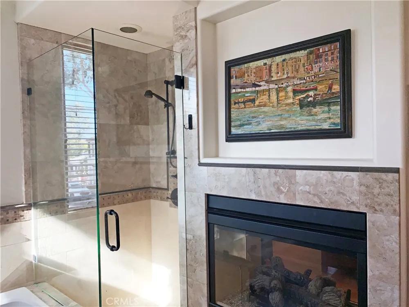
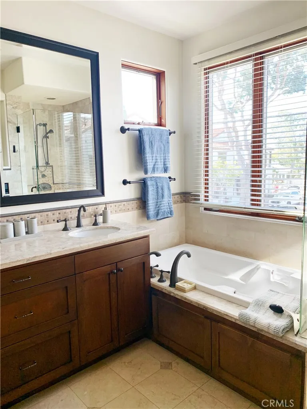
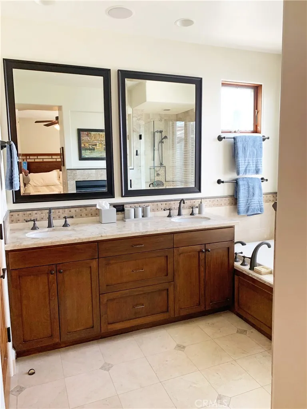
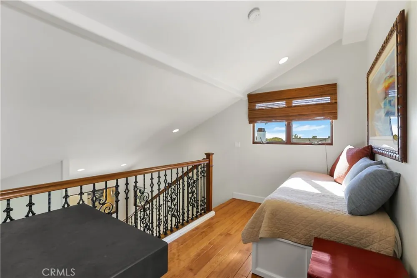
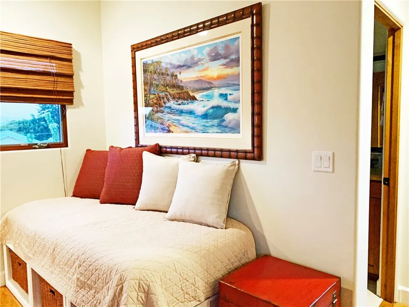
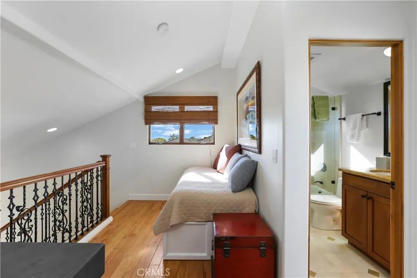
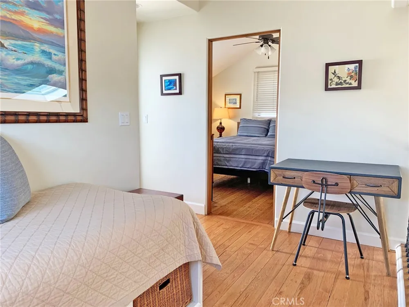
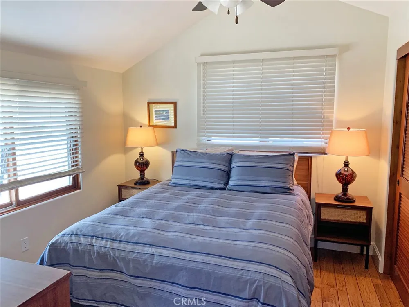
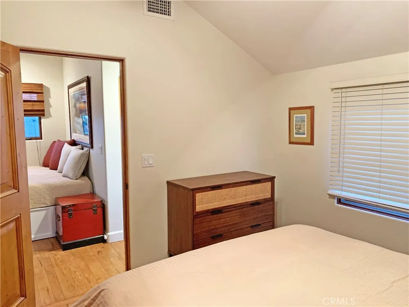
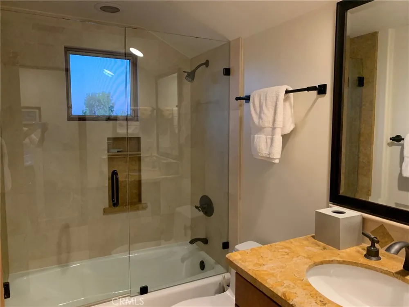
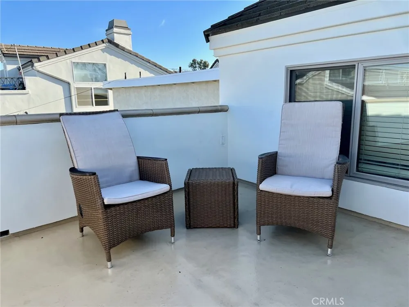
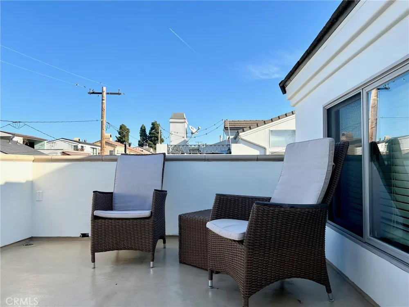
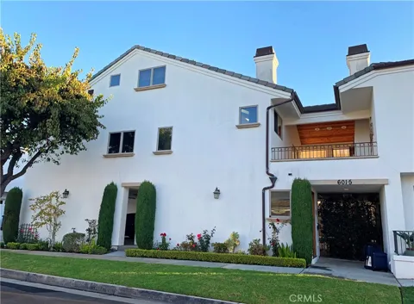
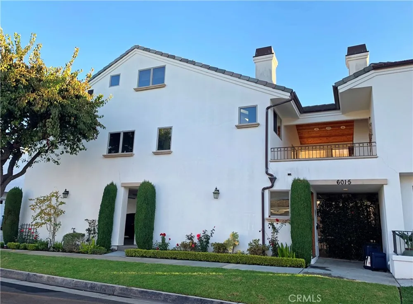
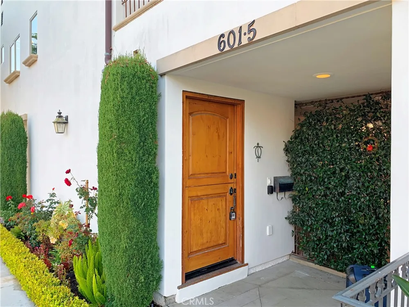
    NOTE: THIS IS A CITY APPROVED SHORT TERM RENTAL PRICED AT BETWEEN $2400 TO $3000 PER WEEK. 20% DISCOUNT FOR STAYS OF 31 DAYS OR LONGER . Conveniently located on a corner lot in the highly desirable CDM Village, this beautiful two bed two bath condo shows quality craftsmanship and attention to detail throughout. This property is fully furnished and supplied with all amenities for a great vacation stay. The living area features dis hardwood floors, vaulted ceilings & fireplace, and Anderson double paned doors opening to spacious outdoor covered deck w/fireplace perfect for entertaining. The gourmet's kitchen opens up to the dining & living room giving it an open feel. Kitchen includes all Viking Professional appliances, gas range, hood, D/W, microwave, and refrigerator, as well as, granite countertops with custom backsplash. The master bedroom on the main level features, ceiling fan & marble accented double-sided fireplace enjoyable from the bedroom & bath. The master bath has marble flooring with matching countertops, Jacuzzi tub, custom shower and dual sinks. A beautiful wrought iron staircase takes you up to a loft area with a twin daybed and desk. Past the loft area there is a second bedroom with adjacent bath displaying marble floors, shower walls & vanity with countertop & custom cabinetry. The roof top deck is great for soaking in the sun or outside entertainment.

    Property Details
    Interior
    Breakfast Bar, Ceiling Fans, Cathedral Ceilings, Separate Formal Dining Room, Living Room Deck Attached, Multiple Staircases, Wi
    Cooling
    1
    Heating
    Central
    Cooling Features
    Central Air
    Bedrooms
    2
    Bathrooms
    2.0
    Full Baths
    2
    View
    City Lights
    Lot Features
    Corner Lot
    Stories
    3
    Lot Description
    Corner Lot
    Acres
    0.081
    Square Feet
    1213.0
    Lot Size (sqft)
    3511.0
    Parking Features
    Covered, Detached Carport, Door Single, Garage, Tandem
    Parking
    1
    Parking Spaces
    2.0
    Parking Type
    Carport
    Parking Garage Spaces
    2.0
    Property Type
    Rental
    Style
    Mediterranean
    Property Subtype Additional
    Townhouse
    Year Built
    2006
    Sewer Information
    Public Sewer
    Utility Source
    Public
    Utility Features
    Cable Connected, Electricity Connected, Natural Gas Connected, Sewer Connected, Water Connected
    Subdivision
    Corona del Mar North of PCH (CNHW)
    Community Features
    Sidewalks
    School District
    Newport Mesa Unified
    County
    Orange
    Region
    Corona Del Mar
    Date Available
    January 02, 2026
    Original List Price
    $2,800
    Days on Market (Cumulative)
    206
    HOA
    1
    Pets
    No
    MLS #
    NP26000898
    Location
    Legal

    The multiple listing data appearing on this website, or contained in reports produced therefrom, is owned and copyrighted by California Regional Multiple Listing Service, Inc. ("CRMLS") and is protected by all applicable copyright laws. Information provided is for viewer's personal, non-commercial use and may not be used for any purpose other than to identify prospective properties the viewer may be interested in purchasing. All listing data, including but not limited to square footage and lot size is believed to be accurate, but the listing Agent, listing Broker and CRMLS and its affiliates do not warrant or guarantee such accuracy. The viewer should independently verify the listed data prior to making any decisions based on such information by personal inspection and/or contacting a real estate professional.

    Based on information from California Regional Multiple Listing Service, Inc. as of the most recent time synced and /or other sources. All data, including all measurements and calculations of area, is obtained from various sources and has not been, and will not be, verified by broker or MLS. All information should be independently reviewed and verified for accuracy. Properties may or may not be listed by the office/agent presenting the information
    Provided By
    Listed by Lance Boggs (#U11814)
    Listing Office: Lance Boggs, Broker (#U6032)

    Paul Fisher Have a question about this home?

    Interested in Purchasing 601 Poinsettia?

    Get an estimate on monthly payments on this property.

    $
    years
    Down Payment
    $
    %
    Interest Rate
    %
    Tax Rate
    %
    $
    $annually
    $monthly
    Estimated Monthly Payment
    $0.00
    Loan Amount
    $0.00