(808) 366-1680 paulfisherhomes@gmail.com
    Traffic Dashboard
    Home
    • Home
    • Search
      • Local Properties
      • Featured Properties
      • Home Valuation
      • Closed Properties
    • Selling
    • Buying
    • Communities
    • About
      • Meet Paul
      • Testimonials
    • Contact
    Traffic Dashboard
    Paul Fisher
    (808) 366-1680 paulfisherhomes@gmail.com
    • Main Office
      2115 Main Street
      Santa Monica, CA 90405
      (808) 366-1680
      paulfisherhomes@gmail.com
    Company
    • Home
    • About
    • Testimonials
    • Contact
    Services
    • Buying
    • Selling
    • Home Valuation
    • Mortgage Calculator
    Explore
    • Property Search
    • Featured Properties
    • Communities
    Legal
    • Privacy
    • Terms
    • DMCA
    • Accessibility
    • Fair Housing
    Account
    • Dashboard
    • Logout
    • Login
    Paul Fisher - Footer Logo
    ©2026 Paul Fisher. All rights reserved.
    Website built by CloseHack.
    California Regional Multiple Listing Service

    The multiple listing data appearing on this website, or contained in reports produced therefrom, is owned and copyrighted by California Regional Multiple Listing Service, Inc. ("CRMLS") and is protected by all applicable copyright laws. Information provided is for viewer's personal, non-commercial use and may not be used for any purpose other than to identify prospective properties the viewer may be interested in purchasing. All listing data, including but not limited to square footage and lot size is believed to be accurate, but the listing Agent, listing Broker and CRMLS and its affiliates do not warrant or guarantee such accuracy. The viewer should independently verify the listed data prior to making any decisions based on such information by personal inspection and/or contacting a real estate professional.

    Based on information from California Regional Multiple Listing Service, Inc. as of the most recent time synced and /or other sources. All data, including all measurements and calculations of area, is obtained from various sources and has not been, and will not be, verified by broker or MLS. All information should be independently reviewed and verified for accuracy. Properties may or may not be listed by the office/agent presenting the information
    Return
    • All Types
    • House+2 more
    • Price
    • Bed/Bath
    • Size
    • Dates
    • Filters
    • Amenities
    • Save
    • Share
    Listings
    No results
    Sort
    Home / Oakland / 6032 Mauritania Ave
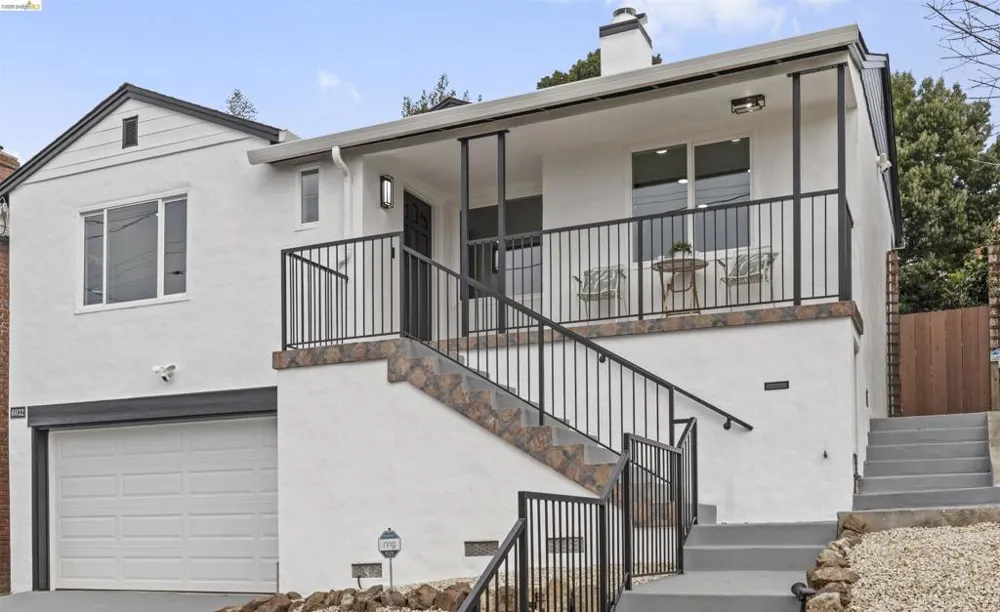
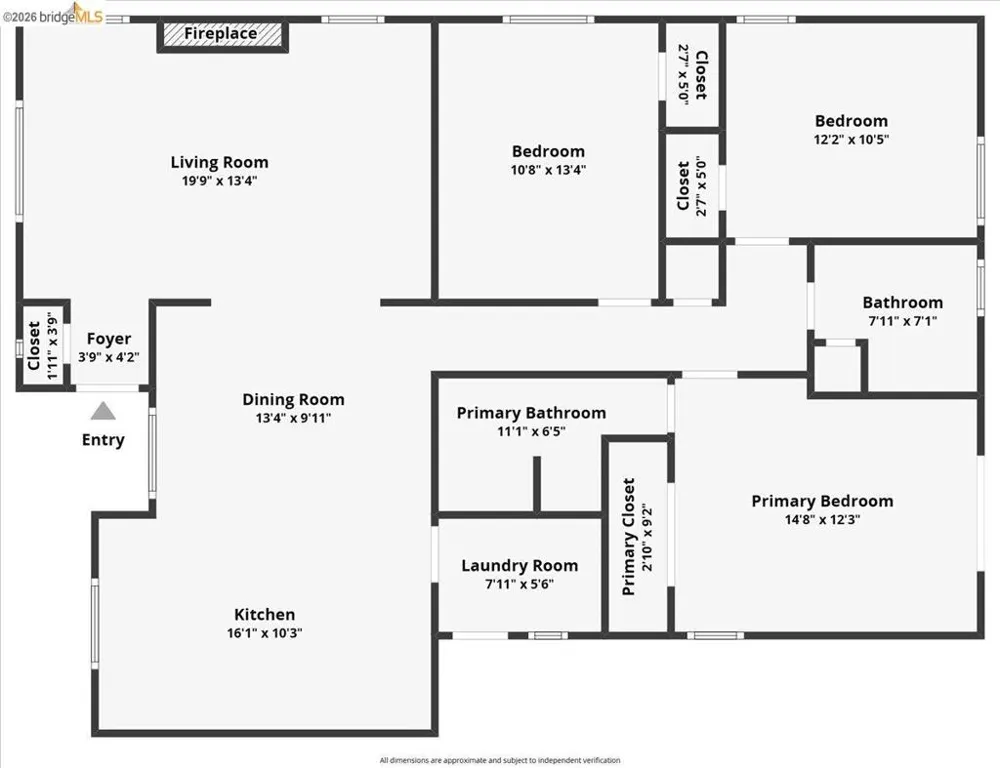
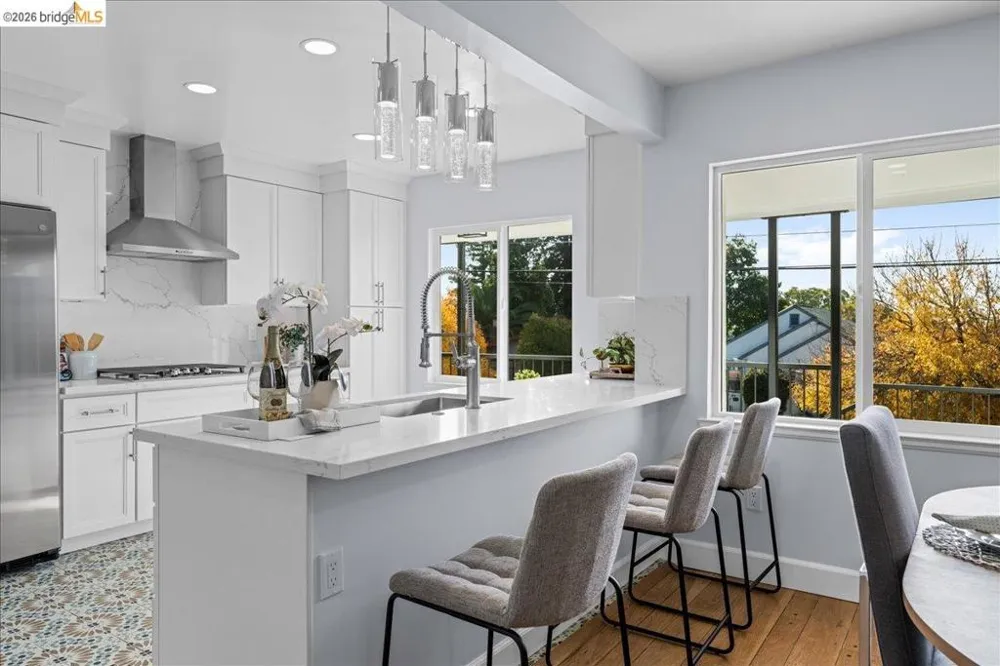
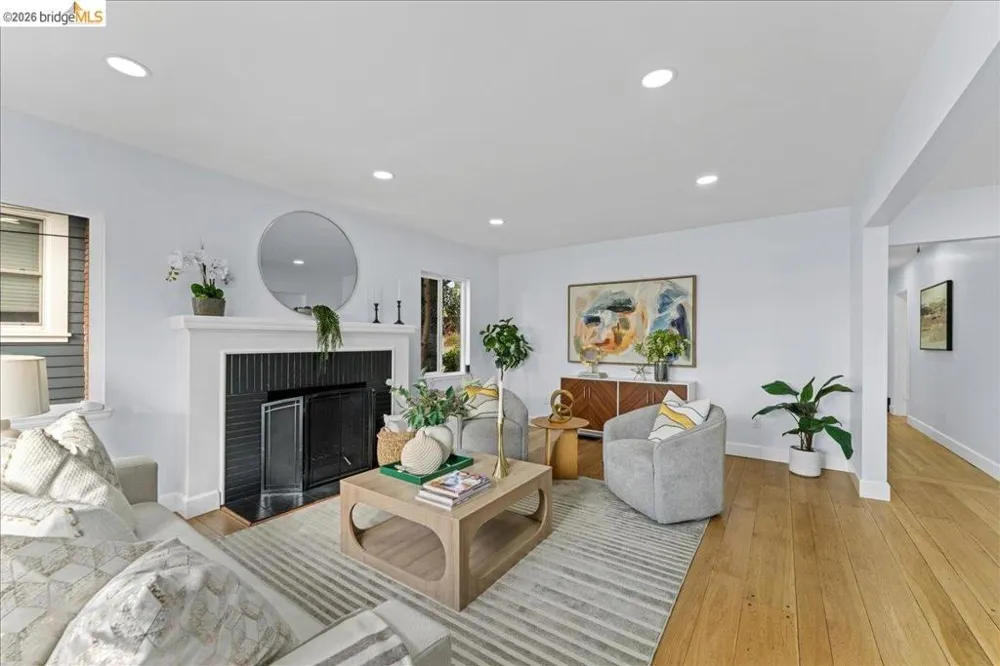
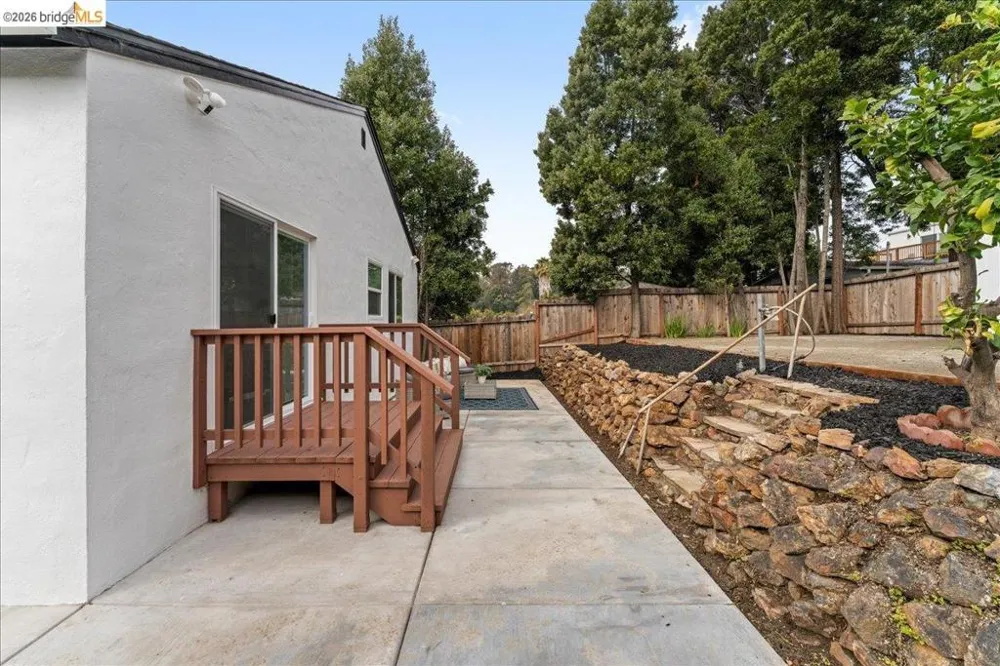
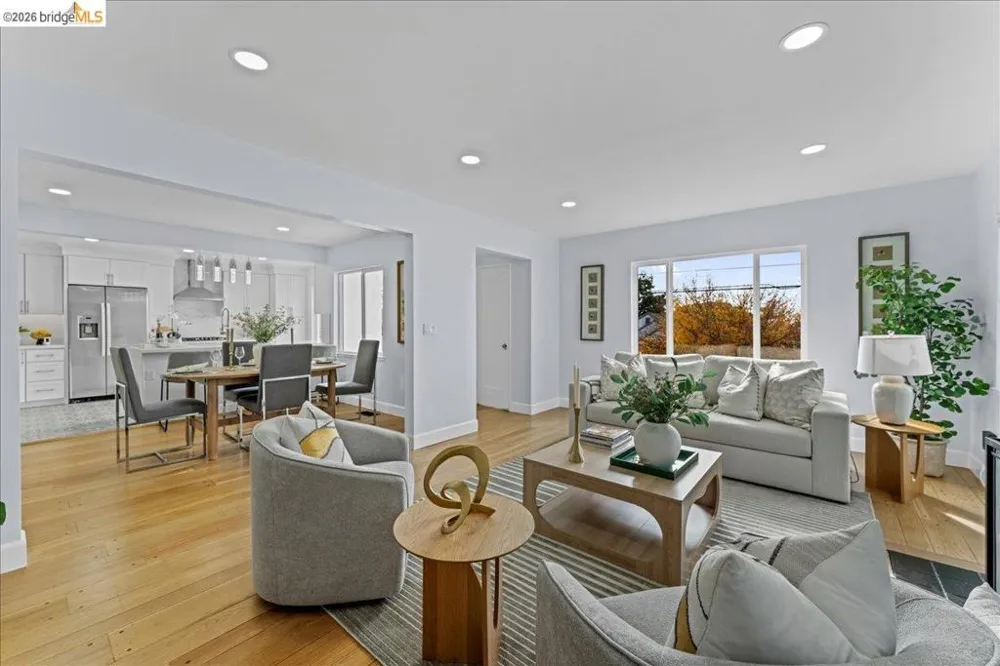
    6032 Mauritania Ave Oakland, CA 94605 6032 Mauritania Ave Oakland, CA 94605 6032 Mauritania Ave Oakland, CA 94605 6032 Mauritania Ave Oakland, CA 94605 6032 Mauritania Ave Oakland, CA 94605 6032 Mauritania Ave Oakland, CA 94605 6032 Mauritania Ave Oakland, CA 94605 6032 Mauritania Ave Oakland, CA 94605 6032 Mauritania Ave Oakland, CA 94605 6032 Mauritania Ave Oakland, CA 94605 6032 Mauritania Ave Oakland, CA 94605 6032 Mauritania Ave Oakland, CA 94605 6032 Mauritania Ave Oakland, CA 94605 6032 Mauritania Ave Oakland, CA 94605 6032 Mauritania Ave Oakland, CA 94605 6032 Mauritania Ave Oakland, CA 94605 6032 Mauritania Ave Oakland, CA 94605 6032 Mauritania Ave Oakland, CA 94605 6032 Mauritania Ave Oakland, CA 94605 6032 Mauritania Ave Oakland, CA 94605 6032 Mauritania Ave Oakland, CA 94605 6032 Mauritania Ave Oakland, CA 94605 6032 Mauritania Ave Oakland, CA 94605 6032 Mauritania Ave Oakland, CA 94605 6032 Mauritania Ave Oakland, CA 94605 6032 Mauritania Ave Oakland, CA 94605 6032 Mauritania Ave Oakland, CA 94605 6032 Mauritania Ave Oakland, CA 94605 6032 Mauritania Ave Oakland, CA 94605 6032 Mauritania Ave Oakland, CA 94605 6032 Mauritania Ave Oakland, CA 94605 6032 Mauritania Ave Oakland, CA 94605 6032 Mauritania Ave Oakland, CA 94605 6032 Mauritania Ave Oakland, CA 94605 6032 Mauritania Ave Oakland, CA 94605 6032 Mauritania Ave Oakland, CA 94605 6032 Mauritania Ave Oakland, CA 94605 6032 Mauritania Ave Oakland, CA 94605 View All Photos

    $1,039,000

    | Active

    6032 Mauritania Ave

    Oakland, CA 94605

    1,428
    Square Feet
    3
    Beds
    2
    Baths
    0.13
    Acres
    75
    Days on Market
    41139539
    MLS#
    House
    Structure
    Residential
    Zone
    Contact
    Listing OfficeBridges 8 Real Property Sales & Management Inc

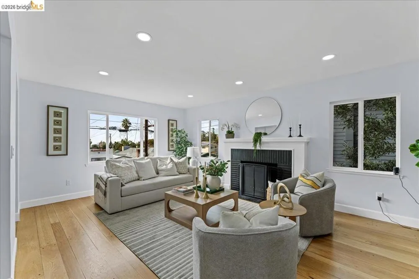
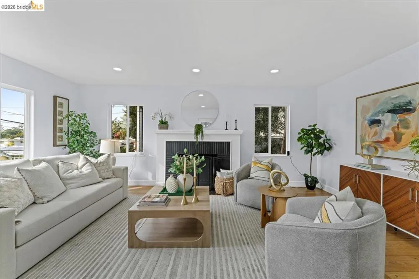
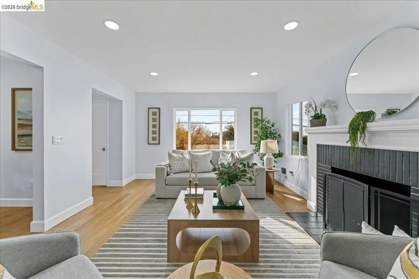
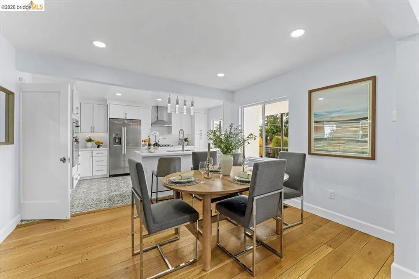
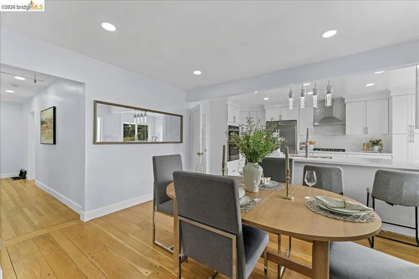
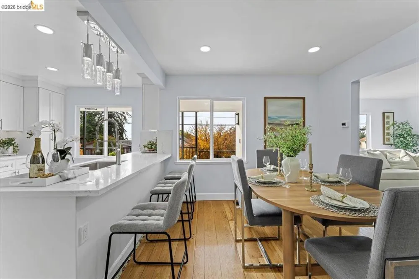
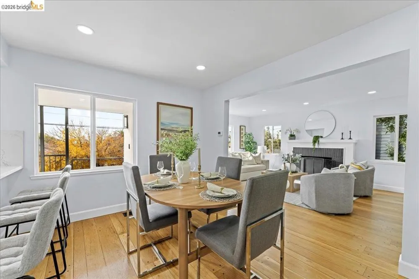
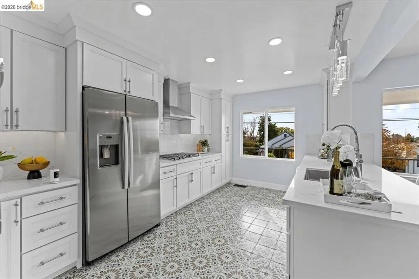
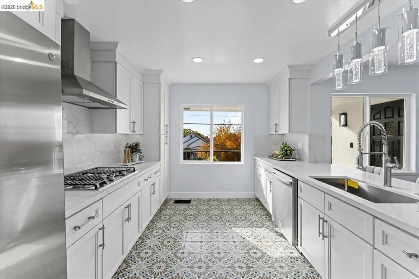
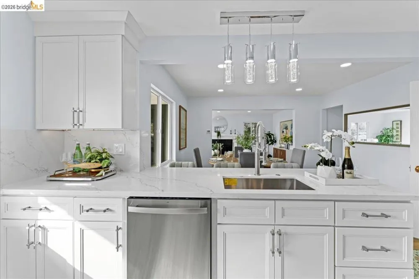
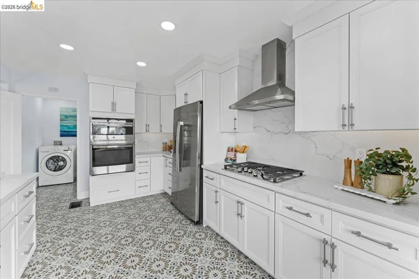
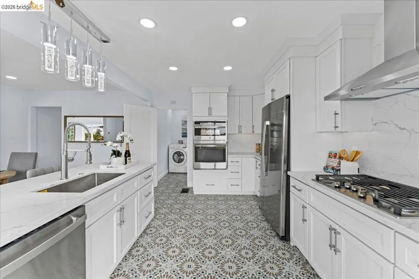
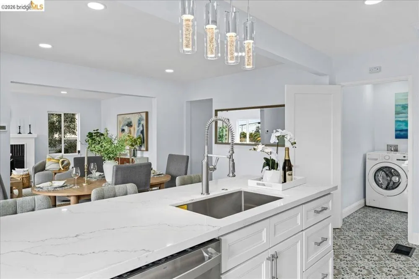
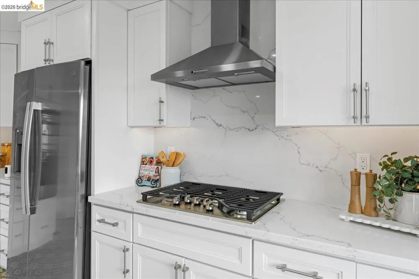
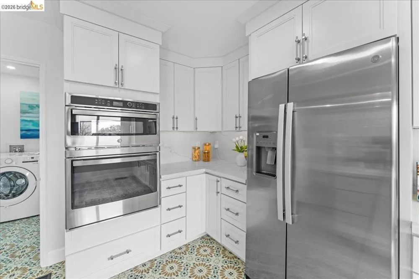
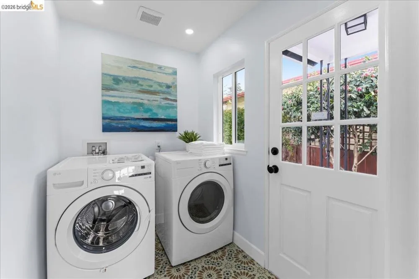
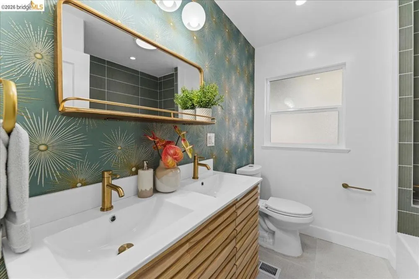
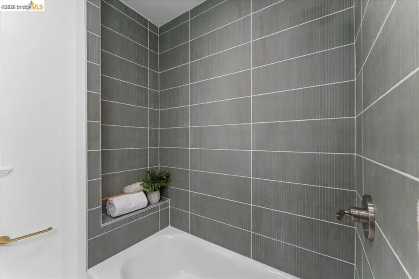
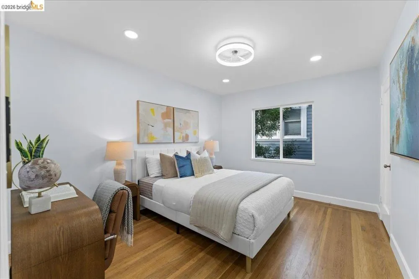
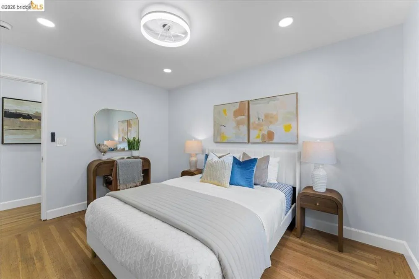
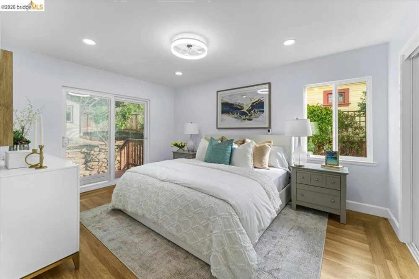
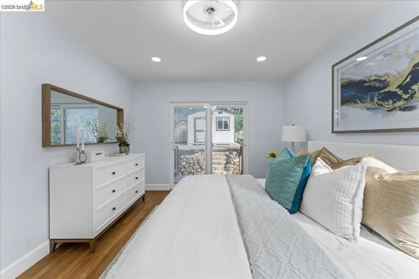
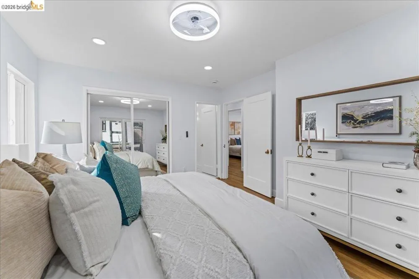
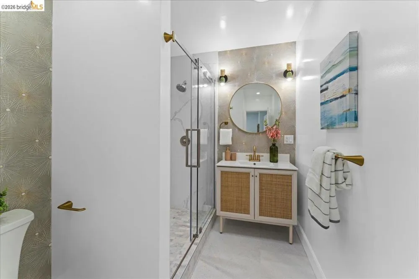
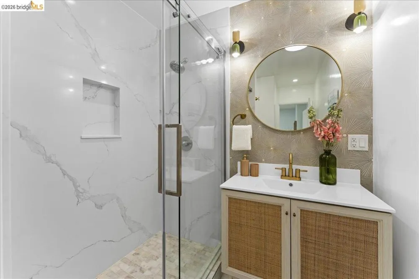
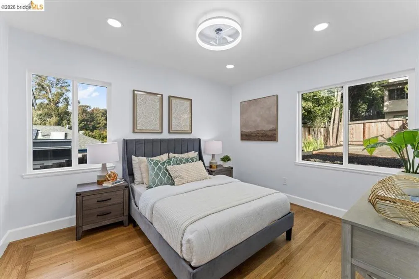
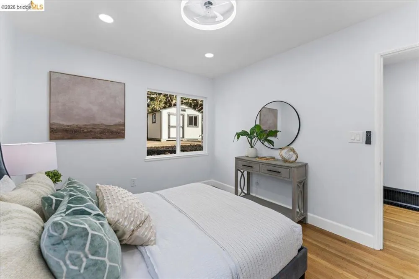
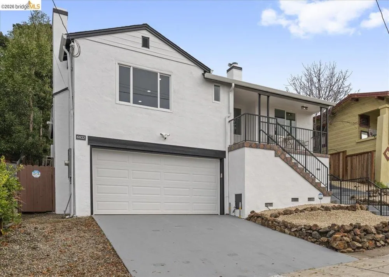
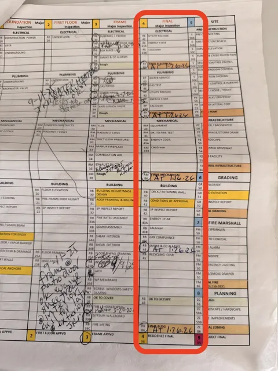
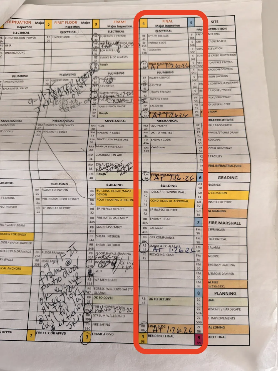
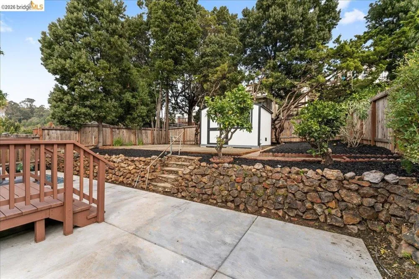
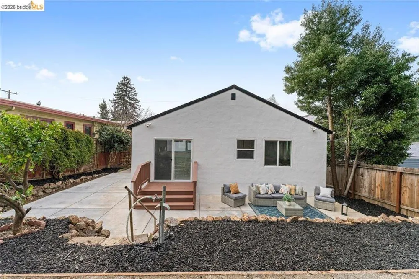
    Improvements & Features Completed With Permits - Structural & Systems: • New roof with new ply, gutters & downspouts (2024) • Complete electrical rewire with new main panel & subpanel (2024) • 200 AMP electrical service upgrade via PG&E (2024–2025) • All-new copper plumbing (2025) • High-efficiency on-demand water heater (2025) • Newer furnace, recently serviced (2025) • Sidewalk & sewer compliant — certificates on file (2024) • Full foundation retrofit: bolts, clamps, vapor barrier, shear walls & lighting (2025, C-8 contractor; fully documented) Interior & Living Enhancements: • Studs-out kitchen remodel with - custom cabinetry & island • New primary suite bathroom (2025) • Renovated hall bath with tub/shower (2025) • Refinished original hardwood floors • All-new dual-pane windows throughout (2025) • New lighting & ceiling fans throughout • New laundry room and LG washer & dryer (2025) • Primary bedroom slider to private backyard deck Additional Upgrades: • 10'x12' finished outbuilding office/gym/flex space (2026) • Refinished driveway (2025) • Custom-sized garage door with premium opener (2025) • Massive attic storage with pull-down ladder & new insulation (2025) -- home is only partially staged at this time. LEASE-PURCHASE OPTION.

    Open Houses
    • Sun, Sep 13 · 9:00 PM – 11:00 PM
    Property Details
    Bedrooms
    3
    Bathrooms
    2.0
    Full Baths
    2
    View
    Water
    Lot Features
    Back Yard, Sprinklers In Front
    Lot Description
    Back Yard, Sprinklers In Front
    Acres
    0.126
    Square Feet
    1428.0
    Lot Size (sqft)
    5500.0
    Parking Features
    Garage
    Parking
    1
    Parking Spaces
    2.0
    Parking Type
    Garage
    Parking Garage Spaces
    2.0
    Property Type
    Purchase
    Style
    Cottage, Craftsman
    Property Subtype Additional
    Single Family Residence
    Year Built
    1946
    Roof
    Shingle
    Subdivision
    MILLSMONT AREA
    County
    Alameda
    Region
    Oakland
    Original List Price
    $1,045,000
    Days on Market (Cumulative)
    75
    MLS #
    41139539
    Property Subtype
    SingleFamilyResidence
    Parcel Number
    37A274252
    MLS #
    41139539
    Date Listed
    June 25, 2026
    Address
    6032 Mauritania Ave
    Location
    Legal

    The multiple listing data appearing on this website, or contained in reports produced therefrom, is owned and copyrighted by California Regional Multiple Listing Service, Inc. ("CRMLS") and is protected by all applicable copyright laws. Information provided is for viewer's personal, non-commercial use and may not be used for any purpose other than to identify prospective properties the viewer may be interested in purchasing. All listing data, including but not limited to square footage and lot size is believed to be accurate, but the listing Agent, listing Broker and CRMLS and its affiliates do not warrant or guarantee such accuracy. The viewer should independently verify the listed data prior to making any decisions based on such information by personal inspection and/or contacting a real estate professional.

    Based on information from California Regional Multiple Listing Service, Inc. as of the most recent time synced and /or other sources. All data, including all measurements and calculations of area, is obtained from various sources and has not been, and will not be, verified by broker or MLS. All information should be independently reviewed and verified for accuracy. Properties may or may not be listed by the office/agent presenting the information
    Provided By
    Listed by Perry Gastis (#BMLS-R01928103)
    Listing Office: Bridges 8 Real Property Sales & Management Inc (#BMLS-OBPGB)

    Paul Fisher Have a question about this home?
    Interested in Purchasing 6032 Mauritania Ave?

    Get an estimate on monthly payments on this property.
    $
    years
    Down Payment
    $
    %
    Interest Rate
    %
    Tax Rate
    %
    $
    $annually
    $monthly
    Estimated Monthly Payment
    $0.00
    Loan Amount
    $0.00