(808) 366-1680 paulfisherhomes@gmail.com
    Traffic Dashboard
    Home
    • Home
    • Search
      • Local Properties
      • Featured Properties
      • Home Valuation
      • Closed Properties
    • Selling
    • Buying
    • Communities
    • About
      • Meet Paul
      • Testimonials
    • Contact
    Traffic Dashboard
    Paul Fisher
    (808) 366-1680 paulfisherhomes@gmail.com
    • Main Office
      2115 Main Street
      Santa Monica, CA 90405
      (808) 366-1680
      paulfisherhomes@gmail.com
    Company
    • Home
    • About
    • Testimonials
    • Contact
    Services
    • Buying
    • Selling
    • Home Valuation
    • Mortgage Calculator
    Explore
    • Property Search
    • Featured Properties
    • Communities
    Legal
    • Privacy
    • Terms
    • DMCA
    • Accessibility
    • Fair Housing
    Account
    • Dashboard
    • Logout
    • Login
    Paul Fisher - Footer Logo
    ©2026 Paul Fisher. All rights reserved.
    Website built by CloseHack.
    California Regional Multiple Listing Service

    The multiple listing data appearing on this website, or contained in reports produced therefrom, is owned and copyrighted by California Regional Multiple Listing Service, Inc. ("CRMLS") and is protected by all applicable copyright laws. Information provided is for viewer's personal, non-commercial use and may not be used for any purpose other than to identify prospective properties the viewer may be interested in purchasing. All listing data, including but not limited to square footage and lot size is believed to be accurate, but the listing Agent, listing Broker and CRMLS and its affiliates do not warrant or guarantee such accuracy. The viewer should independently verify the listed data prior to making any decisions based on such information by personal inspection and/or contacting a real estate professional.

    Based on information from California Regional Multiple Listing Service, Inc. as of the most recent time synced and /or other sources. All data, including all measurements and calculations of area, is obtained from various sources and has not been, and will not be, verified by broker or MLS. All information should be independently reviewed and verified for accuracy. Properties may or may not be listed by the office/agent presenting the information

    Return
    • All Types
    • House+2 more
    • Price
    • Bed/Bath
    • Size
    • Dates
    • Filters
    • Amenities
    • Save
    • Share
    Listings
    No results
    Sort
    Home / Port Hueneme / 604 Sunfish Way
    604 Sunfish Way Port Hueneme, CA 93041 604 Sunfish Way Port Hueneme, CA 93041 604 Sunfish Way Port Hueneme, CA 93041 604 Sunfish Way Port Hueneme, CA 93041 604 Sunfish Way Port Hueneme, CA 93041 604 Sunfish Way Port Hueneme, CA 93041 604 Sunfish Way Port Hueneme, CA 93041 604 Sunfish Way Port Hueneme, CA 93041 604 Sunfish Way Port Hueneme, CA 93041 604 Sunfish Way Port Hueneme, CA 93041 604 Sunfish Way Port Hueneme, CA 93041 604 Sunfish Way Port Hueneme, CA 93041 604 Sunfish Way Port Hueneme, CA 93041 604 Sunfish Way Port Hueneme, CA 93041 604 Sunfish Way Port Hueneme, CA 93041 604 Sunfish Way Port Hueneme, CA 93041 604 Sunfish Way Port Hueneme, CA 93041 604 Sunfish Way Port Hueneme, CA 93041 604 Sunfish Way Port Hueneme, CA 93041 604 Sunfish Way Port Hueneme, CA 93041 604 Sunfish Way Port Hueneme, CA 93041 604 Sunfish Way Port Hueneme, CA 93041 604 Sunfish Way Port Hueneme, CA 93041 604 Sunfish Way Port Hueneme, CA 93041 604 Sunfish Way Port Hueneme, CA 93041 604 Sunfish Way Port Hueneme, CA 93041 604 Sunfish Way Port Hueneme, CA 93041 604 Sunfish Way Port Hueneme, CA 93041 View All Photos

    $510,000

    | Active

    604 Sunfish Way

    Port Hueneme, CA 93041

    933
    Square Feet
    2
    Beds
    1
    Baths
    0.06
    Acres
    107
    Days on Market
    OC26112618
    MLS#
    Condo
    Structure
    Residential
    Zone
    Contact
    Listing OfficeZuniga Realty

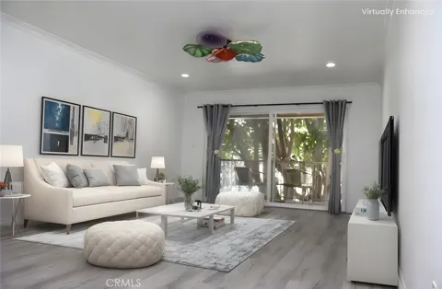
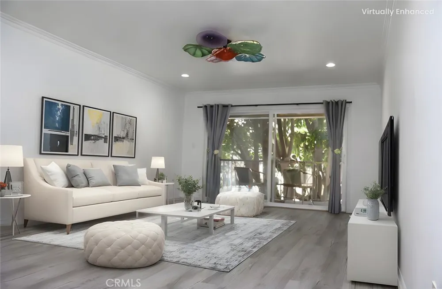
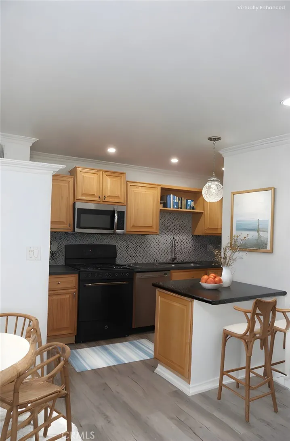
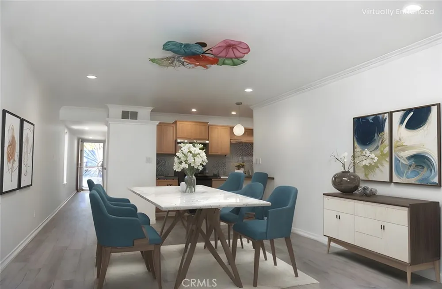
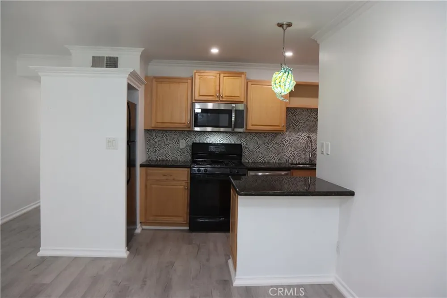
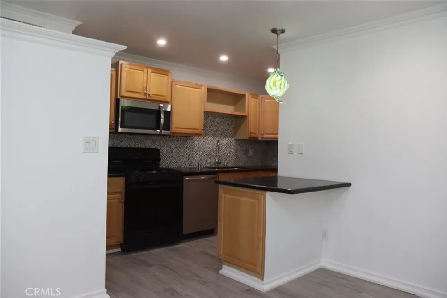
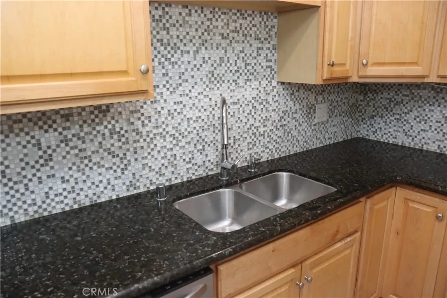
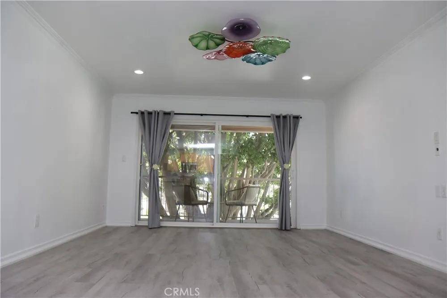
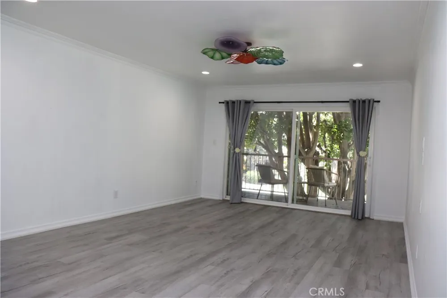
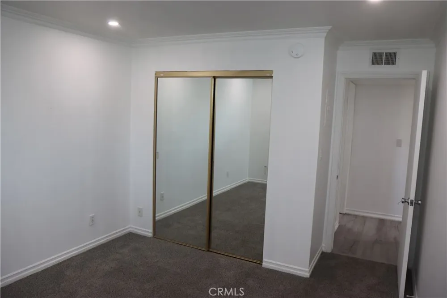
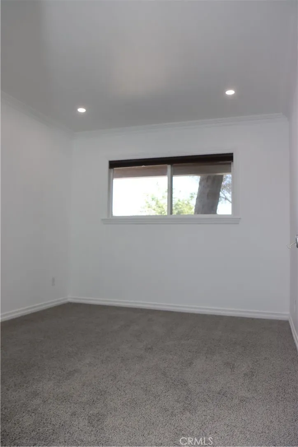
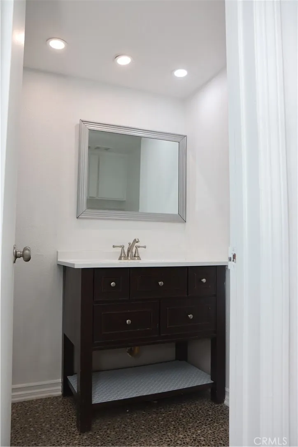
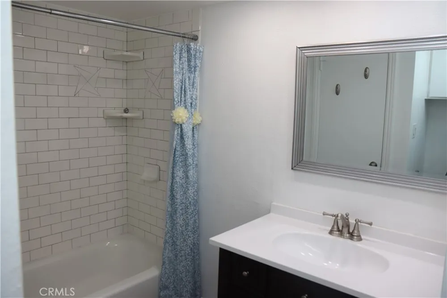
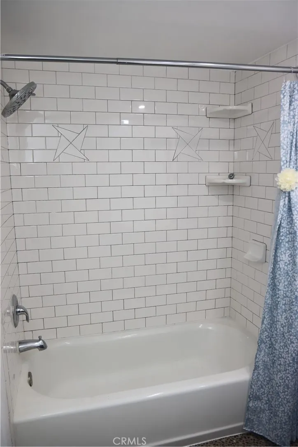
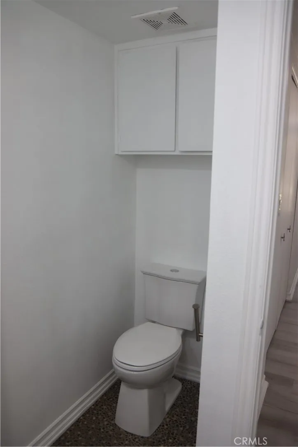
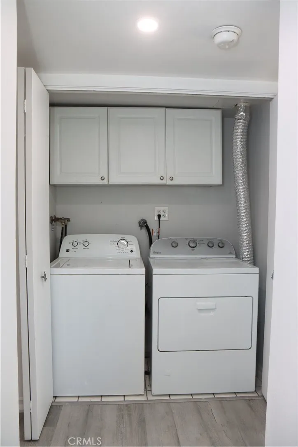
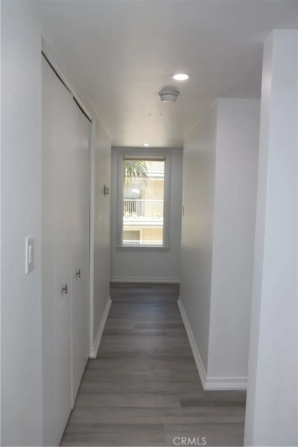
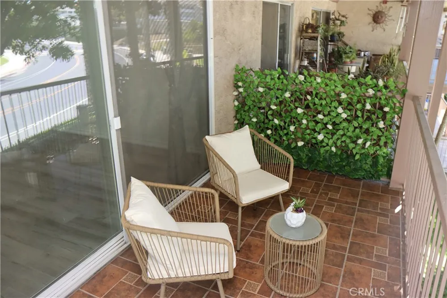
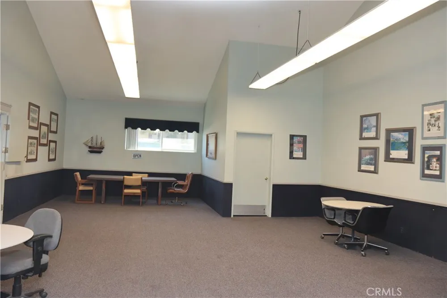
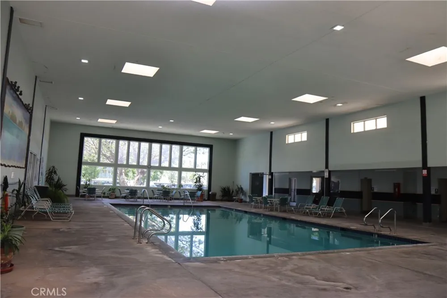
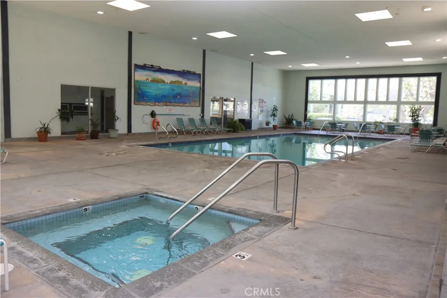
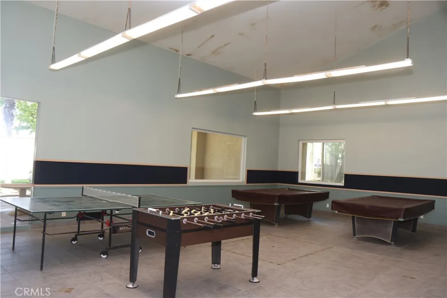
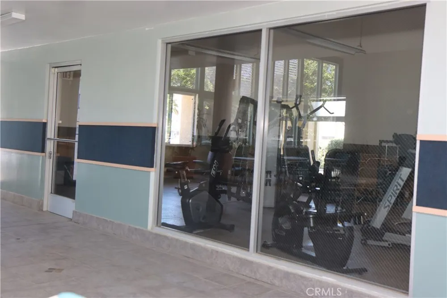
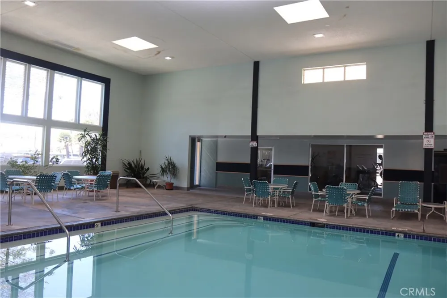
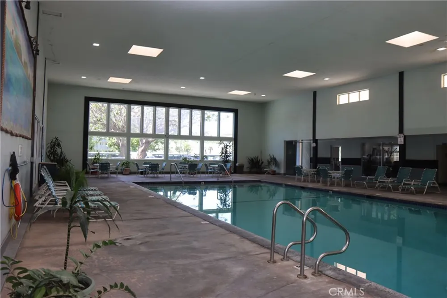
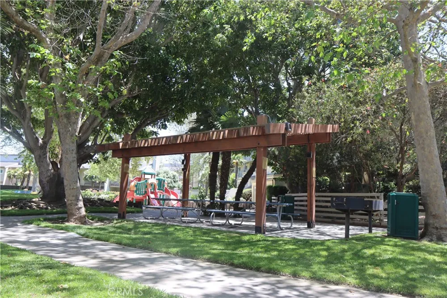
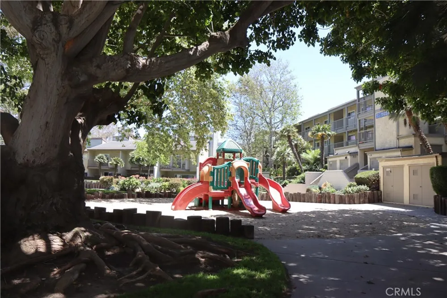
    Welcome to coastal living at its finest in this beautifully updated 2-bedroom, 1-bath second-floor end unit, perfectly situated just moments from one of the county’s most iconic piers. Offering elevator access for added convenience, this home blends comfort, style, and the ultimate beachside lifestyle. Step inside to a bright and spacious living and dining area highlighted by stunning custom lighting designed by renowned artist Saul Alcaraz. Sliding doors lead to a private balcony where you can unwind while enjoying peekaboo ocean views and tranquil creek scenery. The upgraded kitchen features granite countertops, a designer tile backsplash, and sleek black appliances, including the refrigerator. Wood-like laminate flooring flows throughout the main living areas and bedrooms, complemented by fresh interior paint, neutral carpeting, recessed lighting, and ceiling fans for a modern yet inviting feel. The bathroom has been tastefully remodeled with tile flooring, an updated vanity, and a tub/shower combination. For added convenience, the in-unit washer and dryer are also included. Located within a secure gated community, residents enjoy resort-style amenities including an indoor pool and spa, fitness center, clubhouse, game room, library, and central playground. Best of all, direct walkway access to the beach means the sand and surf are just steps from your front door. Whether you’re looking for a full-time residence, weekend retreat, or investment opportunity, this coastal gem offers the perfect combination of location, lifestyle, and comfort.

    Property Details
    Interior
    Breakfast Bar
    Heating
    Forced Air
    Bedrooms
    2
    Bathrooms
    1.0
    Full Baths
    1
    View
    Coastline,Park Greenbelt,Ocean,Peek A Boo
    Stories
    2
    Pool Description
    Community, Indoor, In Ground, Association
    Pool Features
    Community, Indoor, In Ground, Association
    Pool Shared
    1
    Acres
    0.06
    Square Feet
    933.0
    Lot Size (sqft)
    2613.0
    Parking Features
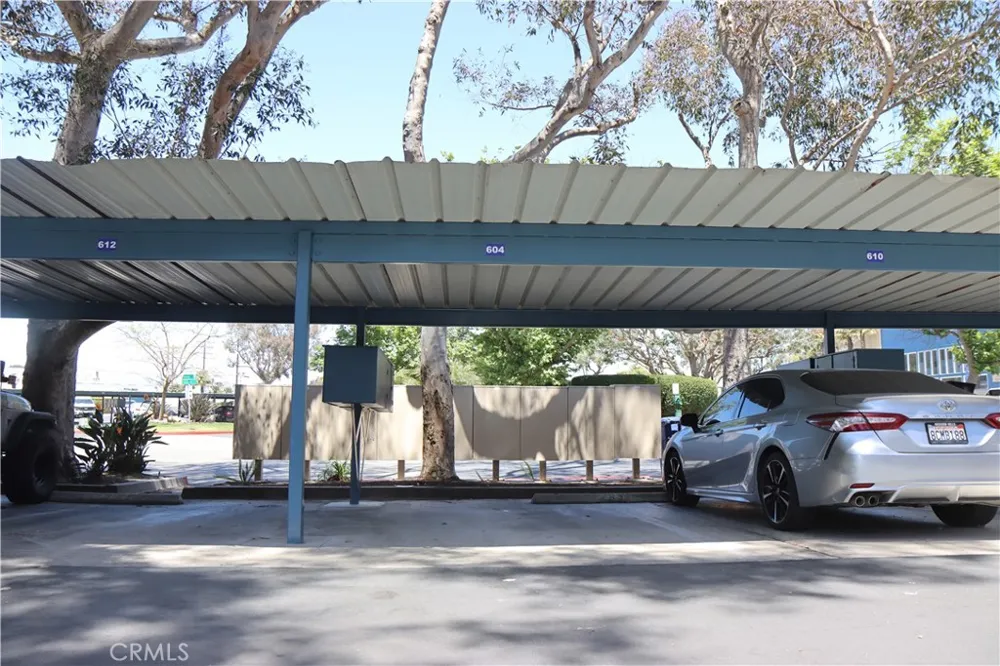
    Assigned, Covered, Carport, On Site, One Space
    Parking
    1
    Parking Spaces
    2.0
    Parking Type
    Carport
    Parking Garage Spaces
    1.0
    Parking Carport Spaces
    1.0
    Property Type
    Purchase
    Property Subtype Additional
    Condominium
    Year Built
    1977
    Sewer Information
    Public Sewer
    Utility Source
    Public
    Appliances
    Dishwasher, Free Standing Range, Gas Range, Microwave, Refrigerator, Dryer, Washer
    Community Features
    Sidewalks, Gated, Pool
    School District
    Hueneme Elementary
    County
    Ventura
    Region
    Port Hueneme
    Zoning
    R3PD
    Original List Price
    $510,000
    Days on Market (Cumulative)
    107
    HOA
    1
    HOA Fees
    565.0
    MLS #
    OC26112618
    Location
    Legal

    The multiple listing data appearing on this website, or contained in reports produced therefrom, is owned and copyrighted by California Regional Multiple Listing Service, Inc. ("CRMLS") and is protected by all applicable copyright laws. Information provided is for viewer's personal, non-commercial use and may not be used for any purpose other than to identify prospective properties the viewer may be interested in purchasing. All listing data, including but not limited to square footage and lot size is believed to be accurate, but the listing Agent, listing Broker and CRMLS and its affiliates do not warrant or guarantee such accuracy. The viewer should independently verify the listed data prior to making any decisions based on such information by personal inspection and/or contacting a real estate professional.

    Based on information from California Regional Multiple Listing Service, Inc. as of the most recent time synced and /or other sources. All data, including all measurements and calculations of area, is obtained from various sources and has not been, and will not be, verified by broker or MLS. All information should be independently reviewed and verified for accuracy. Properties may or may not be listed by the office/agent presenting the information

    Provided By
    Listed by Keren Zuniga (#OCZUNIKER)
    Listing Office: Zuniga Realty (#OC21922)

    Paul Fisher Have a question about this home?

    Interested in Purchasing 604 Sunfish Way?

    Get an estimate on monthly payments on this property.

    $
    years
    Down Payment
    $
    %
    Interest Rate
    %
    Tax Rate
    %
    $
    $annually
    $monthly
    Estimated Monthly Payment
    $0.00
    Loan Amount
    $0.00