(808) 366-1680 paulfisherhomes@gmail.com
    Traffic Dashboard
    Home
    • Home
    • Search
      • Local Properties
      • Featured Properties
      • Home Valuation
      • Closed Properties
    • Selling
    • Buying
    • Communities
    • About
      • Meet Paul
      • Testimonials
    • Contact
    Traffic Dashboard
    Paul Fisher
    (808) 366-1680 paulfisherhomes@gmail.com
    • Main Office
      2115 Main Street
      Santa Monica, CA 90405
      (808) 366-1680
      paulfisherhomes@gmail.com
    Company
    • Home
    • About
    • Testimonials
    • Contact
    Services
    • Buying
    • Selling
    • Home Valuation
    • Mortgage Calculator
    Explore
    • Property Search
    • Featured Properties
    • Communities
    Legal
    • Privacy
    • Terms
    • DMCA
    • Accessibility
    • Fair Housing
    Account
    • Dashboard
    • Logout
    • Login
    Paul Fisher - Footer Logo
    ©2026 Paul Fisher. All rights reserved.
    Website built by CloseHack.
    California Regional Multiple Listing Service

    The multiple listing data appearing on this website, or contained in reports produced therefrom, is owned and copyrighted by California Regional Multiple Listing Service, Inc. ("CRMLS") and is protected by all applicable copyright laws. Information provided is for viewer's personal, non-commercial use and may not be used for any purpose other than to identify prospective properties the viewer may be interested in purchasing. All listing data, including but not limited to square footage and lot size is believed to be accurate, but the listing Agent, listing Broker and CRMLS and its affiliates do not warrant or guarantee such accuracy. The viewer should independently verify the listed data prior to making any decisions based on such information by personal inspection and/or contacting a real estate professional.

    Based on information from California Regional Multiple Listing Service, Inc. as of the most recent time synced and /or other sources. All data, including all measurements and calculations of area, is obtained from various sources and has not been, and will not be, verified by broker or MLS. All information should be independently reviewed and verified for accuracy. Properties may or may not be listed by the office/agent presenting the information

    Return
    • All Types
    • House+2 more
    • Price
    • Bed/Bath
    • Size
    • Dates
    • Filters
    • Amenities
    • Save
    • Share
    Listings
    No results
    Sort
    Home / Lakewood / 6103 Michelson Street
    6103 Michelson Street Lakewood, CA 90713 6103 Michelson Street Lakewood, CA 90713 6103 Michelson Street Lakewood, CA 90713 6103 Michelson Street Lakewood, CA 90713 6103 Michelson Street Lakewood, CA 90713 6103 Michelson Street Lakewood, CA 90713 6103 Michelson Street Lakewood, CA 90713 6103 Michelson Street Lakewood, CA 90713 6103 Michelson Street Lakewood, CA 90713 6103 Michelson Street Lakewood, CA 90713 6103 Michelson Street Lakewood, CA 90713 6103 Michelson Street Lakewood, CA 90713 6103 Michelson Street Lakewood, CA 90713 6103 Michelson Street Lakewood, CA 90713 6103 Michelson Street Lakewood, CA 90713 6103 Michelson Street Lakewood, CA 90713 6103 Michelson Street Lakewood, CA 90713 6103 Michelson Street Lakewood, CA 90713 6103 Michelson Street Lakewood, CA 90713 6103 Michelson Street Lakewood, CA 90713 6103 Michelson Street Lakewood, CA 90713 6103 Michelson Street Lakewood, CA 90713 6103 Michelson Street Lakewood, CA 90713 6103 Michelson Street Lakewood, CA 90713 View All Photos

    $1,200,000

    | Active

    6103 Michelson Street

    Lakewood, CA 90713

    2,282
    Square Feet
    6
    Beds
    3.5
    Baths
    0.13
    Acres
    16
    Days on Market
    RS26188602
    MLS#
    House
    Structure
    Residential
    Zone
    Contact
    Listing OfficeSpurling Group Realtors
    Listed by Catherine Gill323-598-7955

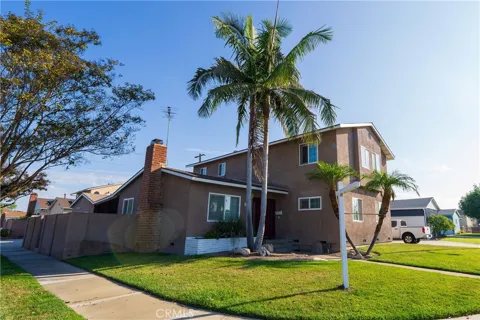
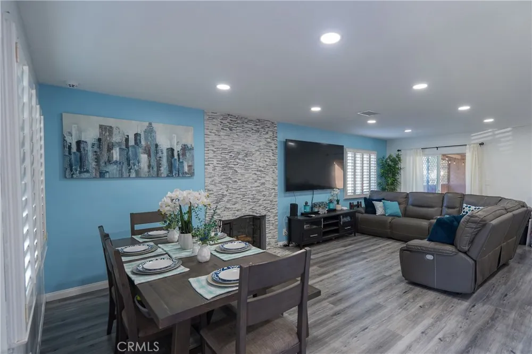
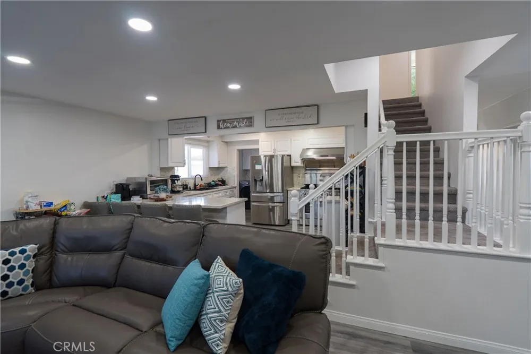
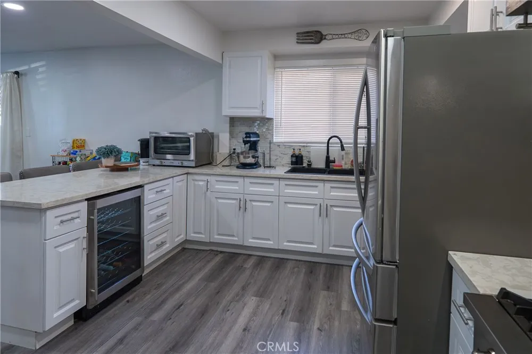
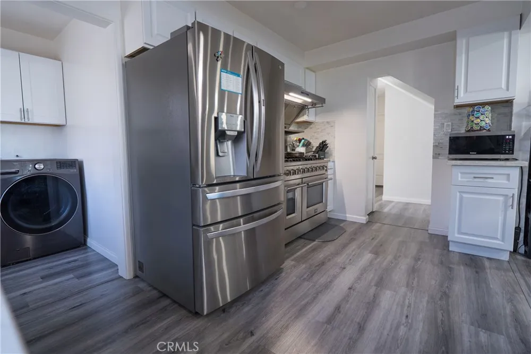
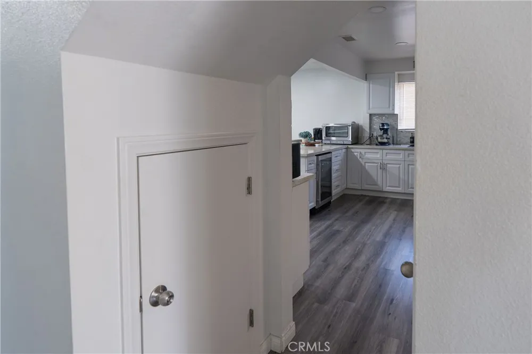
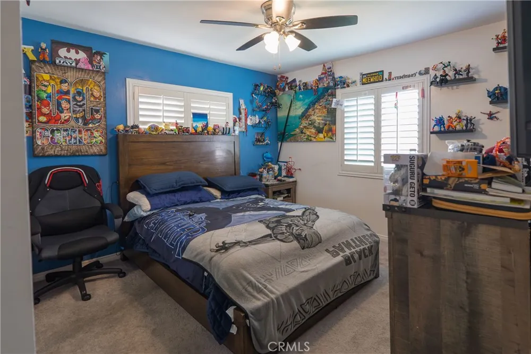
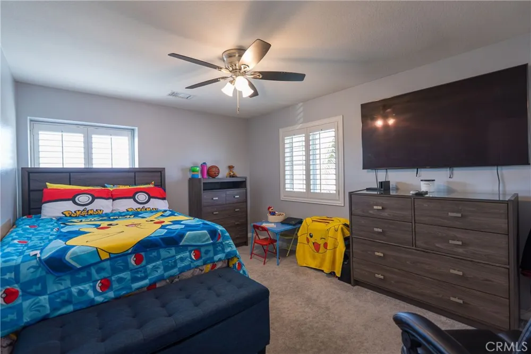
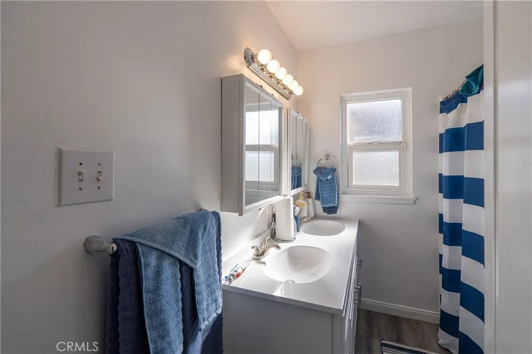
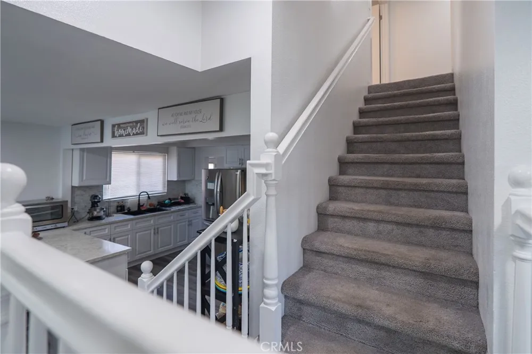
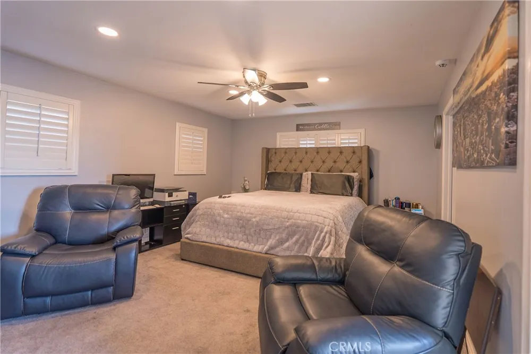
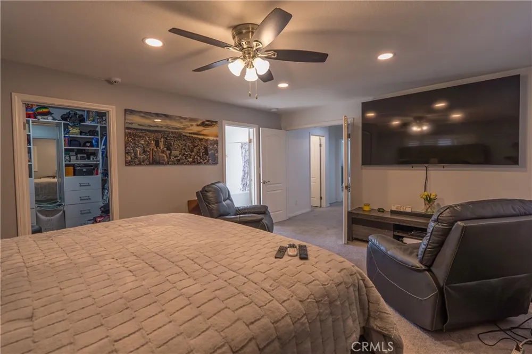
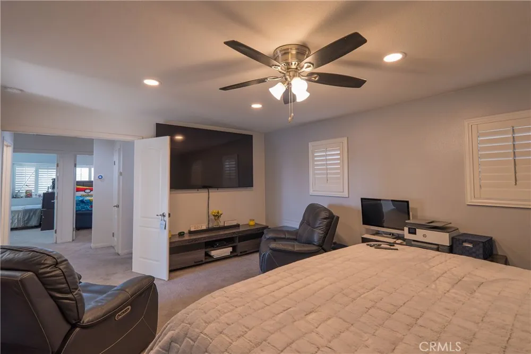
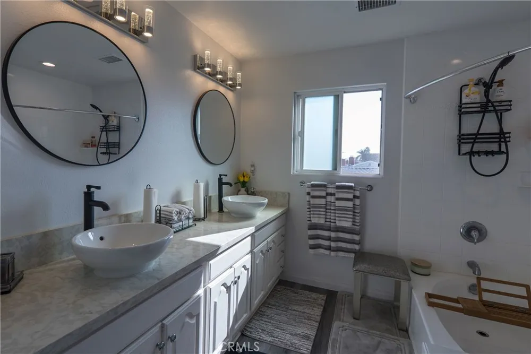
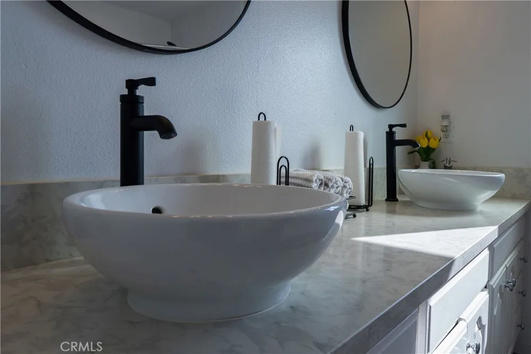
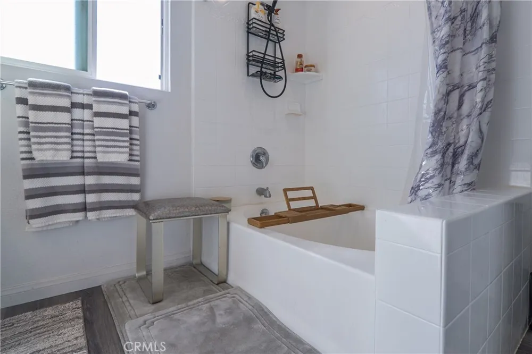
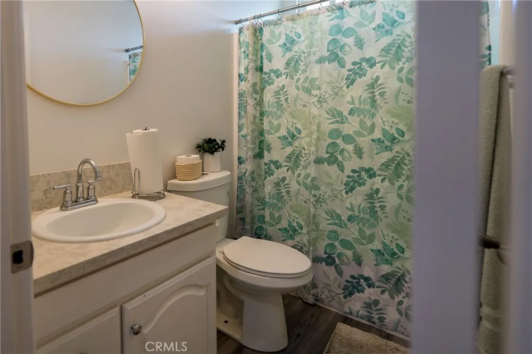
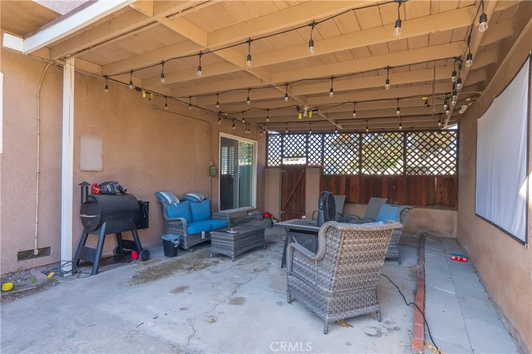
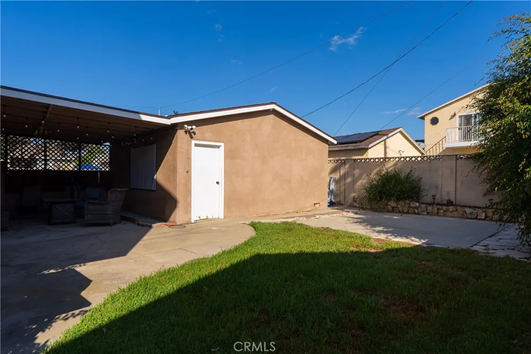
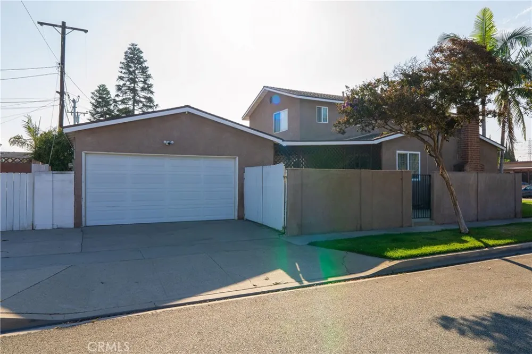
    Discover the ultimate location in this vibrant neighborhood! This spacious six-bedroom, 3.5-bathroom home is nestled in a quiet and safe area, bordering Cerritos and Lakewood. With a permitted addition, this residence boasts three bedrooms on the main level, ideal for seniors or guests, and a luxurious primary bedroom featuring a walk-in closet. Key features include newly installed kitchen flooring and plush carpet throughout the living spaces. The recently upgraded bathroom offers dual vanities, modern mirrors, and stylish lighting, making this home truly move-in ready. This home has a central AC system, and a two-car detached garage equipped with a 220V electrical outlet, perfect for electric vehicle charging. Relax on the cozy covered patio, and take advantage of the enclosed side yard, ideal for parking an RV, boat, or trailer. Located on a cul-de-sac off a dead-end street, traffic is limited to neighbors, ensuring a tranquil living experience. Conveniently situated near grocery stores, gas stations, restaurants and shopping centers. Access major freeways like the 605 and 91 with ease and enjoy proximity to Long Beach State University (20 minutes), Long Beach City College (15 minutes), Cerritos College, and the beautiful beach, only 20 minutes away. This home is a perfect blend of comfort, convenience, and community. Come see it for yourself!

    Property Details
    Interior
    Walk In Closets
    Cooling
    1
    Heating
    Central
    Cooling Features
    Central Air
    Bedrooms
    6
    Bathrooms
    3.5
    Full Baths
    3
    Half Baths
    1
    Lot Features
    Back Yard, Cul De Sac, Sprinkler System
    Stories
    1
    Lot Description
    Back Yard, Cul De Sac, Sprinkler System
    Acres
    0.125
    Square Feet
    2282.0
    Lot Size (sqft)
    5449.0
    Parking Features
    Rv Gated, Garage Faces Side
    Parking
    1
    Parking Spaces
    2.0
    Parking Type
    Garage
    Parking Garage Spaces
    2.0
    Property Type
    Purchase
    Style
    Contemporary
    Property Subtype Additional
    Single Family Residence
    Year Built
    1955
    Foundation
    Raised
    Roof
    Composition
    Sewer Information
    Public Sewer
    Utility Source
    Public
    Utility Features
    Electricity Connected, Natural Gas Connected, Sewer Connected, Water Connected
    Appliances
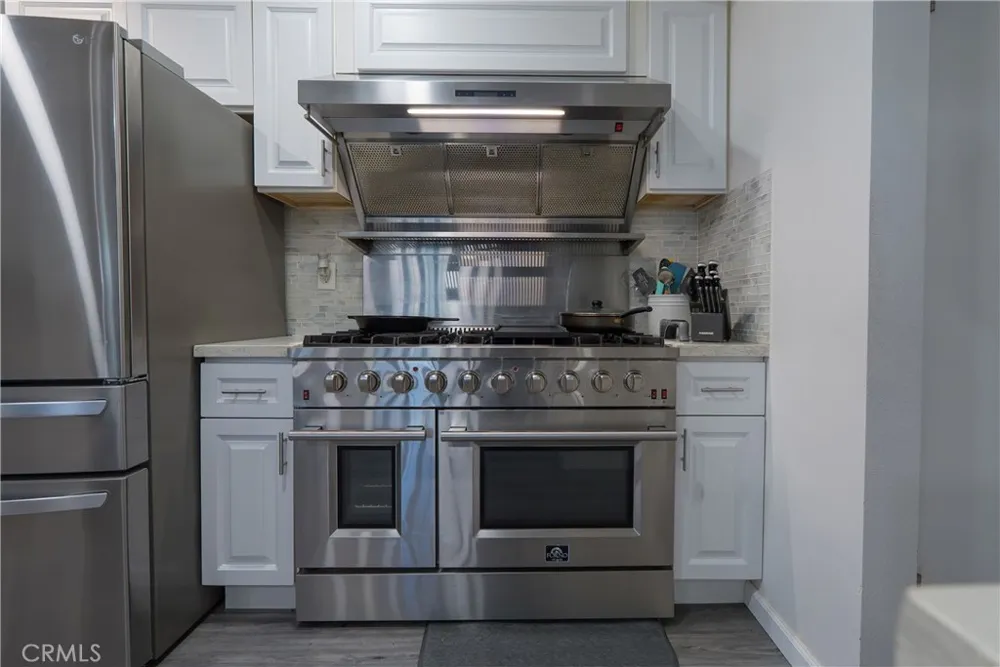
    Gas Range
    Subdivision
    Lakewood Estates (LKES)
    Community Features
    Sidewalks
    School District
    Bellflower Unified
    County
    Los Angeles
    Region
    Lakewood
    Zoning
    LKR1YY
    Original List Price
    $1,200,000
    Days on Market (Cumulative)
    16
    HOA Fees
    0.0
    MLS #
    RS26188602
    Location
    Legal

    The multiple listing data appearing on this website, or contained in reports produced therefrom, is owned and copyrighted by California Regional Multiple Listing Service, Inc. ("CRMLS") and is protected by all applicable copyright laws. Information provided is for viewer's personal, non-commercial use and may not be used for any purpose other than to identify prospective properties the viewer may be interested in purchasing. All listing data, including but not limited to square footage and lot size is believed to be accurate, but the listing Agent, listing Broker and CRMLS and its affiliates do not warrant or guarantee such accuracy. The viewer should independently verify the listed data prior to making any decisions based on such information by personal inspection and/or contacting a real estate professional.

    Based on information from California Regional Multiple Listing Service, Inc. as of the most recent time synced and /or other sources. All data, including all measurements and calculations of area, is obtained from various sources and has not been, and will not be, verified by broker or MLS. All information should be independently reviewed and verified for accuracy. Properties may or may not be listed by the office/agent presenting the information

    Last Updated: Sep 13, 2026 6:07 AM. Source: CRMLS

    Provided By
    Listed by Catherine Gill (#RSGILLCAT), 323-598-7955
    Listing Office: Spurling Group Realtors (#RTSG)

    Paul Fisher Have a question about this home?

    Interested in Purchasing 6103 Michelson Street?

    Get an estimate on monthly payments on this property.

    $
    years
    Down Payment
    $
    %
    Interest Rate
    %
    Tax Rate
    %
    $
    $annually
    $monthly
    Estimated Monthly Payment
    $0.00
    Loan Amount
    $0.00