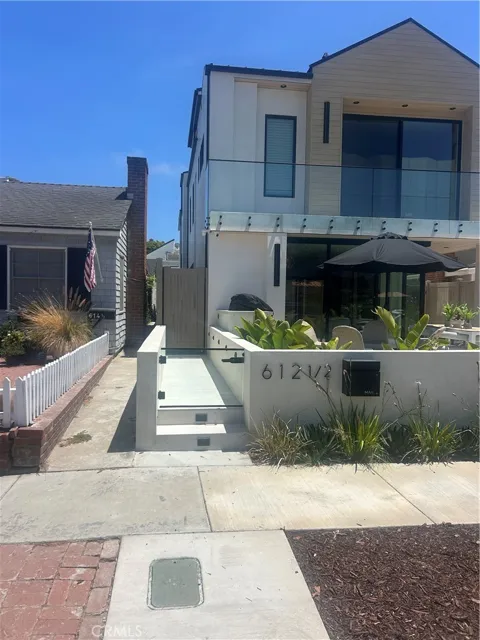
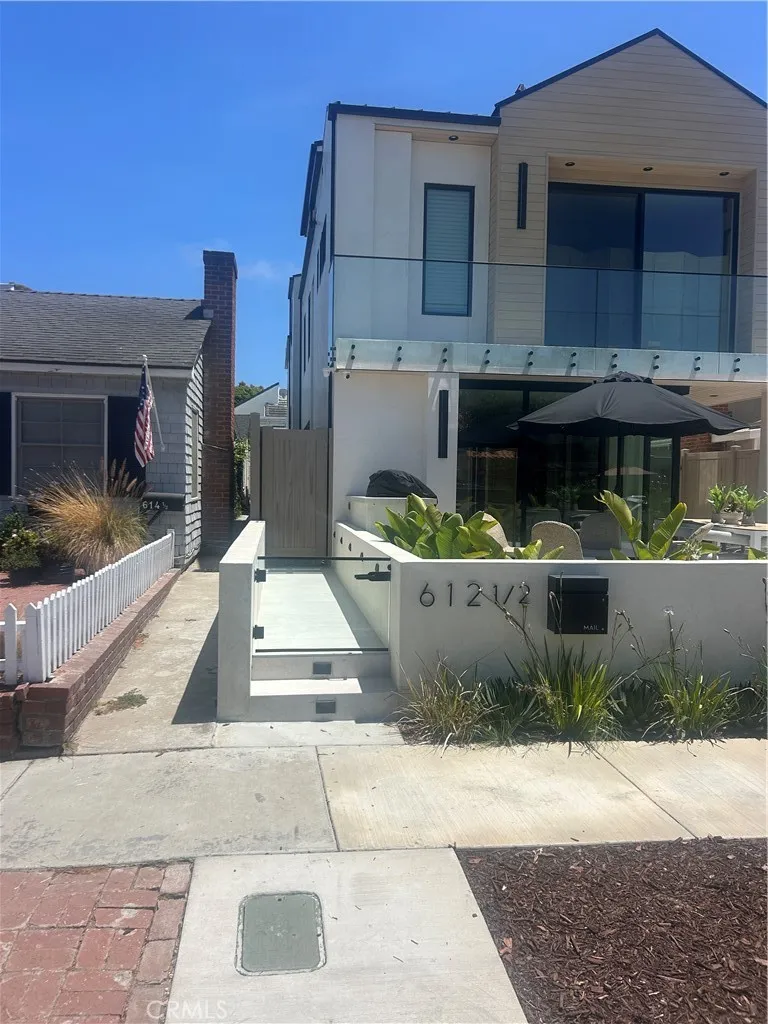
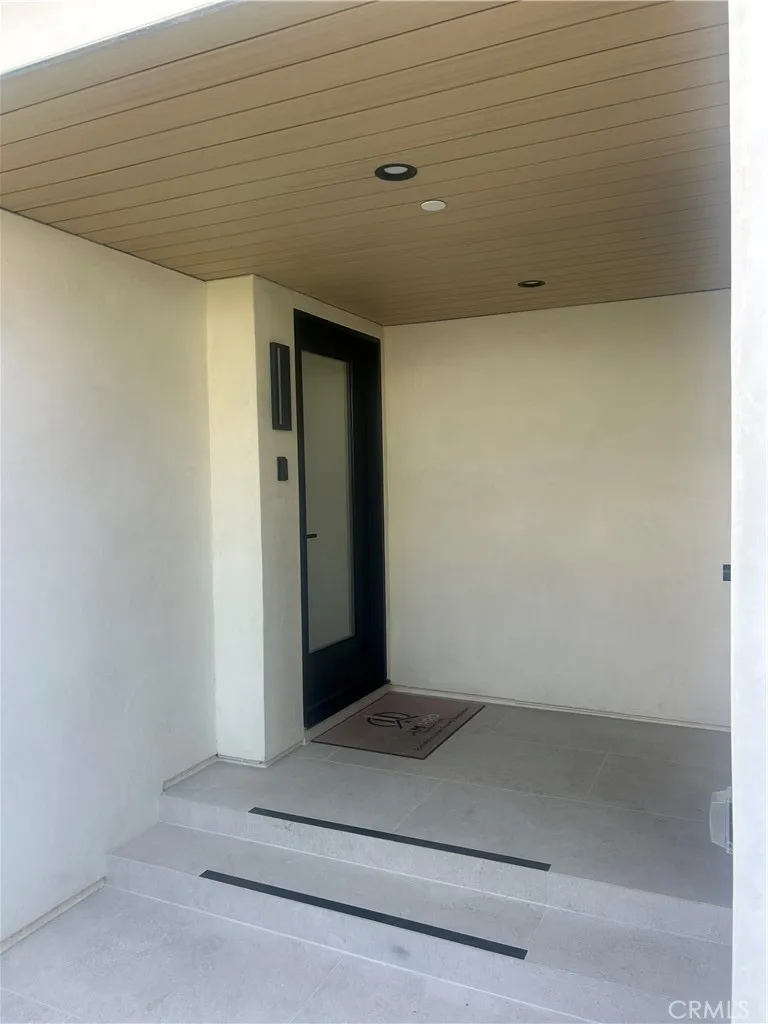
Brand-new 2026 rear residence situated on one of Corona del Mar’s most coveted Flower Streets, where the absence of through traffic enhances the sense of privacy and tranquility. Just moments from the beach, this exceptional home offers an elevated coastal lifestyle with sophisticated design and seamless indoor-outdoor living.
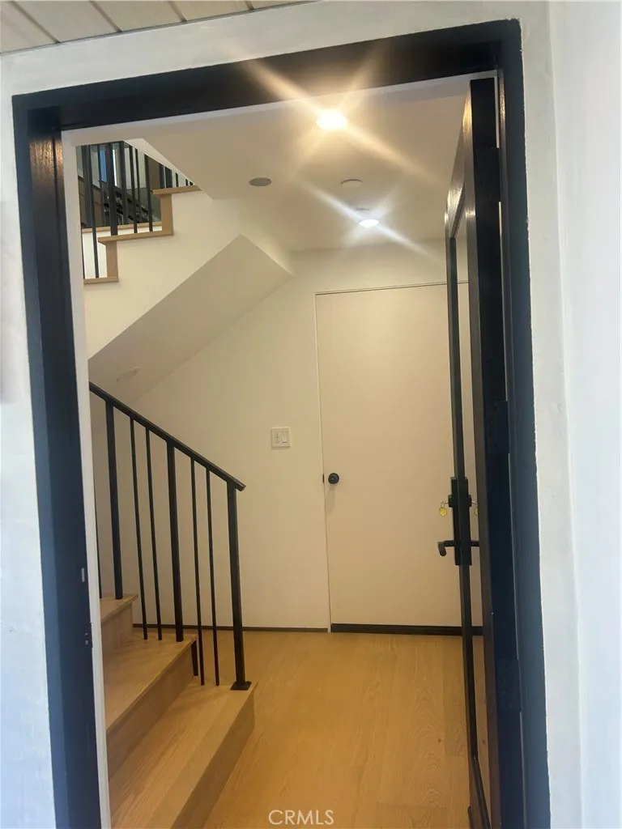
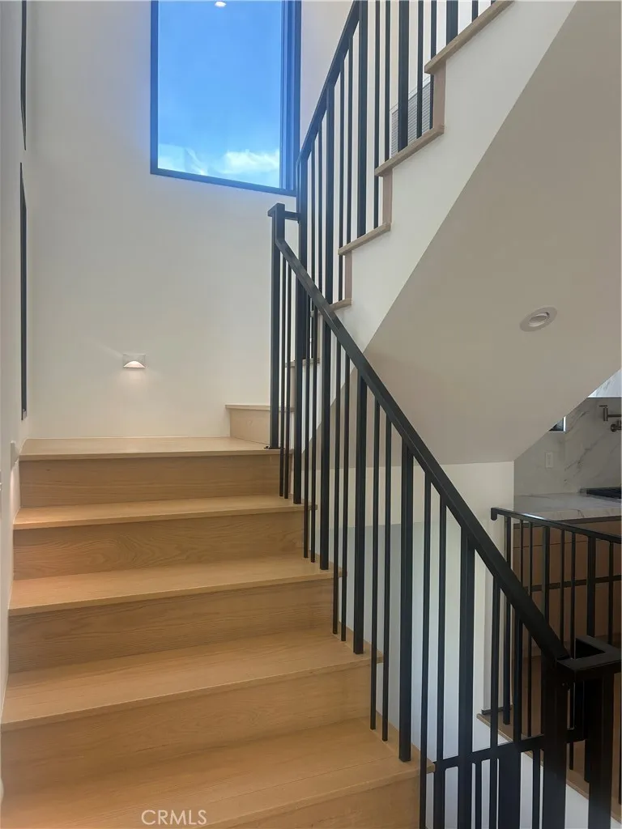
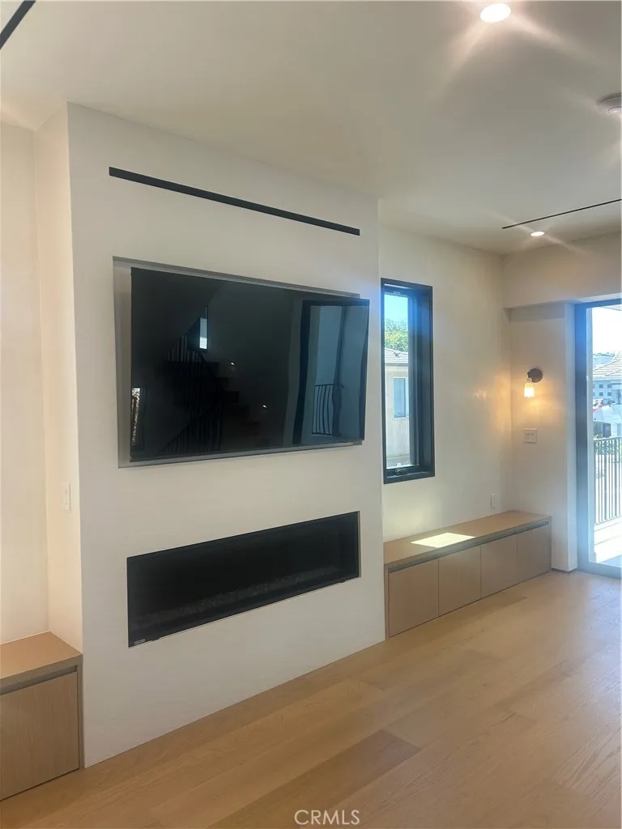
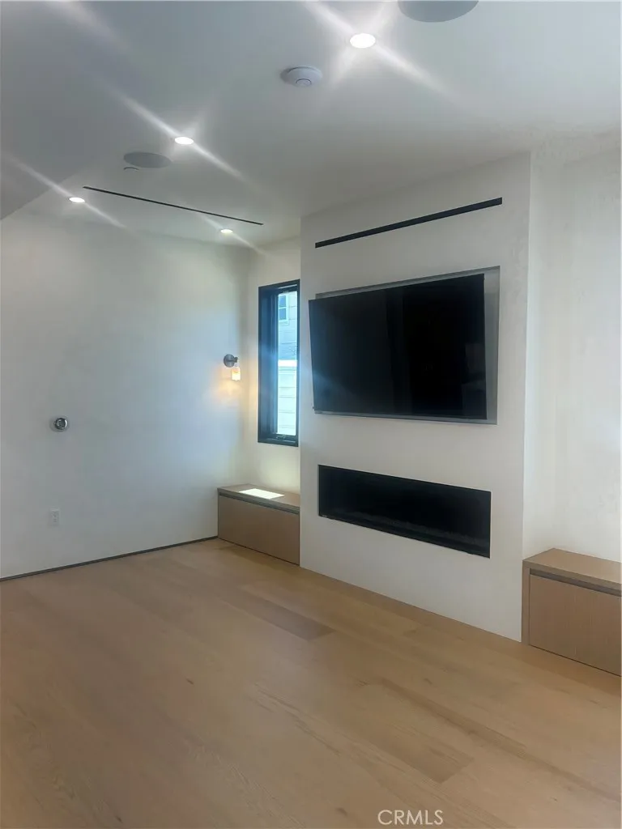
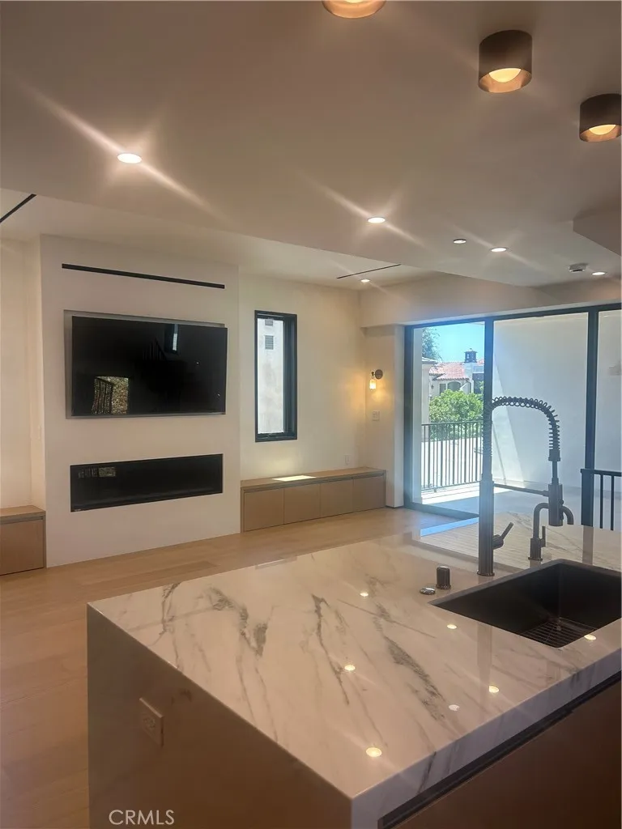
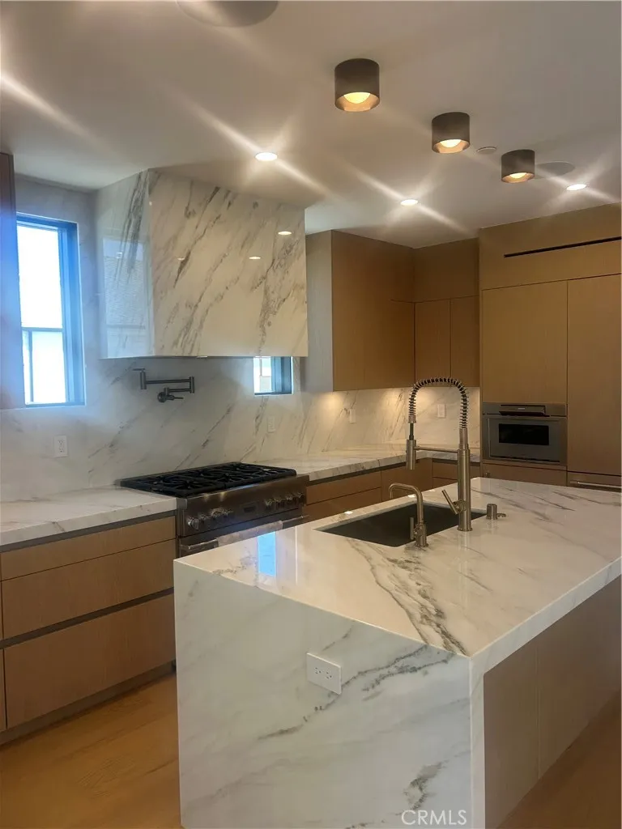
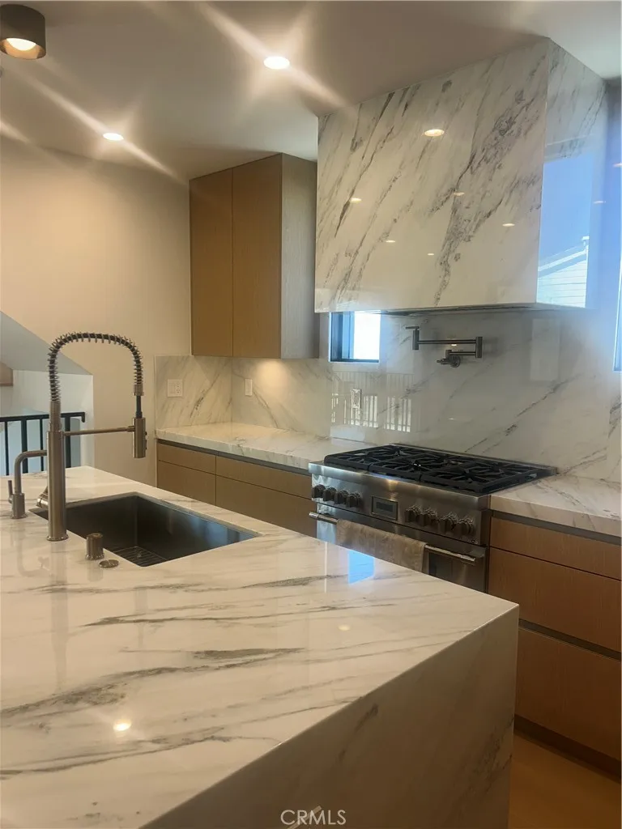
Thoughtfully designed by Mark Teale, built by AmPro Construction, and beautifully curated by KFR Design, the residence showcases the same exceptional level of craftsmanship and designer finishes as the front home. Wide-plank solid wood flooring, custom European cabinetry, natural stone countertops, and meticulously selected finishes create a timeless yet contemporary aesthetic throughout.
The chef’s kitchen is appointed with a premium Thermador appliance suite, including a professional-grade range, integrated refrigerator and freezer, built-in microwave, dishwasher, and wine refrigerator. Every bedroom is a private en-suite, offering comfort and flexibility for family and guests alike.
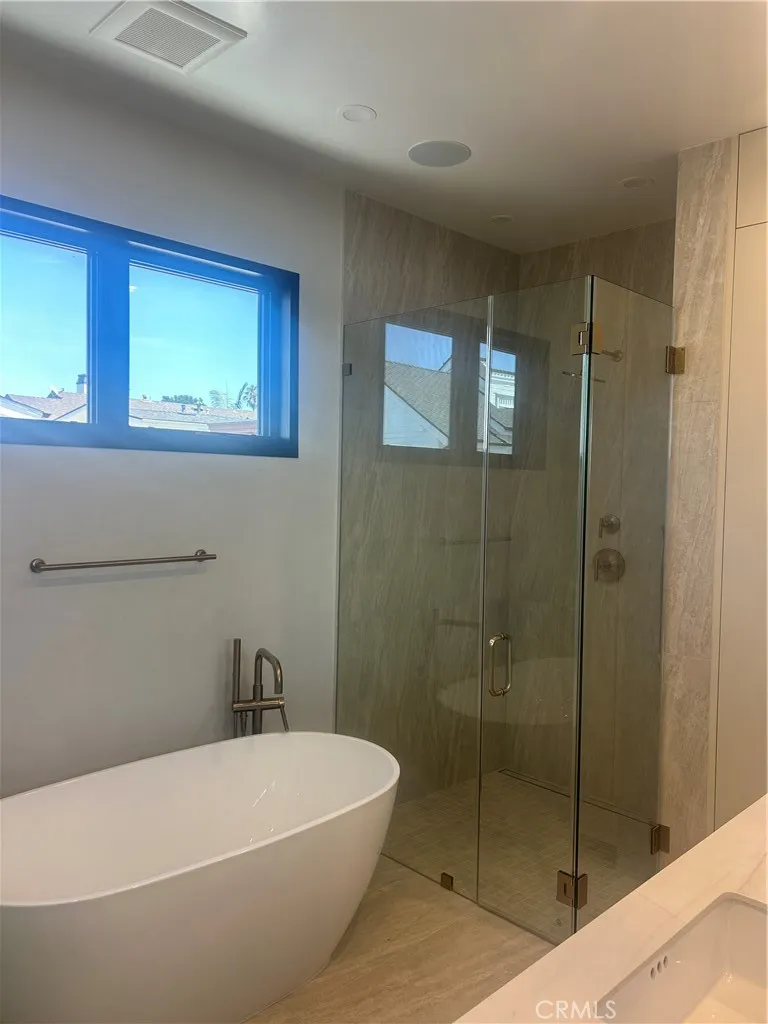
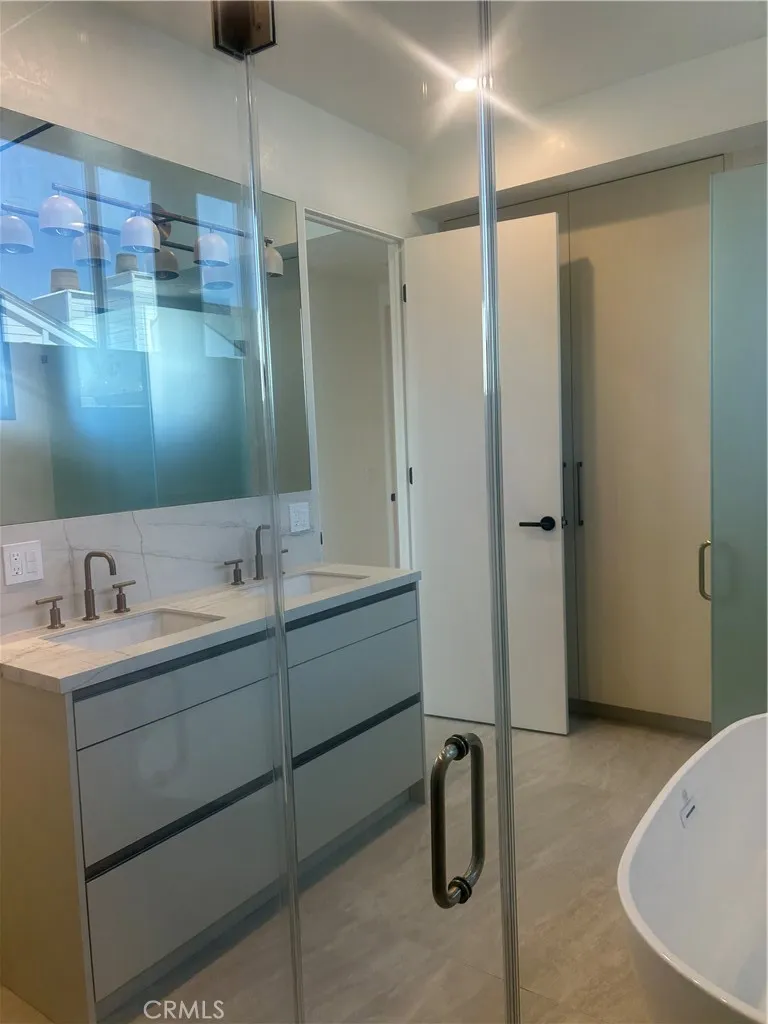
The primary suite is ideally positioned on the main living level and is generously proportioned, featuring a spa-inspired bath with Roman clay accent walls, linear shower drains, and refined architectural detailing that evokes understated luxury.
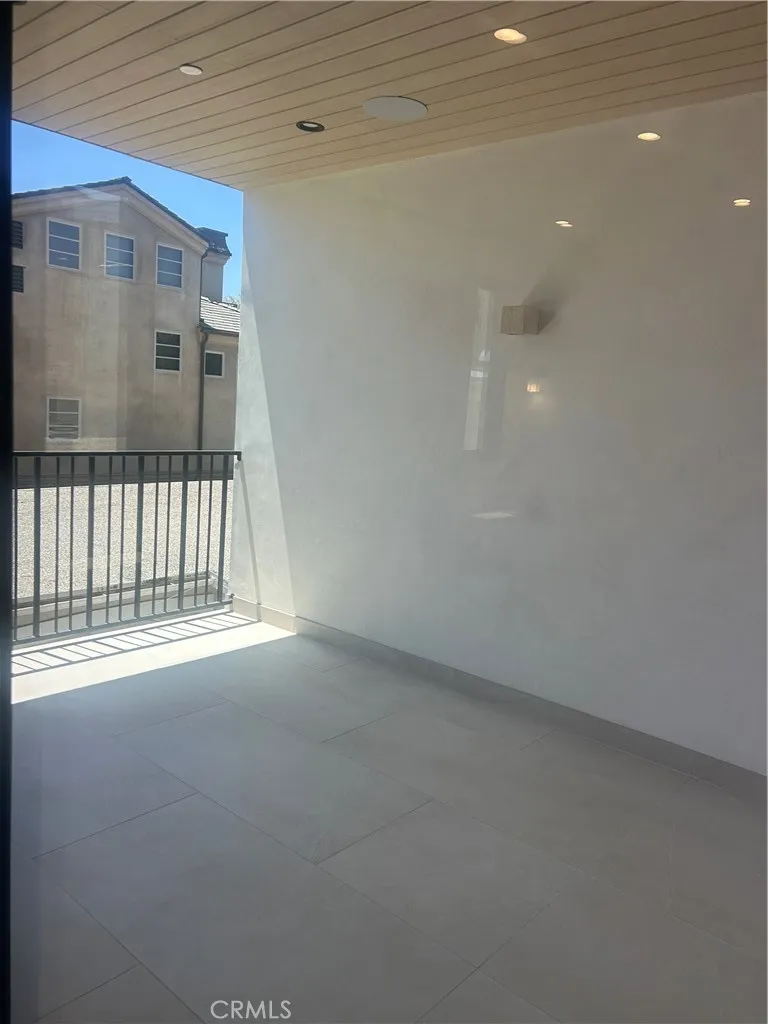
The light-filled family room opens directly to an expansive, fully covered balcony—an inviting outdoor living space not included in the listed square footage. Functioning as a true extension of the home, it is perfectly suited for year-round lounging, dining, and effortless entertaining.
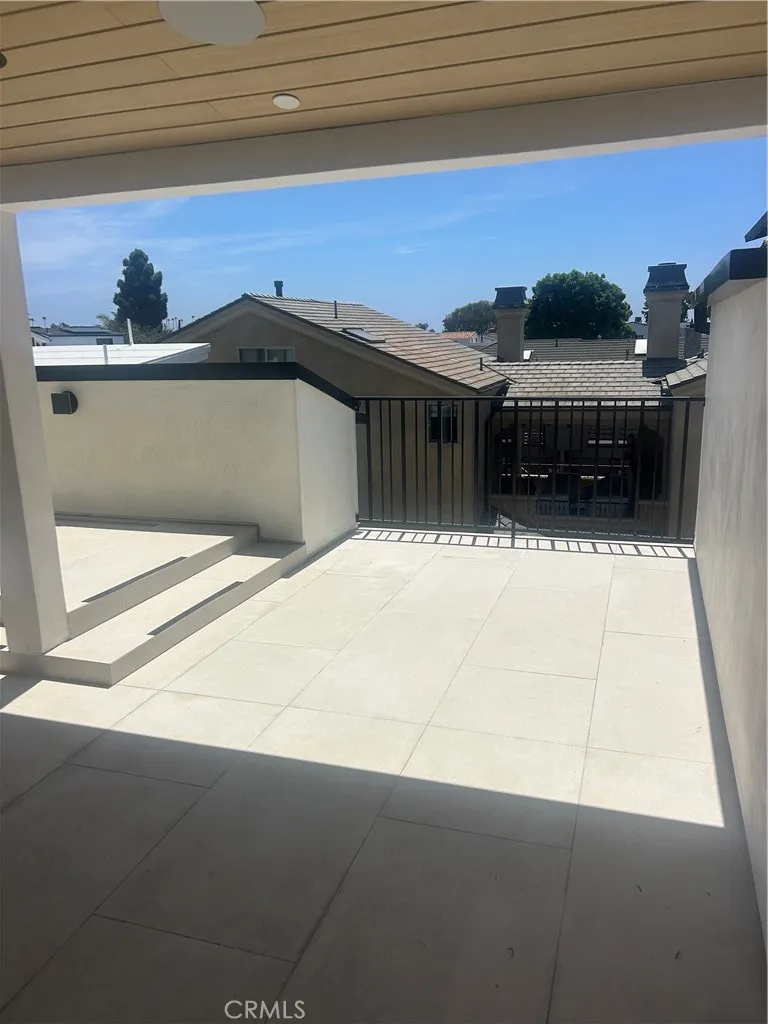
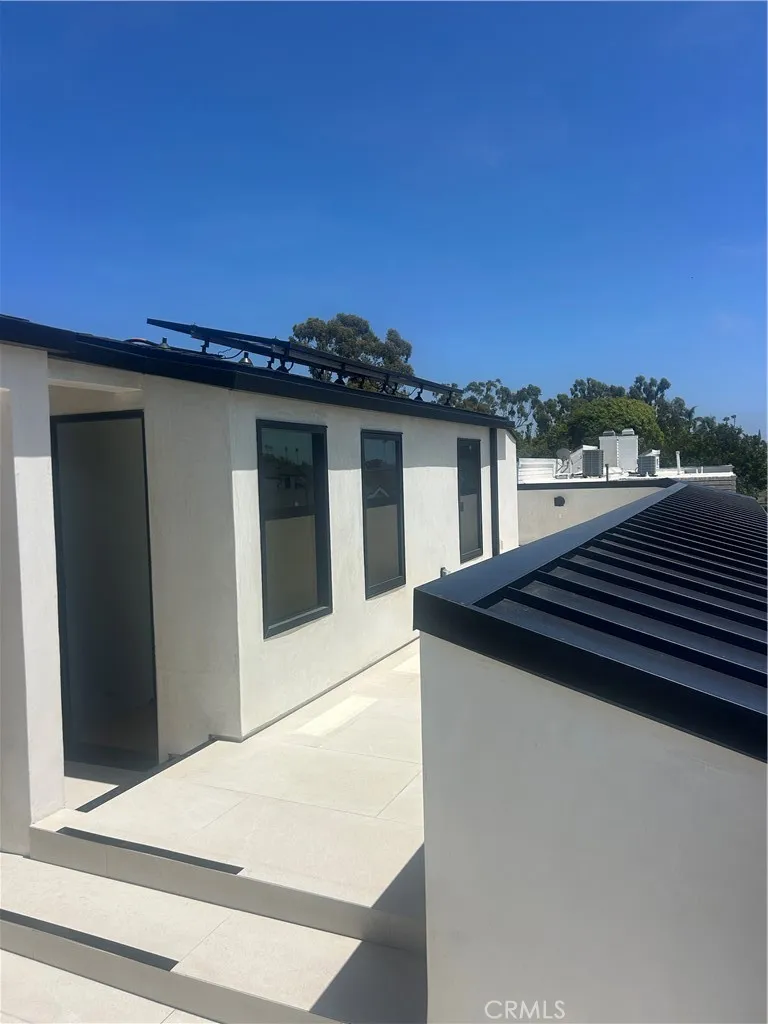
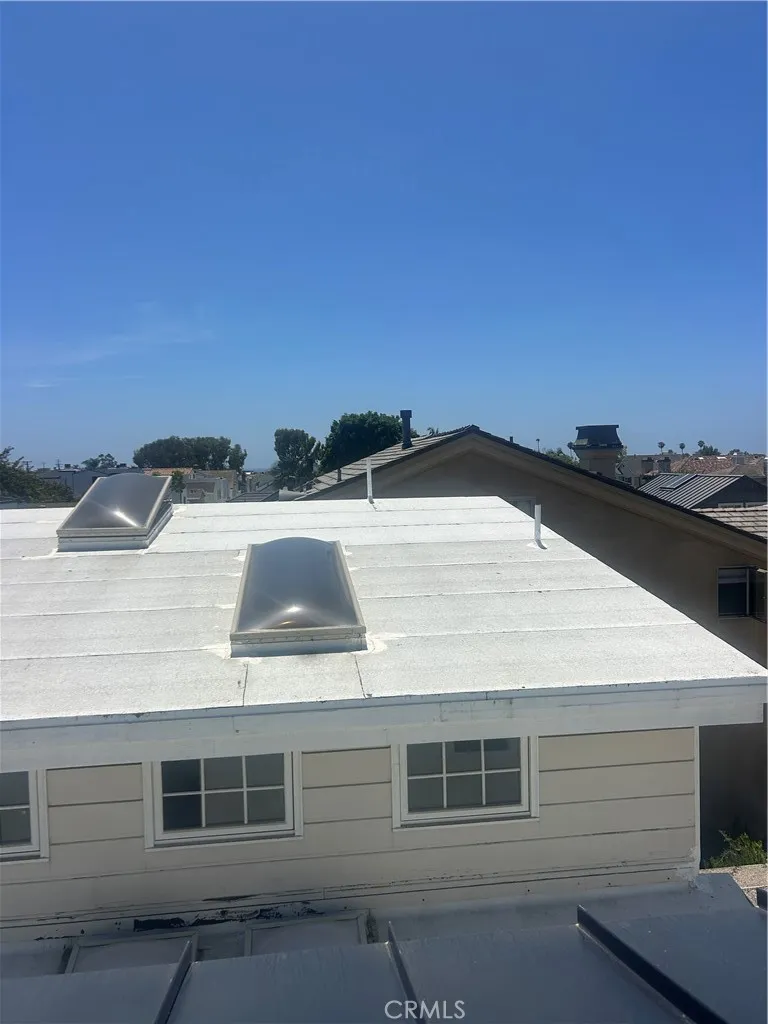
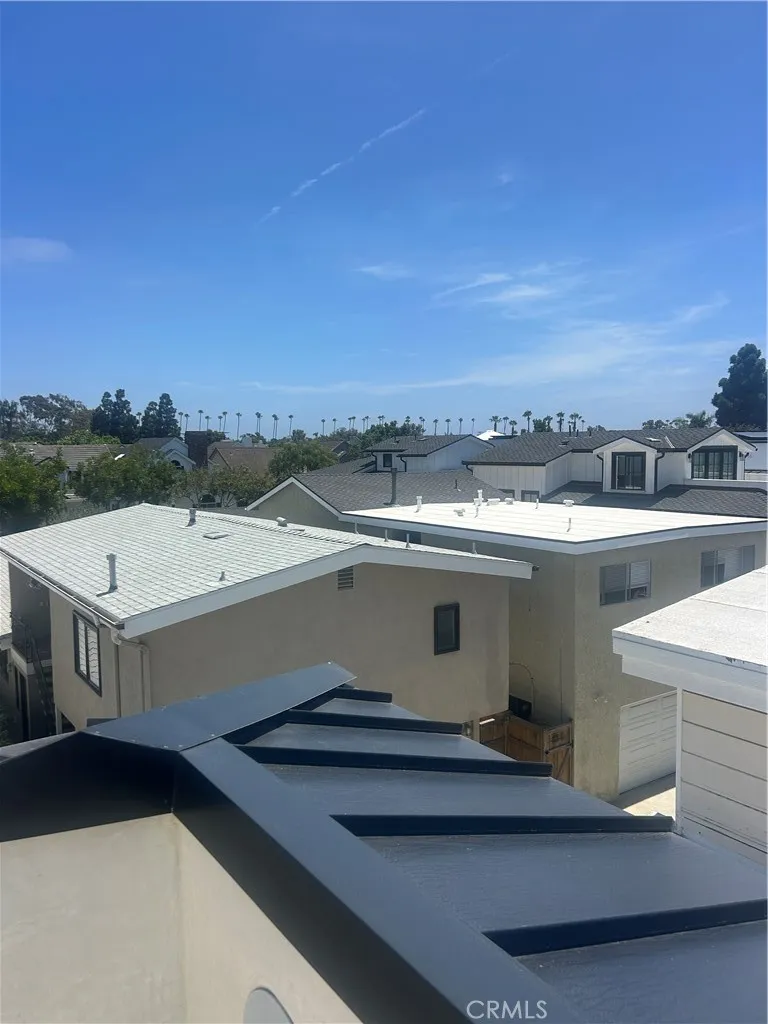
Upstairs, an additional bedroom suite enjoys direct access to one of the largest private rooftop decks available among rear residences on the Flower Streets. Designed for exceptional outdoor living, the rooftop is structurally engineered and permitted to accommodate a jacuzzi, offering the opportunity to create a private retreat complete with sunset views and refreshing ocean breezes.
With its expansive covered balcony and extraordinary rooftop terrace—both extending the home’s livable experience beyond the stated square footage—this residence presents a rare blend of privacy, architectural excellence, and luxurious outdoor living in one of Corona del Mar’s most desirable neighborhoods.
Property Details
- Interior
- Multiple Staircases, Solid Surface Counters, Unfurnished, All Bedrooms Up
- Cooling
- 1
- Cooling Features
- Central Air
- Bedrooms
- 2
- Bathrooms
- 2.5
- Full Baths
- 2
- Half Baths
- 1
- View
- City Lights,Ocean
- Lot Features
- Sprinklers In Front, No Landscaping
- Stories
- 2
- Lot Description
- Sprinklers In Front, No Landscaping
- Acres
- 0.081
- Square Feet
- 1231.0
- Lot Size (sqft)
- 3540.0
- Parking Features
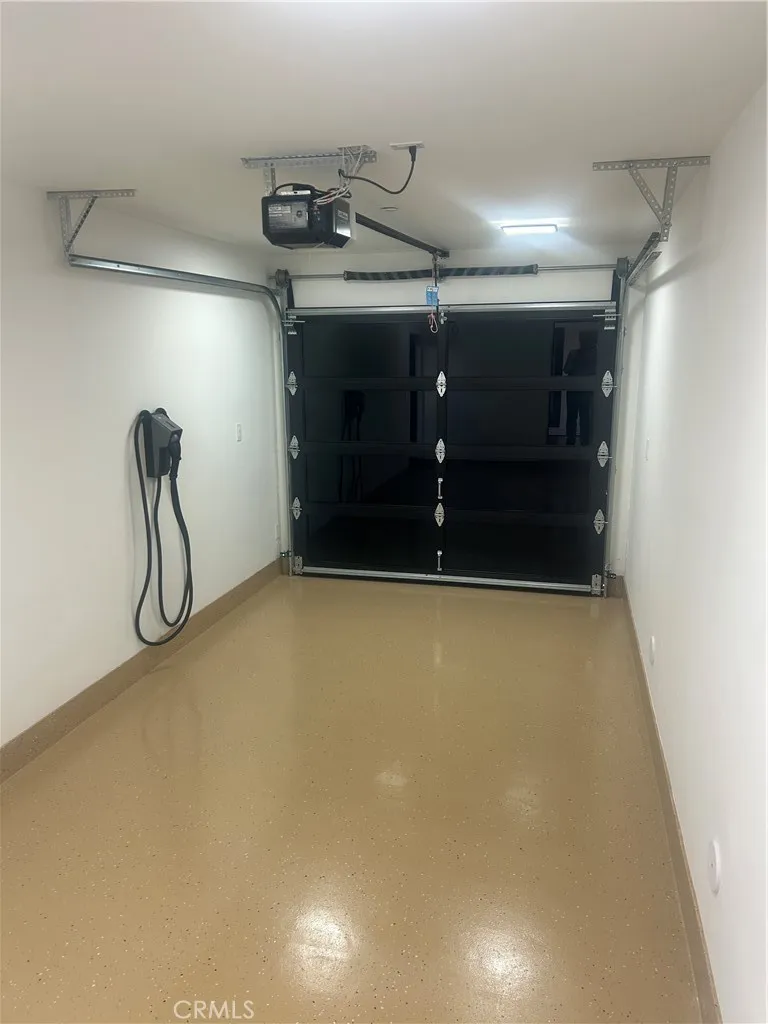
- Attached Carport, Garage, Tandem
- Parking
- 1
- Parking Spaces
- 1.0
- Parking Type
- Garage
- Parking Garage Spaces
- 1.0
- Property Type
- Rental
- Property Subtype Additional
- Condominium
- Year Built
- 2026
- Foundation
- Slab
- Roof
- Composition
- Sewer Information
- Public Sewer
- Utility Source
- Public
- Appliances
- Built In Range, Freezer, Ice Maker, Water Heater, Dryer
- Subdivision
- Corona del Mar South of PCH (CDMS)
- Community Features
- Curbs, Sidewalks
- School District
- Newport Mesa Unified
- Elementary School
- Harbor View
- Middle School
- Corona Del Mar
- High School
- Corona Del Mar
- County
- Orange
- Region
- Corona Del Mar
- Date Available
- July 28, 2026
- Original List Price
- $11,000
- Days on Market (Cumulative)
- 46
- HOA Fees
- 0.0
Location
Legal
The multiple listing data appearing on this website, or contained in reports produced therefrom, is owned and copyrighted by California Regional Multiple Listing Service, Inc. ("CRMLS") and is protected by all applicable copyright laws. Information provided is for viewer's personal, non-commercial use and may not be used for any purpose other than to identify prospective properties the viewer may be interested in purchasing. All listing data, including but not limited to square footage and lot size is believed to be accurate, but the listing Agent, listing Broker and CRMLS and its affiliates do not warrant or guarantee such accuracy. The viewer should independently verify the listed data prior to making any decisions based on such information by personal inspection and/or contacting a real estate professional.
Based on information from California Regional Multiple Listing Service, Inc. as of the most recent time synced and /or other sources. All data, including all measurements and calculations of area, is obtained from various sources and has not been, and will not be, verified by broker or MLS. All information should be independently reviewed and verified for accuracy. Properties may or may not be listed by the office/agent presenting the information
Provided By
Listed by Robert Milliken (#U16998)
Listing Office: Surterre Properties Inc. (#U6002)