(808) 366-1680 paulfisherhomes@gmail.com
    Traffic Dashboard
    Home
    • Home
    • Search
      • Local Properties
      • Featured Properties
      • Home Valuation
      • Closed Properties
    • Selling
    • Buying
    • Communities
    • About
      • Meet Paul
      • Testimonials
    • Contact
    Traffic Dashboard
    Paul Fisher
    (808) 366-1680 paulfisherhomes@gmail.com
    • Main Office
      2115 Main Street
      Santa Monica, CA 90405
      (808) 366-1680
      paulfisherhomes@gmail.com
    Company
    • Home
    • About
    • Testimonials
    • Contact
    Services
    • Buying
    • Selling
    • Home Valuation
    • Mortgage Calculator
    Explore
    • Property Search
    • Featured Properties
    • Communities
    Legal
    • Privacy
    • Terms
    • DMCA
    • Accessibility
    • Fair Housing
    Account
    • Dashboard
    • Logout
    • Login
    Paul Fisher - Footer Logo
    ©2026 Paul Fisher. All rights reserved.
    Website built by CloseHack.
    California Regional Multiple Listing Service

    The multiple listing data appearing on this website, or contained in reports produced therefrom, is owned and copyrighted by California Regional Multiple Listing Service, Inc. ("CRMLS") and is protected by all applicable copyright laws. Information provided is for viewer's personal, non-commercial use and may not be used for any purpose other than to identify prospective properties the viewer may be interested in purchasing. All listing data, including but not limited to square footage and lot size is believed to be accurate, but the listing Agent, listing Broker and CRMLS and its affiliates do not warrant or guarantee such accuracy. The viewer should independently verify the listed data prior to making any decisions based on such information by personal inspection and/or contacting a real estate professional.

    Based on information from California Regional Multiple Listing Service, Inc. as of the most recent time synced and /or other sources. All data, including all measurements and calculations of area, is obtained from various sources and has not been, and will not be, verified by broker or MLS. All information should be independently reviewed and verified for accuracy. Properties may or may not be listed by the office/agent presenting the information

    Return
    • All Types
    • House+2 more
    • Price
    • Bed/Bath
    • Size
    • Dates
    • Filters
    • Amenities
    • Save
    • Share
    Listings
    No results
    Sort
    Home / Bradbury / 615 Mount Olive DR
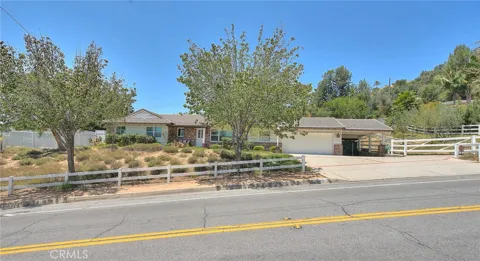
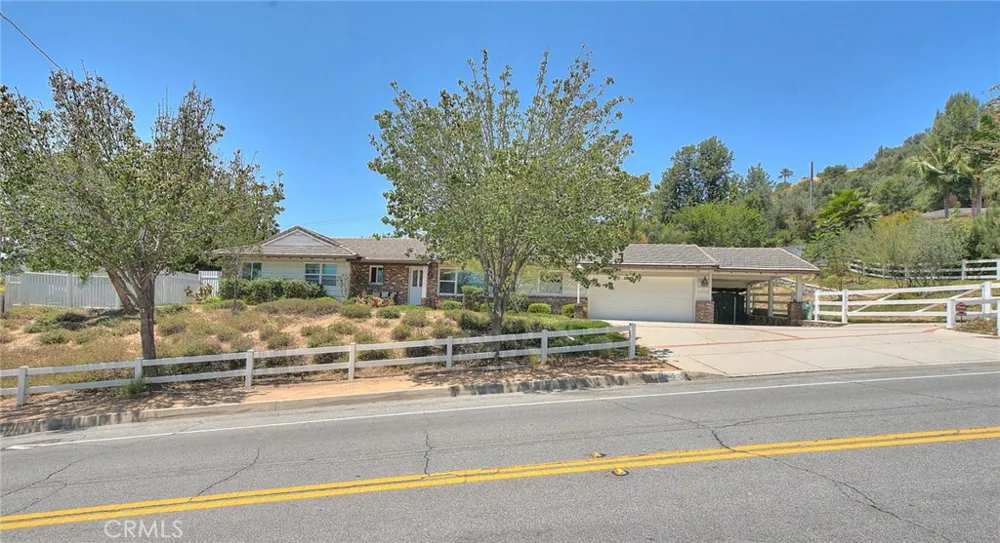
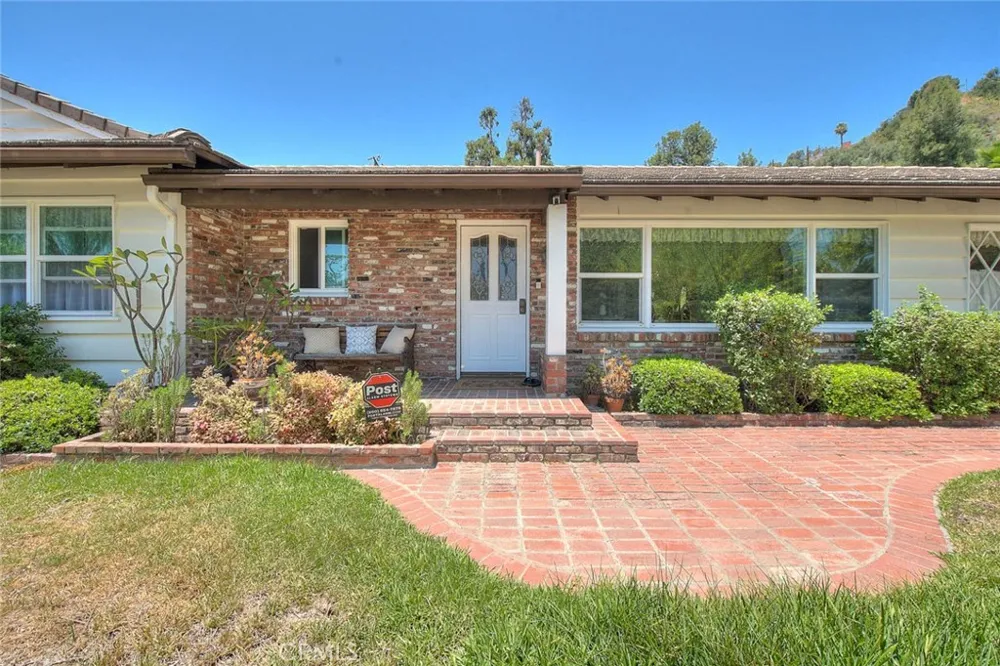
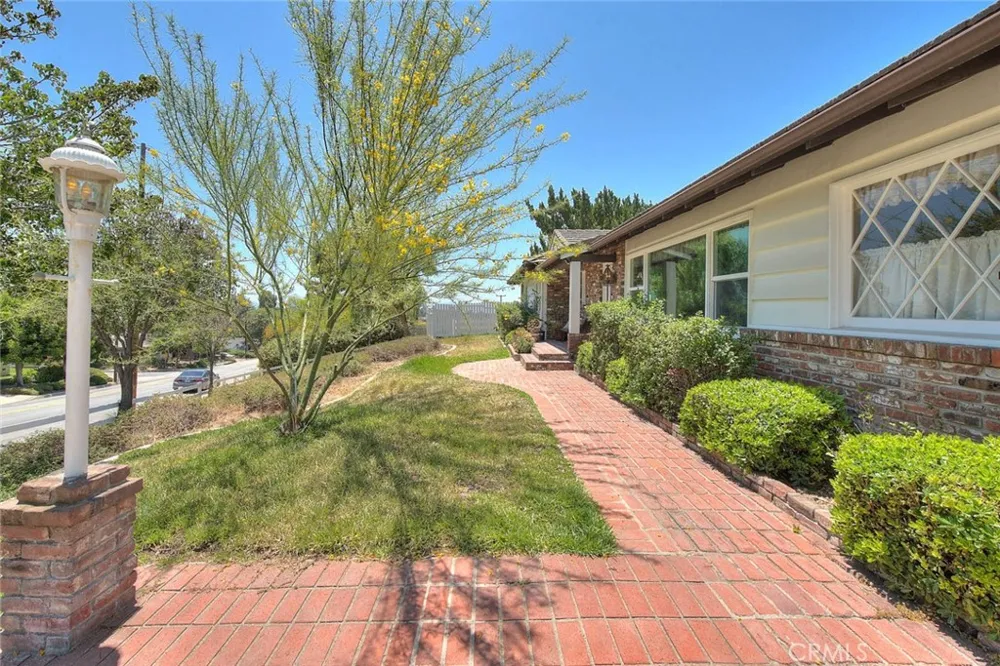
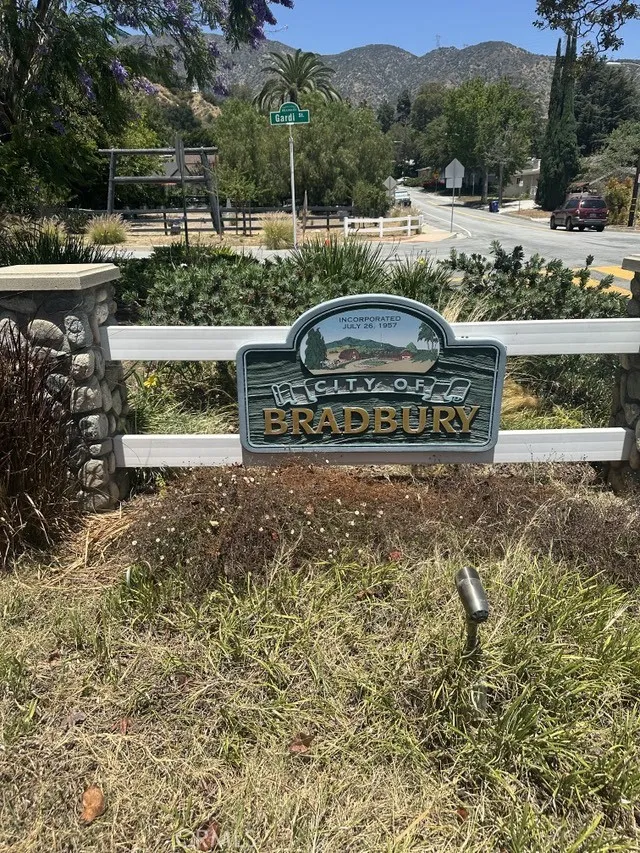
    615 Mount Olive DR Bradbury, CA 91008 615 Mount Olive DR Bradbury, CA 91008 615 Mount Olive DR Bradbury, CA 91008 615 Mount Olive DR Bradbury, CA 91008 615 Mount Olive DR Bradbury, CA 91008 615 Mount Olive DR Bradbury, CA 91008 615 Mount Olive DR Bradbury, CA 91008 615 Mount Olive DR Bradbury, CA 91008 615 Mount Olive DR Bradbury, CA 91008 615 Mount Olive DR Bradbury, CA 91008 615 Mount Olive DR Bradbury, CA 91008 615 Mount Olive DR Bradbury, CA 91008 615 Mount Olive DR Bradbury, CA 91008 615 Mount Olive DR Bradbury, CA 91008 615 Mount Olive DR Bradbury, CA 91008 615 Mount Olive DR Bradbury, CA 91008 615 Mount Olive DR Bradbury, CA 91008 615 Mount Olive DR Bradbury, CA 91008 615 Mount Olive DR Bradbury, CA 91008 615 Mount Olive DR Bradbury, CA 91008 615 Mount Olive DR Bradbury, CA 91008 615 Mount Olive DR Bradbury, CA 91008 615 Mount Olive DR Bradbury, CA 91008 615 Mount Olive DR Bradbury, CA 91008 615 Mount Olive DR Bradbury, CA 91008 615 Mount Olive DR Bradbury, CA 91008 615 Mount Olive DR Bradbury, CA 91008 615 Mount Olive DR Bradbury, CA 91008 615 Mount Olive DR Bradbury, CA 91008 615 Mount Olive DR Bradbury, CA 91008 615 Mount Olive DR Bradbury, CA 91008 615 Mount Olive DR Bradbury, CA 91008 615 Mount Olive DR Bradbury, CA 91008 615 Mount Olive DR Bradbury, CA 91008 615 Mount Olive DR Bradbury, CA 91008 615 Mount Olive DR Bradbury, CA 91008 615 Mount Olive DR Bradbury, CA 91008 615 Mount Olive DR Bradbury, CA 91008 615 Mount Olive DR Bradbury, CA 91008 615 Mount Olive DR Bradbury, CA 91008 615 Mount Olive DR Bradbury, CA 91008 615 Mount Olive DR Bradbury, CA 91008 615 Mount Olive DR Bradbury, CA 91008 615 Mount Olive DR Bradbury, CA 91008 615 Mount Olive DR Bradbury, CA 91008 615 Mount Olive DR Bradbury, CA 91008 615 Mount Olive DR Bradbury, CA 91008 615 Mount Olive DR Bradbury, CA 91008 615 Mount Olive DR Bradbury, CA 91008 615 Mount Olive DR Bradbury, CA 91008 615 Mount Olive DR Bradbury, CA 91008 615 Mount Olive DR Bradbury, CA 91008 615 Mount Olive DR Bradbury, CA 91008 615 Mount Olive DR Bradbury, CA 91008 View All Photos

    $1,585,000

    | Active

    615 Mount Olive DR

    Bradbury, CA 91008

    2,144
    Square Feet
    3
    Beds
    2
    Baths
    0.56
    Acres
    50
    Days on Market
    CV26140291
    MLS#
    House
    Structure
    Residential
    Zone
    Contact
    Listing OfficeCentury 21 Masters

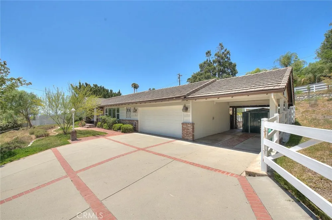
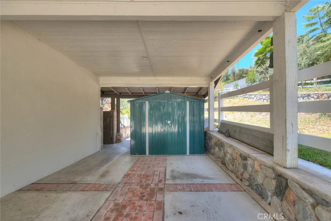
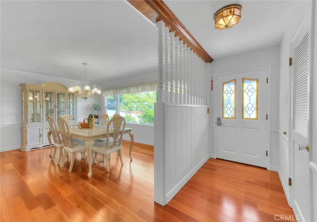
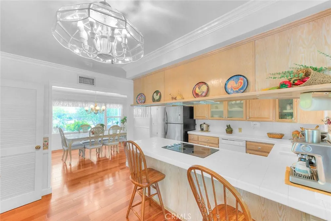
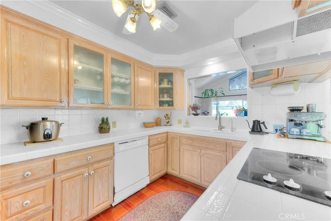
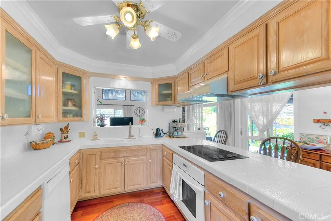
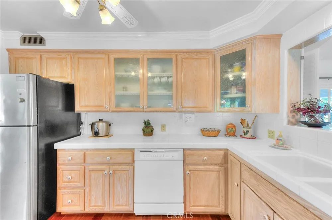
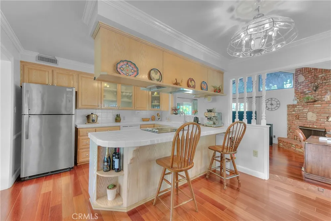
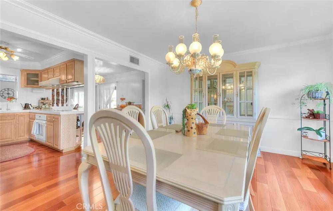
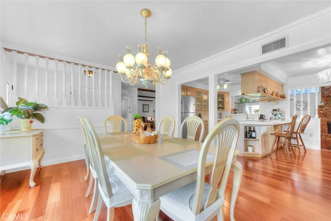
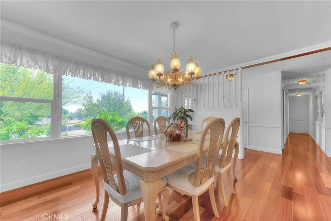
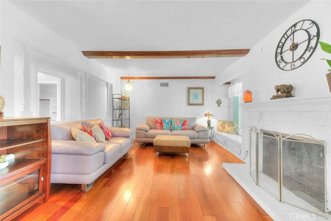
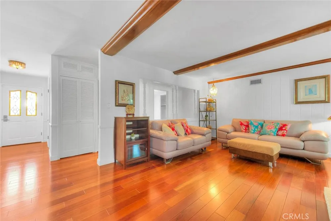
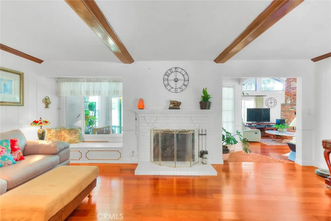
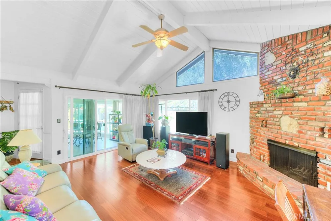
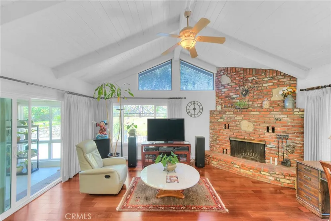
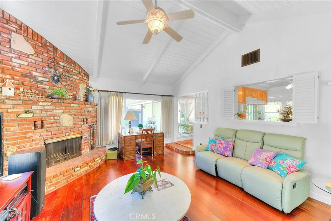
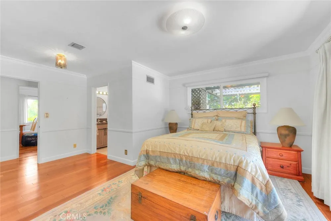
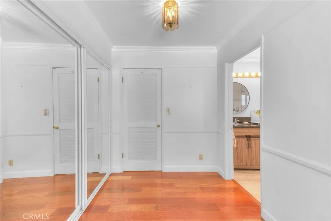
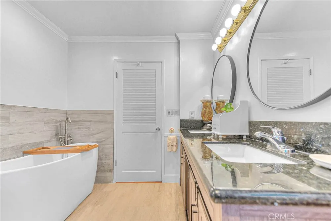
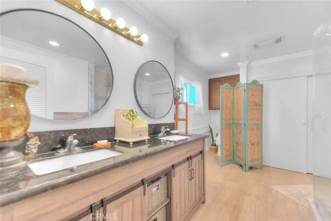
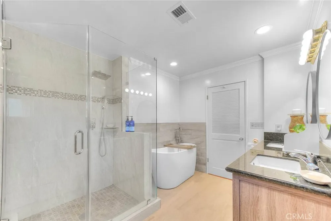
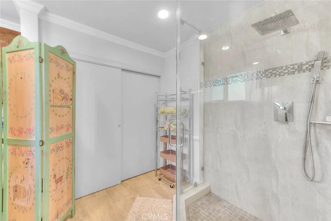
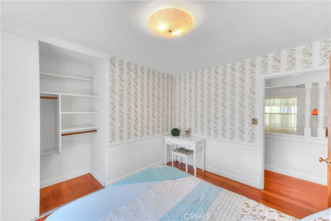
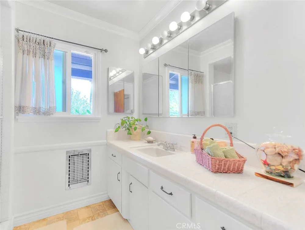
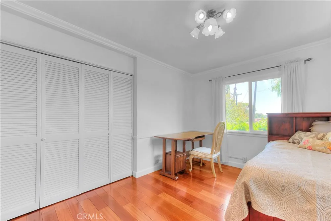
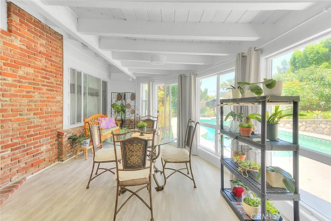
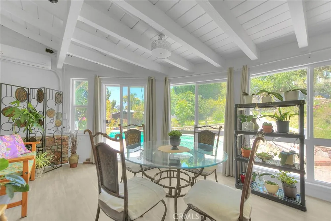
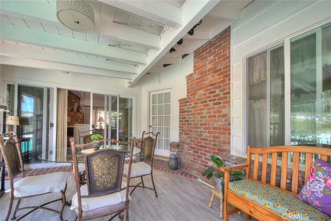
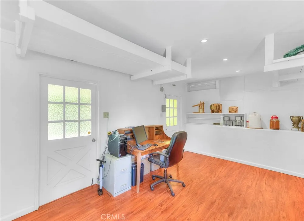
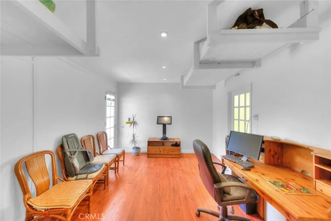
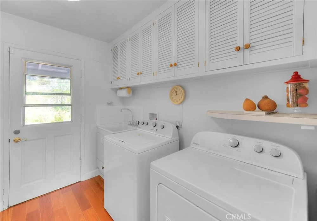
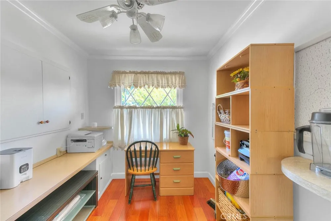
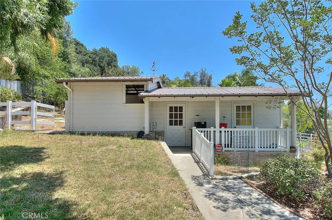
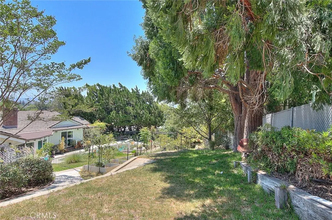
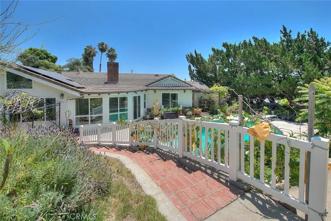
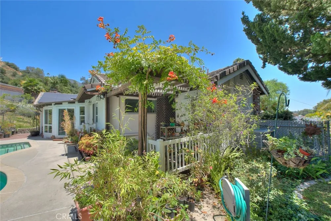
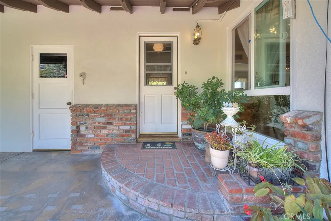
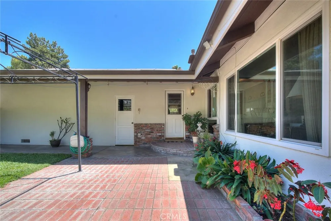
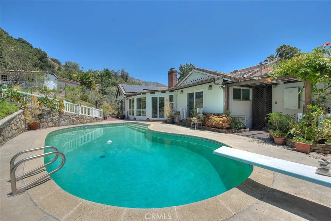
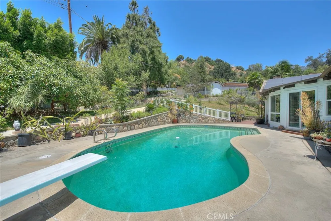
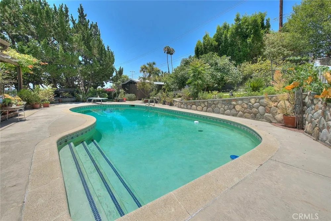
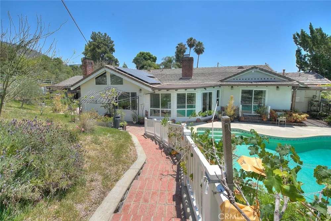
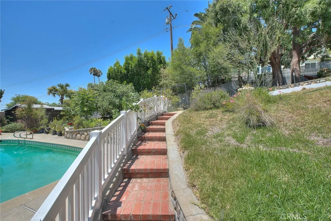
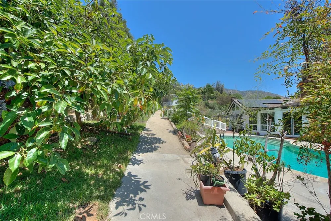
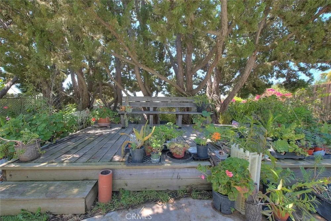
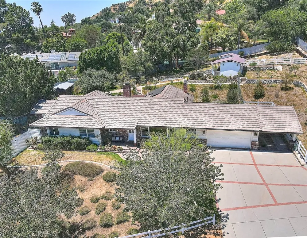
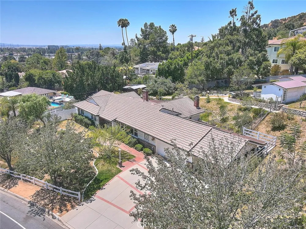
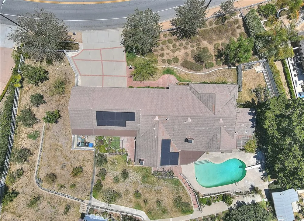
    DISCOVER YOUR DREAM RANCH LIFESTYLE/ Bradberry, Ca Classic Ranch Estate A serene retreat where timeless ranch character meets contemporary comfort your private sanctuary awaits. Why This Property Stands Out. The Perfect Blend of Country Charm & Modern Comfort .Rare Find Classic ranch character with contemporary upgrades. Energy Smart Solar panels and efficient systems. Versatile Spaces Barn/ office/hobby room, and corral for diverse lifestyles. Entertaining Ready Pool, patio, and expansive grounds. Well-Maintained Quality upgrades demonstrate pride of ownership. Wood flooring. Small Corral Perfect for equestrian enthusiasts. Shaded Garden Area and peaceful outdoor retreat. Two-Car Garage Secure vehicle storage and Two-Space Carport Additional covered parking RV Parking Potential The expansive 24,219 sq ft lot provides endless possibilities for outdoor activities, hobbies, and entertaining. This Bradberry ranch estate offers a rare opportunity to own a beautifully upgraded home on expansive grounds. Whether you're seeking a peaceful retreat, a hobby farm, or an entertainer's paradise, this property delivers on all fronts. Ample room for An ADU. Open Beam Ceilings In living room and family room for dramatic architectural appeal. Brazilian Cherry Wood Hardwood Floors. Elegant, durable, and timeless. Enclosed Patio with Mini Split Air Conditioning. Perfect for year-round entertaining. Indoor Laundry Room Convenient and well-appointed Additional Storage Room/Large Pantry Ample space for organization .Upgraded Master Bathroom Separate shower and tub with dual vanity. Creating a home that's both beautiful and highly functional. Energy Efficient & Sustainable. New Solar Panels and Battery. This property has been thoughtfully upgraded with energy-efficient systems that lower utility bills while maintaining optimal comfort year-round. New Solar Panels Reduce energy costs and environmental impact. Tankless Water Heater System Endless hot water on demand. Separate Electrical & Hot Water Tank for Master Bedroom. Enhanced comfort and efficiency. Dual Pane Windows Superior insulation and noise reduction. Water Softener System, Protect appliances and plumbing. Overview Classic Ranch Estate with Modern Upgrades. Offering Views to the South 605 FWY Entrance and 210 FWY. 3 Bedrooms 2 Bathrooms Single Story 24,220 Square Foot Lot, Pool Home with Converted Barn /office or Craft Room, Small Corral & Fruit Trees,

    Open Houses
    • Sun, Sep 13 · 8:00 PM – 11:00 PM
    Property Details
    Interior
    Beamed Ceilings, Crown Molding, All Bedrooms Down
    Cooling
    1
    Heating
    Central
    Cooling Features
    Central Air
    Bedrooms
    3
    Bathrooms
    2.0
    Full Baths
    2
    View
    City Lights,Mountains,Neighborhood,Pool
    Lot Features
    Back Yard, Front Yard, Garden, Gentle Sloping, Horse Property, Lawn, Ranch, Sprinkler System
    Stories
    1
    Lot Description
    Back Yard, Front Yard, Garden, Gentle Sloping, Horse Property, Lawn, Ranch, Sprinkler System
    Pool
    1
    Pool Description
    In Ground, Private
    Pool Features
    In Ground, Private
    Acres
    0.556
    Square Feet
    2144.0
    Lot Size (sqft)
    24220.0
    Parking Features
    Carport, Driveway, Garage Faces Front
    Parking
    1
    Parking Spaces
    4.0
    Parking Type
    Carport
    Parking Garage Spaces
    2.0
    Parking Carport Spaces
    2.0
    Property Type
    Purchase
    Style
    Ranch
    Property Subtype Additional
    Single Family Residence
    Year Built
    1955
    Foundation
    Raised
    Sewer Information
    Public Sewer
    Utility Source
    Private
    Utility Features
    Electricity Connected
    Appliances
    Dishwasher, Electric Oven, Electric Range, Refrigerator
    Community Features
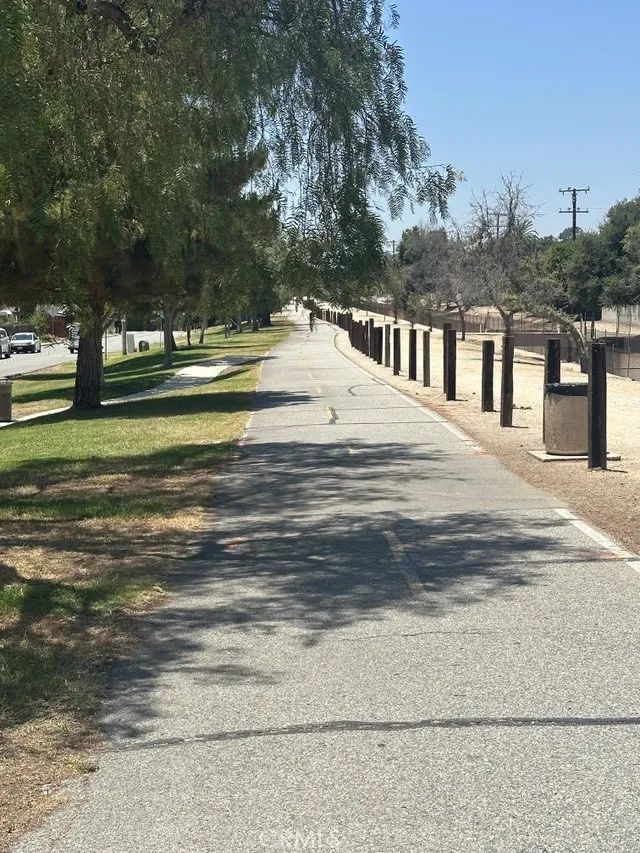
    Curbs, Foothills, Hiking, Horse Trails, Street Lights
    School District
    Duarte Unified
    County
    Los Angeles
    Region
    Bradbury
    Zoning
    BRR120000
    Original List Price
    $1,585,000
    Days on Market (Cumulative)
    50
    HOA Fees
    0.0
    MLS #
    CV26140291
    Location
    Legal

    The multiple listing data appearing on this website, or contained in reports produced therefrom, is owned and copyrighted by California Regional Multiple Listing Service, Inc. ("CRMLS") and is protected by all applicable copyright laws. Information provided is for viewer's personal, non-commercial use and may not be used for any purpose other than to identify prospective properties the viewer may be interested in purchasing. All listing data, including but not limited to square footage and lot size is believed to be accurate, but the listing Agent, listing Broker and CRMLS and its affiliates do not warrant or guarantee such accuracy. The viewer should independently verify the listed data prior to making any decisions based on such information by personal inspection and/or contacting a real estate professional.

    Based on information from California Regional Multiple Listing Service, Inc. as of the most recent time synced and /or other sources. All data, including all measurements and calculations of area, is obtained from various sources and has not been, and will not be, verified by broker or MLS. All information should be independently reviewed and verified for accuracy. Properties may or may not be listed by the office/agent presenting the information

    Provided By
    Listed by Olivia DeVincenzo (#C19424)
    Listing Office: Century 21 Masters (#52624)

    Paul Fisher Have a question about this home?

    Interested in Purchasing 615 Mount Olive DR?

    Get an estimate on monthly payments on this property.

    $
    years
    Down Payment
    $
    %
    Interest Rate
    %
    Tax Rate
    %
    $
    $annually
    $monthly
    Estimated Monthly Payment
    $0.00
    Loan Amount
    $0.00