(808) 366-1680 paulfisherhomes@gmail.com
    Traffic Dashboard
    Home
    • Home
    • Search
      • Local Properties
      • Featured Properties
      • Home Valuation
      • Closed Properties
    • Selling
    • Buying
    • Communities
    • About
      • Meet Paul
      • Testimonials
    • Contact
    Traffic Dashboard
    Paul Fisher
    (808) 366-1680 paulfisherhomes@gmail.com
    • Main Office
      2115 Main Street
      Santa Monica, CA 90405
      (808) 366-1680
      paulfisherhomes@gmail.com
    Company
    • Home
    • About
    • Testimonials
    • Contact
    Services
    • Buying
    • Selling
    • Home Valuation
    • Mortgage Calculator
    Explore
    • Property Search
    • Featured Properties
    • Communities
    Legal
    • Privacy
    • Terms
    • DMCA
    • Accessibility
    • Fair Housing
    Account
    • Dashboard
    • Logout
    • Login
    Paul Fisher - Footer Logo
    ©2026 Paul Fisher. All rights reserved.
    Website built by CloseHack.
    California Regional Multiple Listing Service

    The multiple listing data appearing on this website, or contained in reports produced therefrom, is owned and copyrighted by California Regional Multiple Listing Service, Inc. ("CRMLS") and is protected by all applicable copyright laws. Information provided is for viewer's personal, non-commercial use and may not be used for any purpose other than to identify prospective properties the viewer may be interested in purchasing. All listing data, including but not limited to square footage and lot size is believed to be accurate, but the listing Agent, listing Broker and CRMLS and its affiliates do not warrant or guarantee such accuracy. The viewer should independently verify the listed data prior to making any decisions based on such information by personal inspection and/or contacting a real estate professional.

    Based on information from California Regional Multiple Listing Service, Inc. as of the most recent time synced and /or other sources. All data, including all measurements and calculations of area, is obtained from various sources and has not been, and will not be, verified by broker or MLS. All information should be independently reviewed and verified for accuracy. Properties may or may not be listed by the office/agent presenting the information

    Return
    • All Types
    • House+2 more
    • Price
    • Bed/Bath
    • Size
    • Dates
    • Filters
    • Amenities
    • Save
    • Share
    Listings
    No results
    Sort
    Home / Desert Hot Springs / 64285 Spyglass Avenue #16
    64285 Spyglass Avenue #16 Desert Hot Springs, CA 92240 64285 Spyglass Avenue #16 Desert Hot Springs, CA 92240 64285 Spyglass Avenue #16 Desert Hot Springs, CA 92240 64285 Spyglass Avenue #16 Desert Hot Springs, CA 92240 64285 Spyglass Avenue #16 Desert Hot Springs, CA 92240 64285 Spyglass Avenue #16 Desert Hot Springs, CA 92240 64285 Spyglass Avenue #16 Desert Hot Springs, CA 92240 64285 Spyglass Avenue #16 Desert Hot Springs, CA 92240 64285 Spyglass Avenue #16 Desert Hot Springs, CA 92240 64285 Spyglass Avenue #16 Desert Hot Springs, CA 92240 64285 Spyglass Avenue #16 Desert Hot Springs, CA 92240 64285 Spyglass Avenue #16 Desert Hot Springs, CA 92240 64285 Spyglass Avenue #16 Desert Hot Springs, CA 92240 64285 Spyglass Avenue #16 Desert Hot Springs, CA 92240 64285 Spyglass Avenue #16 Desert Hot Springs, CA 92240 64285 Spyglass Avenue #16 Desert Hot Springs, CA 92240 64285 Spyglass Avenue #16 Desert Hot Springs, CA 92240 64285 Spyglass Avenue #16 Desert Hot Springs, CA 92240 64285 Spyglass Avenue #16 Desert Hot Springs, CA 92240 64285 Spyglass Avenue #16 Desert Hot Springs, CA 92240 64285 Spyglass Avenue #16 Desert Hot Springs, CA 92240 64285 Spyglass Avenue #16 Desert Hot Springs, CA 92240 64285 Spyglass Avenue #16 Desert Hot Springs, CA 92240 64285 Spyglass Avenue #16 Desert Hot Springs, CA 92240 64285 Spyglass Avenue #16 Desert Hot Springs, CA 92240 View All Photos

    $80,000

    | Active

    64285 Spyglass Avenue #16

    Desert Hot Springs, CA 92240

    565
    Square Feet
    1
    Beds
    1
    Baths
    30
    Days on Market
    26863249
    MLS#
    Condo
    Structure
    Residential
    Zone
    Contact
    Listing OfficeEstate Properties
    Office Emailsteinbeck.johannes@gmail.com

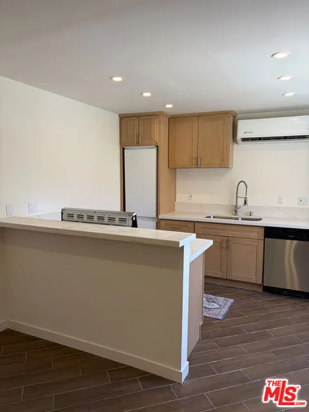
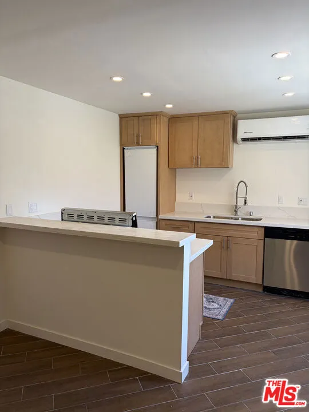
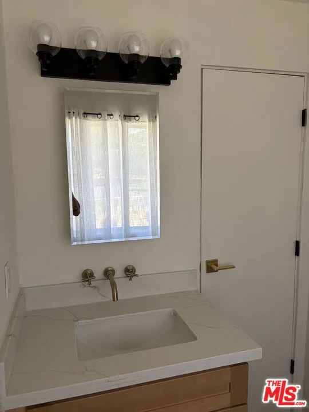
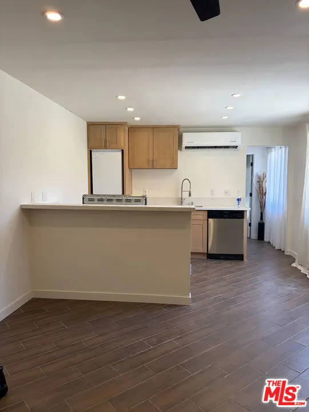
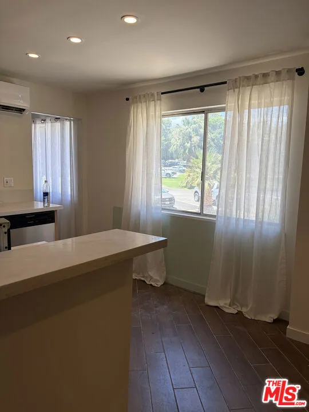
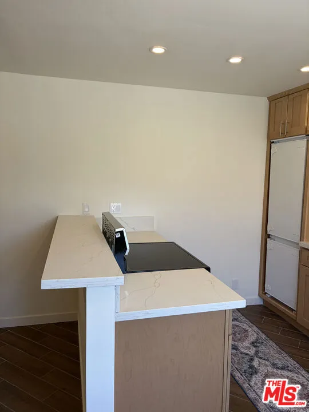
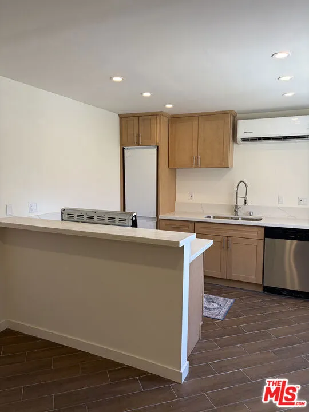
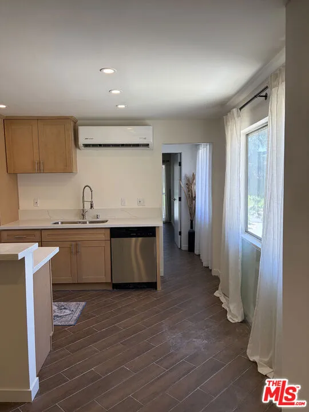
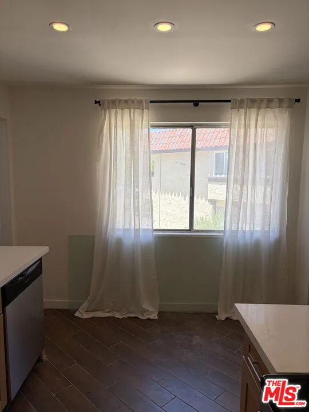
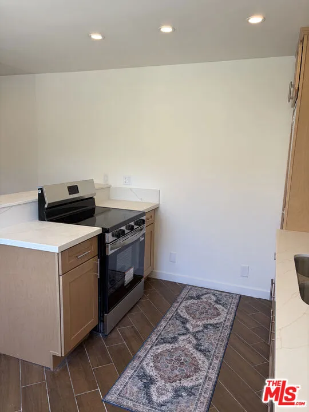
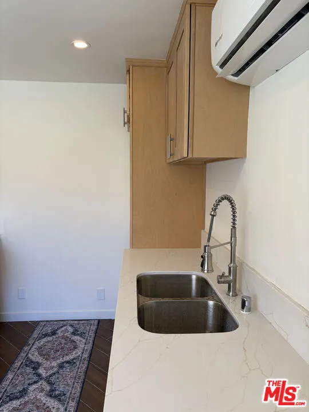
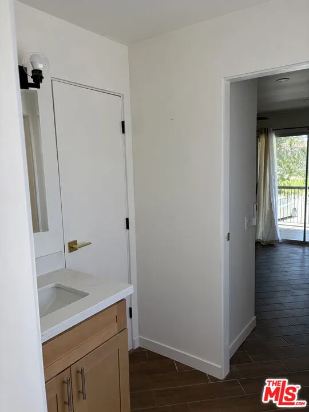
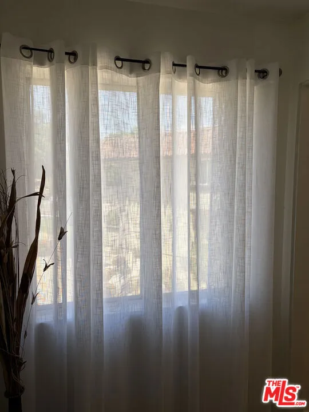
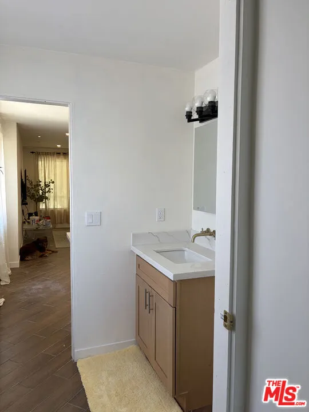
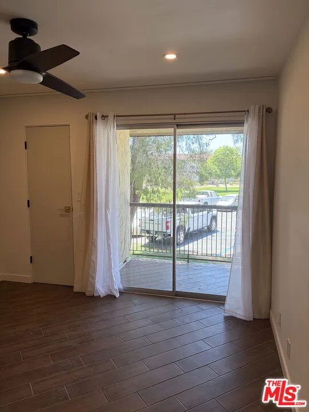
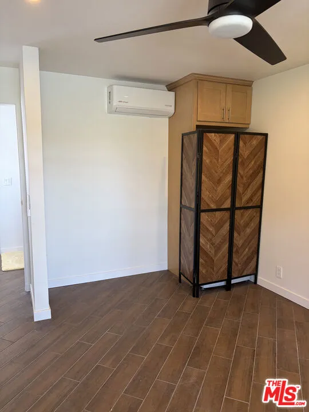
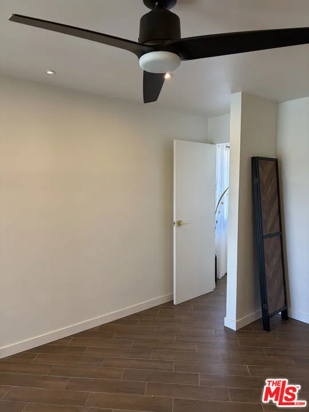
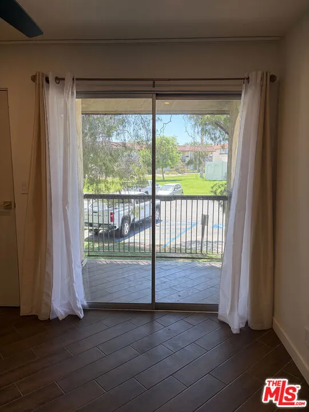
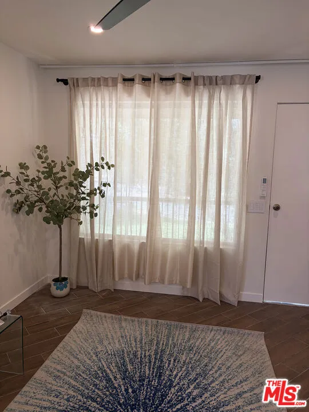
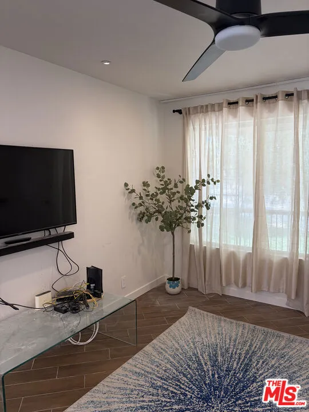
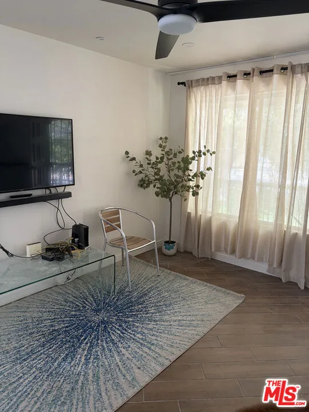
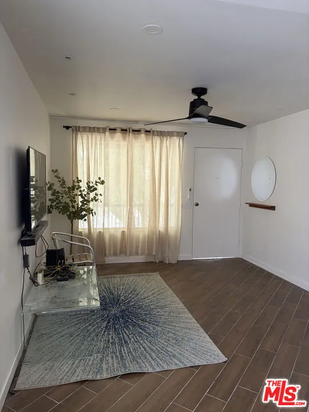
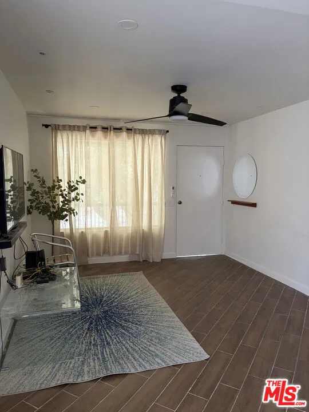
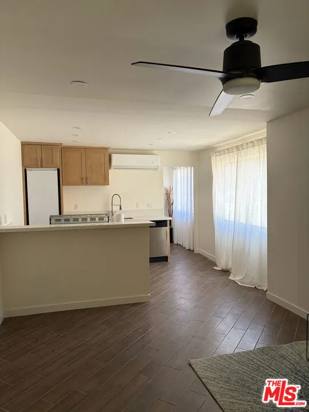
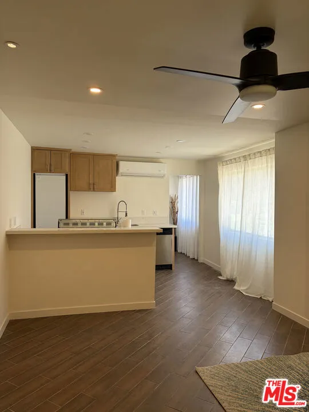
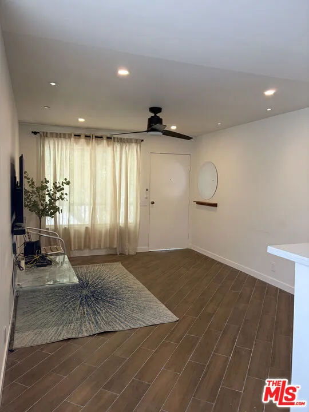
    Beautifully remodeled top-floor corner unit at Mission Lakes Country Club, offering mountain and golf course views from three sides, plus private front and rear balconies. The light-filled interior features new tiled flooring, recessed lighting and more than $30,000 in upgrades. The renovated kitchen includes quartz countertops, stainless-steel appliances and all new cabinetry. Additional improvements include a new tankless water heater, an in-unit washer/dryer combination and customized closets with built-in storage. The bedroom opens to a private shaded balcony with serene mountain views. HOA dues include most utilities, cable and internet, unlimited golf for two, along with access to tennis, pickleball, pools, spas, a fitness center, clubhouse, restaurant and bar. Guest hotel suites are also available to reserve. Enjoy an active social calendar featuring bingo, karaoke and other community activities, all approximately 20 minutes from downtown Palm Springs and 30 minutes from Joshua Tree National Park. An ideal full-time residence, desert retreat or lock-and-leave getaway.

    Property Details
    Interior
    Breakfast Bar
    Cooling
    1
    Heating
    Combination, Electric
    Cooling Features
    Dual
    Bedrooms
    1
    Bathrooms
    1.0
    Full Baths
    1
    View
    Park Greenbelt,Golf Course
    Stories
    1
    Pool Description
    Community, Diving Board, Lap, Association
    Pool Features
    Community, Diving Board, Lap, Association
    Pool Shared
    1
    Acres
    0.0
    Square Feet
    565.0
    Lot Size (sqft)
    0.0
    Parking Features
    Controlled Entrance
    Parking Spaces
    0.0
    Property Type
    Purchase
    Style
    Contemporary
    Property Subtype Additional
    Condominium
    Year Built
    1973
    Sewer Information
    Other
    Utility Source
    Public
    Appliances
    Built In, Dishwasher, Disposal, Oven, Refrigerator
    Subdivision
    Mission Lakes
    Community Features
    Pool
    County
    Riverside
    Region
    Desert Hot Springs
    Zoning
    R2A
    Original List Price
    $80,000
    HOA
    1
    HOA Fees
    507.0
    Pets
    1
    MLS #
    26863249
    Location
    Legal

    The multiple listing data appearing on this website, or contained in reports produced therefrom, is owned and copyrighted by California Regional Multiple Listing Service, Inc. ("CRMLS") and is protected by all applicable copyright laws. Information provided is for viewer's personal, non-commercial use and may not be used for any purpose other than to identify prospective properties the viewer may be interested in purchasing. All listing data, including but not limited to square footage and lot size is believed to be accurate, but the listing Agent, listing Broker and CRMLS and its affiliates do not warrant or guarantee such accuracy. The viewer should independently verify the listed data prior to making any decisions based on such information by personal inspection and/or contacting a real estate professional.

    Based on information from California Regional Multiple Listing Service, Inc. as of the most recent time synced and /or other sources. All data, including all measurements and calculations of area, is obtained from various sources and has not been, and will not be, verified by broker or MLS. All information should be independently reviewed and verified for accuracy. Properties may or may not be listed by the office/agent presenting the information

    Last Updated: Sep 13, 2026 1:48 AM. Source: CRMLS

    Provided By
    Listed by Johannes Steinbeck (#CLW-C121518), Email: steinbeck.johannes@gmail.com
    Listing Office: Estate Properties (#CLW-X78223)

    Paul Fisher Have a question about this home?

    Interested in Purchasing 64285 Spyglass Avenue #16?

    Get an estimate on monthly payments on this property.

    $
    years
    Down Payment
    $
    %
    Interest Rate
    %
    Tax Rate
    %
    $
    $annually
    $monthly
    Estimated Monthly Payment
    $0.00
    Loan Amount
    $0.00