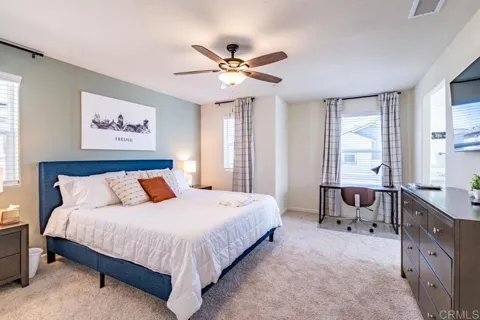
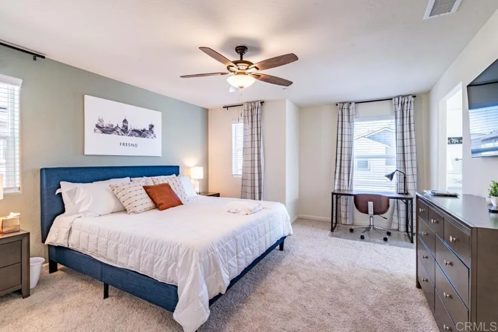
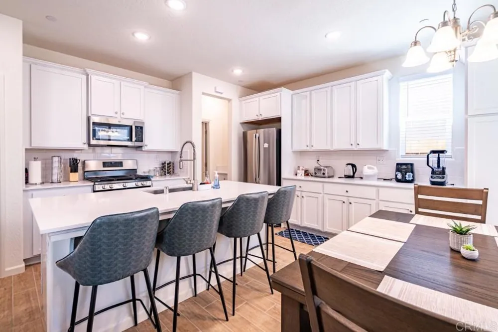
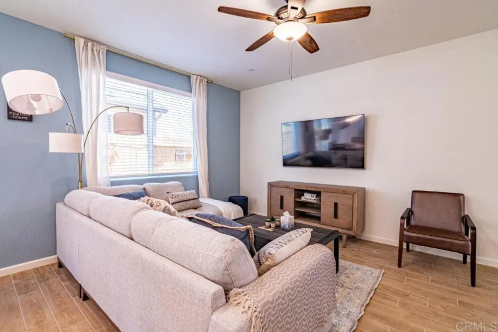
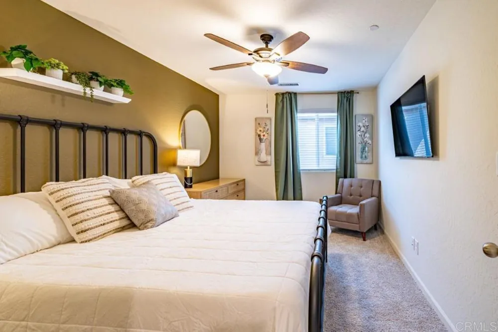
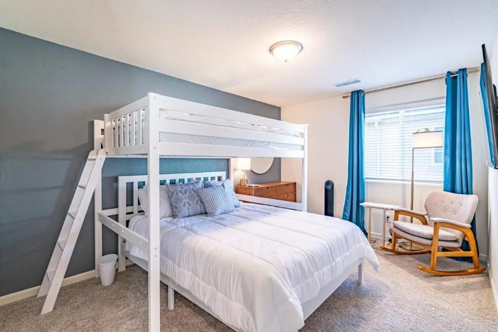
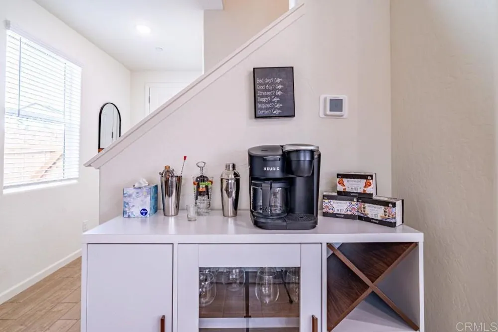
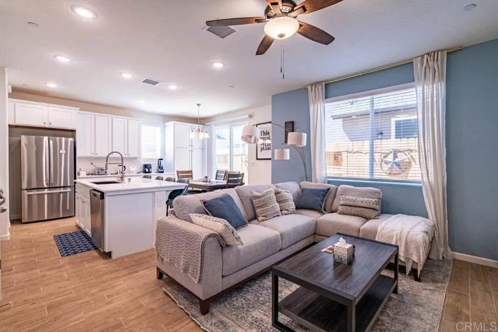
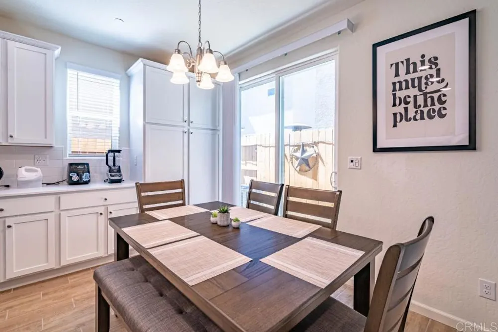
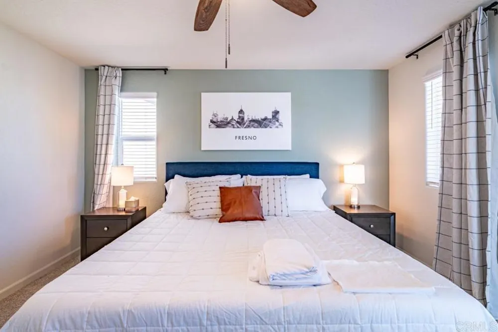
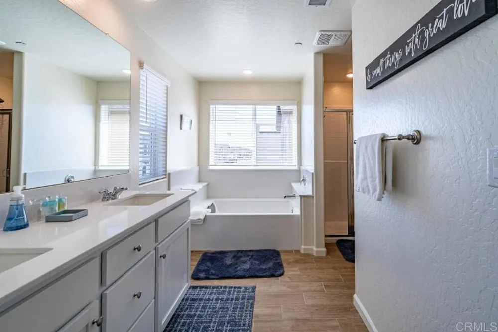
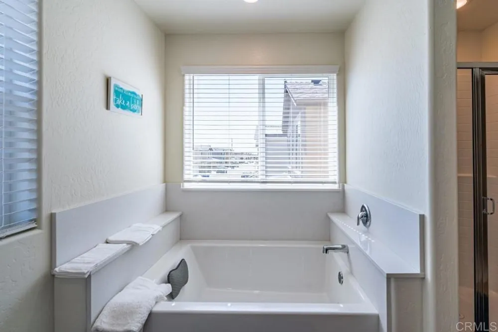
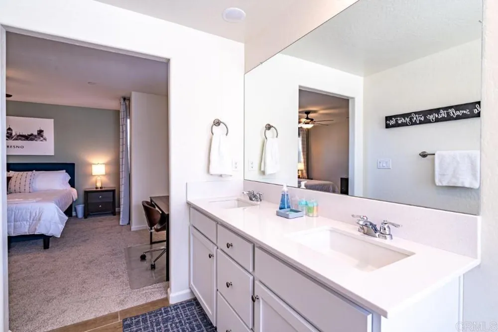
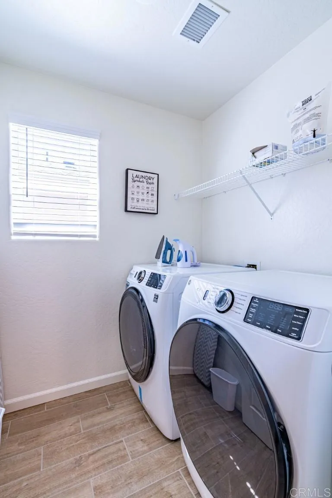
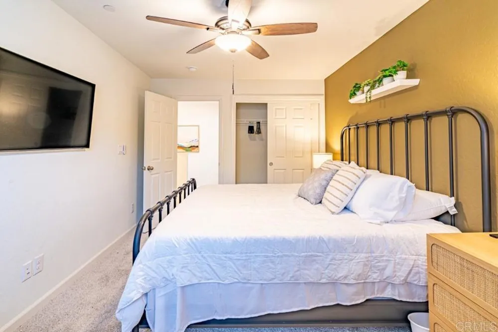
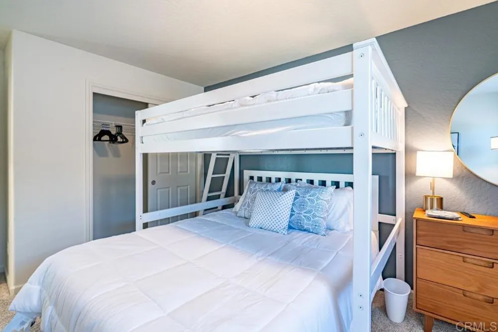
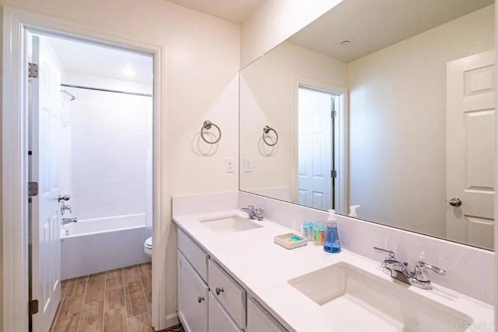
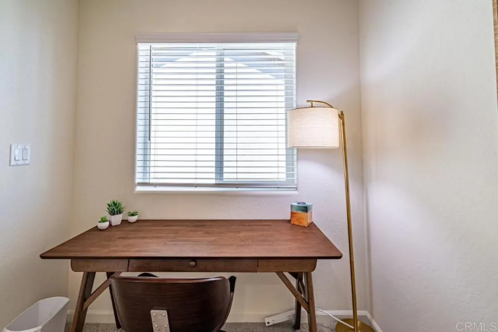
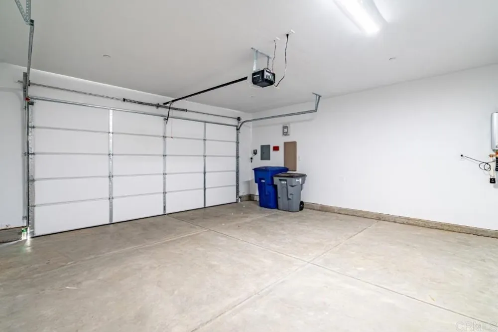
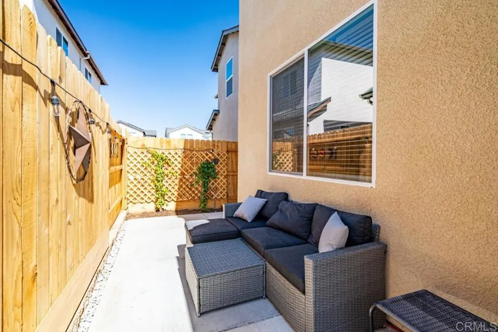
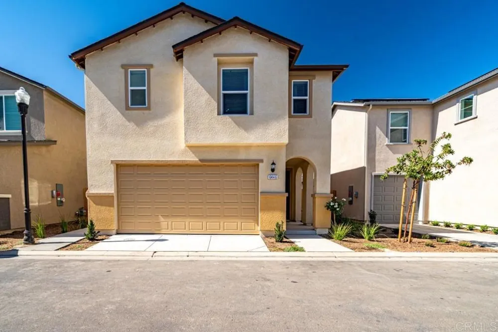
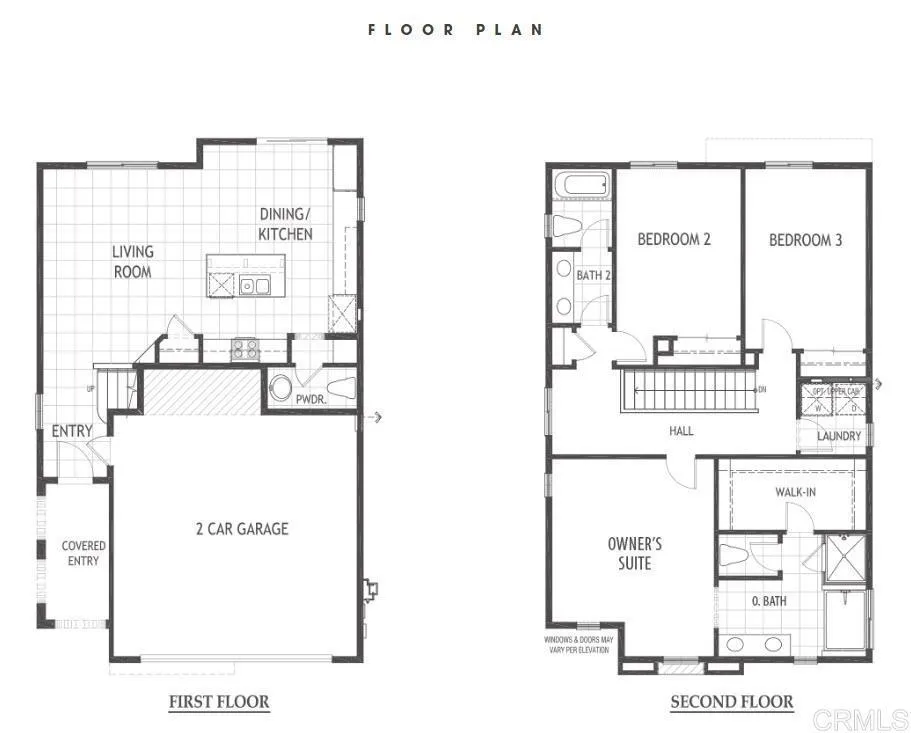
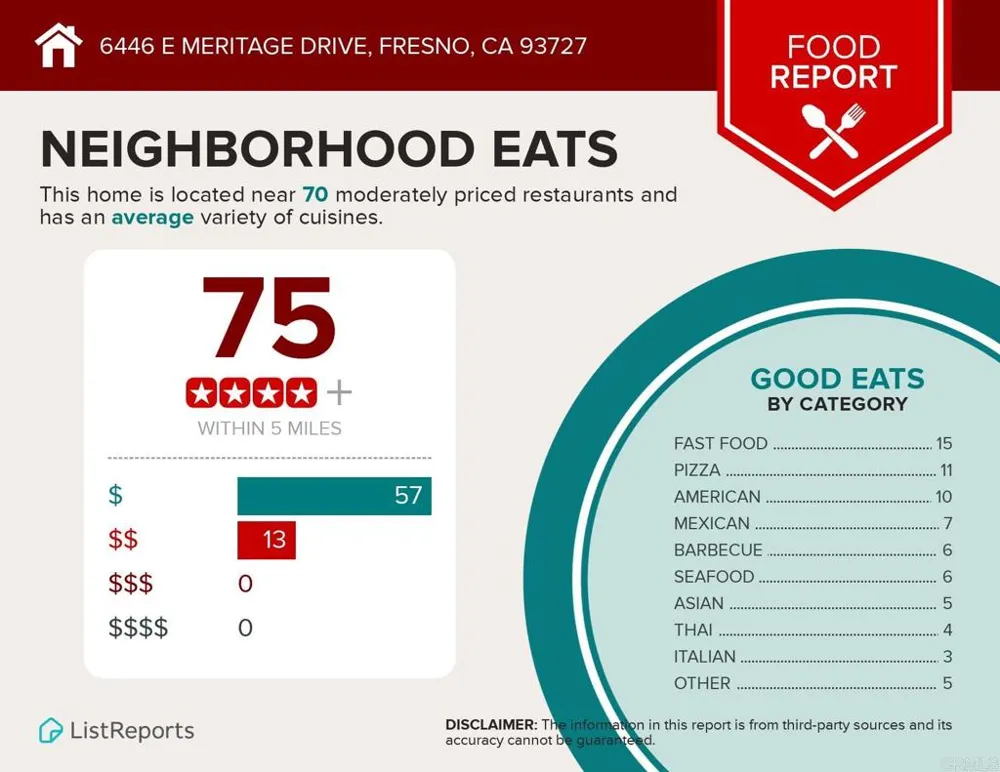
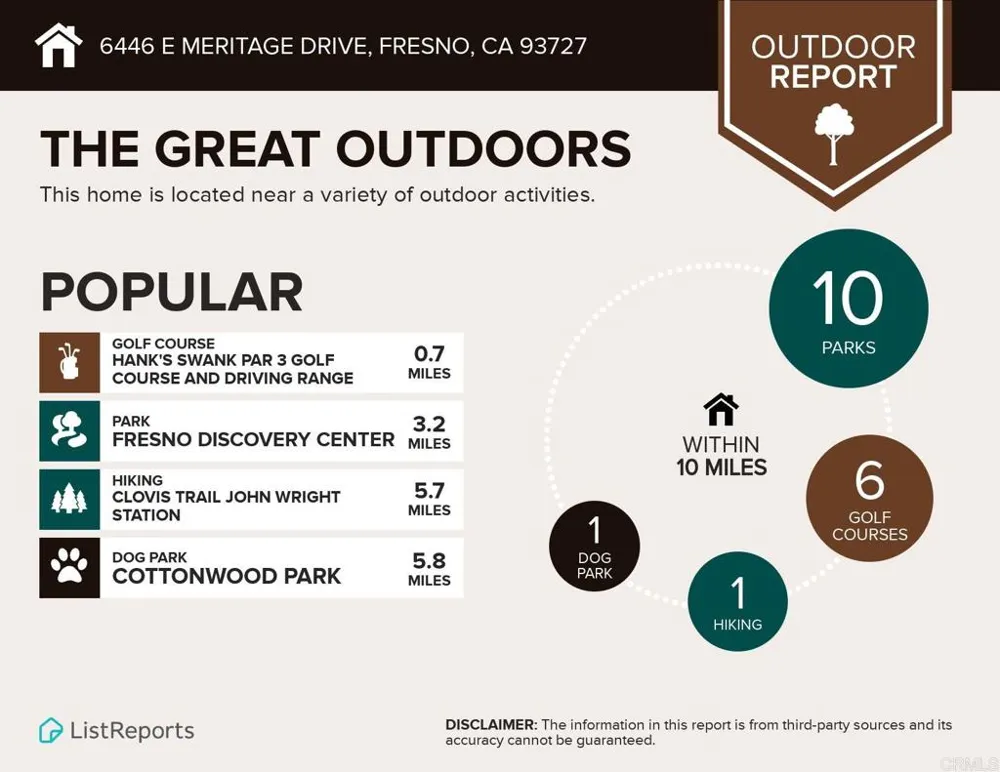
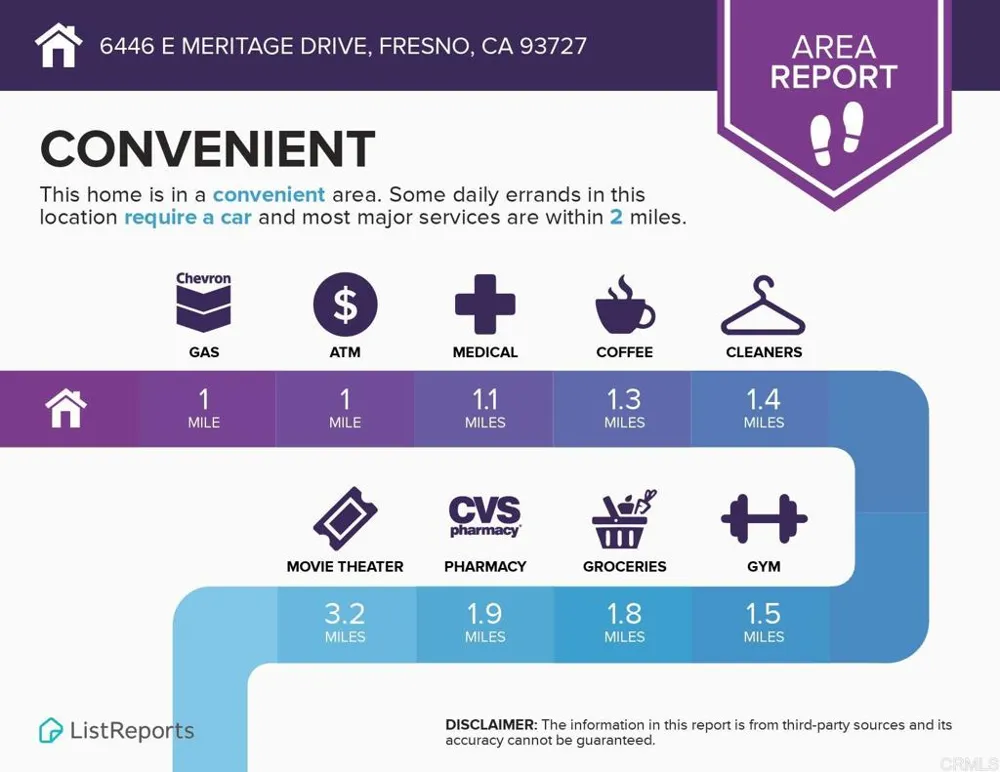
This 2023-built home has all the modern amenities you need for a comfortable stay. With a fully equipped kitchen and comfortable living space, you’ll feel right at home. Plus, we’re pet-friendly, so bring your furry friends. A gated community with a pool nearby. *** Deposit insurance can be purchased in lieu of a cash deposit. ** Contact agent for availability. Listed price is the 31-day to 9-month rate. The tenant also pays 14% TOT on any stay less than 31 days. This is not a long-term rental. Check for availability. The kitchen is fully equipped with stainless steel appliances and ample cabinet space, making it easy to whip up delicious meals during your stay. Whether you’re a seasoned chef or just starting out, you’ll find everything you need to create a masterpiece in the kitchen. And if you’re not in the mood to cook, Fresno has a variety of restaurants serving up everything from farm-to-table cuisine to classic comfort food…and they deliver! In the backyard, you’ll find a fully fenced, peaceful, cozy oasis that offers a private outdoor space for you to enjoy. The patio and outdoor seating area are perfect for enjoying your morning coffee or relaxing after a long day. Enjoy the luxury of a new home while looking for your next home or on a local assignment. ** We understand that being displaced due to insurance claims can be stressful, which is why, as you step into the house, you’ll be greeted by a bright and airy living space with plenty of natural light flooding in. The living room is furnished with comfortable seating and a large TV, making it the perfect spot to unwind. With a variety of streaming services available, you can catch up on your favorite shows or watch sports or a movie. Bring your logins. When it’s time to sleep, you will find three elegantly furnished bedrooms that offer plush, comfortable bedding to ensure you get a great night’s rest. Each of the bedrooms features blackout curtains, a TV, and high-speed Wi-Fi, making it easy to get work done or catch up on rest after a long shift. There is a desk in the main bedroom and a large desk in the hall alcove off the secondary bedrooms. ** Located in a gated, safe neighborhood, our house is situated near amazing outdoor adventures, arts and culture, shopping, and much more. Fresno’s vibrant Tower District is only a short drive away, offering plenty of restaurants, shops, and nightlife. Enjoy the shops at Fig Garden Village Mall or the unusual Forestiere Underground Garden, both within a 10-minute drive. And if you’re looking for a bit of nature, Yosemite National Park, Sequoia National Park, and Kings Canyon National Park are all within an hour’s drive. ** Book our beautiful, designer-furnished, 3-bedroom home that sleeps 8 today, and experience all the comforts of home and the best that Fresno has to offer! This home is ideal for a month-to-month rental, not a long-term annual lease. Prices may vary with the length of stay. The price includes all utilities, WiFi and final cleaning.
Property Details
- Interior
- Breakfast Bar, Ceiling Fans, Dry Bar, Separate Formal Dining Room, Furnished, Open Floorplan, Recessed Lighting, All Bedrooms Up
- Cooling
- 1
- Heating
- Central, Zoned
- Cooling Features
- Central Air, Zoned
- Bedrooms
- 3
- Bathrooms
- 2.5
- Full Baths
- 2
- Half Baths
- 1
- View
- Neighborhood
- Lot Features
- Drip Irrigation Bubblers, Landscaped, Sprinklers Timer, Street Level
- Stories
- 2
- Lot Description
- Drip Irrigation Bubblers, Landscaped, Sprinklers Timer, Street Level
- Pool Description
- Association, Community, In Ground
- Pool Features
- Association, Community, In Ground
- Pool Shared
- 1
- Acres
- 0.047
- Square Feet
- 1652.0
- Lot Size (sqft)
- 2035.0
- Parking Features
- Direct Access, Garage Faces Front, Garage
- Parking
- 1
- Parking Spaces
- 2.0
- Parking Type
- Garage
- Parking Garage Spaces
- 2.0
- Property Type
- Rental
- Property Subtype Additional
- Single Family Residence
- Year Built
- 2023
- Roof
- Composition, Shingle
- Sewer Information
- Public Sewer
- Utility Features
- Electricity Connected, Natural Gas Connected
- Appliances
- Built In Range, Dishwasher, Gas Cooktop, Disposal, Refrigerator, Tankless Water Heater, Dryer, Washer
- Community Features
- Street Lights, Sidewalks, Pool
- School District
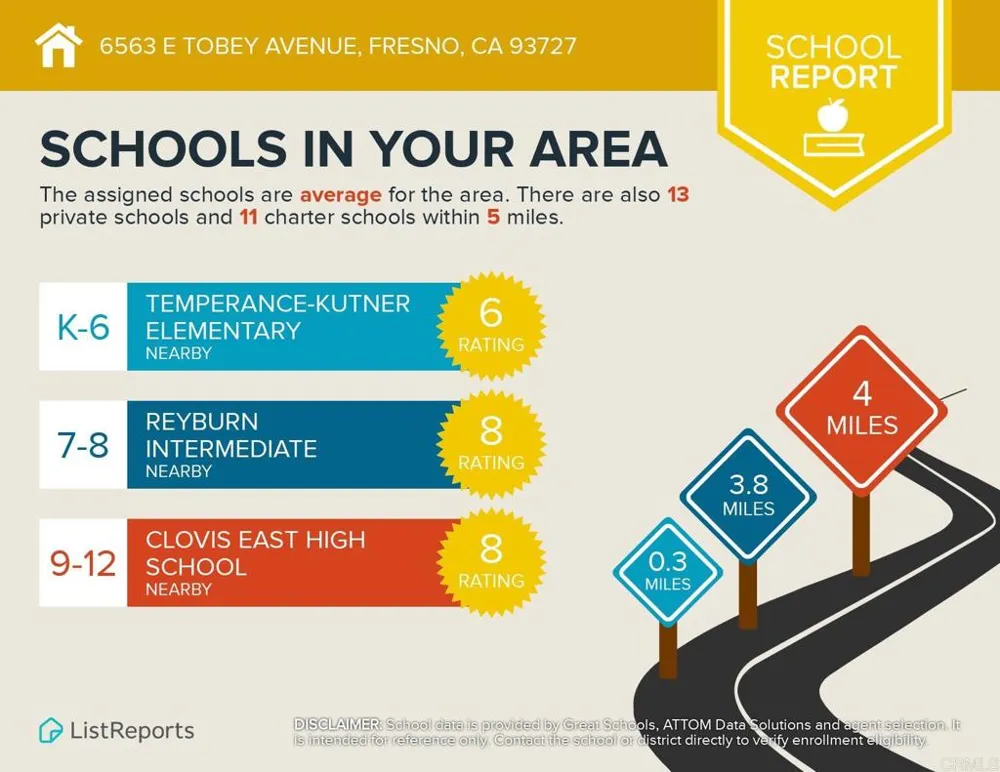
- Clovis Unified
- County
- Fresno
- Region
- Fresno
- Zoning
- res
- Date Available
- September 17, 2025
- Original List Price
- $4,195
- Days on Market (Cumulative)
- 361
- HOA
- 1
- Pets
- Breed Restrictions, Cats Ok, Dogs Ok, Number Limit, Yes
Location
Legal
The multiple listing data appearing on this website, or contained in reports produced therefrom, is owned and copyrighted by California Regional Multiple Listing Service, Inc. ("CRMLS") and is protected by all applicable copyright laws. Information provided is for viewer's personal, non-commercial use and may not be used for any purpose other than to identify prospective properties the viewer may be interested in purchasing. All listing data, including but not limited to square footage and lot size is believed to be accurate, but the listing Agent, listing Broker and CRMLS and its affiliates do not warrant or guarantee such accuracy. The viewer should independently verify the listed data prior to making any decisions based on such information by personal inspection and/or contacting a real estate professional.
Based on information from California Regional Multiple Listing Service, Inc. as of the most recent time synced and /or other sources. All data, including all measurements and calculations of area, is obtained from various sources and has not been, and will not be, verified by broker or MLS. All information should be independently reviewed and verified for accuracy. Properties may or may not be listed by the office/agent presenting the information
Provided By
Listed by Dennis Smith (#119834)
Listing Office: RE/MAX Connections (#18536)