(808) 366-1680 paulfisherhomes@gmail.com
    Traffic Dashboard
    Home
    • Home
    • Search
      • Local Properties
      • Featured Properties
      • Home Valuation
      • Closed Properties
    • Selling
    • Buying
    • Communities
    • About
      • Meet Paul
      • Testimonials
    • Contact
    Traffic Dashboard
    Paul Fisher
    (808) 366-1680 paulfisherhomes@gmail.com
    • Main Office
      2115 Main Street
      Santa Monica, CA 90405
      (808) 366-1680
      paulfisherhomes@gmail.com
    Company
    • Home
    • About
    • Testimonials
    • Contact
    Services
    • Buying
    • Selling
    • Home Valuation
    • Mortgage Calculator
    Explore
    • Property Search
    • Featured Properties
    • Communities
    Legal
    • Privacy
    • Terms
    • DMCA
    • Accessibility
    • Fair Housing
    Account
    • Dashboard
    • Logout
    • Login
    Paul Fisher - Footer Logo
    ©2026 Paul Fisher. All rights reserved.
    Website built by CloseHack.
    California Regional Multiple Listing Service

    The multiple listing data appearing on this website, or contained in reports produced therefrom, is owned and copyrighted by California Regional Multiple Listing Service, Inc. ("CRMLS") and is protected by all applicable copyright laws. Information provided is for viewer's personal, non-commercial use and may not be used for any purpose other than to identify prospective properties the viewer may be interested in purchasing. All listing data, including but not limited to square footage and lot size is believed to be accurate, but the listing Agent, listing Broker and CRMLS and its affiliates do not warrant or guarantee such accuracy. The viewer should independently verify the listed data prior to making any decisions based on such information by personal inspection and/or contacting a real estate professional.

    Based on information from California Regional Multiple Listing Service, Inc. as of the most recent time synced and /or other sources. All data, including all measurements and calculations of area, is obtained from various sources and has not been, and will not be, verified by broker or MLS. All information should be independently reviewed and verified for accuracy. Properties may or may not be listed by the office/agent presenting the information

    Return
    • All Types
    • House+2 more
    • Price
    • Bed/Bath
    • Size
    • Dates
    • Filters
    • Amenities
    • Save
    • Share
    Listings
    No results
    Sort
    Home / Rancho Santa Fe / 6590 Calle Reina
    6590 Calle Reina Rancho Santa Fe, CA 92067 6590 Calle Reina Rancho Santa Fe, CA 92067 6590 Calle Reina Rancho Santa Fe, CA 92067 6590 Calle Reina Rancho Santa Fe, CA 92067 6590 Calle Reina Rancho Santa Fe, CA 92067 6590 Calle Reina Rancho Santa Fe, CA 92067 6590 Calle Reina Rancho Santa Fe, CA 92067 6590 Calle Reina Rancho Santa Fe, CA 92067 6590 Calle Reina Rancho Santa Fe, CA 92067 6590 Calle Reina Rancho Santa Fe, CA 92067 6590 Calle Reina Rancho Santa Fe, CA 92067 6590 Calle Reina Rancho Santa Fe, CA 92067 6590 Calle Reina Rancho Santa Fe, CA 92067 6590 Calle Reina Rancho Santa Fe, CA 92067 6590 Calle Reina Rancho Santa Fe, CA 92067 6590 Calle Reina Rancho Santa Fe, CA 92067 6590 Calle Reina Rancho Santa Fe, CA 92067 6590 Calle Reina Rancho Santa Fe, CA 92067 6590 Calle Reina Rancho Santa Fe, CA 92067 6590 Calle Reina Rancho Santa Fe, CA 92067 6590 Calle Reina Rancho Santa Fe, CA 92067 6590 Calle Reina Rancho Santa Fe, CA 92067 6590 Calle Reina Rancho Santa Fe, CA 92067 6590 Calle Reina Rancho Santa Fe, CA 92067 6590 Calle Reina Rancho Santa Fe, CA 92067 6590 Calle Reina Rancho Santa Fe, CA 92067 6590 Calle Reina Rancho Santa Fe, CA 92067 6590 Calle Reina Rancho Santa Fe, CA 92067 6590 Calle Reina Rancho Santa Fe, CA 92067 6590 Calle Reina Rancho Santa Fe, CA 92067 6590 Calle Reina Rancho Santa Fe, CA 92067 6590 Calle Reina Rancho Santa Fe, CA 92067 6590 Calle Reina Rancho Santa Fe, CA 92067 6590 Calle Reina Rancho Santa Fe, CA 92067 6590 Calle Reina Rancho Santa Fe, CA 92067 6590 Calle Reina Rancho Santa Fe, CA 92067 6590 Calle Reina Rancho Santa Fe, CA 92067 6590 Calle Reina Rancho Santa Fe, CA 92067 6590 Calle Reina Rancho Santa Fe, CA 92067 6590 Calle Reina Rancho Santa Fe, CA 92067 6590 Calle Reina Rancho Santa Fe, CA 92067 6590 Calle Reina Rancho Santa Fe, CA 92067 6590 Calle Reina Rancho Santa Fe, CA 92067 6590 Calle Reina Rancho Santa Fe, CA 92067 6590 Calle Reina Rancho Santa Fe, CA 92067 6590 Calle Reina Rancho Santa Fe, CA 92067 6590 Calle Reina Rancho Santa Fe, CA 92067 6590 Calle Reina Rancho Santa Fe, CA 92067 6590 Calle Reina Rancho Santa Fe, CA 92067 6590 Calle Reina Rancho Santa Fe, CA 92067 6590 Calle Reina Rancho Santa Fe, CA 92067 6590 Calle Reina Rancho Santa Fe, CA 92067 6590 Calle Reina Rancho Santa Fe, CA 92067 6590 Calle Reina Rancho Santa Fe, CA 92067 6590 Calle Reina Rancho Santa Fe, CA 92067 6590 Calle Reina Rancho Santa Fe, CA 92067 6590 Calle Reina Rancho Santa Fe, CA 92067 6590 Calle Reina Rancho Santa Fe, CA 92067 6590 Calle Reina Rancho Santa Fe, CA 92067 6590 Calle Reina Rancho Santa Fe, CA 92067 6590 Calle Reina Rancho Santa Fe, CA 92067 6590 Calle Reina Rancho Santa Fe, CA 92067 6590 Calle Reina Rancho Santa Fe, CA 92067 View All Photos

    $16,500,000

    | Active

    6590 Calle Reina

    Rancho Santa Fe, CA 92067

    13,446
    Square Feet
    6
    Beds
    9.5
    Baths
    27
    Days on Market
    NDP2607081
    MLS#
    House
    Structure
    Residential
    Zone
    Contact
    Listing OfficeLuxury Coast Grp Barry Estates

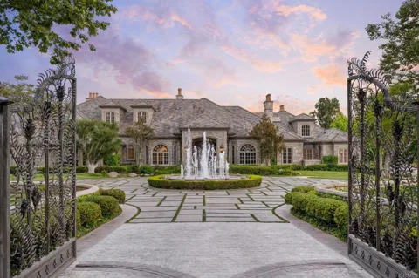
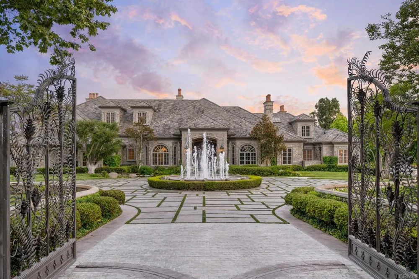
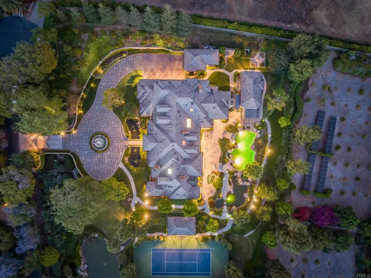
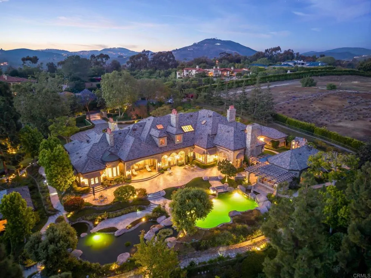
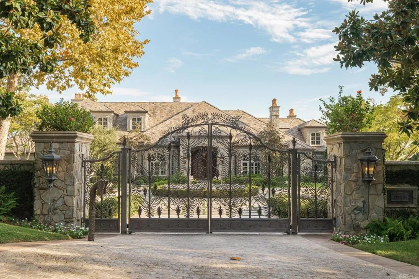
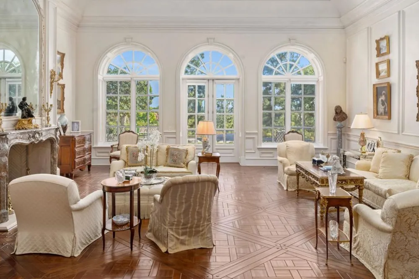
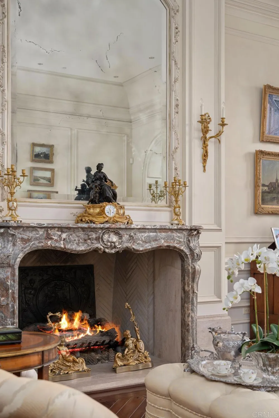
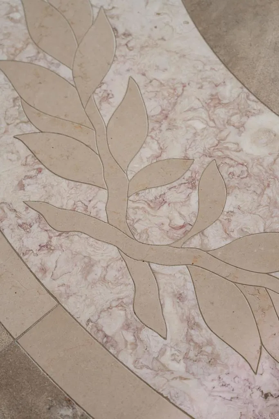
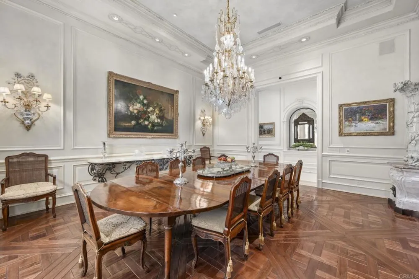
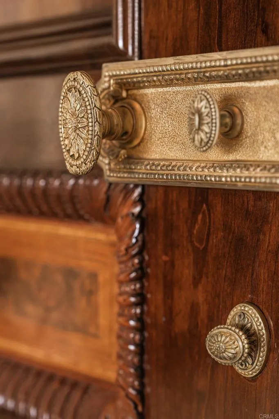
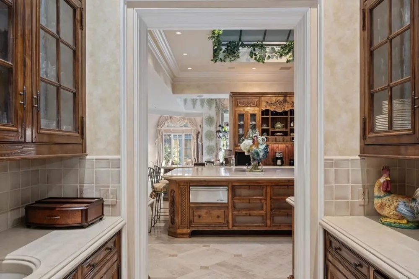
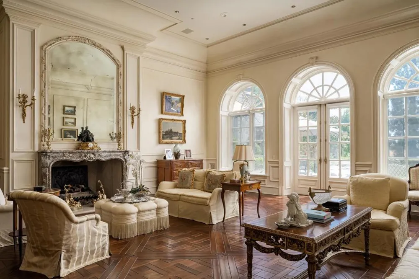
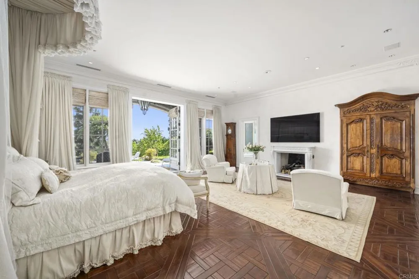
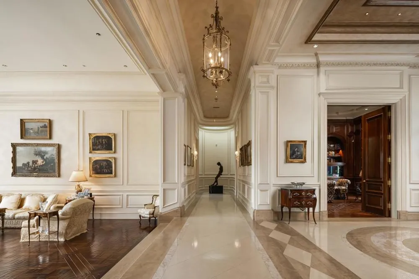
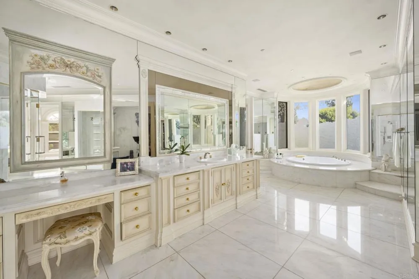
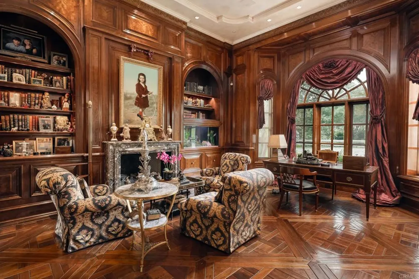
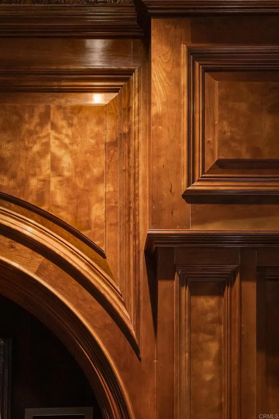
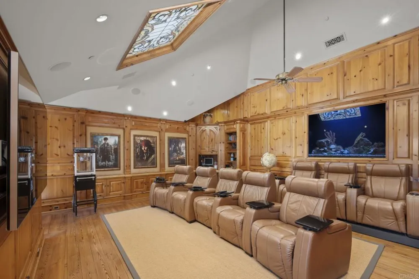
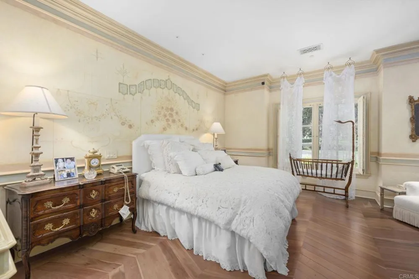
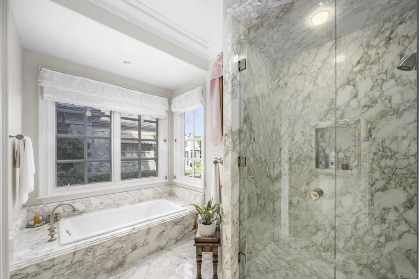
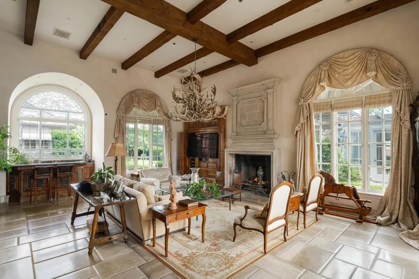
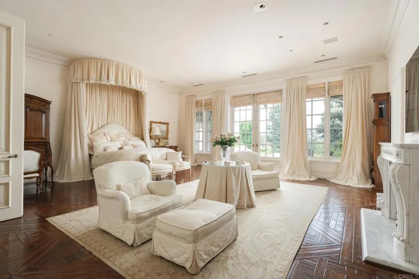
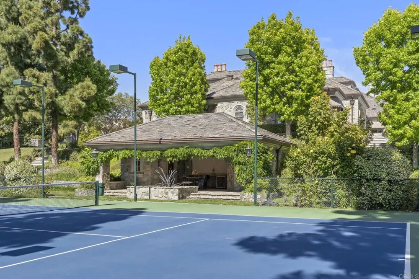
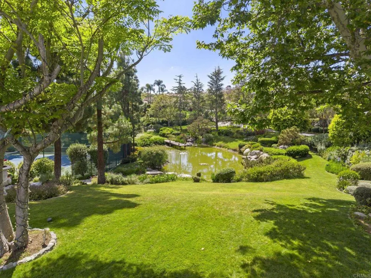
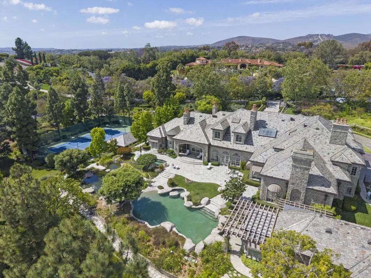
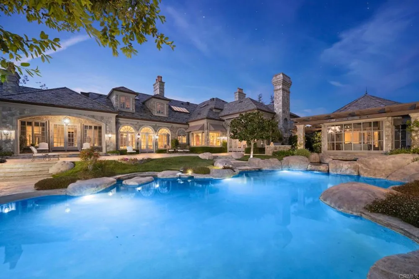
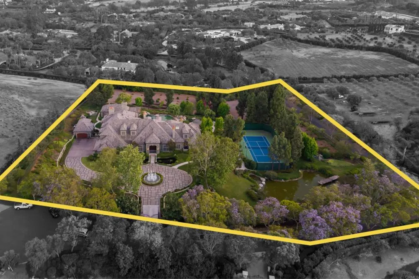
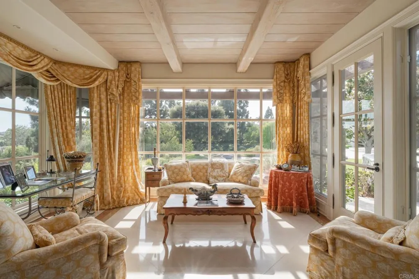
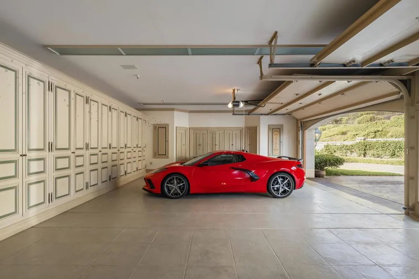
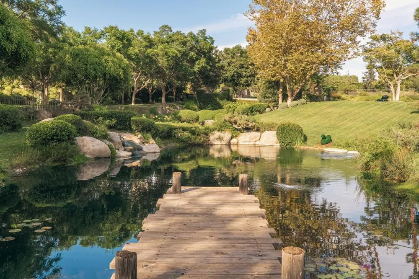
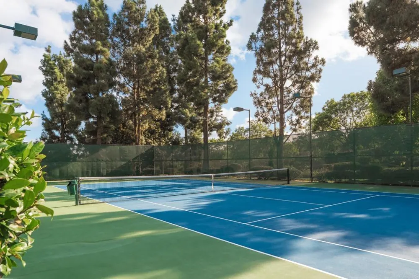
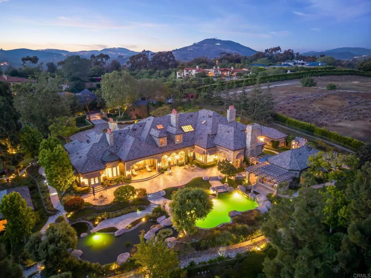
    A European-inspired legacy estate set on four manicured acres within the guard-gated Rancho Del Lago community of Rancho Santa Fe. Six years in the making, the six-bedroom, ten-bath residence was built by renowned builder Steve Sherritt using authentic architectural artifacts collected throughout Europe and craftsmanship that would be nearly impossible to recreate today. Highlights include a reclaimed 200-year-old Vermont slate roof, handcrafted copper gutters and sculptural downspouts, reclaimed beams, custom beveled windows, P.E. Guerin and Cheryl Wagner hardware, and five distinctive fireplaces—including antique French and Belgian mantels. Every hardwood cabinet, molding, panel, and built-in was handcrafted on-site by master artisans. Exceptional interiors include an executive office with Ribbon Cherry millwork, a formal dining room with a hand-laid geometric cherry floor and custom crystal chandelier, and a dramatic skylit kitchen with a limestone island and French-polished cabinetry. The primary retreat offers separate dressing rooms, dual spa bathrooms clad in rare Rose Aurora marble, and a private exercise room with laundry. Additional amenities include a tiered home theater with updated audiovisual technology, Lutron lighting, integrated security, extensive storage, and nine garage spaces. The resort-like grounds feature a private stocked lake with dock and private well, oversized koi ponds, numerous fountains, a resort pool and spa, lighted championship tennis court with covered pavilion and bathroom, mature citrus orchard, expansive lawns, a detached guest house, hidden ground-mounted solar array, and a miniature playhouse crafted to match the main residence. More than a home, 6590 Calle Reina is an irreplaceable architectural estate defined by authenticity, artistry, and enduring craftsmanship.

    Property Details
    Interior
    Dressing Area, Entrance Foyer, Main Level Primary, Primary Suite, Walk In Pantry, Walk In Closets
    Cooling
    1
    Cooling Features
    Central Air
    Bedrooms
    6
    Bathrooms
    9.5
    Full Baths
    9
    Half Baths
    1
    View
    Pasture,Trees Woods
    Lot Features
    Front Yard, Garden, Greenbelt, Landscaped, Rectangular Lot, Yard
    Stories
    2
    Lot Description
    Front Yard, Garden, Greenbelt, Landscaped, Rectangular Lot, Yard
    Pool
    1
    Pool Description
    In Ground
    Pool Features
    In Ground
    Acres
    0.0
    Square Feet
    13446.0
    Lot Size (sqft)
    4.0
    Parking
    1
    Parking Spaces
    9
    Parking Type
    Garage
    Parking Garage Spaces
    9.0
    Property Type
    Purchase
    Property Subtype Additional
    Single Family Residence
    Year Built
    1995
    Sewer Information
    Public Sewer
    Community Features
    Curbs, Gutters, Hiking
    School District
    San Dieguito Union
    County
    San Diego
    Region
    Rancho Santa Fe
    Zoning
    R1
    Original List Price
    $16,500,000
    Days on Market (Cumulative)
    27
    HOA
    1
    HOA Fees
    895.0
    MLS #
    NDP2607081
    Location
    Legal

    The multiple listing data appearing on this website, or contained in reports produced therefrom, is owned and copyrighted by California Regional Multiple Listing Service, Inc. ("CRMLS") and is protected by all applicable copyright laws. Information provided is for viewer's personal, non-commercial use and may not be used for any purpose other than to identify prospective properties the viewer may be interested in purchasing. All listing data, including but not limited to square footage and lot size is believed to be accurate, but the listing Agent, listing Broker and CRMLS and its affiliates do not warrant or guarantee such accuracy. The viewer should independently verify the listed data prior to making any decisions based on such information by personal inspection and/or contacting a real estate professional.

    Based on information from California Regional Multiple Listing Service, Inc. as of the most recent time synced and /or other sources. All data, including all measurements and calculations of area, is obtained from various sources and has not been, and will not be, verified by broker or MLS. All information should be independently reviewed and verified for accuracy. Properties may or may not be listed by the office/agent presenting the information

    Provided By
    Listed by Sean Barry (#180635)
    Listing Office: Luxury Coast Grp Barry Estates (#16795)

    Paul Fisher Have a question about this home?

    Interested in Purchasing 6590 Calle Reina?

    Get an estimate on monthly payments on this property.

    $
    years
    Down Payment
    $
    %
    Interest Rate
    %
    Tax Rate
    %
    $
    $annually
    $monthly
    Estimated Monthly Payment
    $0.00
    Loan Amount
    $0.00