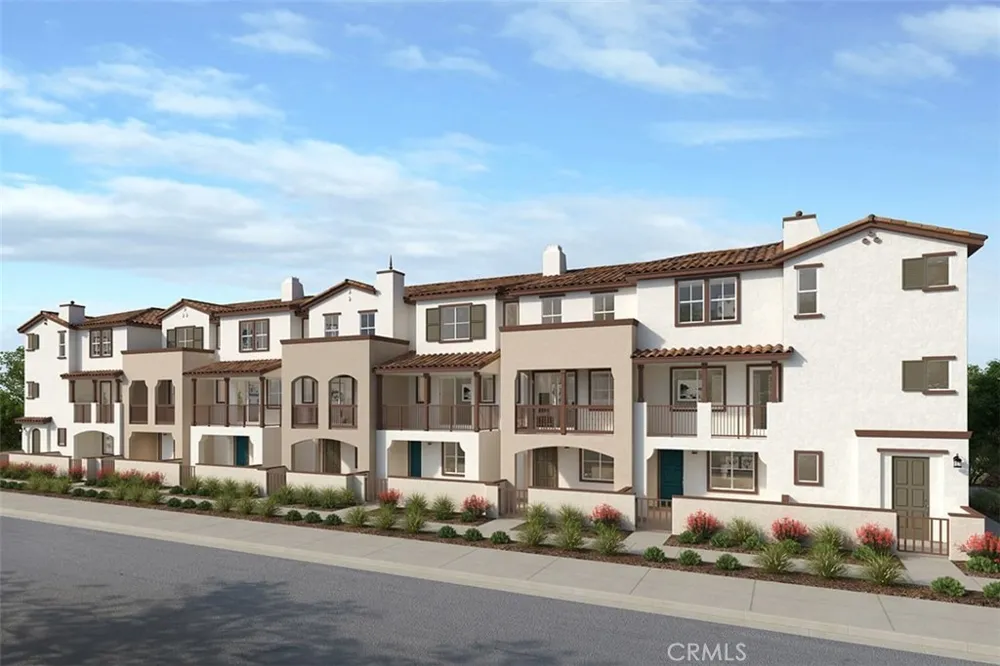
BE IN YOUR NEW HOME BEFORE THANKSGIVING | PRIVATE LOCATION | GATED COMMUNITY WITH POOL & CLUBHOUSE! Welcome to 6630 Via Vista at Ventana by KB Home in Pico Rivera, ideally positioned toward the back of the community in a private location and offering modern three-story living with both private outdoor space and community amenities.
A welcoming front porch and entryway lead into the home, where you'll also find a private courtyard—a great space for outdoor seating, relaxing or entertaining. The tandem 2-car garage provides additional storage space, adding valuable everyday functionality.
The second floor is the heart of the home with extended LVP flooring and a bright, open-concept design. The contemporary kitchen features a peninsula island, pendant lighting, pantry and plenty of prep space, all overlooking the spacious great room. A convenient powder room completes the main living level.
Just off the great room, step onto your private second-floor balcony, extending the living space outdoors and creating the perfect spot for morning coffee, evening relaxation or enjoying the Southern California weather.
The third floor offers a spacious primary suite with a large walk-in closet and private en-suite bathroom featuring dual vanities and a walk-in shower. The secondary bedroom also enjoys the privacy of its own en-suite bathroom with a shower/tub combination. A side-by-side laundry area is conveniently located on this floor near the bedrooms.
Enjoy the lifestyle of Ventana by KB Home, a gated community with pool and clubhouse amenities. The Pico Rivera location puts shopping, dining—including Del Ray—and everyday conveniences within walking distance, while nearby freeway access provides convenient connections throughout Los Angeles and the San Gabriel Valley.
Enjoy the advantages of owning a brand-new KB Home, including contemporary design, energy-efficient features and the added peace of mind of the KB Home limited warranty.
PRIVATE LOCATION • GATED COMMUNITY • POOL & CLUBHOUSE • PRIVATE COURTYARD • EXTENDED LVP • BALCONY • OPEN-CONCEPT LIVING • PENINSULA ISLAND • PENDANT LIGHTING • PANTRY • TANDEM 2-CAR GARAGE + STORAGE • PRIMARY EN-SUITE • SECONDARY EN-SUITE • SIDE-BY-SIDE LAUNDRY
Be in your new home before Thanksgiving and enjoy the privacy, convenience and lifestyle of Ventana in Pico Rivera. Schedule your private tour of 6630 Via Vista today!
Property Details
- Interior
- High Ceilings, Open Floorplan, Pantry, Quartz Counters, Recessed Lighting, All Bedrooms Up, Walk In Closets
- Cooling
- 1
- Heating
- Energy Star Qualified Equipment
- Cooling Features
- Central Air, Energy Star Qualified Equipment
- Bedrooms
- 2
- Bathrooms
- 2.5
- Full Baths
- 2
- Half Baths
- 1
- Stories
- 3
- Pool Description
- Community, Association
- Pool Features
- Community, Association
- Pool Shared
- 1
- Acres
- 0.032
- Square Feet
- 1373.0
- Lot Size (sqft)
- 1373.0
- Parking Features
- Garage, Tandem
- Parking
- 1
- Parking Spaces
- 2.0
- Parking Type
- Garage
- Parking Garage Spaces
- 2.0
- Property Type
- Purchase
- Property Subtype Additional
- Townhouse
- Year Built
- 2026
- Sewer Information
- Public Sewer
- Utility Source
- Public
- Appliances
- Energy Star Qualified Appliances, Electric Oven, Electric Range, Microwave
- Community Features
- Street Lights, Sidewalks, Pool
- School District
- El Rancho Unified
- County
- Los Angeles
- Region
- Pico Rivera
- Original List Price
- $699,000
- Days on Market (Cumulative)
- 189
- HOA
- 1
- HOA Fees
- 415.0
Location
Legal
The multiple listing data appearing on this website, or contained in reports produced therefrom, is owned and copyrighted by California Regional Multiple Listing Service, Inc. ("CRMLS") and is protected by all applicable copyright laws. Information provided is for viewer's personal, non-commercial use and may not be used for any purpose other than to identify prospective properties the viewer may be interested in purchasing. All listing data, including but not limited to square footage and lot size is believed to be accurate, but the listing Agent, listing Broker and CRMLS and its affiliates do not warrant or guarantee such accuracy. The viewer should independently verify the listed data prior to making any decisions based on such information by personal inspection and/or contacting a real estate professional.
Based on information from California Regional Multiple Listing Service, Inc. as of the most recent time synced and /or other sources. All data, including all measurements and calculations of area, is obtained from various sources and has not been, and will not be, verified by broker or MLS. All information should be independently reviewed and verified for accuracy. Properties may or may not be listed by the office/agent presenting the information
Provided By
Listed by KIMBERLY YBARRA (#IVYBARKIM)
Listing Office: NEST REAL ESTATE (#IVNEST)