(808) 366-1680 paulfisherhomes@gmail.com
    Traffic Dashboard
    Home
    • Home
    • Search
      • Local Properties
      • Featured Properties
      • Home Valuation
      • Closed Properties
    • Selling
    • Buying
    • Communities
    • About
      • Meet Paul
      • Testimonials
    • Contact
    Traffic Dashboard
    Paul Fisher
    (808) 366-1680 paulfisherhomes@gmail.com
    • Main Office
      2115 Main Street
      Santa Monica, CA 90405
      (808) 366-1680
      paulfisherhomes@gmail.com
    Company
    • Home
    • About
    • Testimonials
    • Contact
    Services
    • Buying
    • Selling
    • Home Valuation
    • Mortgage Calculator
    Explore
    • Property Search
    • Featured Properties
    • Communities
    Legal
    • Privacy
    • Terms
    • DMCA
    • Accessibility
    • Fair Housing
    Account
    • Dashboard
    • Logout
    • Login
    Paul Fisher - Footer Logo
    ©2026 Paul Fisher. All rights reserved.
    Website built by CloseHack.
    California Regional Multiple Listing Service

    The multiple listing data appearing on this website, or contained in reports produced therefrom, is owned and copyrighted by California Regional Multiple Listing Service, Inc. ("CRMLS") and is protected by all applicable copyright laws. Information provided is for viewer's personal, non-commercial use and may not be used for any purpose other than to identify prospective properties the viewer may be interested in purchasing. All listing data, including but not limited to square footage and lot size is believed to be accurate, but the listing Agent, listing Broker and CRMLS and its affiliates do not warrant or guarantee such accuracy. The viewer should independently verify the listed data prior to making any decisions based on such information by personal inspection and/or contacting a real estate professional.

    Based on information from California Regional Multiple Listing Service, Inc. as of the most recent time synced and /or other sources. All data, including all measurements and calculations of area, is obtained from various sources and has not been, and will not be, verified by broker or MLS. All information should be independently reviewed and verified for accuracy. Properties may or may not be listed by the office/agent presenting the information

    Return
    • All Types
    • House+2 more
    • Price
    • Bed/Bath
    • Size
    • Dates
    • Filters
    • Amenities
    • Save
    • Share
    Listings
    No results
    Sort
    Home / Rancho Palos Verdes / 6709 Verde Ridge Road
    6709 Verde Ridge Road Rancho Palos Verdes, CA 90275 6709 Verde Ridge Road Rancho Palos Verdes, CA 90275 6709 Verde Ridge Road Rancho Palos Verdes, CA 90275 6709 Verde Ridge Road Rancho Palos Verdes, CA 90275 6709 Verde Ridge Road Rancho Palos Verdes, CA 90275 6709 Verde Ridge Road Rancho Palos Verdes, CA 90275 6709 Verde Ridge Road Rancho Palos Verdes, CA 90275 6709 Verde Ridge Road Rancho Palos Verdes, CA 90275 6709 Verde Ridge Road Rancho Palos Verdes, CA 90275 6709 Verde Ridge Road Rancho Palos Verdes, CA 90275 6709 Verde Ridge Road Rancho Palos Verdes, CA 90275 6709 Verde Ridge Road Rancho Palos Verdes, CA 90275 6709 Verde Ridge Road Rancho Palos Verdes, CA 90275 6709 Verde Ridge Road Rancho Palos Verdes, CA 90275 6709 Verde Ridge Road Rancho Palos Verdes, CA 90275 6709 Verde Ridge Road Rancho Palos Verdes, CA 90275 6709 Verde Ridge Road Rancho Palos Verdes, CA 90275 6709 Verde Ridge Road Rancho Palos Verdes, CA 90275 6709 Verde Ridge Road Rancho Palos Verdes, CA 90275 6709 Verde Ridge Road Rancho Palos Verdes, CA 90275 6709 Verde Ridge Road Rancho Palos Verdes, CA 90275 6709 Verde Ridge Road Rancho Palos Verdes, CA 90275 6709 Verde Ridge Road Rancho Palos Verdes, CA 90275 6709 Verde Ridge Road Rancho Palos Verdes, CA 90275 6709 Verde Ridge Road Rancho Palos Verdes, CA 90275 6709 Verde Ridge Road Rancho Palos Verdes, CA 90275 6709 Verde Ridge Road Rancho Palos Verdes, CA 90275 6709 Verde Ridge Road Rancho Palos Verdes, CA 90275 6709 Verde Ridge Road Rancho Palos Verdes, CA 90275 6709 Verde Ridge Road Rancho Palos Verdes, CA 90275 6709 Verde Ridge Road Rancho Palos Verdes, CA 90275 6709 Verde Ridge Road Rancho Palos Verdes, CA 90275 6709 Verde Ridge Road Rancho Palos Verdes, CA 90275 6709 Verde Ridge Road Rancho Palos Verdes, CA 90275 6709 Verde Ridge Road Rancho Palos Verdes, CA 90275 6709 Verde Ridge Road Rancho Palos Verdes, CA 90275 6709 Verde Ridge Road Rancho Palos Verdes, CA 90275 6709 Verde Ridge Road Rancho Palos Verdes, CA 90275 6709 Verde Ridge Road Rancho Palos Verdes, CA 90275 6709 Verde Ridge Road Rancho Palos Verdes, CA 90275 6709 Verde Ridge Road Rancho Palos Verdes, CA 90275 6709 Verde Ridge Road Rancho Palos Verdes, CA 90275 6709 Verde Ridge Road Rancho Palos Verdes, CA 90275 6709 Verde Ridge Road Rancho Palos Verdes, CA 90275 6709 Verde Ridge Road Rancho Palos Verdes, CA 90275 6709 Verde Ridge Road Rancho Palos Verdes, CA 90275 6709 Verde Ridge Road Rancho Palos Verdes, CA 90275 6709 Verde Ridge Road Rancho Palos Verdes, CA 90275 6709 Verde Ridge Road Rancho Palos Verdes, CA 90275 6709 Verde Ridge Road Rancho Palos Verdes, CA 90275 6709 Verde Ridge Road Rancho Palos Verdes, CA 90275 6709 Verde Ridge Road Rancho Palos Verdes, CA 90275 6709 Verde Ridge Road Rancho Palos Verdes, CA 90275 6709 Verde Ridge Road Rancho Palos Verdes, CA 90275 6709 Verde Ridge Road Rancho Palos Verdes, CA 90275 6709 Verde Ridge Road Rancho Palos Verdes, CA 90275 6709 Verde Ridge Road Rancho Palos Verdes, CA 90275 6709 Verde Ridge Road Rancho Palos Verdes, CA 90275 View All Photos

    $1,795,000

    | Active

    6709 Verde Ridge Road

    Rancho Palos Verdes, CA 90275

    2,095
    Square Feet
    4
    Beds
    2.5
    Baths
    0.16
    Acres
    32
    Days on Market
    SB26170856
    MLS#
    House
    Structure
    Residential
    Zone
    Contact
    Listing OfficeCompass

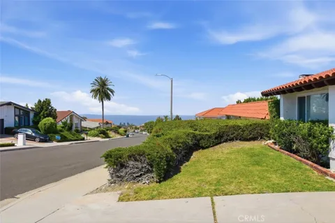
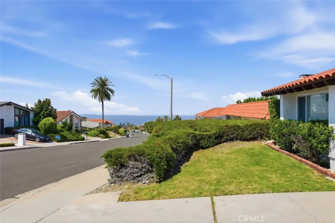
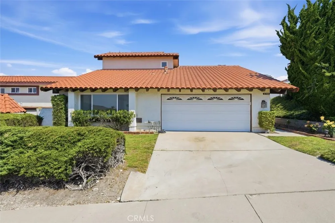
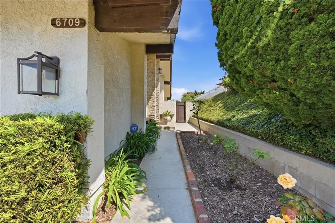
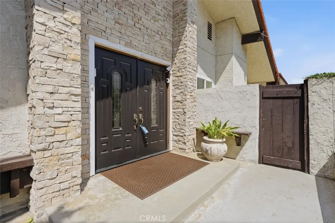
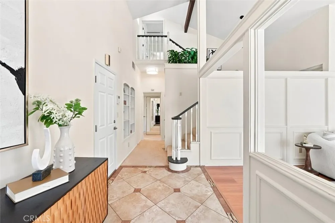
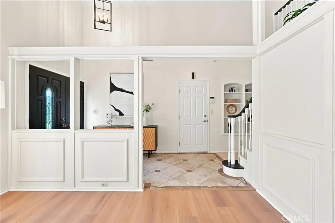
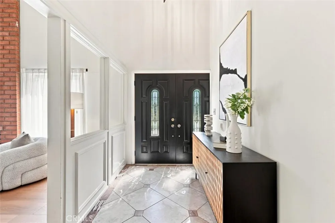
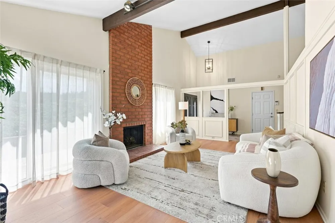
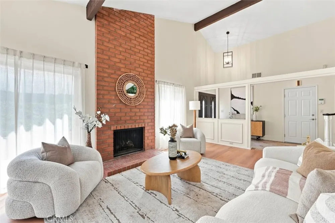
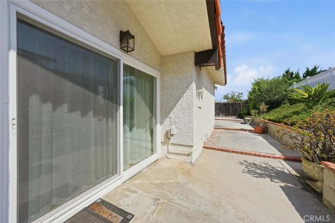
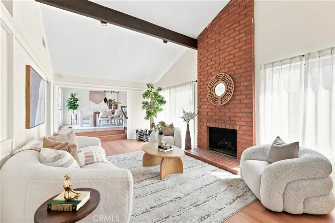
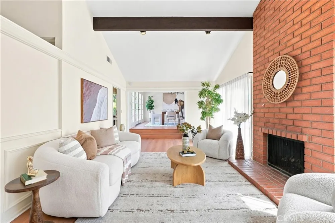
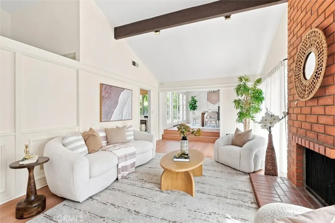
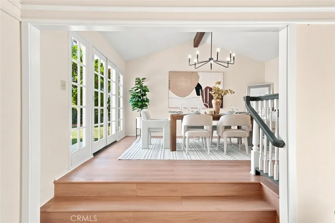
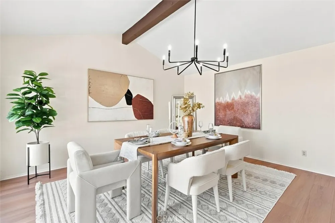
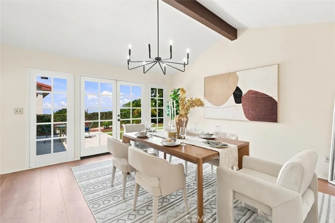
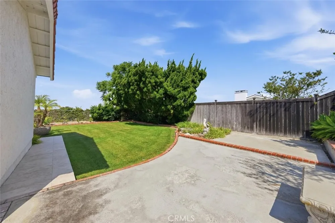
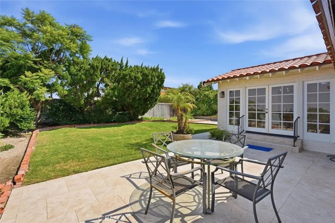
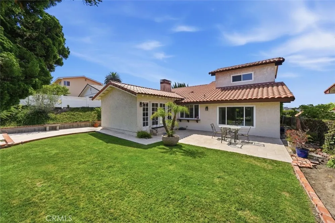
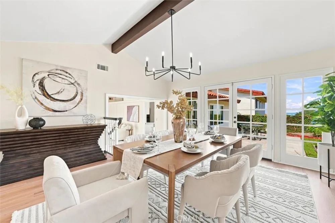
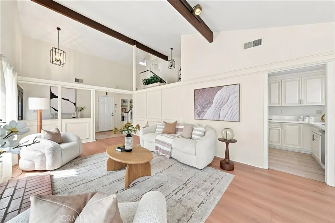
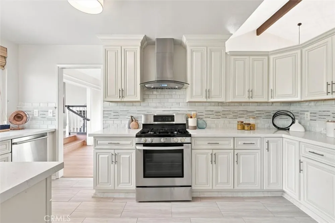
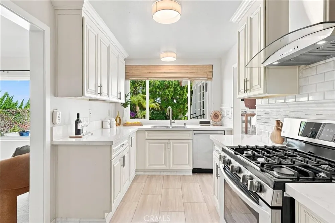
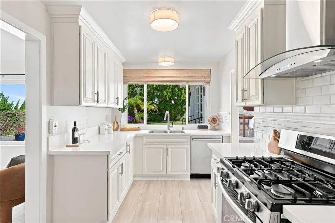
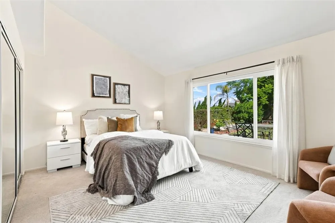
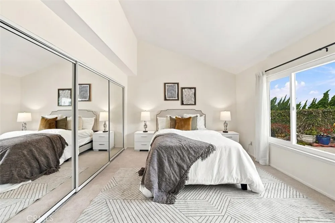
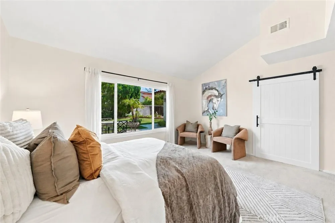
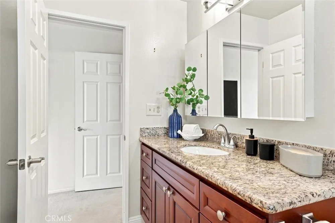
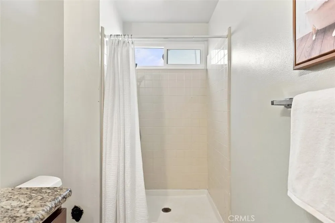
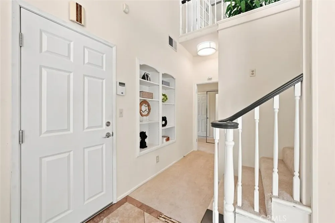
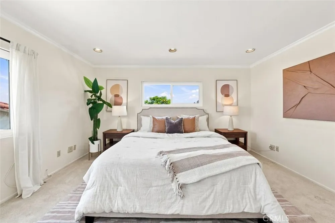
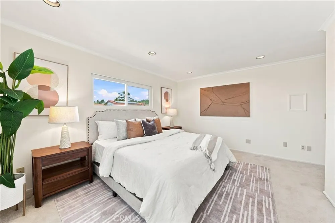
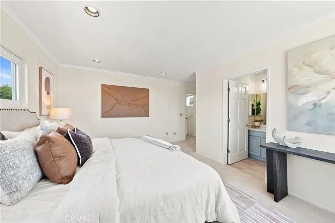
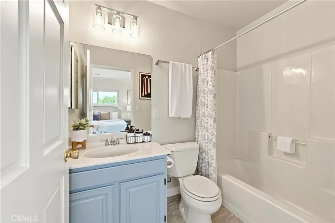
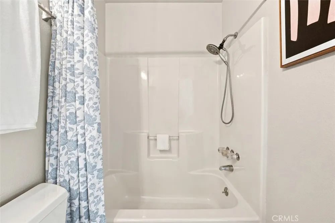
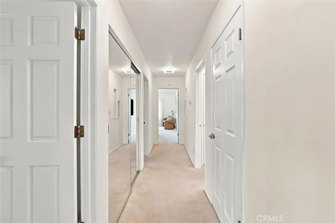
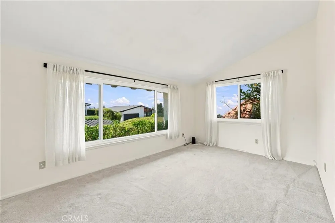
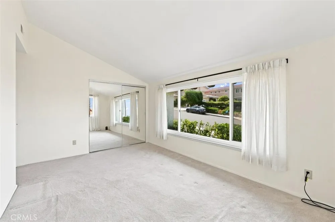
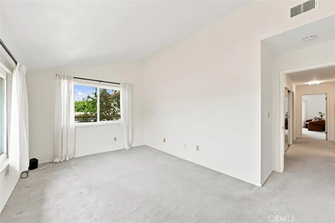
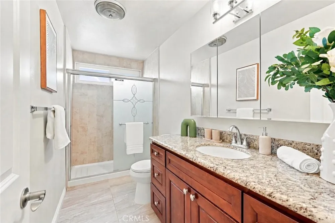
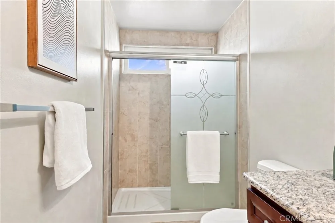
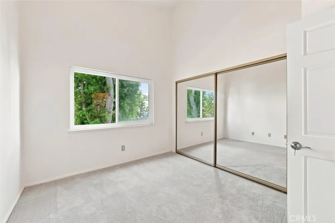
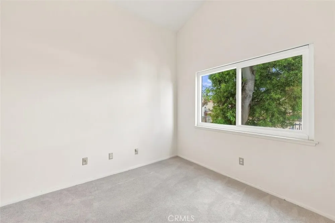
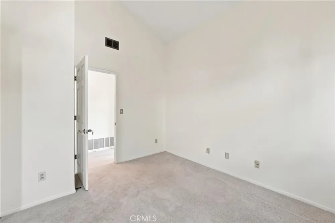
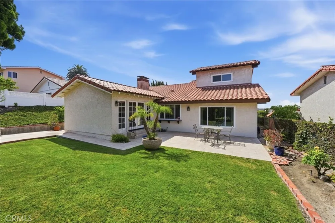
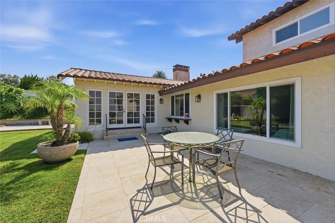
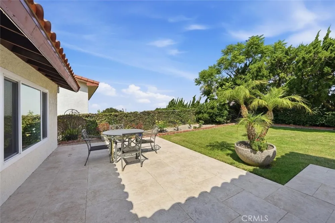
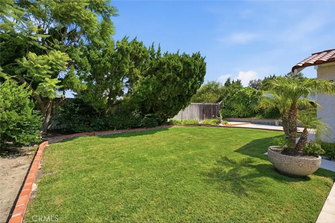
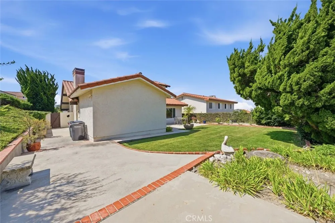
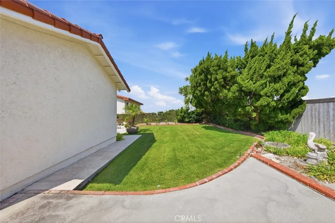
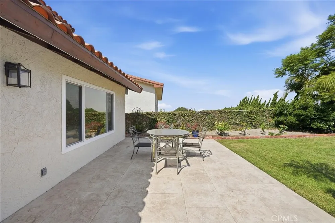
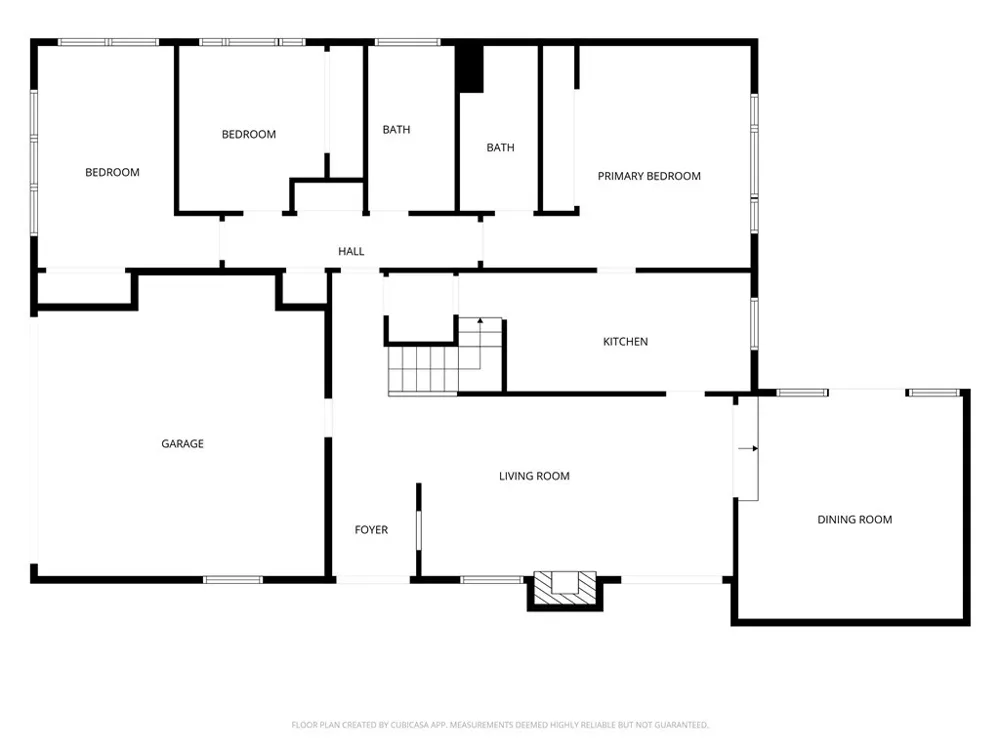
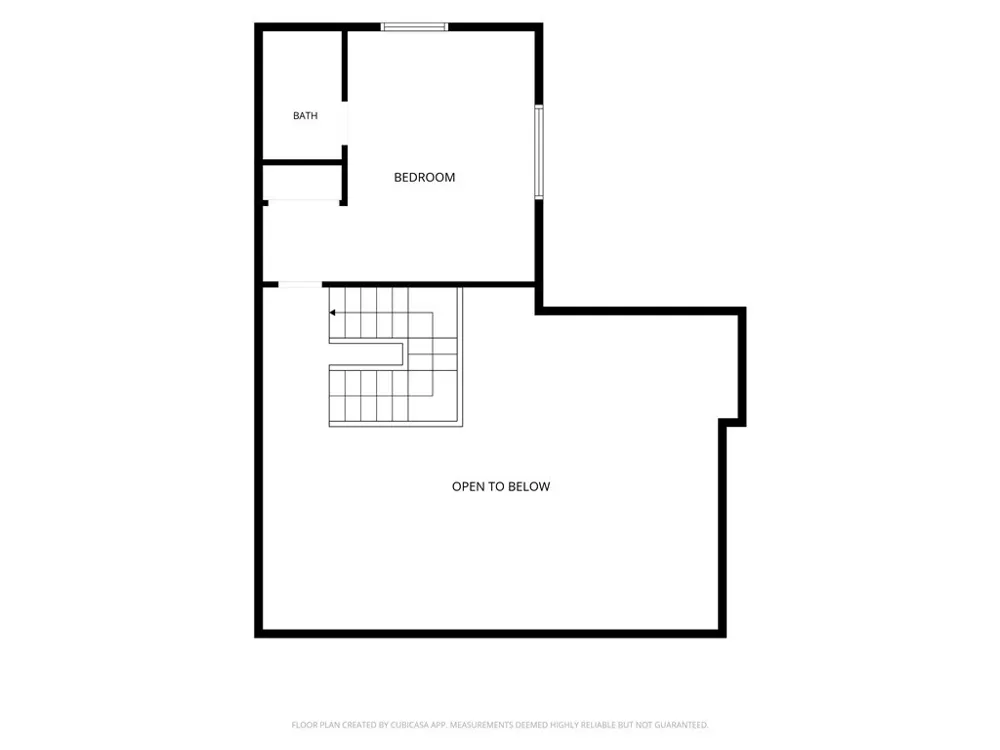
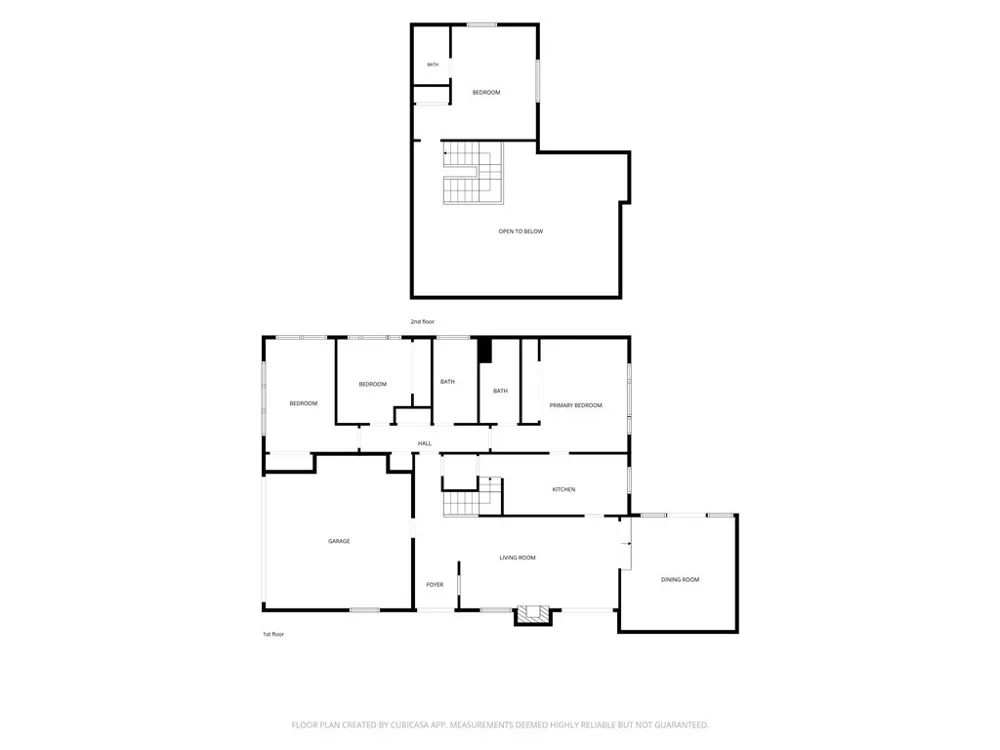
    Pacific View home in Los Verdes with VIEWS! Enjoy ocean views from the backyard, formal dining room, downstairs bedroom, and spacious primary suite. The inviting living room features vaulted ceilings, wood flooring, abundant natural light, and a dramatic floor-to-ceiling fireplace that creates a striking focal point. The adjacent formal dining room is enhanced by a new light fixture and French doors that frame the coastal outlook, while afternoon sunlight pours into the space and creates a wonderful connection between indoors and out. The upgraded kitchen offers newer appliances, ample cabinetry, and a bright, functional layout designed for everyday living. Upstairs, the private primary suite features ocean views and an en-suite bath, while three additional bedrooms downstairs provide flexibility and a nice sense of separation and privacy throughout the home. Owned by the same family since its original construction, the sellers share a special history with the property, having watched the home take shape from foundation to completion before moving in over Fourth of July weekend in 1972. The residence was later expanded to add the formal dining room and second story, and the kitchen and bathrooms were remodeled in 2018. The backyard has been enjoyed for generations and continues to offer sweeping ocean views, plenty of outdoor space, and even the occasional visit from a neighborhood bunny. Located just a walking block from Hess Park and nearby scenic trails. This location is convenient and zoned to the highly sought Vista Grande Elementary and Ridgecrest Intermediate School.

    Property Details
    Interior
    Main Level Primary, Multiple Primary Suites, Primary Suite
    Heating
    Central
    Bedrooms
    4
    Bathrooms
    2.5
    Full Baths
    1
    3/4 Baths
    2
    View
    Ocean
    Lot Features
    Back Yard
    Stories
    2
    Lot Description
    Back Yard
    Acres
    0.162
    Square Feet
    2095.0
    Lot Size (sqft)
    7039.0
    Parking Features
    Door Single, Garage Faces Front, Garage
    Parking
    1
    Parking Spaces
    2.0
    Parking Type
    Garage
    Parking Garage Spaces
    2.0
    Property Type
    Purchase
    Property Subtype Additional
    Single Family Residence
    Year Built
    1972
    Sewer Information
    Public Sewer
    Utility Source
    Public
    Community Features
    Curbs, Sidewalks
    School District
    Palos Verdes Peninsula Unified
    Elementary School
    Vista Grande
    Middle School
    Ridgecrest
    High School
    Palos Verdes Peninsula
    County
    Los Angeles
    Region
    Rancho Palos Verdes
    Zoning
    RPRS10000*
    Original List Price
    $1,795,000
    Days on Market (Cumulative)
    32
    HOA Fees
    0.0
    MLS #
    SB26170856
    Location
    Legal

    The multiple listing data appearing on this website, or contained in reports produced therefrom, is owned and copyrighted by California Regional Multiple Listing Service, Inc. ("CRMLS") and is protected by all applicable copyright laws. Information provided is for viewer's personal, non-commercial use and may not be used for any purpose other than to identify prospective properties the viewer may be interested in purchasing. All listing data, including but not limited to square footage and lot size is believed to be accurate, but the listing Agent, listing Broker and CRMLS and its affiliates do not warrant or guarantee such accuracy. The viewer should independently verify the listed data prior to making any decisions based on such information by personal inspection and/or contacting a real estate professional.

    Based on information from California Regional Multiple Listing Service, Inc. as of the most recent time synced and /or other sources. All data, including all measurements and calculations of area, is obtained from various sources and has not been, and will not be, verified by broker or MLS. All information should be independently reviewed and verified for accuracy. Properties may or may not be listed by the office/agent presenting the information

    Provided By
    Listed by Maggie Ding (#SWANGMAR)
    Listing Office: Compass (#SB1350760)

    Paul Fisher Have a question about this home?

    Interested in Purchasing 6709 Verde Ridge Road?

    Get an estimate on monthly payments on this property.

    $
    years
    Down Payment
    $
    %
    Interest Rate
    %
    Tax Rate
    %
    $
    $annually
    $monthly
    Estimated Monthly Payment
    $0.00
    Loan Amount
    $0.00